208 KENT MWest Palm Beach, FL 33417
Mortgage Calculator
Monthly Payment (Est.)
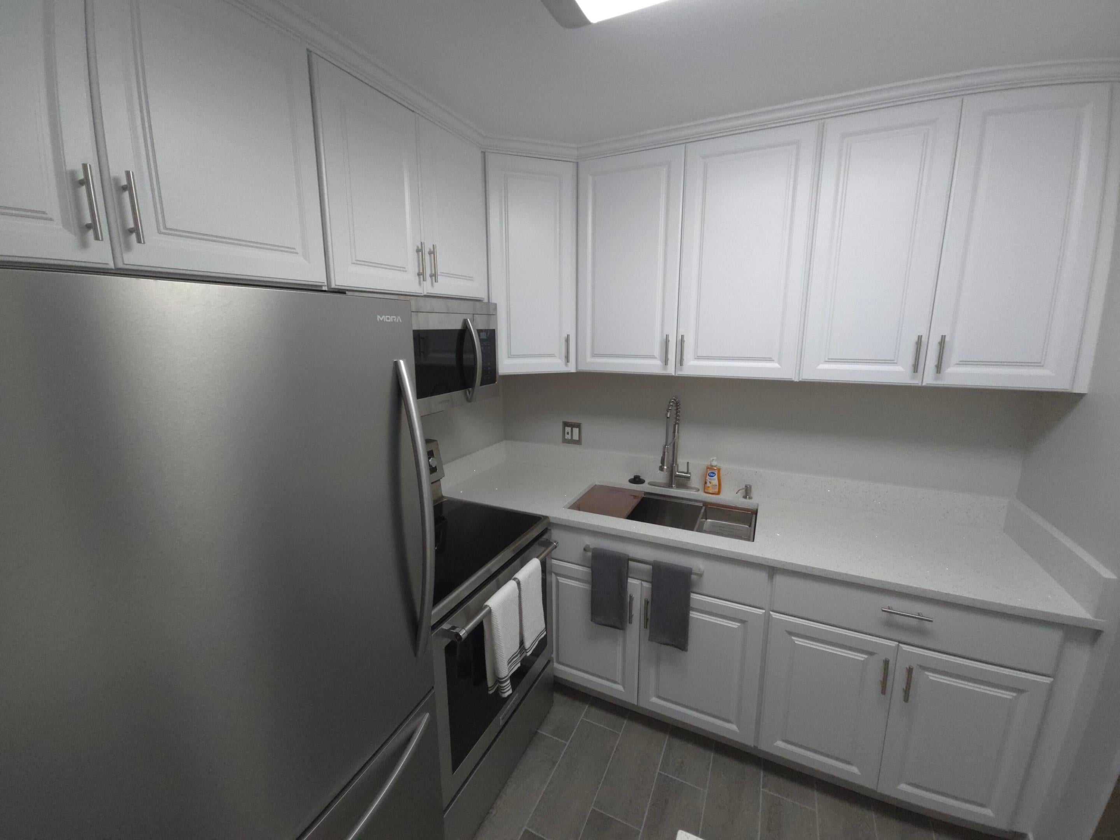
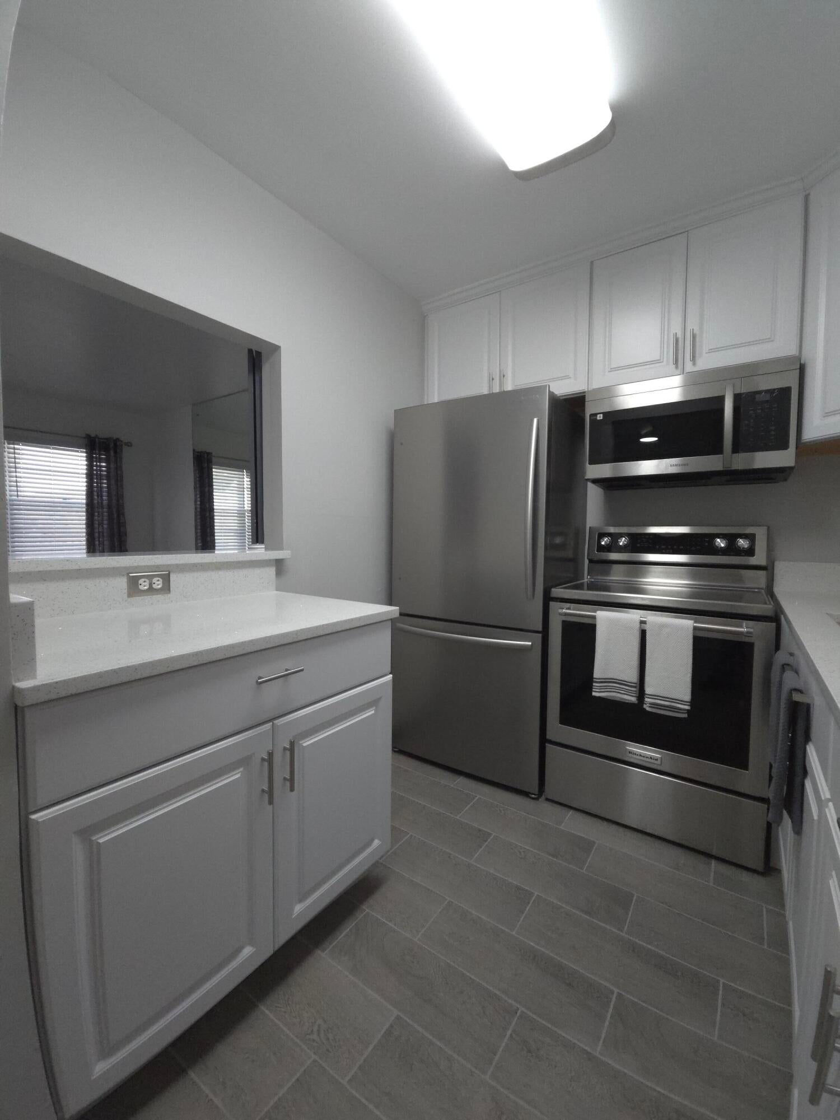
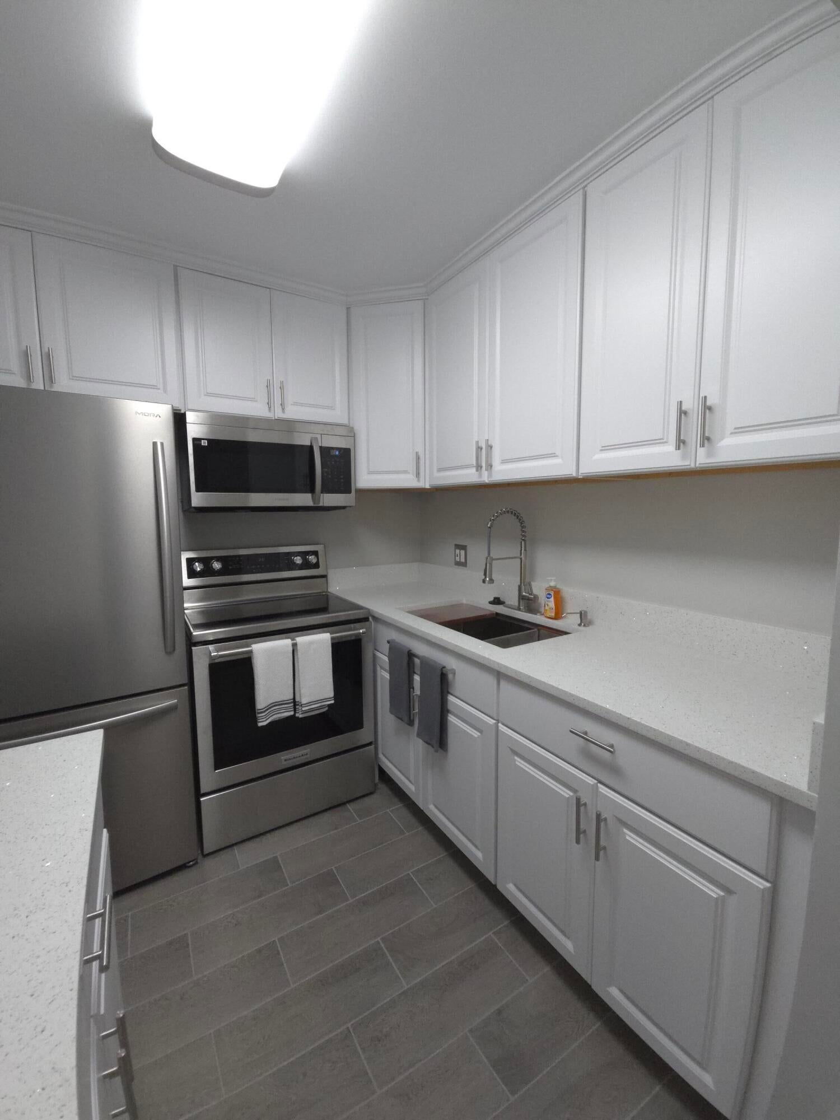
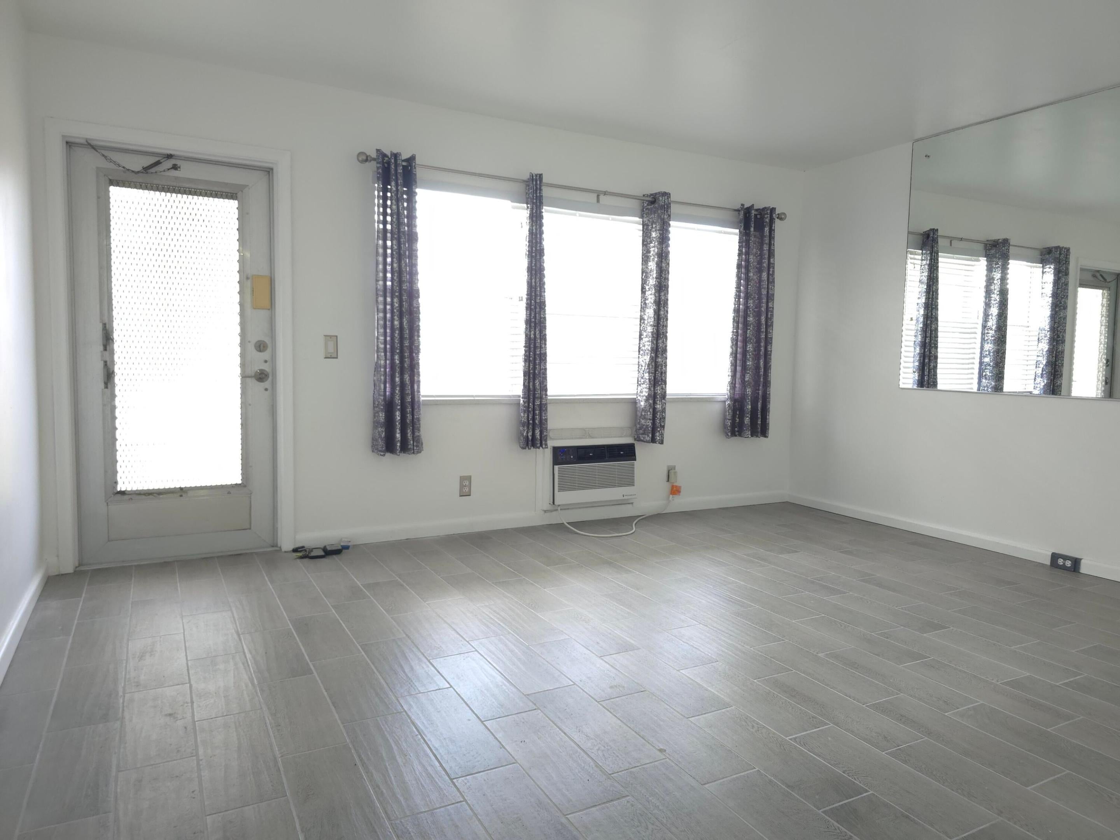
Enter an interest rate to see your estimated monthly payment.Move-In Ready! Completely Renovated Ground-Floor Condo in Resort-Style Community Welcome to this beautifully renovated ground-floor, 1-bedroom, 1-bath condominium offering stylish updates, modern finishes, and exceptional value. This move-in-ready home features tile flooring throughout, fresh interior paint, and a bright, open living space designed for easy Florida living. The updated kitchen boasts wood cabinetry, quartz countertops, brand-new matching appliances (never used), a deep-bowl stainless-steel sink with garbage disposal, and a spacious pantry for added storage. Newer Friedrich air conditioning units in both the living room and bedroom provide efficient comfort, and the water heater was replaced in 2023. Enjoy your morning coffee or evening relaxation in the enclosed lanai with garden views, featuring awning-style roll-out windows and screens, creating additional year-round living space. The building has recently undergone a new roof installation (November 2025) that was fully funded—no special assessments! Additional conveniences include laundry facilities on both the first and second floor of this 16-unit building. Located in a desirable resort-style, pet-friendly community, this non-smoking building also allows rentals, making it an excellent opportunity for full-time residents, seasonal owners, or investors. Whether you're searching for a primary residence, vacation home, or income-producing property, this beautifully updated condominium is ready for you to move right in. Highlights include: * Ground-floor location * Completely renovated and move-in ready * Tile flooring throughout * Fresh interior paint * Brand-new, never-used kitchen appliances * Quartz countertops and wood cabinets * Deep stainless-steel sink with garbage disposal * Large pantry * Newer Friedrich A/C units in living room and bedroom * Water heater (2023) * Enclosed lanai with awning windows and screens that look out on garden * New roof (November 2025), fully funded with **no special assessments** * Laundry rooms on both floors * Pet-friendly * Rentable after 12 months * Non-smoking building
| 7 days ago | Price changed to $77,500 | |
| 7 days ago | Listing updated with changes from the MLS® | |
| 2 months ago | Listing first seen on site |

All listings featuring the BMLS logo are provided by BeachesMLS, Inc. This information is not verified for authenticity or accuracy and is not guaranteed. Copyright © 2026 BeachesMLS, Inc. (a Flex MLS feed)
Last checked: 2026-10-13 08:28 AM UTC
READY TO MAKE AN OFFER?
JUST CLICK: START AN OFFER
OR CALL REAL ESTATE BROKER
ALICE LONNQVIST
PHONE: 1-561-540-8122
Did you know? You can invite friends and family to your search. They can join your search, rate and discuss listings with you.