When you purchase a home in Florida with Home Max Realty International as your buyer’s agent, you may be eligible to receive up to $5,000* as a rebate at closing.
950 S KANNER HWY TH-133 Highway 133
Stuart, FL 34994
For Sale | Townhouse | Active Under Contract
Subdivision:
POPPLETON CREEK CONDO
Mortgage Calculator
Monthly Payment (Est.) Enter an interest rate to see your estimated monthly payment. Calculator powered by Showcase IDX, a Constellation1 Company. Copyright ©2026 Information is deemed reliable but not guaranteed.
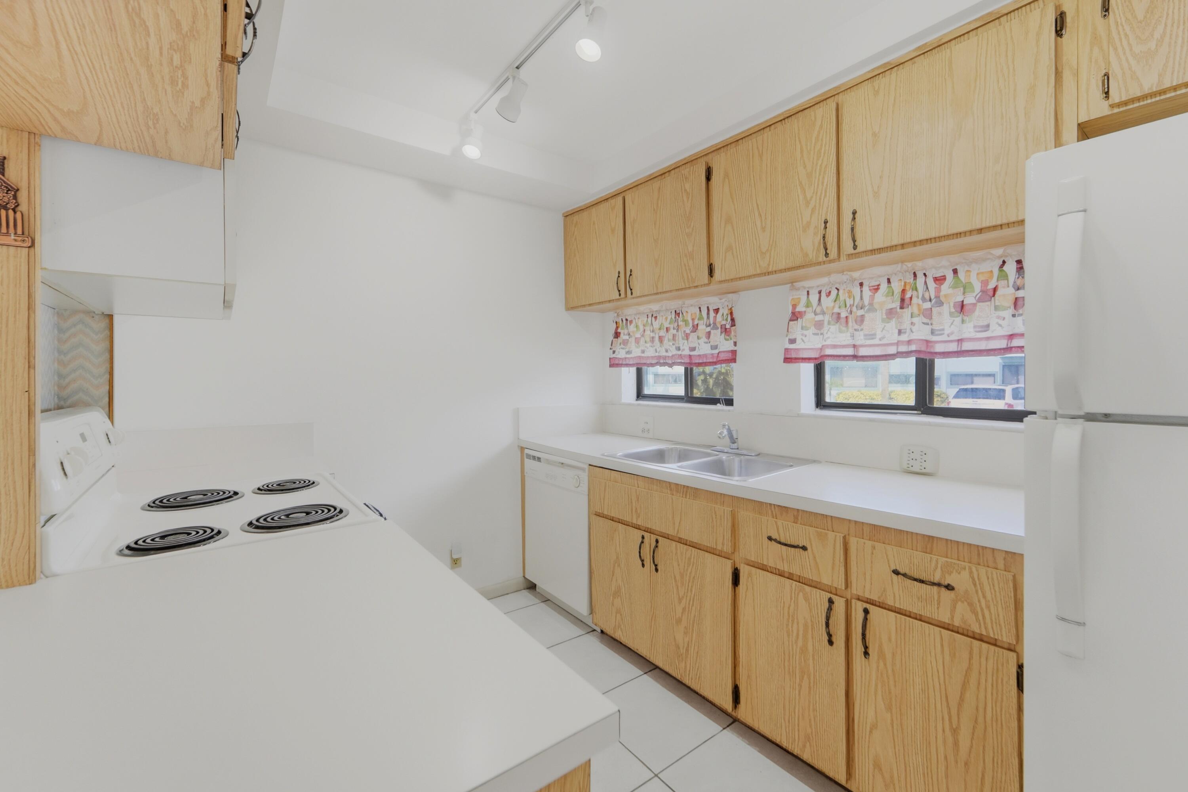
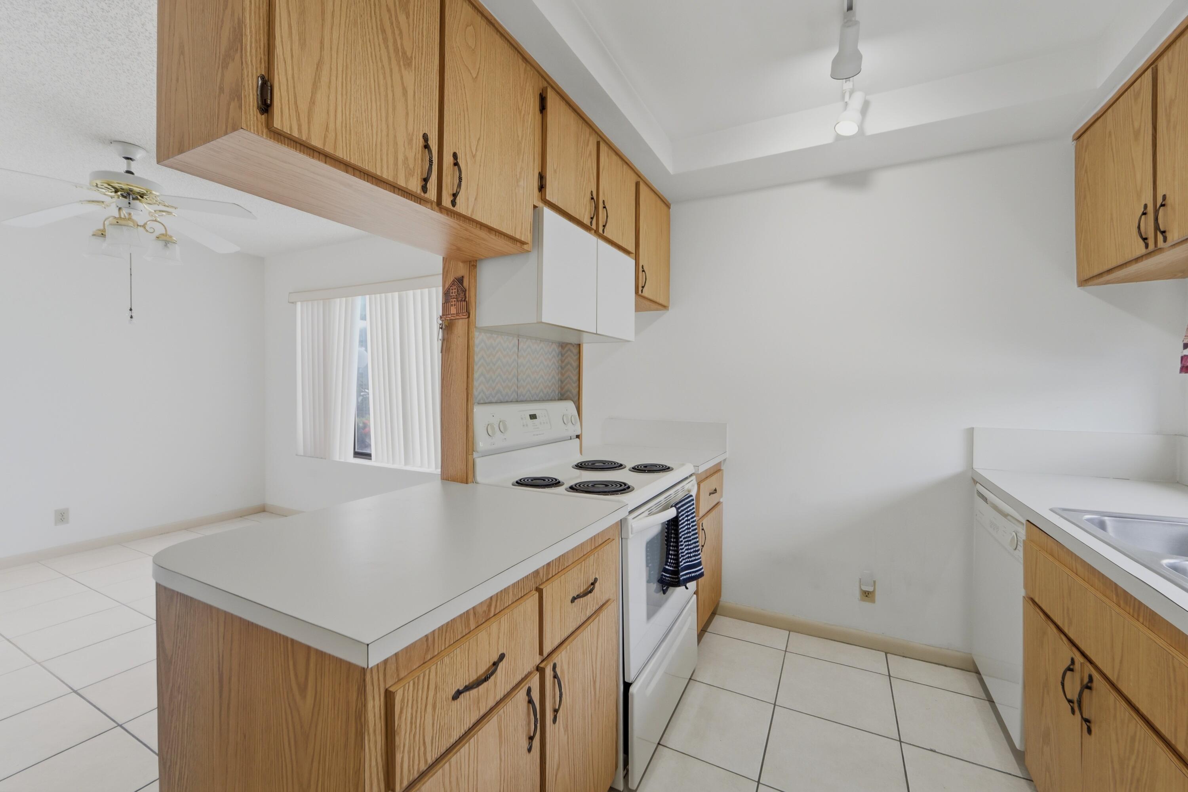
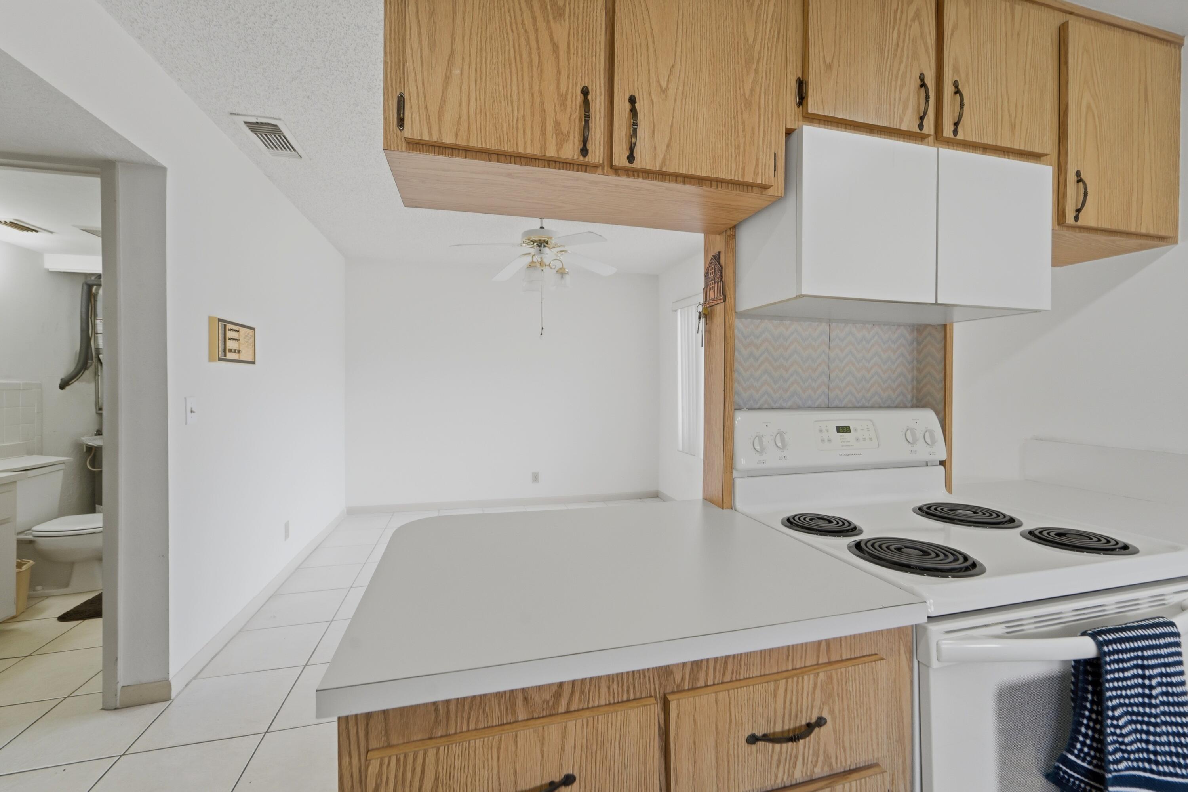
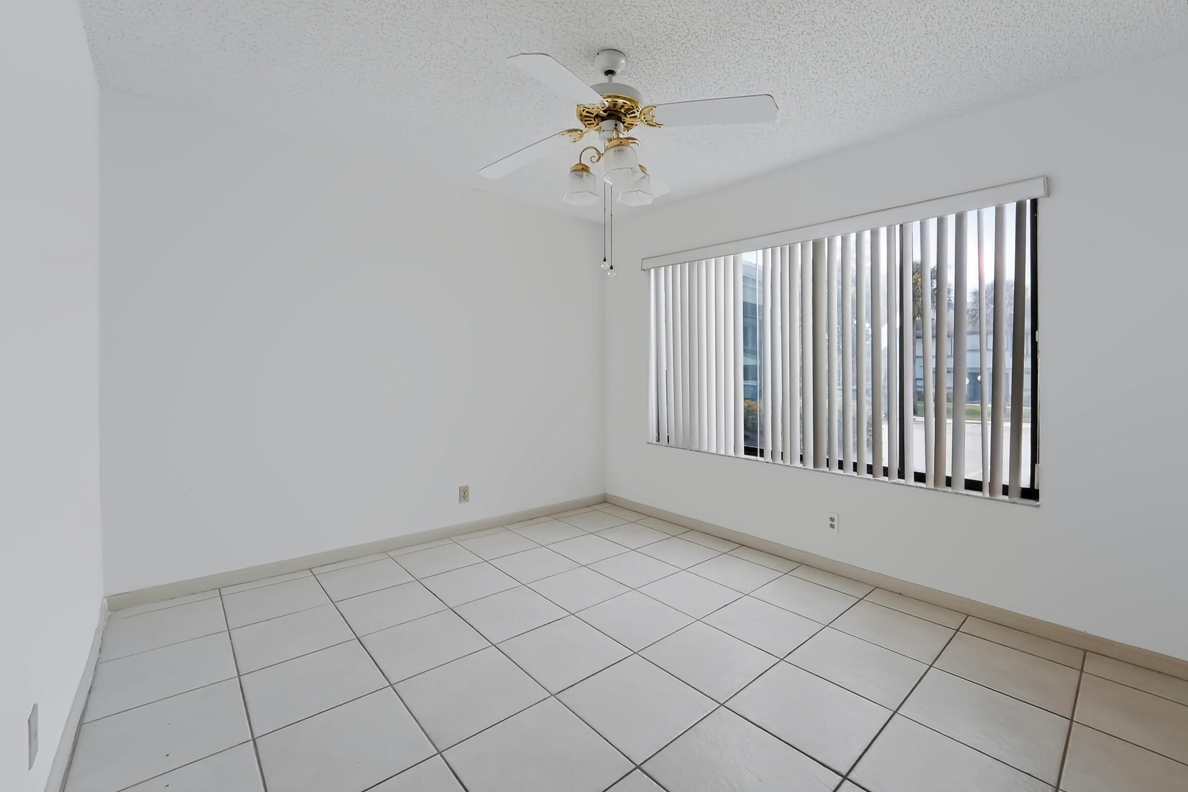
Location, Location, Location!! Welcome to this two-bedroom, two-and-a-half-bath townhouse nestled in the Poppleton Creek Condo community in Stuart, Florida, in the heart of town. near restaurants, shopping and transportation. Spanning 1,250 square feet across two stories, this residence offers comfortable living space thoughtfully designed for modern convenience. The two-story layout provides excellent separation of living areas, while the bedrooms are en-suite. Bring your vision, live in Martin County for a great price and make this home yours. Update, decorate and call it home. This community has 2 clubhouses and 2 pools. Owner says sell, bring an offer, Selling as Is with right to inspect....
Listing Snapshot
Inside Area (SqFt)
1,250 sqft
Status
Active Under Contract
HOA/Condo/Coop Fees
$608.2 monthly
Recent Activity
a week ago Listing updated with changes from the MLS® a week ago Status changed to Active Under Contract 2 months ago Listing first seen on site
General Features
Disclosures
Owner Is Listing Agent
Parking
Assigned Asphalt Guest
Property Sub Type
Townhouse
Special Circumstances
Standard
Utilities
Cable Available Electricity Connected Sewer Connected Water Connected
Interior Features
Appliances
Dryer Dishwasher Electric Range Electric Water Heater Refrigerator Water Heater Washer
Cooling
Central Air Ceiling Fan(s) Electric
Electric
Circuit Breakers
Interior
Breakfast Bar Built-in Features
Laundry Features
Inside In Bathroom Main Level
Bedroom 2
Dimensions - 12.7 X 12.7 Level - Second Area - 161
Dining Room
Dimensions - 14.2 X 12.7 Level - Main Area - 180
Kitchen
Dimensions - 12 X 15.7 Level - Main Area - 188
Living Room
Dimensions - 23.9 X 15.7 Level - Main Area - 375
PrimaryBedroom
Dimensions - 14.1 X 15.4 Level - Second Area - 217
Exterior Features
Construction Details
Stucco Frame
Patio And Porch
Porch Screened
Pool Features
In Ground Private Association
Road Frontage
Private Road
Community Features
Association Amenities
Pool Parking
Association Fee Frequency
Monthly
MLS Area
6080 - Stuart - North of Indian St
Financing Terms Available
Cash
Schools
Elementary School J.D. Parker
Listing courtesy of LoKation
All listings featuring the BMLS logo are provided by BeachesMLS, Inc. This information is not verified for authenticity or accuracy and is not guaranteed. Copyright © 2026 BeachesMLS, Inc. (a Flex MLS feed)
Last checked: 2026-10-15 02:34 AM UTC
Source: Walkscore
READY TO MAKE AN OFFER?
JUST CLICK: START AN OFFER
OR CALL REAL ESTATE BROKER
ALICE LONNQVIST
PHONE: 1-561-540-8122