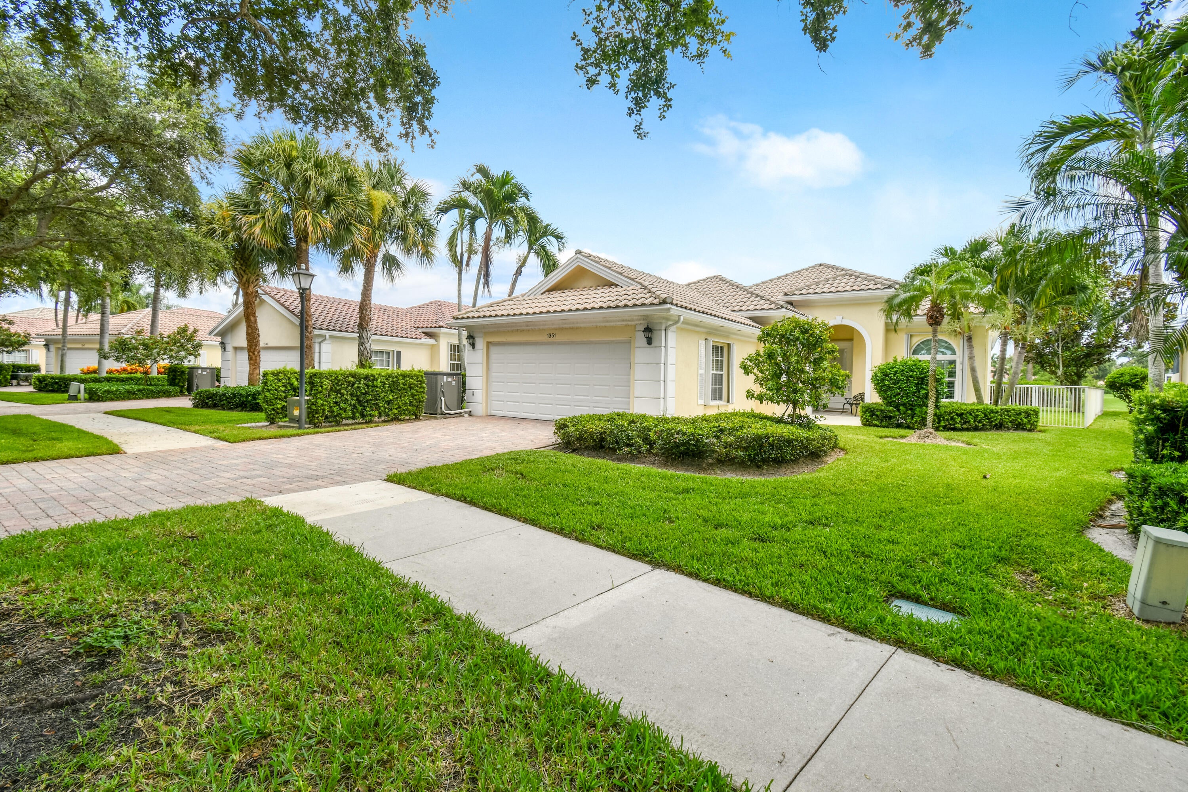
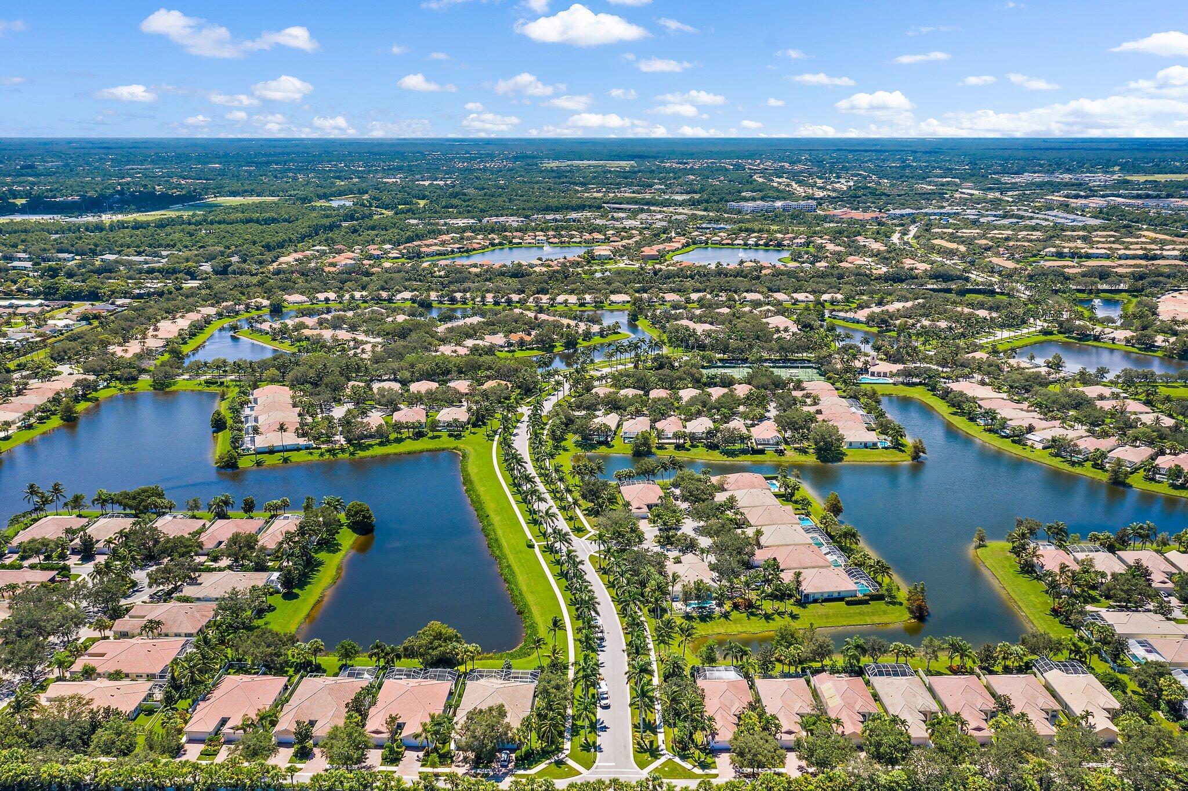
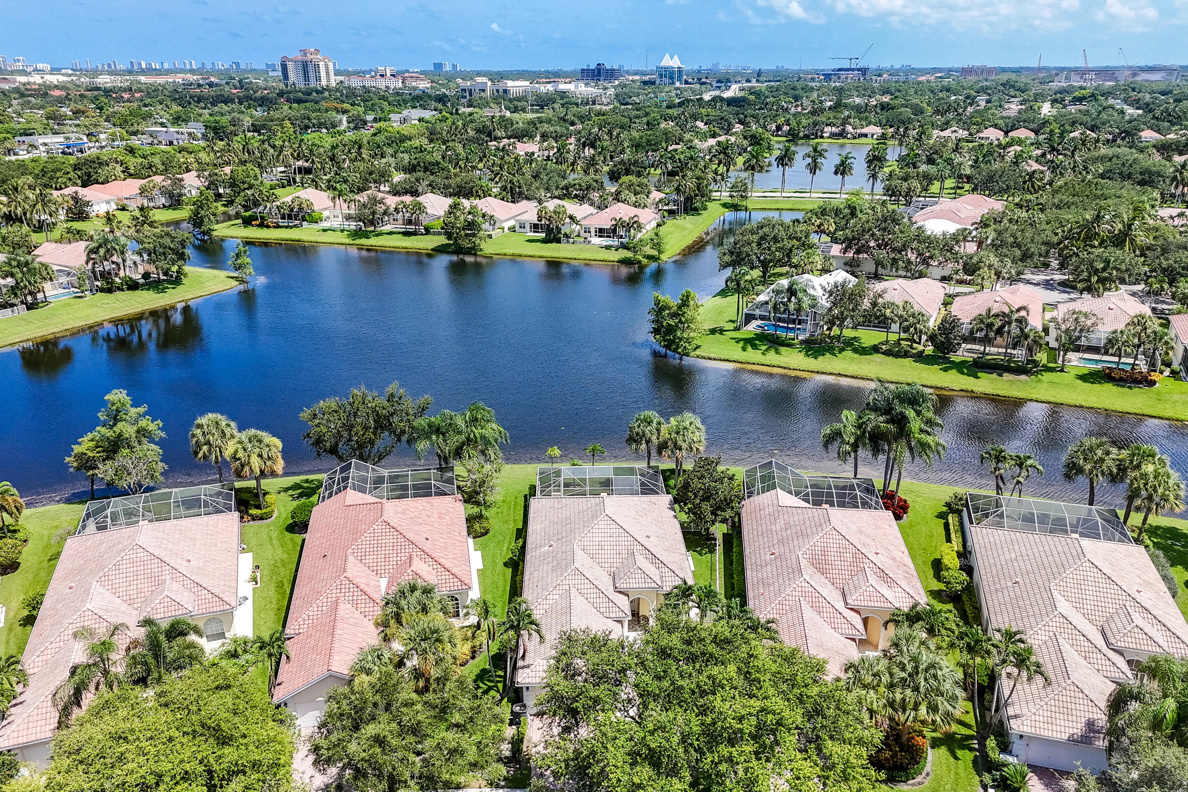
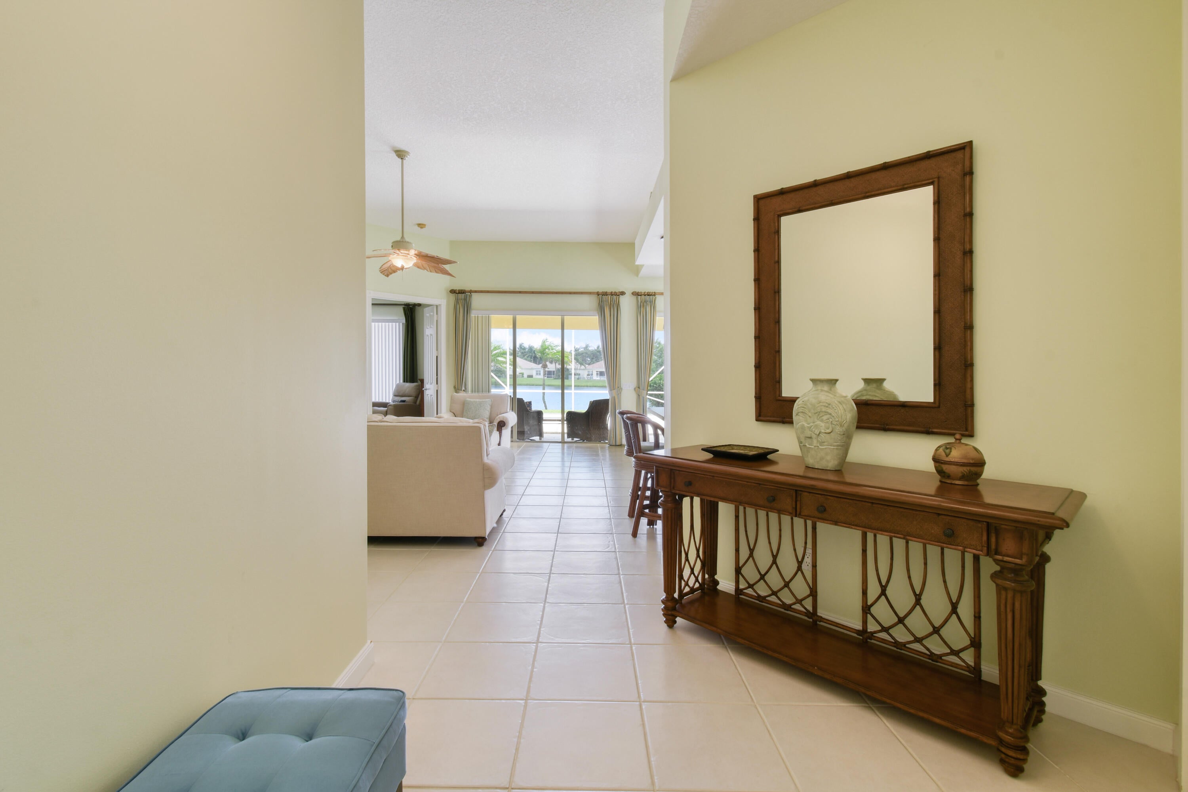
Welcome to this three-bedroom, two-bathroom single-family residence nestled in the Isles at Palm Beach Gardens community in West Palm Beach. This thoughtfully designed one-story home offers 2,028 square feet of finished living space, providing comfortable room for all your needs. The property features vaullted ceilings, his & hers on suite master bathroom, split, large screened patio with wide lake views, Southeast exposure & plenty of room for a pool. As a lake front home, it offers a great out door for extra living space and enteraining. The Isles offers a club house, communiy pool, finess center, pickel ball & tennis courts. Close to shopping, restaurants, golf, beaches & I-95. AC 2021, all new duct work, impact garage door 2018, updated alarm system
Save
Ask
Tour
Hide
Share
Listing Snapshot
Price
$859,000
Days On Site
64 Days
Bedrooms
3
Inside Area (SqFt)
2,028 sqft
Total Baths
2
Full Baths
2
Partial Baths
N/A
Lot Size
0.18 Acres
Year Built
2002
MLS® Number
B26060201
Status
Active
Property Tax
$6,367.25
HOA/Condo/Coop Fees
$587.78 monthly
Sq Ft Source
Assessor
Friends & Family
React
Comment
Invite
No Comments Yet
Did you know? You can invite friends and family to your search. They can join your search, rate and discuss listings with you.
Recent Activity
5 days ago
Price changed to $859,000
5 days ago
Listing updated with changes from the MLS®
2 months ago
Status changed to Active
2 months ago
Listing first seen on site
General Features
Acres
0.18
Attached Garage
Yes
Direction Faces
North
Foundation
Slab
Garage
Yes
Garage Spaces
2
Land Lease
No
Levels
One
Number Of Stories
1
Parking
AttachedDrivewayGarage
Parking Spaces
2
Pets
Yes
Property Sub Type
Single Family Residence
Security
Smoke Detector(s)
Sewer
Public Sewer
Special Circumstances
Standard
SqFt Total
2697
Style
Other
Utilities
Cable AvailableElectricity AvailableSewer AvailableWater Available
Water Source
Public
Zoning
RL3 (city)
Interior Features
Appliances
DryerDishwasherElectric RangeElectric Water HeaterDisposalIce MakerMicrowaveOvenRangeRefrigeratorWater HeaterWasher
Cooling
Central AirCeiling Fan(s)
Electric
200+ Amp Service
Flooring
CarpetCeramic TileTile
Furnished
Negotiable
Heating
Central
Interior
Central VacuumEntrance FoyerHigh CeilingsKitchen IslandOtherPantryVaulted Ceiling(s)Walk-In Closet(s)

Did you know? You can invite friends and family to your search. They can join your search, rate and discuss listings with you.