Save
Ask
Tour
Hide
$239,500
64 Days On Site
2013 SAINT LUCIE BoulevardFort Pierce, FL 34946
For Sale|Single Family Residence|Active
3
Beds
2
Total Baths
1
Full Bath
1
Partial Bath
988
SqFt
$242
/SqFt
1970
Built
Subdivision:
BENJAMIN HOGG SUBDIVISION
County:
St Lucie
Call Now: 1-561-540-8122
Is this the listing for you? We can help make it yours.
1-561-540-8122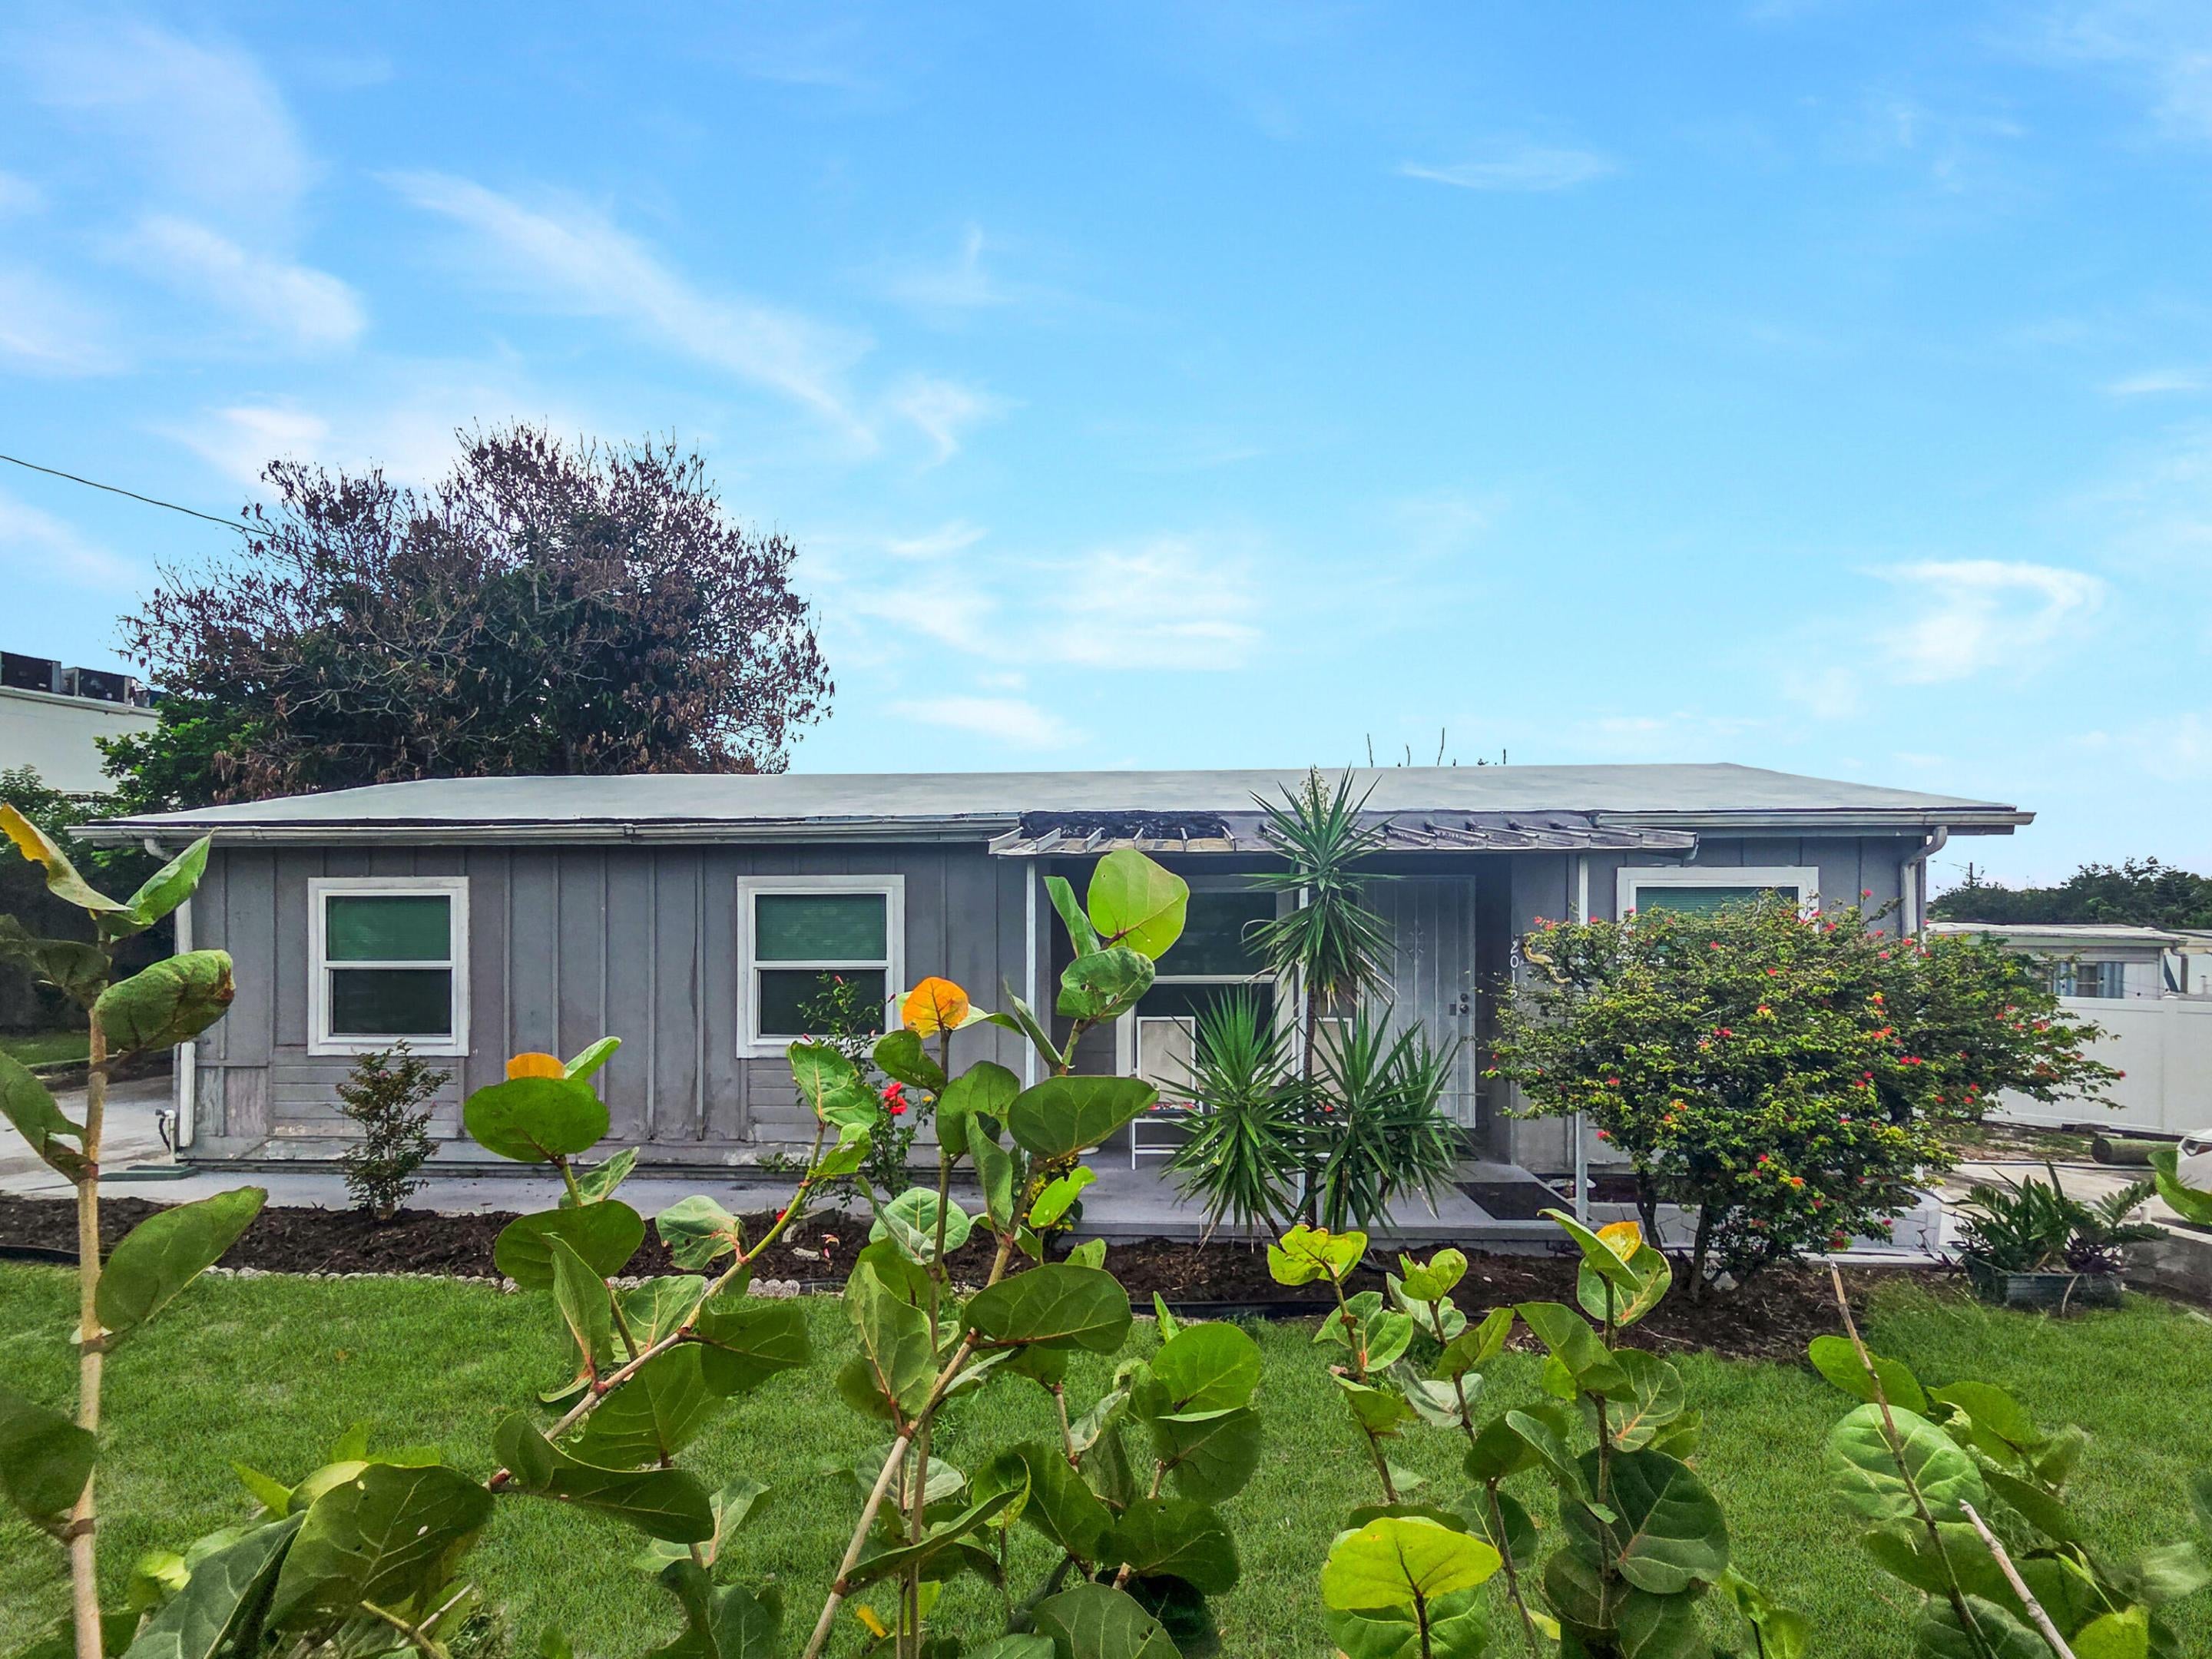
Save
Ask
Tour
Hide
Mortgage Calculator
Monthly Payment (Est.)
Enter an interest rate to see your estimated monthly payment.Calculator powered by Showcase IDX, a Constellation1 Company. Copyright ©2026 Information is deemed reliable but not guaranteed.
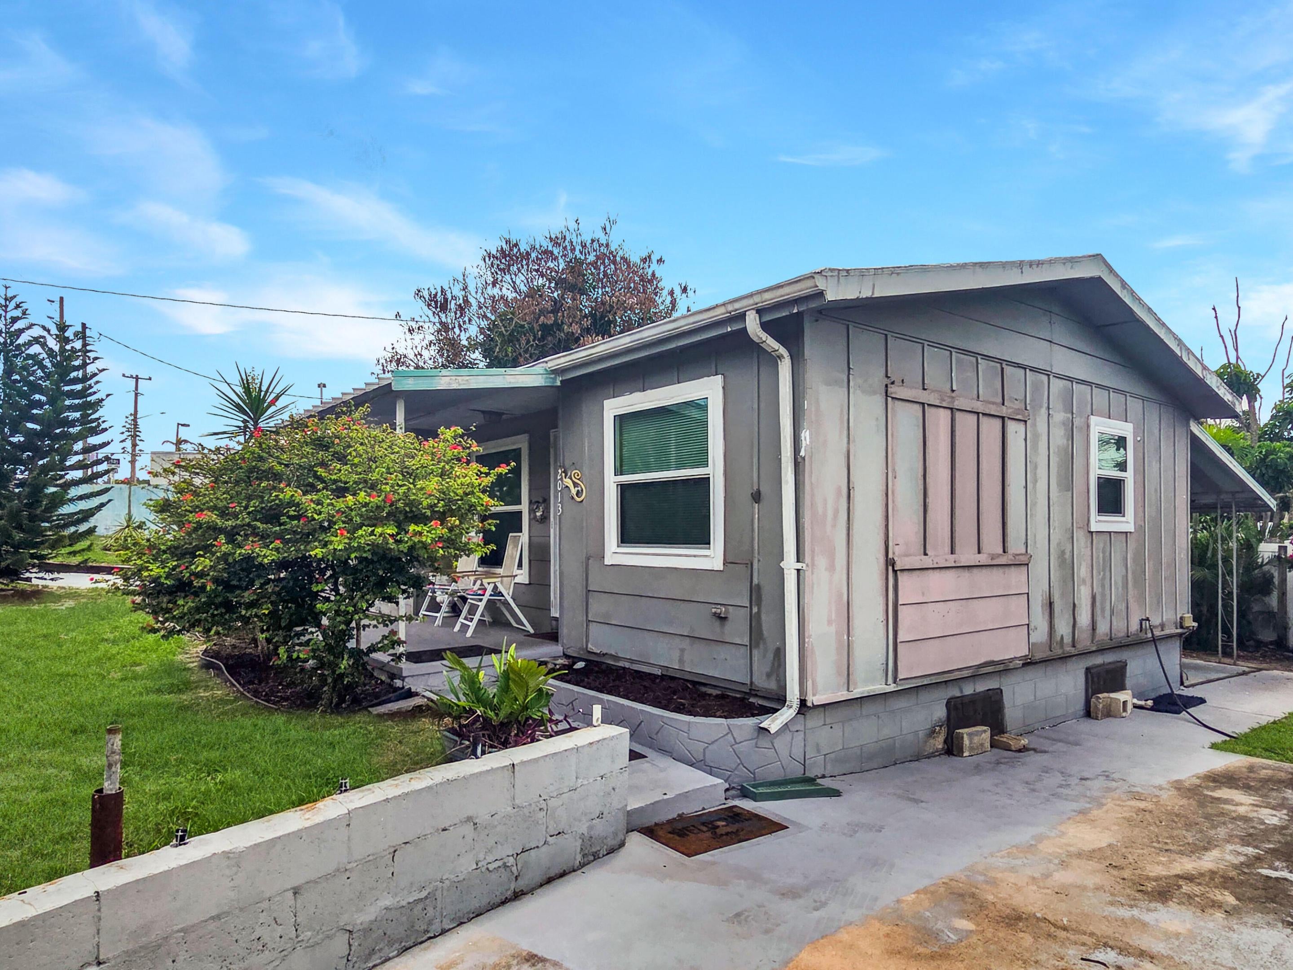
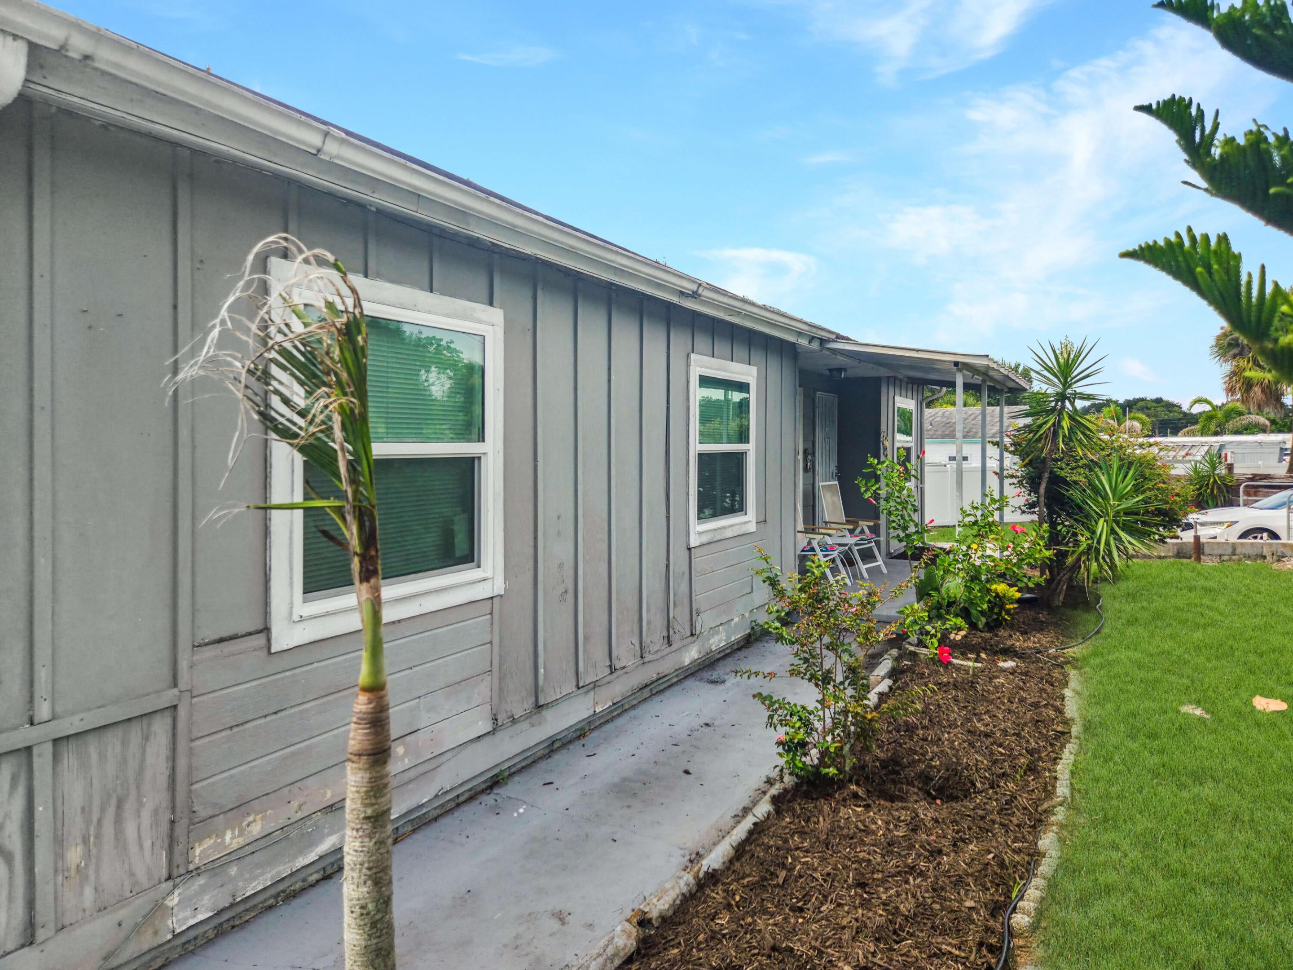
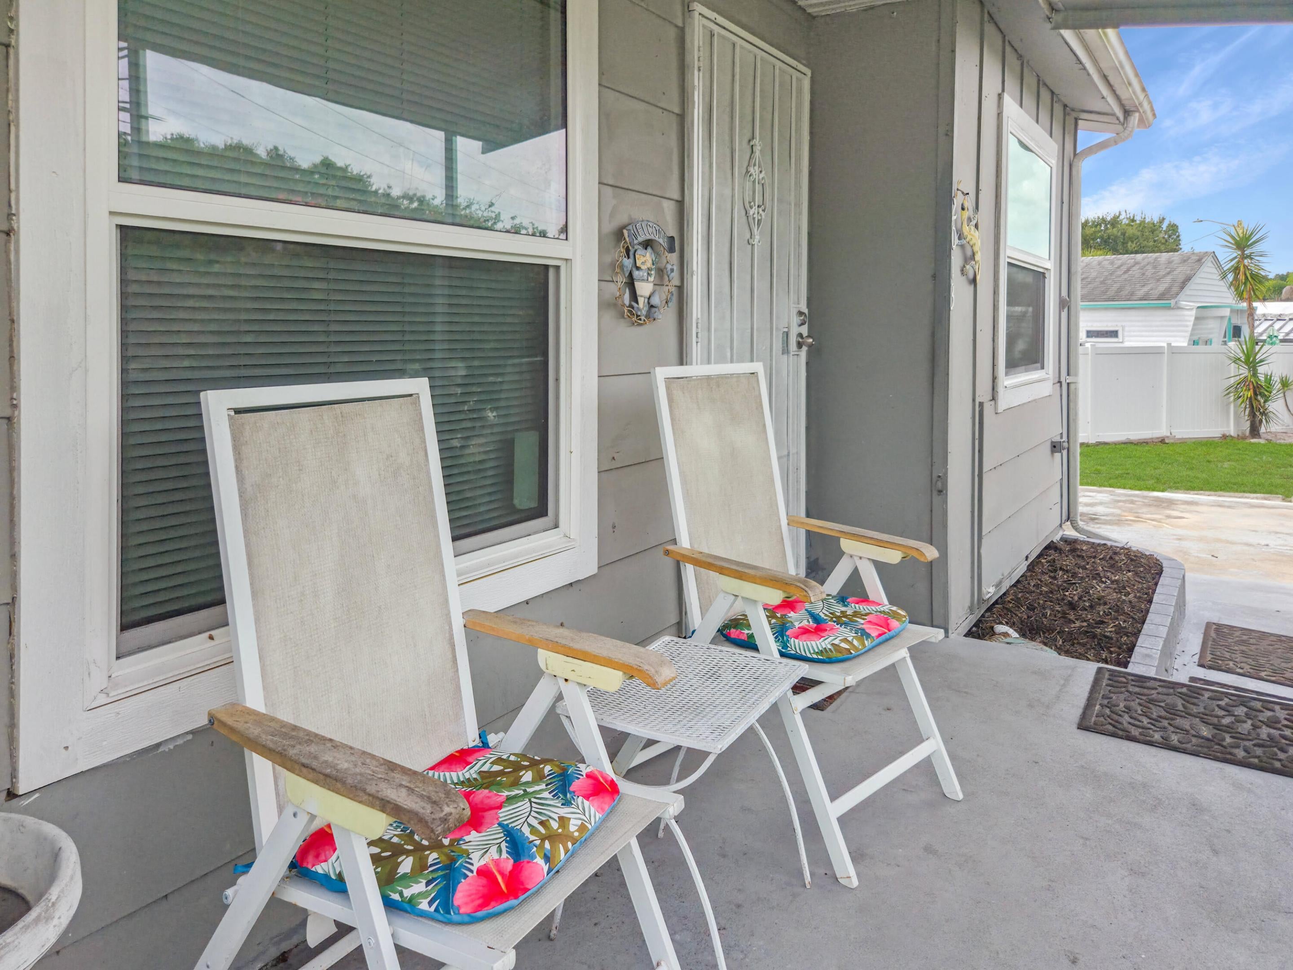
Completely turnkey home located close and central to everything in Fort Pierce. This home, which comes completely furnished has been used as a very successful AirBnB! It has been tastefully renovated and has everything in it and ready except your luggage! A gated fence accross the front provides additional privacy. Second driveway give you a spot for your boat or RV! Minutes to beaches, historic downtown Fort Pierce, and boat ramps! Whether you want to move in quickly and get absorbed into the local lifestyle or keep it as an AirBnB, this is one you won't want to miss!
Save
Ask
Tour
Hide
Listing Snapshot
Price
$239,500
Days On Site
64 Days
Bedrooms
3
Inside Area (SqFt)
988 sqft
Total Baths
2
Full Baths
1
Partial Baths
1
Lot Size
0.24 Acres
Year Built
1970
MLS® Number
B26060144
Status
Active
Property Tax
$3,208.11
HOA/Condo/Coop Fees
N/A
Sq Ft Source
Appraiser
Friends & Family
Recent Activity
| 2 months ago | Listing first seen on site | |
| 2 months ago | Listing updated with changes from the MLS® |
General Features
Acres
0.24
Direction Faces
North
Foundation
Slab
Levels
One
Number Of Stories
1
Parking
Driveway
Parking Spaces
6
Pets
Yes
Property Sub Type
Single Family Residence
Sewer
Public Sewer
Special Circumstances
Standard
SqFt Total
1820
Utilities
Sewer ConnectedWater Not Available
Water Source
Well
Zoning
Comm Genra
Interior Features
Appliances
DryerDishwasherMicrowaveRangeRefrigeratorWasher
Cooling
Central Air
Flooring
Tile
Furnished
Furnished
Heating
Central
Laundry Features
Laundry Closet
Main Level Bedrooms
3
Bedroom 2
Dimensions - 11 X 10Level - MainArea - 110
Bedroom 3
Dimensions - 9 X 8Level - MainArea - 72
Kitchen
Dimensions - 12 X 9Level - MainArea - 108
Living Room
Dimensions - 12 X 10Level - MainArea - 120
PrimaryBedroom
Dimensions - 12 X 11Level - MainArea - 132
Save
Ask
Tour
Hide
Exterior Features
Construction Details
Frame
Exterior
Other
Fencing
Front Yard
Roof
Other
Community Features
MLS Area
7070
Financing Terms Available
CashConventional
Listing courtesy of EXP Realty LLC

All listings featuring the BMLS logo are provided by BeachesMLS, Inc. This information is not verified for authenticity or accuracy and is not guaranteed. Copyright © 2026 BeachesMLS, Inc. (a Flex MLS feed)
Last checked: 2026-10-08 04:11 PM UTC
All listings featuring the BMLS logo are provided by BeachesMLS, Inc. This information is not verified for authenticity or accuracy and is not guaranteed. Copyright © 2026 BeachesMLS, Inc. (a Flex MLS feed)
Last checked: 2026-10-08 04:11 PM UTC
Neighborhood & Commute
Source: Walkscore
Save
Ask
Tour
Hide
READY TO MAKE AN OFFER?
JUST CLICK: START AN OFFER
OR CALL REAL ESTATE BROKER
ALICE LONNQVIST
PHONE: 1-561-540-8122
Did you know? You can invite friends and family to your search. They can join your search, rate and discuss listings with you.