When you purchase a home in Florida with Home Max Realty International as your buyer’s agent, you may be eligible to receive up to $5,000* as a rebate at closing.

Save
Ask
Tour
Hide
Share
$1,000,000
96 Days On Site

411 Bay Colony Drive N
Juno Beach, FL 33408

For Sale|Condominium|Active
3
Beds
3
Total Baths
2
Full Baths
1
Partial Bath
1,859
SqFt
$538
/SqFt
2014
Built
Subdivision:
JUNO BAY COLONY CONDO
County:
Palm Beach
Call Now: 1-561-540-8122
Is this the listing for you? We can help make it yours.
1-561-540-8122
411 Bay Colony Drive N411 Bay Colony Drive N411 Bay Colony Drive N411 Bay Colony Drive N
Save
Ask
Tour
Hide
Share

Mortgage Calculator

Monthly Payment (Est.)

Enter an interest rate to see your estimated monthly payment.
Calculator powered by Showcase IDX, a Constellation1 Company. Copyright ©2026 Information is deemed reliable but not guaranteed.

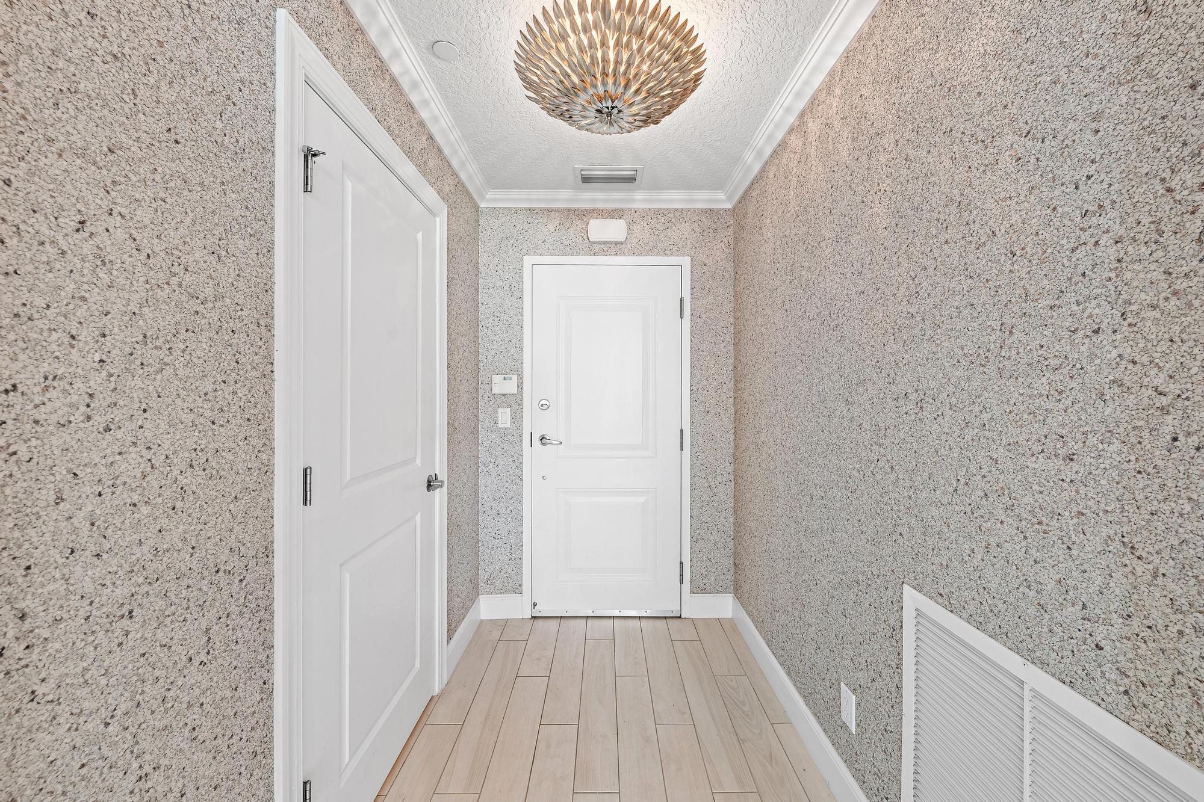
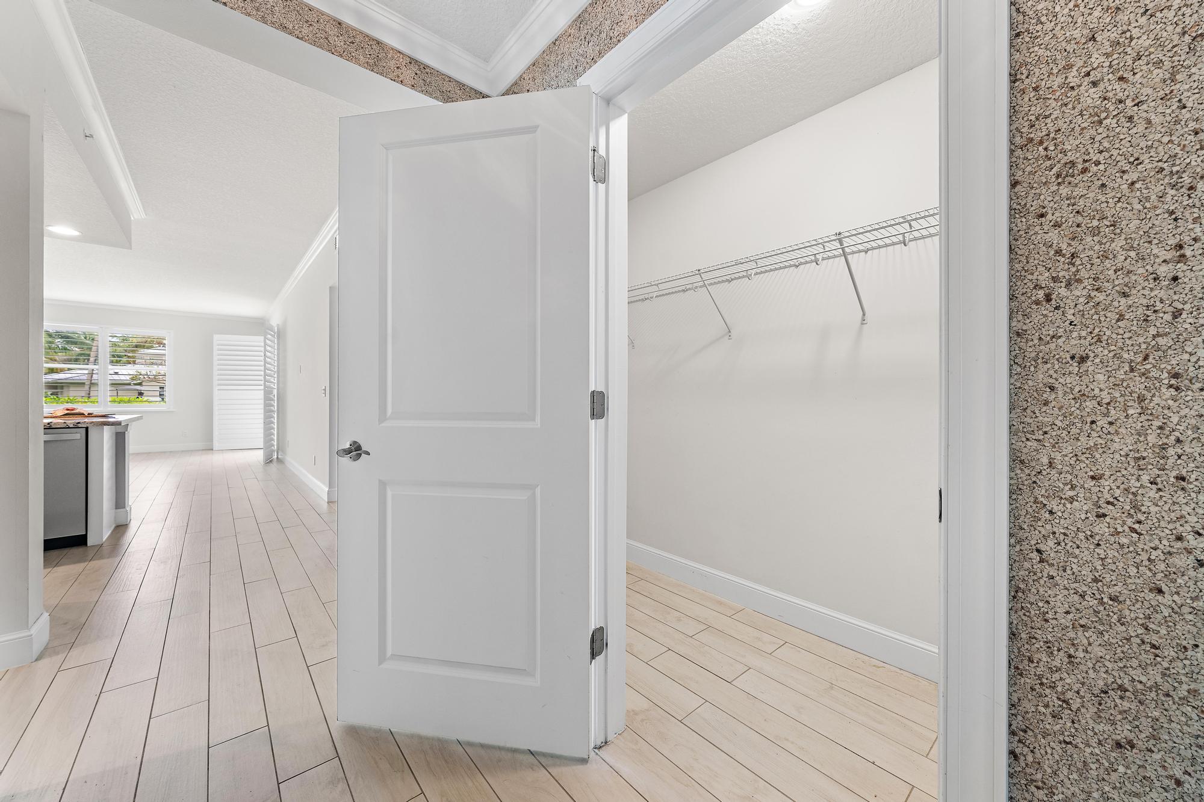
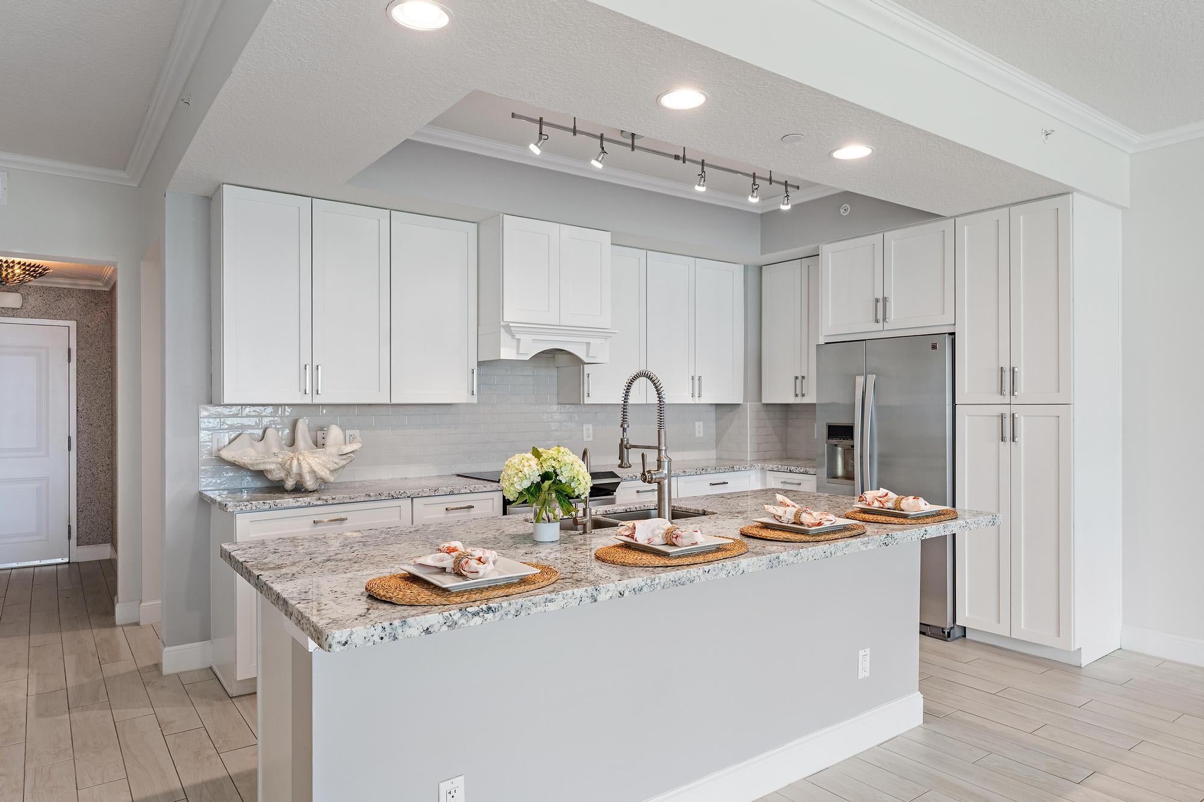
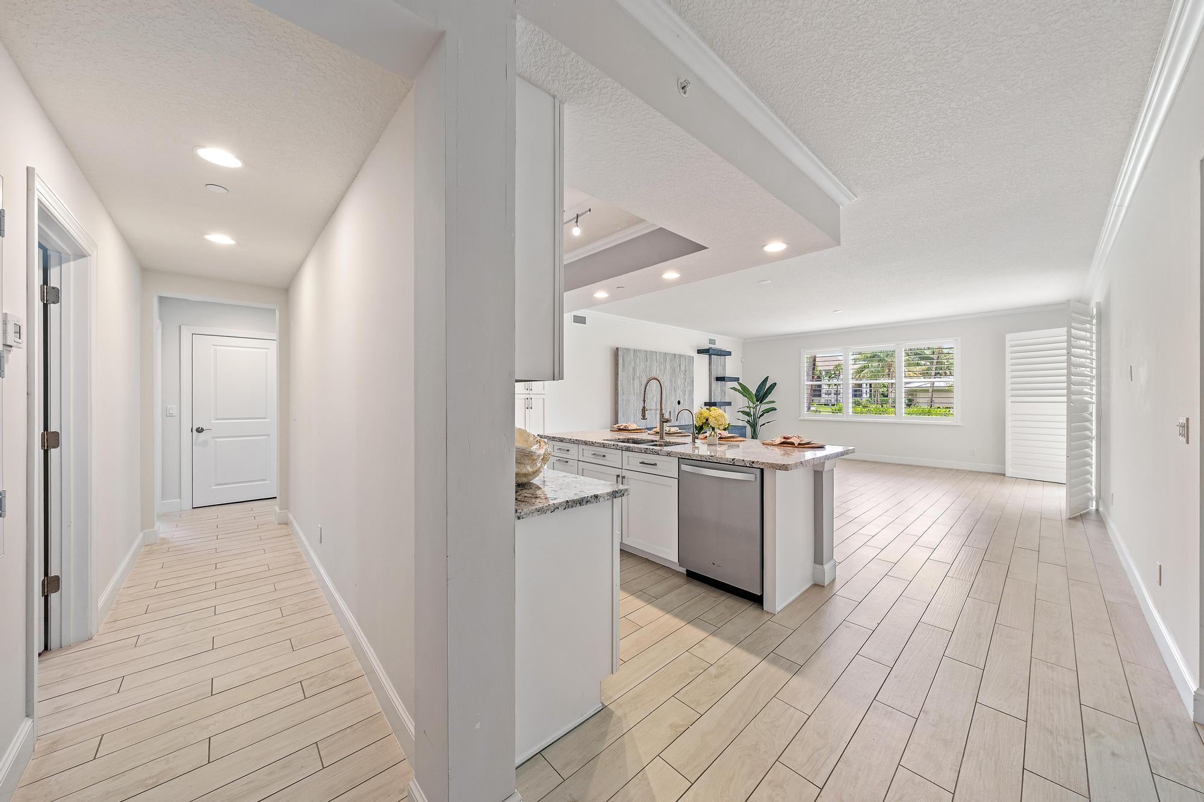
Don't miss this gorgeous first-floor residence in the perfectly designed community of Bay Colony along the Intracoastal in Juno Beach! Offered with a 30-ft boat slip & 9,000-lb lift (possible 40ft boat slip), impact windows & doors, 9-ft ceilings, 2nd floor storage unit, covered parking near the building entrance, and a spacious open-concept floor plan. The covered terrace overlooks lush landscaping and the resort-style pool and spa. Amenities include a heated pool and spa, fitness center, clubhouse, tennis & pickleball courts, and kayak/paddleboard storage. Minutes from the beach, waterfront restaurants, Juno Pier, PGA Mall, amazing golf courses & much more.

Save
Ask
Tour
Hide
Share
Listing Snapshot
Price 
$1,000,000
Days On Site 
96 Days
Bedrooms 
3
Inside Area (SqFt) 
1,859 sqft
Total Baths 
3
Full Baths 
2
Partial Baths 
1
Lot Size 
N/A
Year Built 
2014
MLS Number 
B26060062
Status 
Active
Property Tax 
$14,611.81
HOA/Condo/Coop Fees 
$1,235 monthly
Sq Ft Source 
Public Records
Friends & Family
Recent Activity
2 weeks agoListing updated with changes from the MLS
2 weeks agoPrice changed to $1,000,000
3 months agoListing first seen on site
General Features
Carport 
1
Direction Faces 
North
Levels 
One
Number Of Stories 
4
Parking 
Attached CarportCoveredCarport
Parking Spaces 
1
Pets 
Number LimitSize LimitYes
Property Sub Type 
Condominium
Security 
Gated CommunitySmoke Detector(s)
Sewer 
Public Sewer
Special Circumstances 
Standard
SqFt Total 
2019
Utilities 
Sewer AvailableWater Available
Water Source 
Public
Zoning 
PUD/RM-2 (city)
Interior Features
Appliances 
DryerDishwasherElectric RangeElectric Water HeaterDisposalMicrowaveOvenRefrigeratorWater HeaterWasher
Cooling 
Central AirElectric
Flooring 
Tile
Furnished 
Unfurnished
Heating 
CentralElectric
Interior 
Kitchen IslandStorageWalk-In Closet(s)
Laundry Features 
InsideLaundry Room
Main Level Bedrooms 
3
Window Features 
Plantation ShuttersStorm Window(s)
Bedroom 2 
Dimensions - 15 X 11Level - MainArea - 165
Bedroom 3 
Dimensions - 12 X 11Level - MainArea - 132
Kitchen 
Dimensions - 19 X 10Level - MainArea - 190
Living Room 
Dimensions - 21 X 19Level - MainArea - 399
PrimaryBedroom 
Dimensions - 15 X 13Level - MainArea - 195
Save
Ask
Tour
Hide
Share
Exterior Features
Construction Details 
Block
Lot Features 
Waterfront
Other Structures 
Storage
Patio And Porch 
CoveredPatio
Pool Features 
Association
Roof 
ConcreteTile
View 
Garden
Waterfront 
Yes
Waterfront Features 
Intracoastal AccessNo Fixed BridgesOcean Access
Waterview 
Garden
Windows/Doors 
Plantation ShuttersStorm Window(s)
Community Features
Association Amenities 
PoolBoatingClubhouseFitness CenterStorageTennis Court(s)Elevator(s)
Association Fee 
$1235.0
Association Fee Frequency 
Monthly
Community Features 
Gated
MLS Area 
5220
Financing Terms Available 
CashConventional
Schools
School District
Unknown
Elementary School
The Conservatory School at North Palm Beach
Middle School
Howell L. Watkins
High School
William T. Dwyer
Listing courtesy of Premier Brokers International

View photos, virtual tours, details...

All listings featuring the BMLS logo are provided by BeachesMLS, Inc. This information is not verified for authenticity or accuracy and is not guaranteed. Copyright © 2026 BeachesMLS, Inc. (a Flex MLS feed)
Last checked: 2026-11-08 07:16 PM UTC

Neighborhood & Commute
Source: Walkscore
Save
Ask
Tour
Hide
Share

READY TO MAKE AN OFFER?

JUST CLICK: START AN OFFER

OR CALL REAL ESTATE BROKER

ALICE LONNQVIST

PHONE: 1-561-540-8122