Save
Ask
Tour
Hide
$449,000
65 Days On Site
11750 Ripple RoadBoynton Beach, FL 33437
For Sale|Single Family Residence|Active
3
Beds
3
Total Baths
2
Full Baths
1
Partial Bath
2,194
SqFt
$205
/SqFt
1990
Built
Subdivision:
HAMPTON FAIRWAYS 1
County:
Palm Beach
Call Now: 1-561-540-8122
Is this the listing for you? We can help make it yours.
1-561-540-8122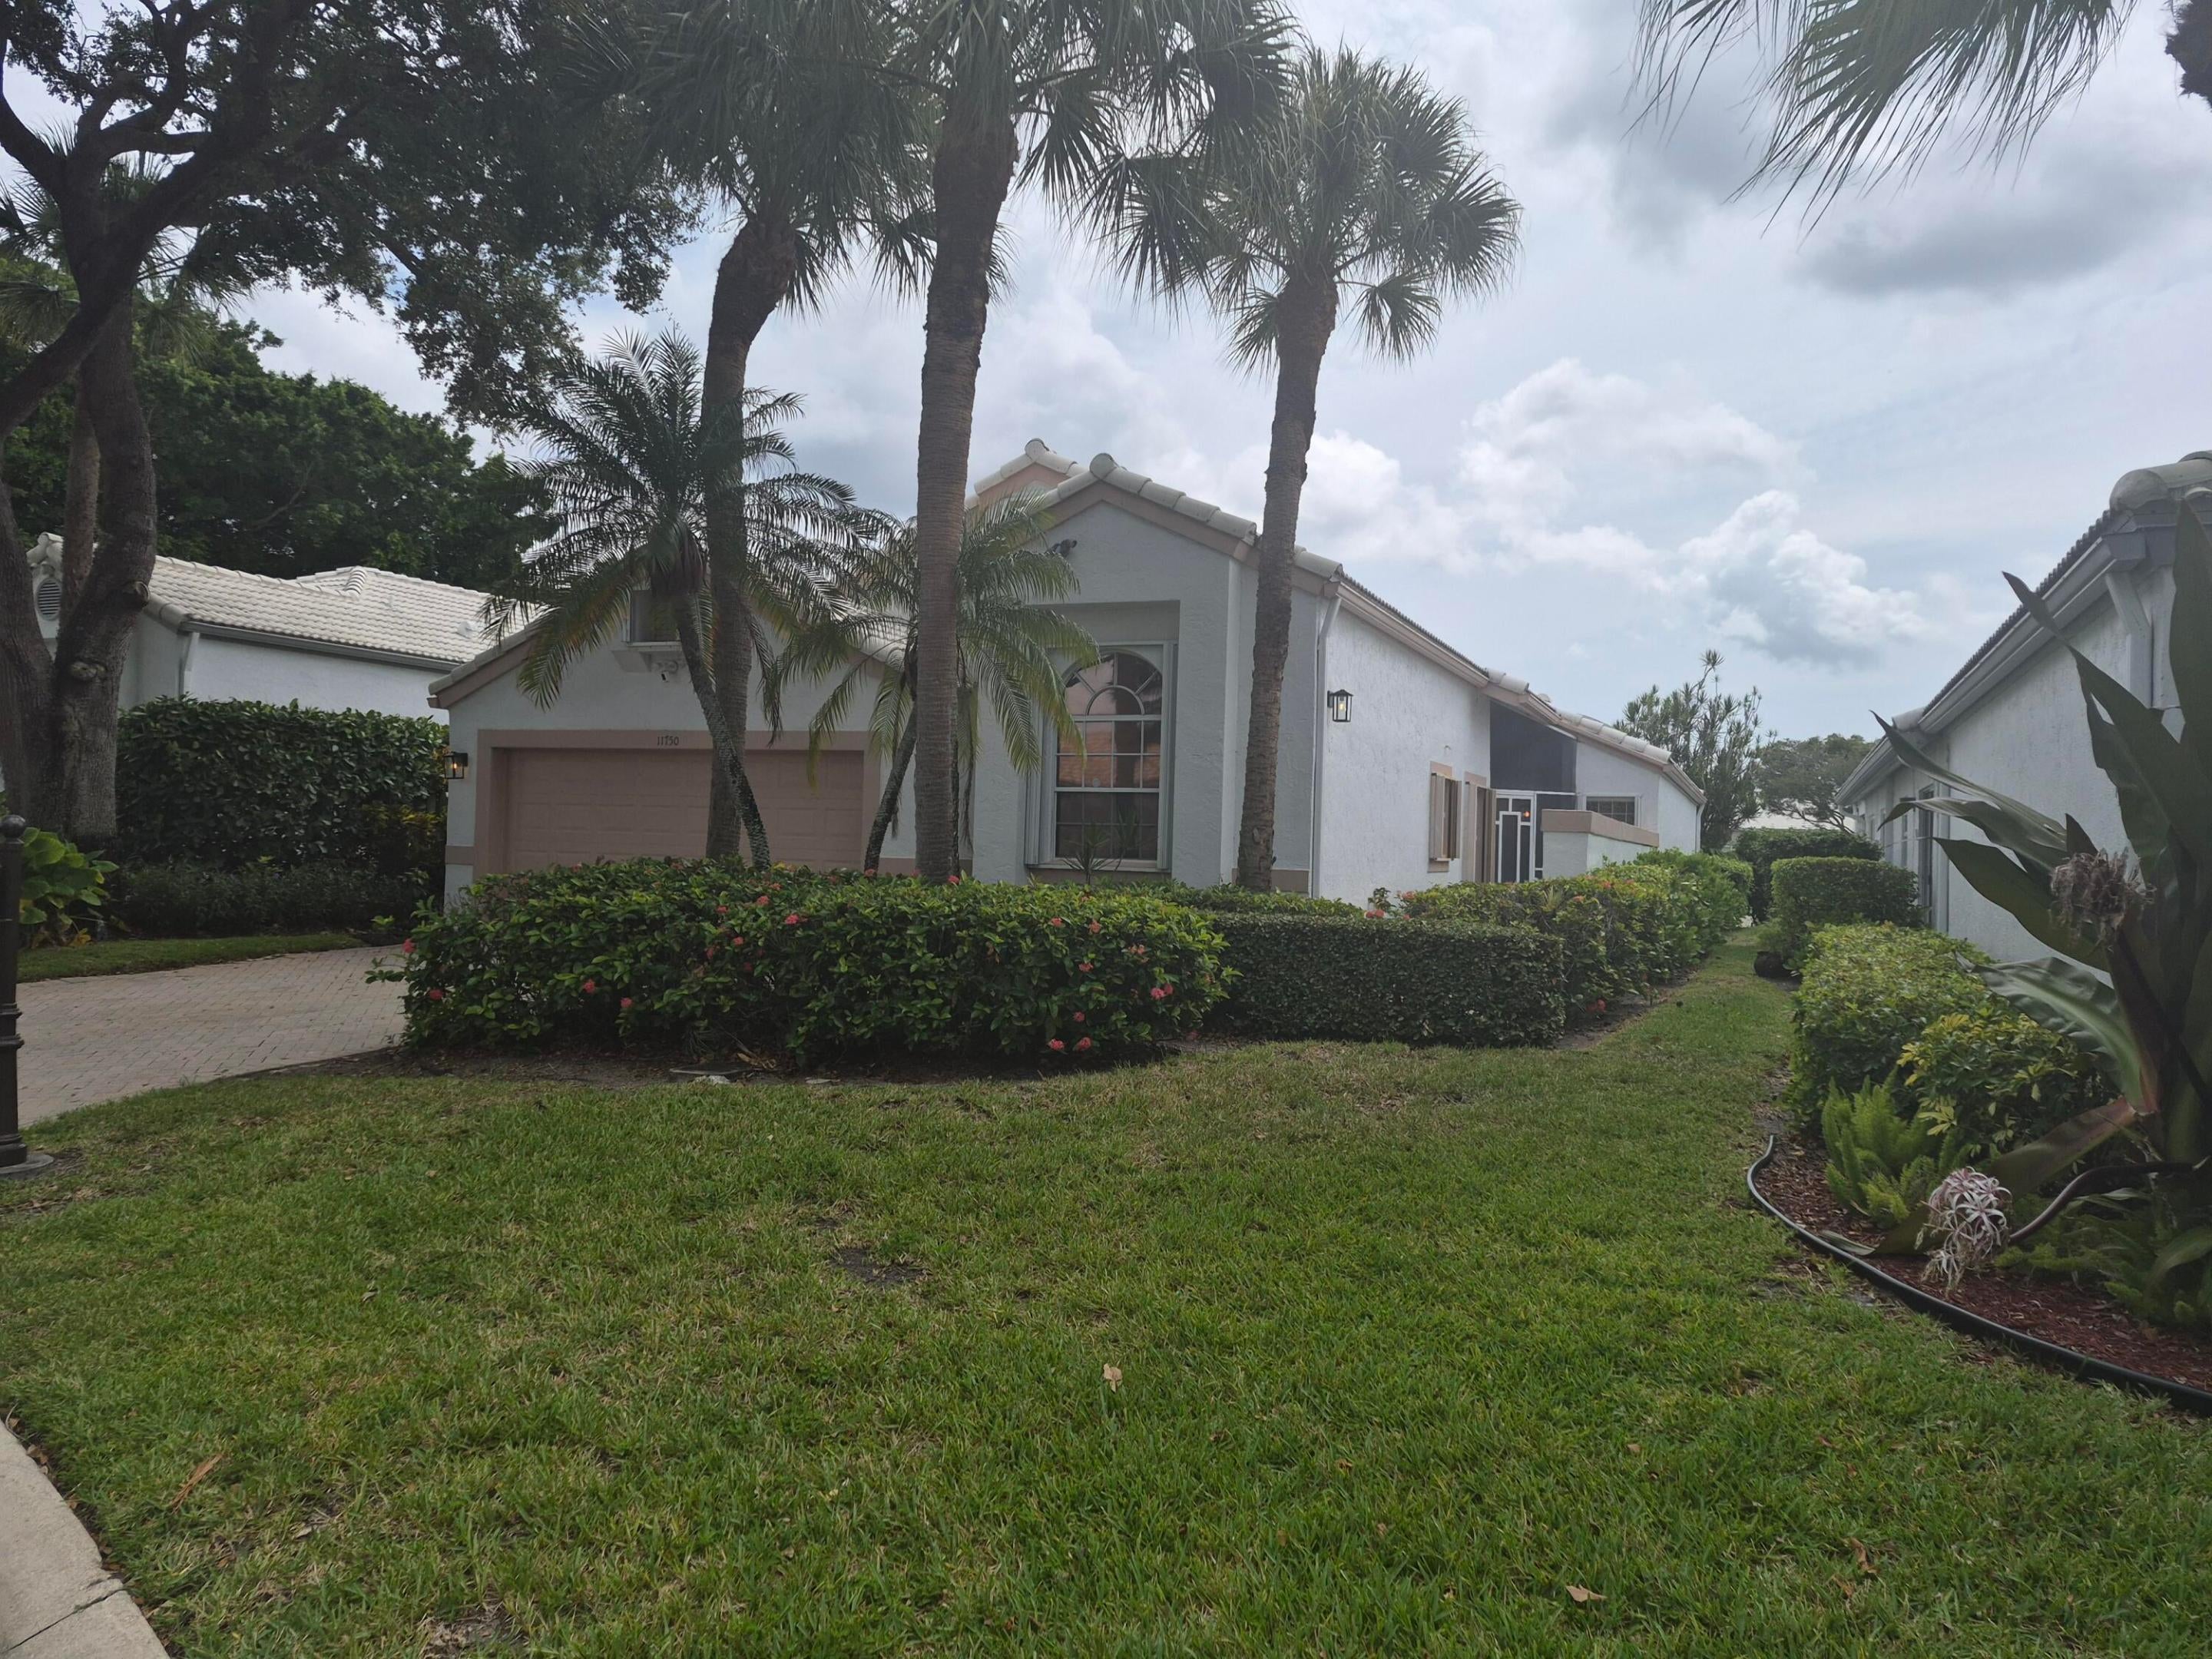
Save
Ask
Tour
Hide
Mortgage Calculator
Monthly Payment (Est.)
Enter an interest rate to see your estimated monthly payment.Calculator powered by Showcase IDX, a Constellation1 Company. Copyright ©2026 Information is deemed reliable but not guaranteed.
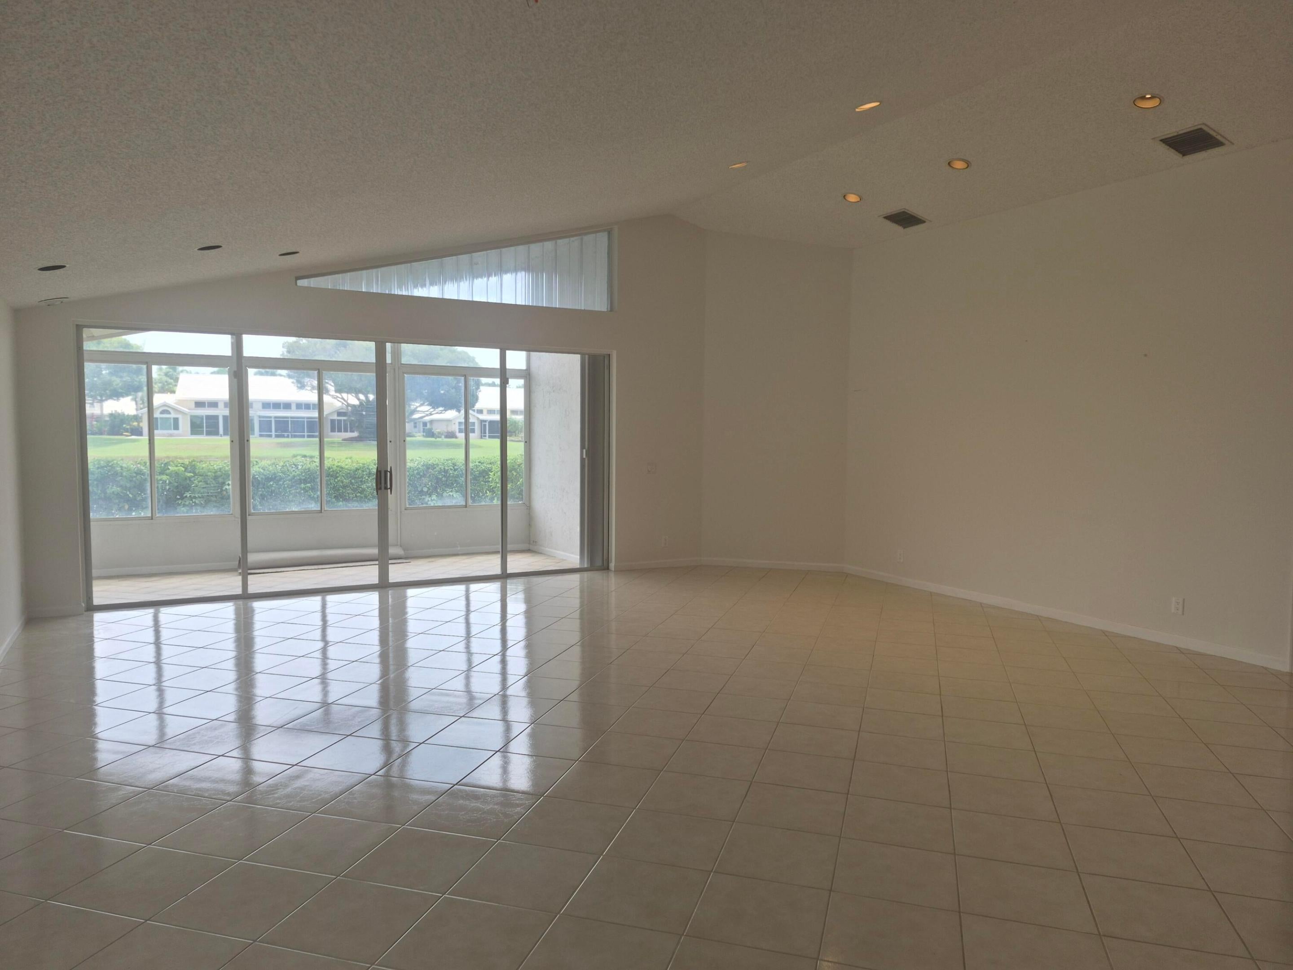
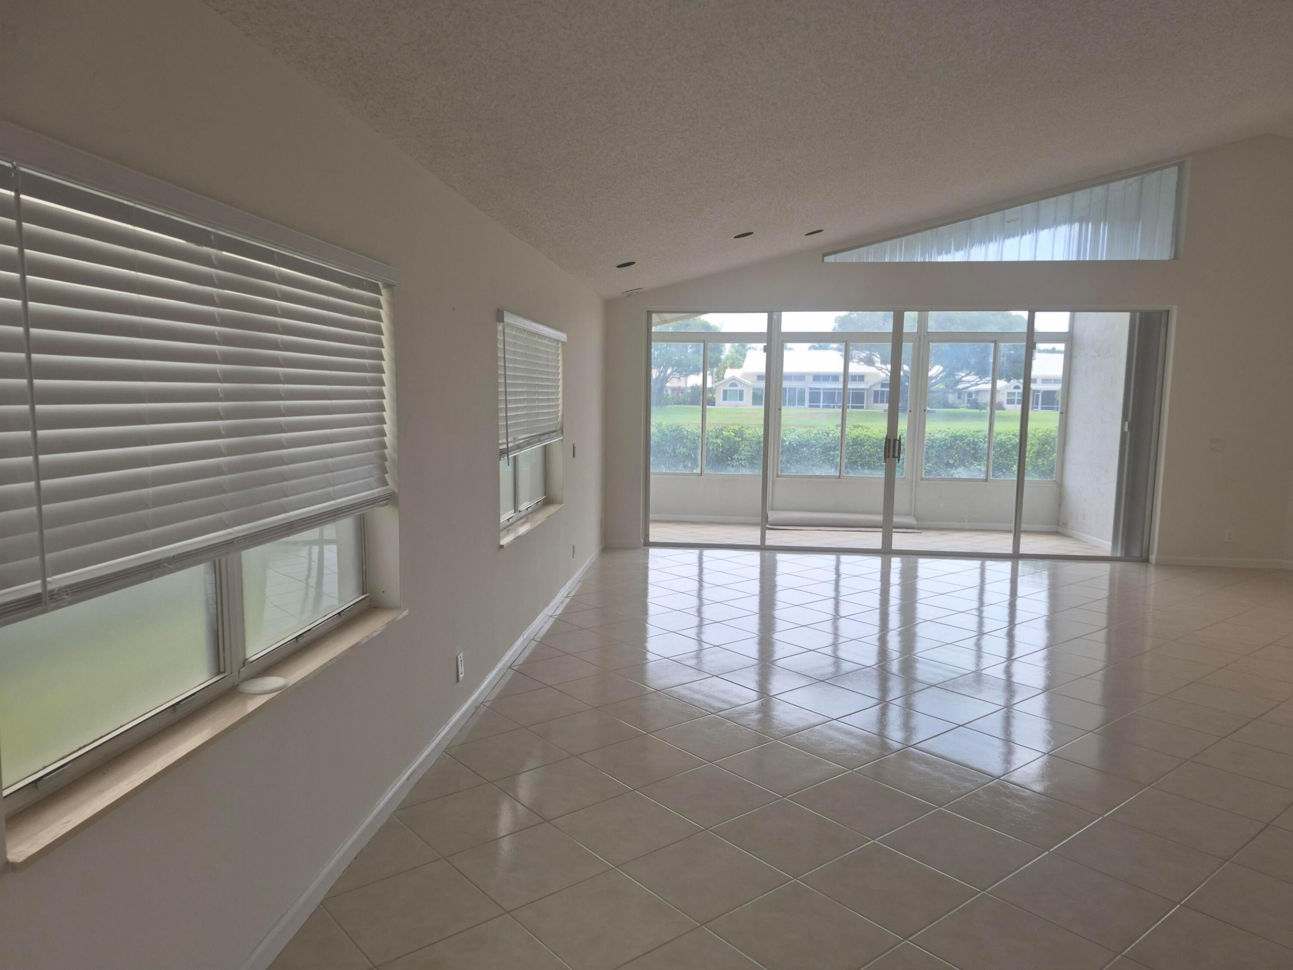
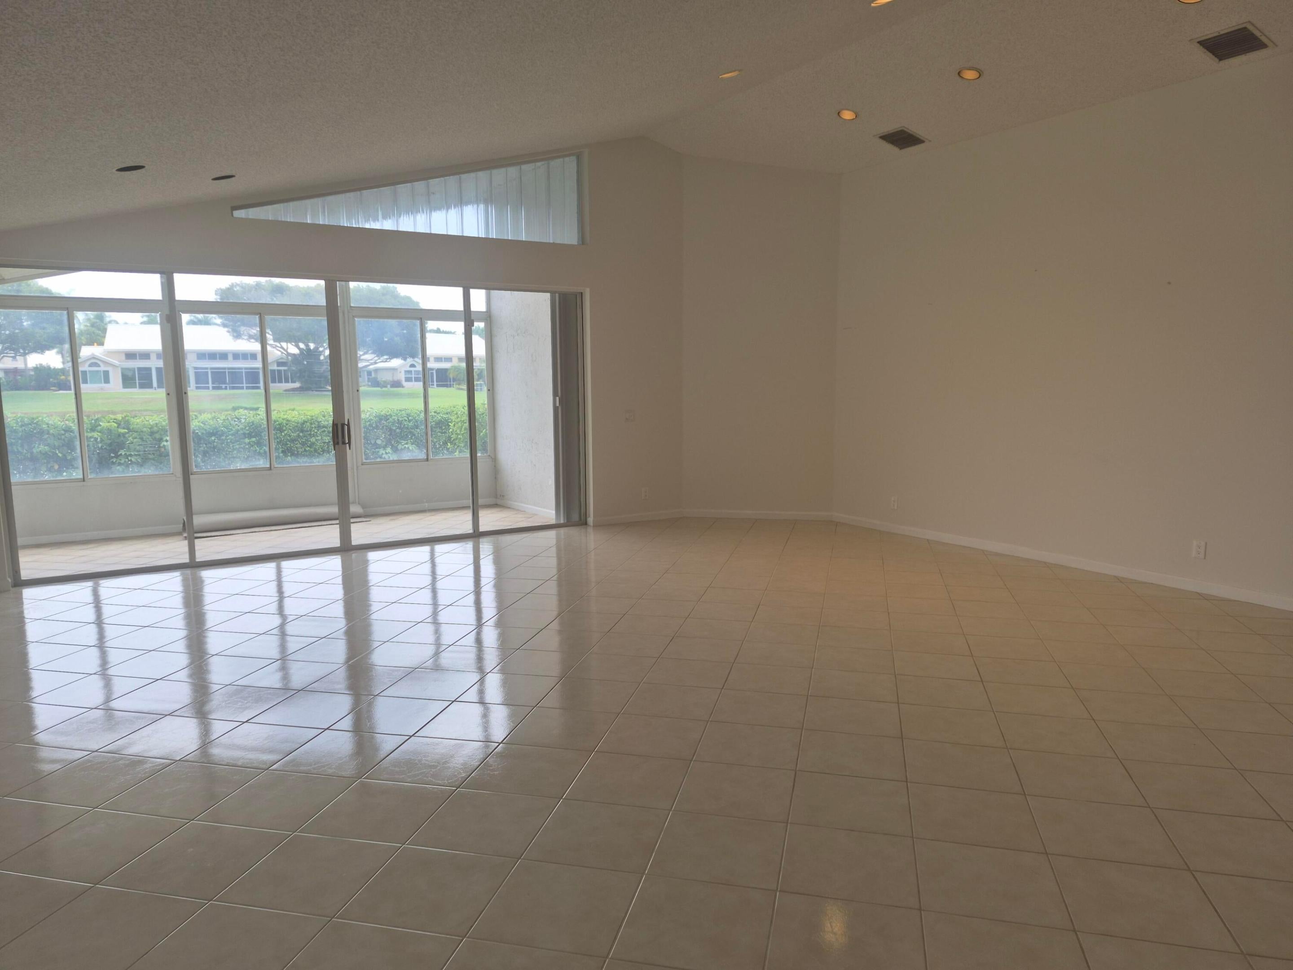
5+ Community. Beautiful 3/2 House ! Discover this stunning home with breathtaking golf course and water views, just 10 minutes from the beach. Attendant gated community, it offers safety and tranquility for you and your guests. Walk distance of the community pool and club house Don't miss this exceptional property! OPTIONAL MEMBERSHIP 55 + Bring all offers
Save
Ask
Tour
Hide
Listing Snapshot
Price
$449,000
Days On Site
65 Days
Bedrooms
3
Inside Area (SqFt)
2,194 sqft
Total Baths
3
Full Baths
2
Partial Baths
1
Lot Size
0.14 Acres
Year Built
1990
MLS® Number
B26059607
Status
Active
Property Tax
$7,653.62
HOA/Condo/Coop Fees
$1,078.67 monthly
Sq Ft Source
Public Records
Friends & Family
Recent Activity
| 4 days ago | Price changed to $449,000 | |
| 3 weeks ago | Listing updated with changes from the MLS® | |
| 3 weeks ago | Status changed to Active | |
| 2 months ago | Listing first seen on site |
General Features
Acres
0.14
Attached Garage
Yes
Direction Faces
West
Garage
Yes
Garage Spaces
2
Levels
One
Number Of Stories
1
Parking
AttachedDrivewayGarage
Parking Spaces
4
Pets
Number LimitSize LimitYes
Property Sub Type
Single Family Residence
Security
Gated with GuardGated Community
Sewer
Public Sewer
Special Circumstances
Standard
SqFt Total
2884
Style
Ranch
Utilities
Cable AvailableElectricity ConnectedWater Connected
Water Source
Public
Zoning
RS
Interior Features
Appliances
DryerDishwasherElectric RangeElectric Water HeaterDisposalIce MakerMicrowaveOvenRangeRefrigeratorWater HeaterWasher
Cooling
Central AirCeiling Fan(s)Electric
Flooring
CarpetTile
Furnished
Unfurnished
Heating
Electric
Interior
Built-in FeaturesHigh CeilingsPantrySoaking TubVaulted Ceiling(s)Walk-In Closet(s)Bar
Laundry Features
Laundry Closet
Main Level Bedrooms
3
Window Features
Blinds
Kitchen
Dimensions - 12 X 10Level - MainArea - 120
Living Room
Dimensions - 20 X 18Level - MainArea - 360
PrimaryBedroom
Dimensions - 14 X 13Level - MainArea - 182
Save
Ask
Tour
Hide
Exterior Features
Construction Details
BlockStucco
Lot Features
On Golf CourseZero Lot LineWaterfront
Pool Features
AssociationHeated
Roof
BarrelTile
View
Golf CourseWater
Waterfront
Yes
Waterview
Golf CourseWater
Windows/Doors
Blinds
Community Features
Association Amenities
PoolClubhouseFitness CenterGolf CourseManagementSecurityTennis Court(s)
Association Fee
$1618.0
Association Fee Frequency
Quarterly
Additional Association Fee
$1618.0
Additional Association Fee Frequency
Quarterly
Community Features
Gated
MLS Area
4610
Senior Community
Yes
Financing Terms Available
CashConventional
Roads
Asphalt
Schools
School District
Unknown
Elementary School
Hagen Road
Middle School
Carver Community
High School
Boynton Beach
Listing courtesy of True Patriot Property Management

All listings featuring the BMLS logo are provided by BeachesMLS, Inc. This information is not verified for authenticity or accuracy and is not guaranteed. Copyright © 2026 BeachesMLS, Inc. (a Flex MLS feed)
Last checked: 2026-10-08 03:20 PM UTC
All listings featuring the BMLS logo are provided by BeachesMLS, Inc. This information is not verified for authenticity or accuracy and is not guaranteed. Copyright © 2026 BeachesMLS, Inc. (a Flex MLS feed)
Last checked: 2026-10-08 03:20 PM UTC
Neighborhood & Commute
Source: Walkscore
Save
Ask
Tour
Hide
READY TO MAKE AN OFFER?
JUST CLICK: START AN OFFER
OR CALL REAL ESTATE BROKER
ALICE LONNQVIST
PHONE: 1-561-540-8122
Did you know? You can invite friends and family to your search. They can join your search, rate and discuss listings with you.