When you purchase a home in Florida with Home Max Realty International as your buyer’s agent, you may be eligible to receive up to $5,000* as a rebate at closing.

Save
Ask
Tour
Hide
Share
$364,900
71 Days On Site

5145 TOSCANA Trail
Boynton Beach, FL 33437

For Sale|Single Family Residence|Active
3
Beds
2
Total Baths
2
Full Baths
1,538
SqFt
$237
/SqFt
2003
Built
Subdivision:
TUSCANY BAY
County:
Palm Beach
Call Now: 1-561-540-8122
Is this the listing for you? We can help make it yours.
1-561-540-8122
5145 TOSCANA Trail5145 TOSCANA Trail5145 TOSCANA Trail5145 TOSCANA Trail
Save
Ask
Tour
Hide
Share

Mortgage Calculator

Monthly Payment (Est.)

Enter an interest rate to see your estimated monthly payment.
Calculator powered by Showcase IDX, a Constellation1 Company. Copyright ©2026 Information is deemed reliable but not guaranteed.

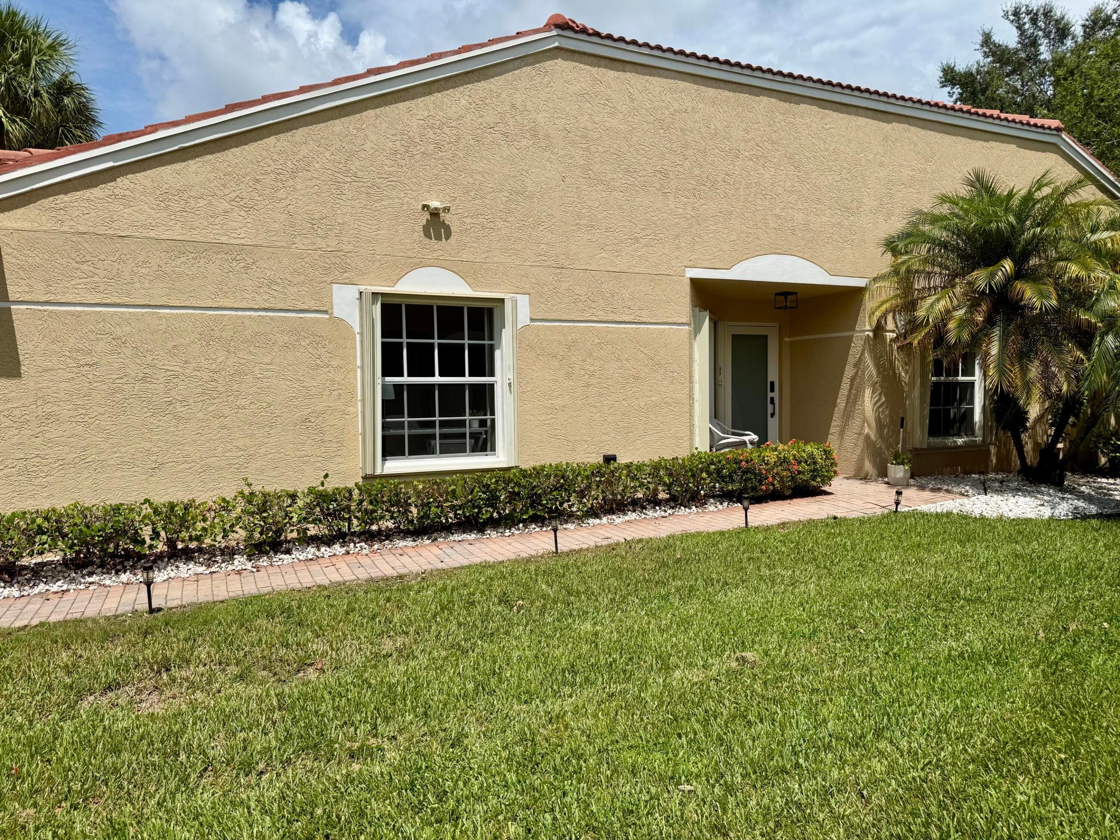
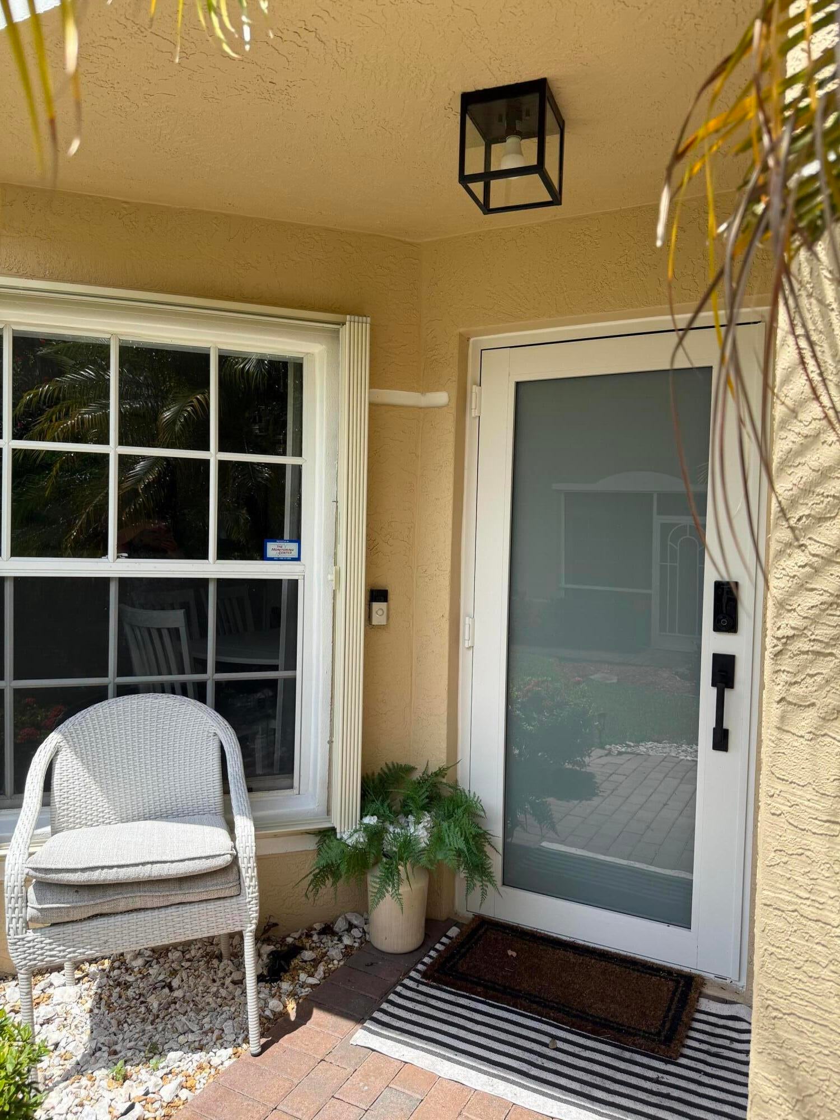
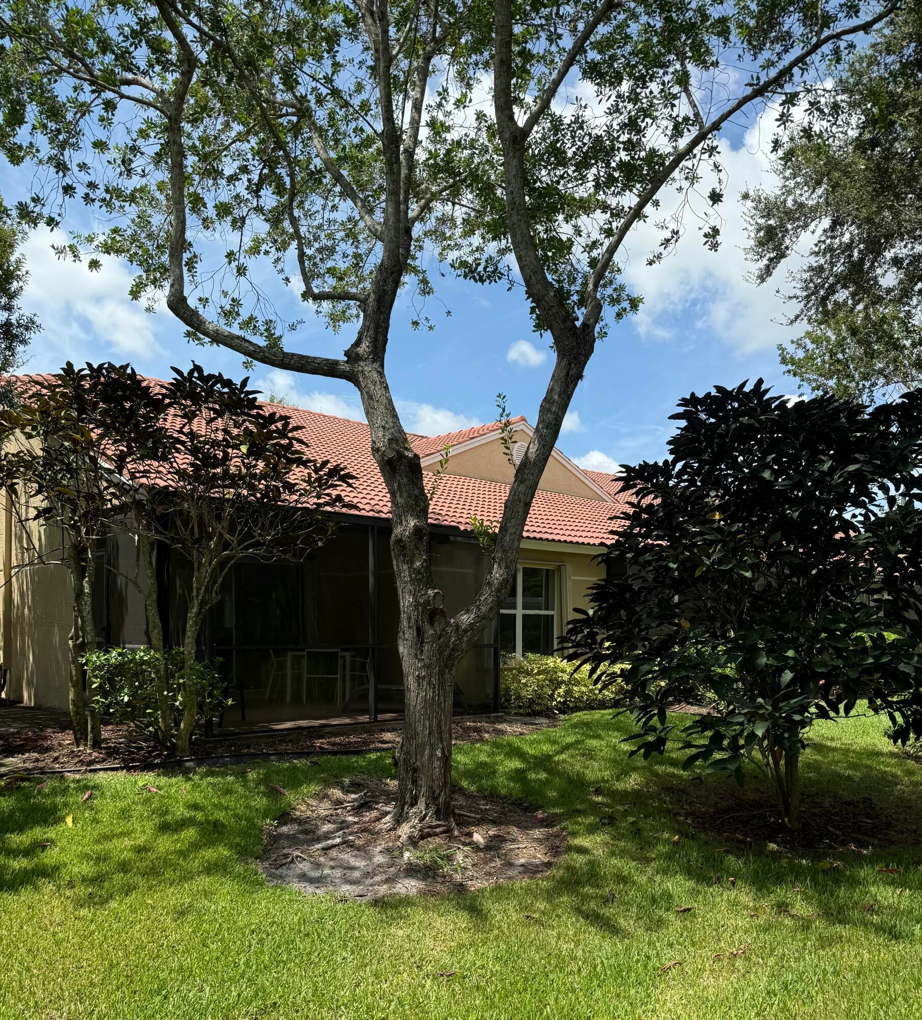
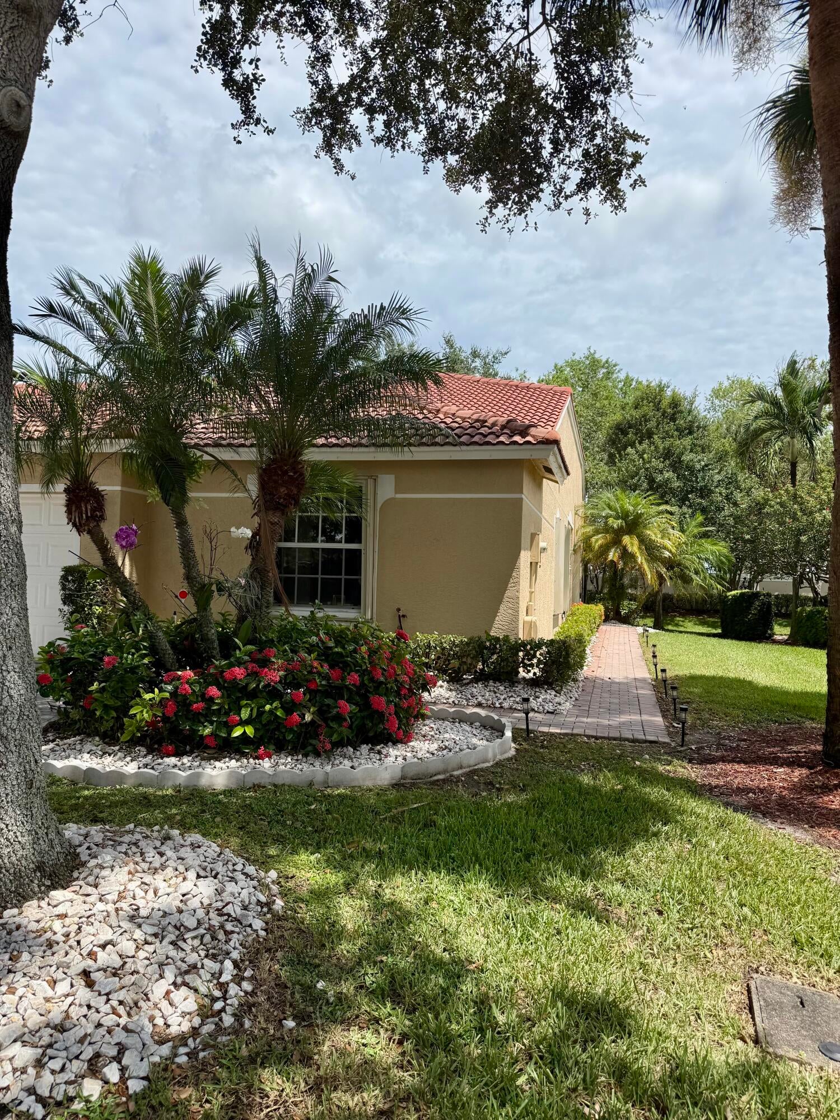
***CORNER UNIT*** Sweet Serenity Villa. When you think of home, think of this beautiful end unit 3/2 villa with a relaxing back patio with a ceiling fan. Enclosed, but open to see the best of nature. Inside, very spacious open concept living area with lovely appointments, ceiling fans, beautiful lighting fixtures, lighted niche, private master bedroom with ensuite and large walk-in closet, natural light, large back wall for a king size bed. On the other side of the house, two additional large bedrooms with closets, one of them with custom upgrades. All of them with beautiful picture windows and long walls for beds and dressers with mirrors or large screen televisions that you can install. In the last year, custom upgrades include a hurricane impact resistant... Front door, all windows with accordion shutters with a key, a brand new hot water heater-40 gallons, a new AC inside and out, brand new stackable tower washer and dryer. All curtains and ceiling fans negotiable. Lovely subway tile backsplashin kitchen. Wait till you see the gorgeous granite countertops. This is a must see!

Save
Ask
Tour
Hide
Share
Listing Snapshot
Price 
$364,900
Days On Site 
71 Days
Bedrooms 
3
Inside Area (SqFt) 
1,538 sqft
Total Baths 
2
Full Baths 
2
Partial Baths 
N/A
Lot Size 
0.11 Acres
Year Built 
2003
MLS® Number 
B26059442
Status 
Active
Property Tax 
$5,840.62
HOA/Condo/Coop Fees 
$586 monthly
Sq Ft Source 
Public Records
Friends & Family
Recent Activity
3 weeks agoPrice changed to $364,900
a month agoListing updated with changes from the MLS®
2 months agoStatus changed to Active
2 months agoListing first seen on site
General Features
Acres 
0.11
Attached Garage 
Yes
Direction Faces 
South
Foundation 
Slab
Garage 
Yes
Garage Spaces 
1
Green Energy Efficient 
Water Heater
Land Lease 
No
Levels 
One
Number Of Stories 
1
Parking 
AttachedDrivewayGarageGarage Door OpenerOn Street
Parking Spaces 
5
Pets 
Cats OKDogs OKYes
Property Condition 
Updated/Remodeled
Property Sub Type 
Single Family Residence
Security 
Smoke Detector(s)Security System OwnedSecurity SystemFire AlarmSecurity GateGated with GuardGated CommunityKey Card EntrySecurity Guard
Sewer 
Public Sewer
Special Circumstances 
Standard
SqFt Total 
1900
Style 
MediterraneanPatioHomeRanch
Utilities 
Cable AvailableElectricity AvailablePhone AvailableSewer AvailableUnderground UtilitiesWater Available
Water Source 
Public
Zoning 
PUD
Interior Features
Appliances 
CooktopDryerDishwasherENERGY STAR Qualified WasherElectric CooktopElectric RangeElectric Water HeaterDisposalIce MakerMicrowaveOvenRefrigeratorWater HeaterWasher
Flooring 
CarpetCeramic TileTile
Furnished 
Unfurnished
Interior 
Breakfast BarBuilt-in FeaturesCathedral Ceiling(s)Entrance FoyerEat-in KitchenHigh CeilingsPantryStorageVaulted Ceiling(s)Walk-In Closet(s)
Laundry Features 
Washer HookupElectric Dryer HookupInsideLaundry ClosetIn Kitchen
Main Level Bedrooms 
3
Window Features 
Double Pane WindowsDrapesShutters
Kitchen 
Living Room 
PrimaryBedroom 
Save
Ask
Tour
Hide
Share
Exterior Features
Construction Details 
Attic/Crawl Hatchway(s) InsulatedBlockConcreteStucco
Exterior 
Courtyard
Lot Features 
Corner Lot
Other Structures 
Garage(s)Storage
Patio And Porch 
CoveredPatioScreened
Pool Features 
Association
Road Frontage 
Private Road
Roof 
Spanish TileTile
Windows/Doors 
Double Pane WindowsDrapesShutters
Community Features
Accessibility Features 
Accessible Full BathAccessible BedroomAccessible Common AreaAccessible Central Living AreaCentral Living AreaAccessible EntranceAccessible Hallway(s)
Association Amenities 
PoolBilliard RoomCabanaClubhouseFitness CenterMaintenance GroundsGatedHot WaterManagementMaintenanceParkingRecreation FacilitiesSaunaSecurity
Association Fee 
$586.0
Association Fee Frequency 
Monthly
Community Features 
GatedStreet Lights
MLS Area 
4620
Senior Community 
Yes
Financing Terms Available 
CashConventionalContractFHA
Roads 
Asphalt
Schools
School District
Unknown
Elementary School
Hagen Road
Middle School
Carver Community
High School
Atlantic
Listing courtesy of United Realty Group, Inc

View photos, virtual tours, details...

All listings featuring the BMLS logo are provided by BeachesMLS, Inc. This information is not verified for authenticity or accuracy and is not guaranteed. Copyright © 2026 BeachesMLS, Inc. (a Flex MLS feed)
Last checked: 2026-10-12 04:39 AM UTC

Neighborhood & Commute
Source: Walkscore
Save
Ask
Tour
Hide
Share

READY TO MAKE AN OFFER?

JUST CLICK: START AN OFFER

OR CALL REAL ESTATE BROKER

ALICE LONNQVIST

PHONE: 1-561-540-8122