When you purchase a home in Florida with Home Max Realty International as your buyer’s agent, you may be eligible to receive up to $5,000* as a rebate at closing.

Save
Ask
Tour
Hide
Share
$3,995
72 Days On Site

The Whitney
410 EVERNIA Street 506
West Palm Beach, FL 33401

For Rent|Condominium|Active
2
Beds
2
Total Baths
1
Full Bath
1
Partial Bath
928
SqFt
$4
/SqFt
2007
Built
Subdivision:
WHITNEY CONDO
County:
Palm Beach
Call Now: 1-561-540-8122
Is this the listing for you? We can help make it yours.
1-561-540-8122
410 EVERNIA Street 506410 EVERNIA Street 506410 EVERNIA Street 506410 EVERNIA Street 506
Save
Ask
Tour
Hide
Share

Mortgage Calculator

Monthly Payment (Est.)

Enter an interest rate to see your estimated monthly payment.
Calculator powered by Showcase IDX, a Constellation1 Company. Copyright ©2026 Information is deemed reliable but not guaranteed.

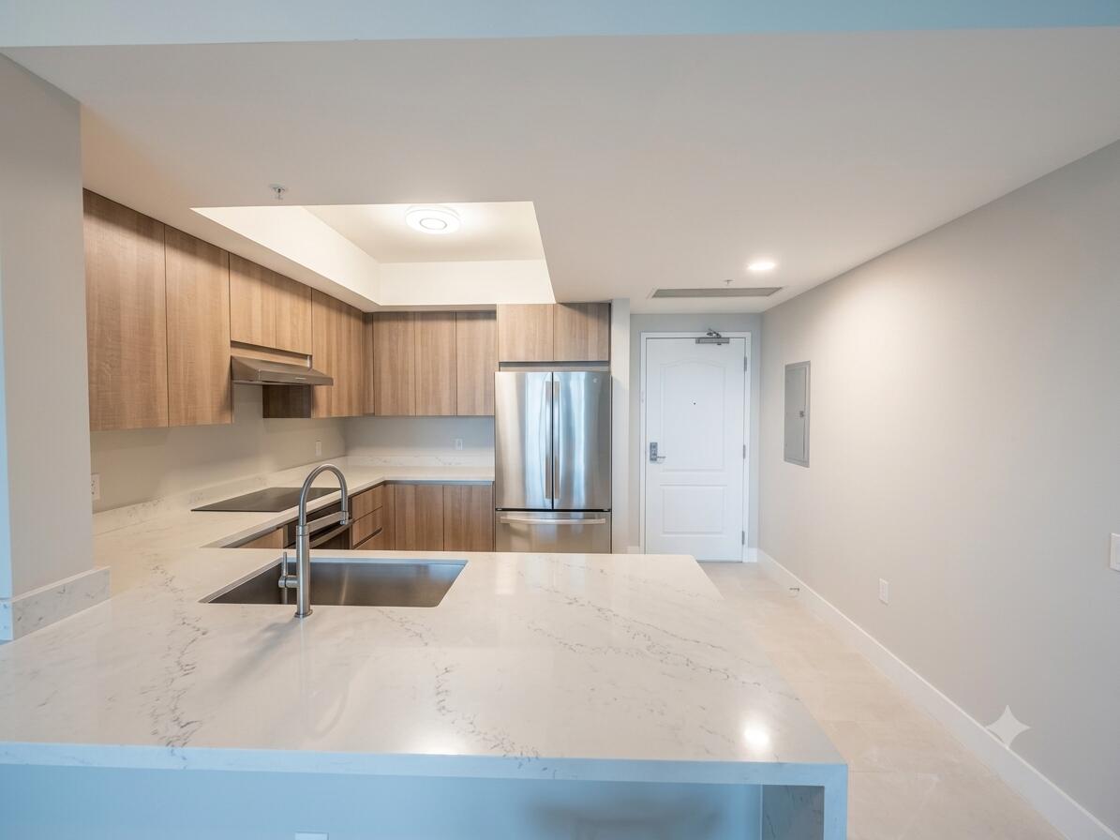
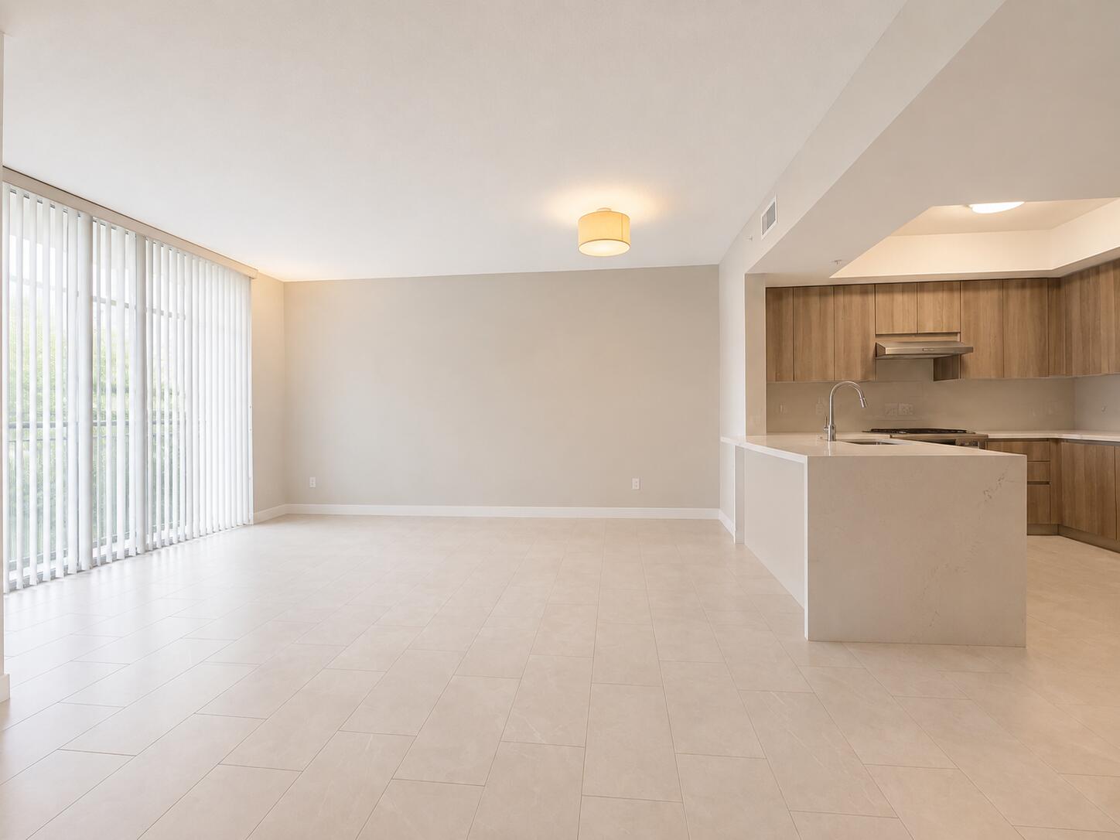
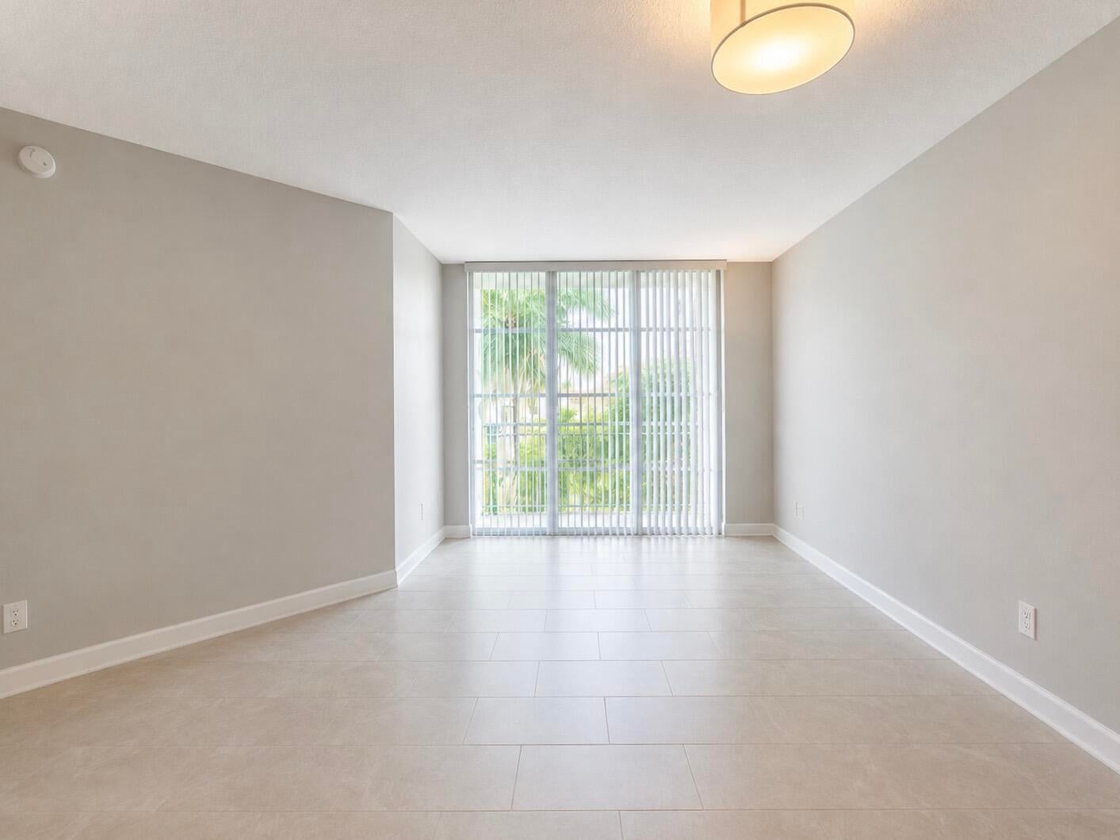
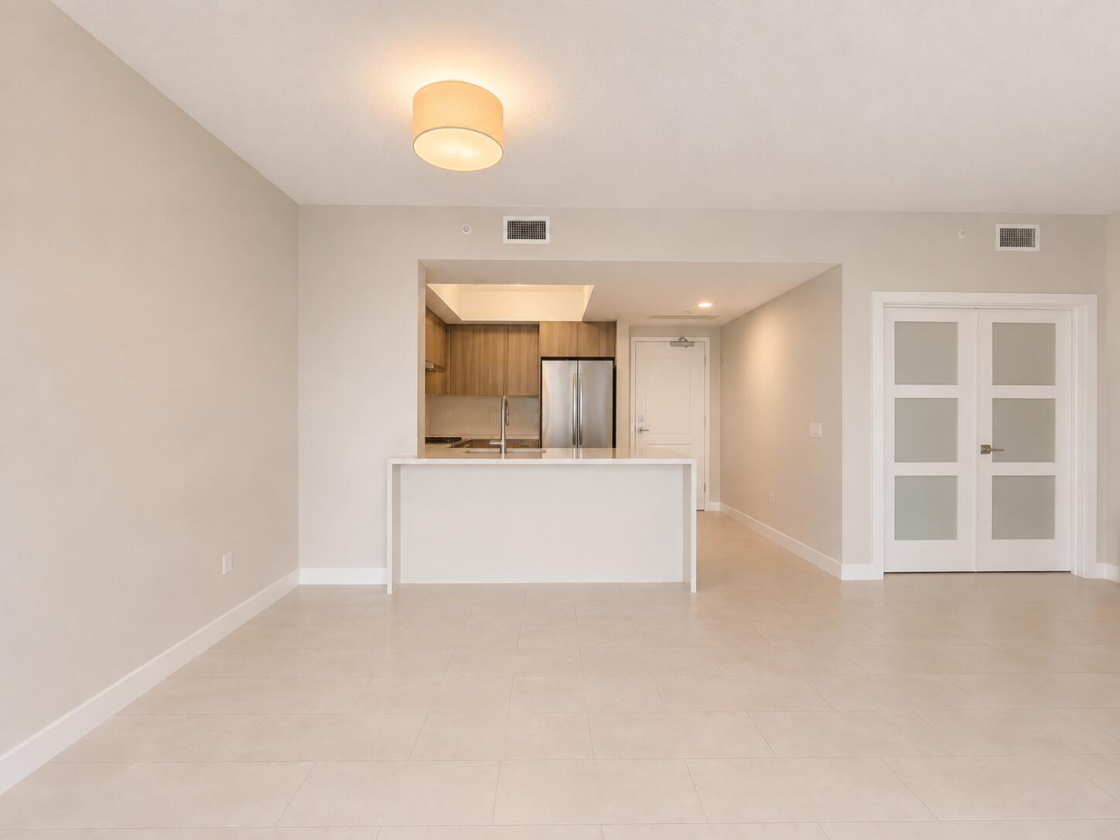
The ultimate city-living meets the Florida coast in this Downtown residence. Clean lines, high ceilings, and generous windows fill the expansive living area with natural light. Designed for maximum function, the 1-bedroom plus den, 1.5-bath layout offers exceptional versatility, where the separate den effortlessly serves as a quiet second bedroom, executive home office, or guest retreat. Complete with a private balcony, and the everyday comfort of in-unit laundry. Step outside and you're instantly connected to the absolute center of Downtown West Palm Beach. Perfectly positioned just blocks from fine dining and boutique shopping at Rosemary Avenue / CityPlace, the vibrant energy of Clematis Street, the waterfront promenade, and the Brightline Station for high-speed coastal connection. 24-Hour Attended Lobby Rooftop Heated Pool, Spa & Sun Deck Resident Lounge & Fitness Center Amenities & Utilities Included: Water, trash, sewer, cable, high-speed Wi-Fi, and access to all building amenities. Tenant pays electricity. Rare unfurnished opportunity with flexible lease terms (minimalist or semi-furnished arrangements optional upon request). (Photos of actual space and have been digitally enhanced.)

Save
Ask
Tour
Hide
Share
Listing Snapshot
Price 
$3,995
Days On Site 
72 Days
Bedrooms 
2
Inside Area (SqFt) 
928 sqft
Total Baths 
2
Full Baths 
1
Partial Baths 
1
Lot Size 
N/A
Year Built 
2007
MLS® Number 
B26059287
Status 
Active
Property Tax 
N/A
HOA/Condo/Coop Fees 
N/A
Sq Ft Source 
Public Records
Friends & Family
Recent Activity
a month agoPrice changed to $3,995
a month agoListing updated with changes from the MLS®
2 months agoListing first seen on site
General Features
Available on 
2026-08-17
Direction Faces 
South
Disclosures 
Owner Is Listing Agent
Garage 
Yes
Garage Spaces 
1
Number Of Stories 
8
Parking 
AssignedCoveredDetachedGarageGarage Door OpenerGuest
Parking Spaces 
1
Pets 
Breed RestrictionsNumber LimitSize LimitYes
Property Sub Type 
Condominium
Security 
Smoke Detector(s)Fire Alarm
Sewer 
Public Sewer
SqFt Total 
928
Utilities 
Cable ConnectedElectricity ConnectedWater Connected
Interior Features
Appliances 
CooktopDryerDishwasherElectric CooktopElectric RangeFreezerDisposalIce MakerMicrowaveRefrigeratorWasher
Cooling 
Central Air
Flooring 
Ceramic TileHardwood
Furnished 
Unfurnished
Heating 
Central
Interior 
Breakfast BarHigh CeilingsKitchen IslandBarWalk-In Closet(s)
Laundry Features 
InsideIn Unit
Main Level Bedrooms 
1
Window Features 
BlindsDouble Pane WindowsStorm Window(s)
Kitchen 
Dimensions - 13.6 X 9.1Level - MainArea - 123
Laundry 
Living Room 
Dimensions - 12.6 X 20.6Level - MainArea - 259
PrimaryBedroom 
Dimensions - 11.8 X 13Level - MainArea - 153
Save
Ask
Tour
Hide
Share
Exterior Features
Construction Details 
Block
Exterior 
BalconyBarbecueCourtyardGardenOutdoor ShowerStorage
Lot Features 
Garden
Other Structures 
Storage
Patio And Porch 
Covered
Pool Features 
AssociationHeated
View 
CityGarden
Waterview 
CityGarden
Windows/Doors 
BlindsDouble Pane WindowsStorm Window(s)
Community Features
Association Amenities 
PoolClubhouseElevator(s)Fitness CenterHot WaterManagementMaintenancePicnic AreaParkingSpa/Hot TubSecurityStorageTrash
MLS Area 
5420
Schools
School District
Unknown
Elementary School
Roosevelt
Middle School
Conniston Community
High School
Forest Hill
Listing courtesy of West Side Flats LLC

View photos, virtual tours, details...

All listings featuring the BMLS logo are provided by BeachesMLS, Inc. This information is not verified for authenticity or accuracy and is not guaranteed. Copyright © 2026 BeachesMLS, Inc. (a Flex MLS feed)
Last checked: 2026-10-14 12:07 AM UTC

Neighborhood & Commute
Source: Walkscore
Save
Ask
Tour
Hide
Share

READY TO MAKE AN OFFER?

JUST CLICK: START AN OFFER

OR CALL REAL ESTATE BROKER

ALICE LONNQVIST

PHONE: 1-561-540-8122