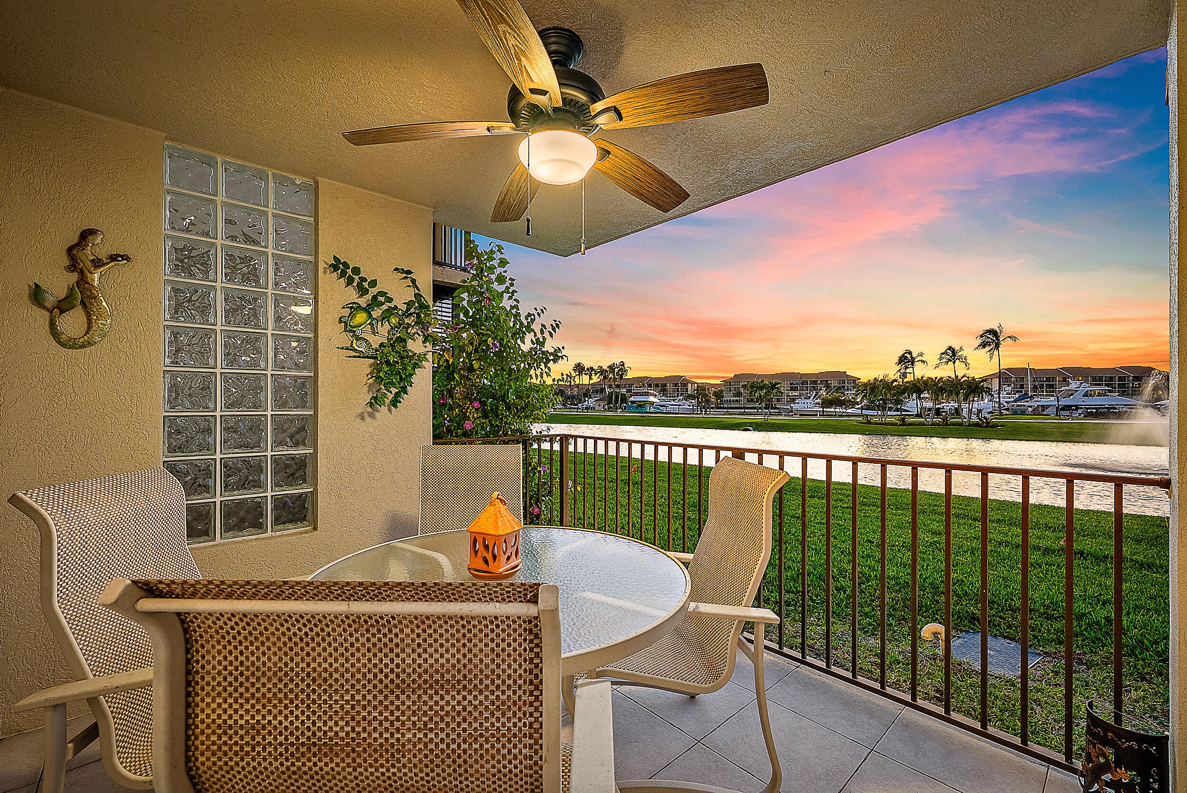
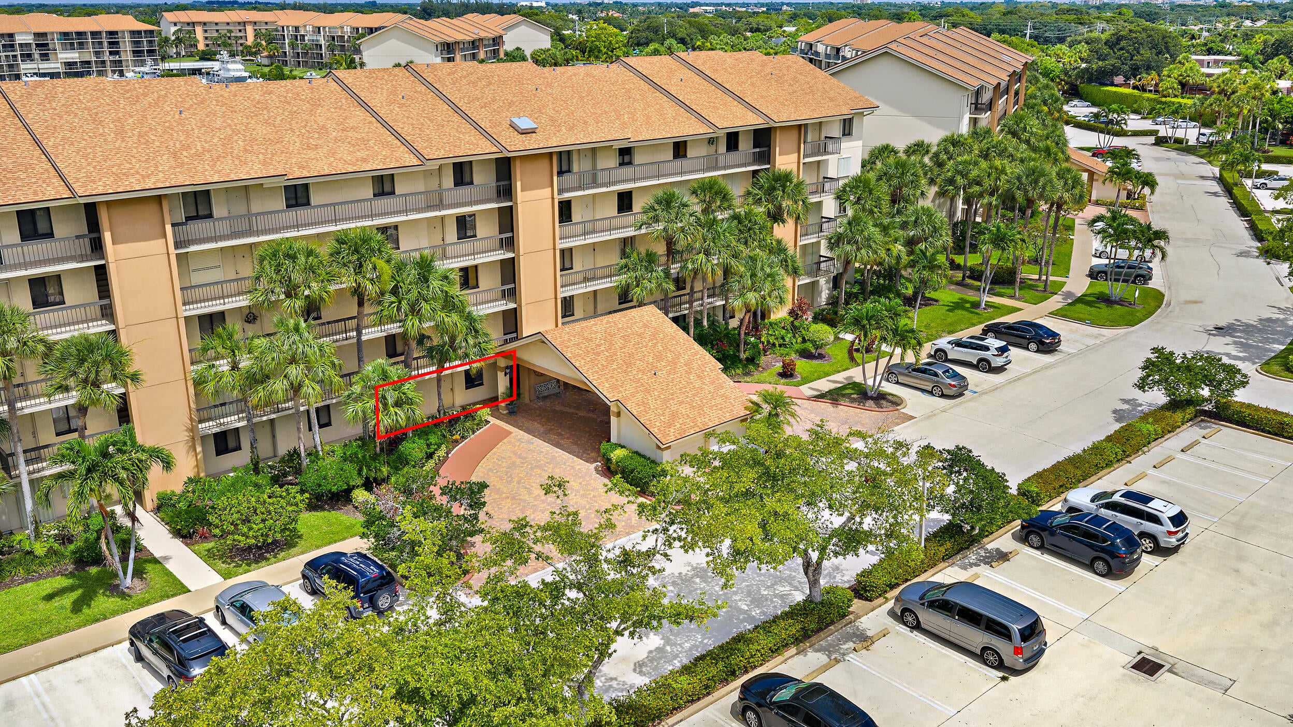
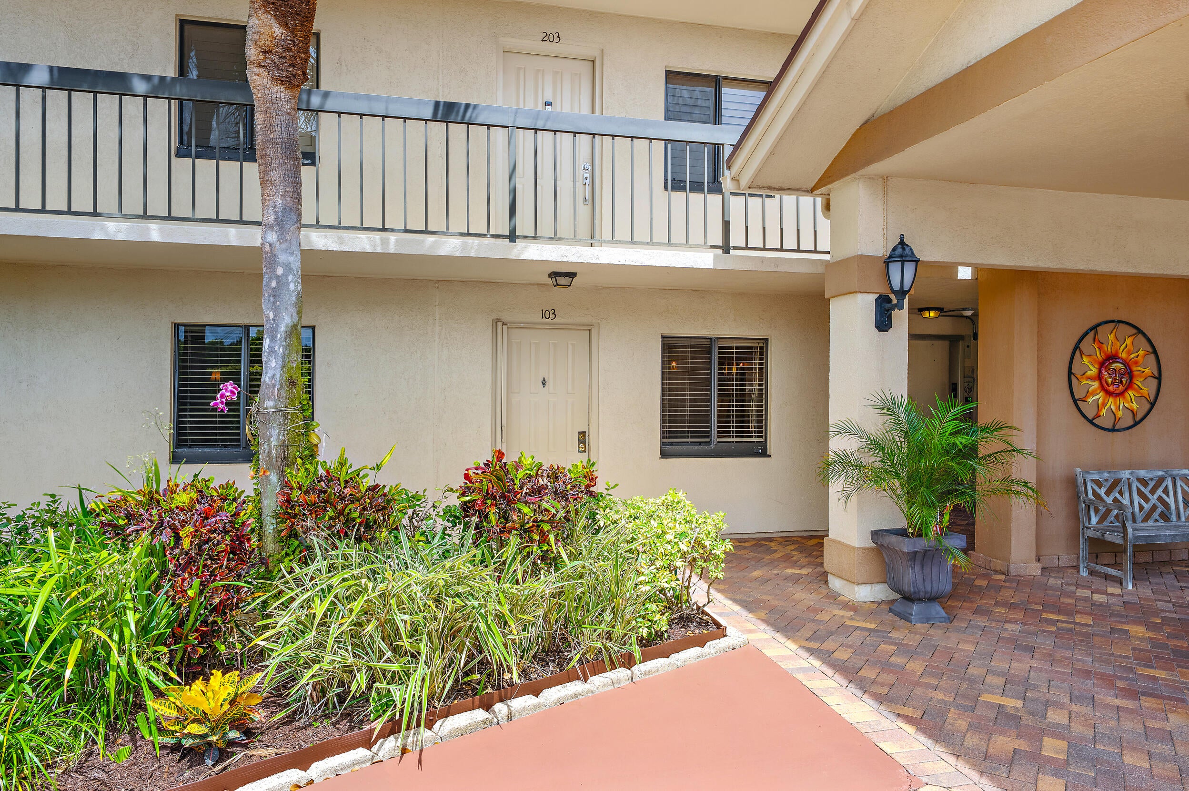
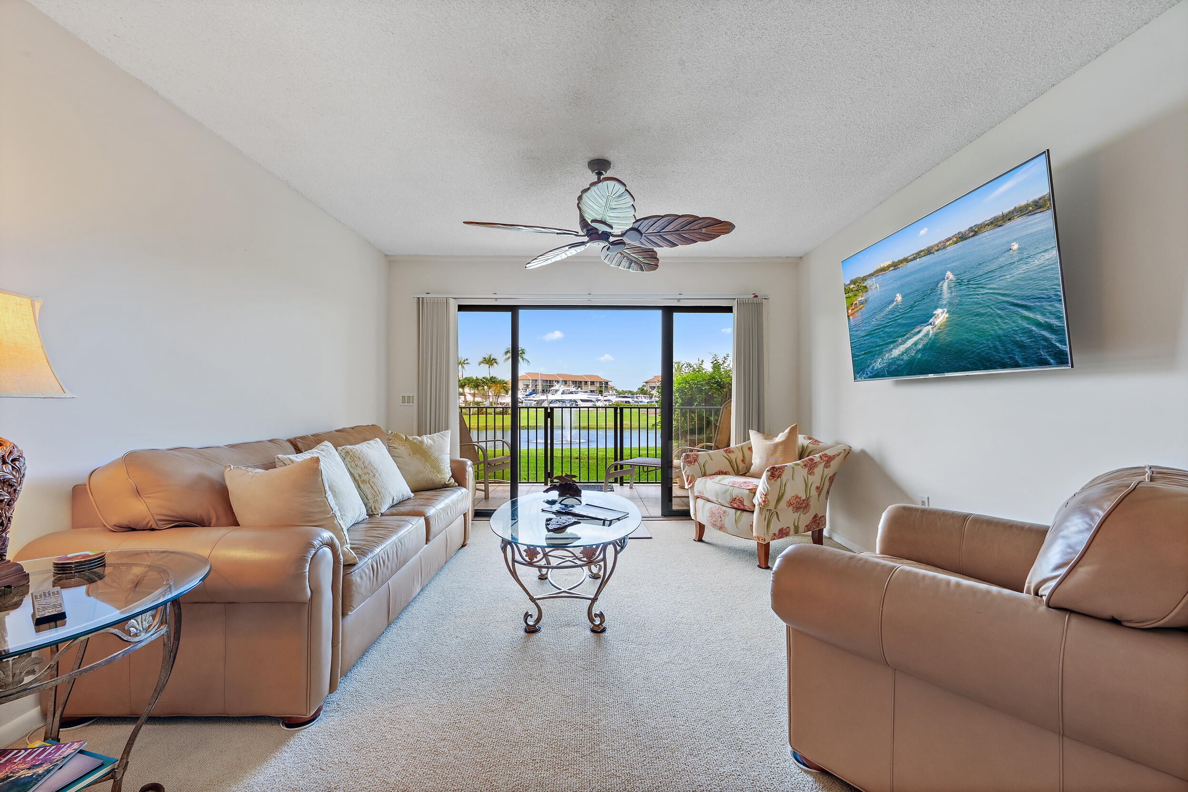
Marina at the Bluffs, first floor unit, walk in, no stairs or elevator wait. Split bedroom 2BR/2BA & in-unit laundry room with a lake, marina & sunset views right off your own private patio. Kitchen and both baths have already been updated, and the A/C & water heater are newer, so you're not inheriting a punch list. Pool, tennis, and an easy walk or bike ride to Jupiter Beach, the Intracoastal, and dinner at Bluffs Plaza. 2026 maintenance fees are down 18% with strong reserves and nothing pending in the way of assessments on this building. Priced fairly for the level of updates already done. An excellent opportunity for a full time residence, seasonal getaway, or investment in the heart of Jupiter. It's worth a look! You could be in before the upcoming season! Enjoy peaceful morning strolls to the marina or beach, and end your evenings with breathtaking sunsets from your private patio. Marina at the Bluffs is a highly sought-after Jupiter community offering a relaxed coastal atmosphere, beautifully landscaped grounds, multiple pools, tennis courts, and on-site management. The convenient location places you minutes from Juno Pier, Harbourside Place, fine dining, golf, and world-class boating and fishing. Whether you're looking for a seasonal escape or a permanent residence, this condo offers the perfect blend of comfort, convenience, and coastal charm.
Save
Ask
Tour
Hide
Share
Listing Snapshot
Price
$500,000
Days On Site
67 Days
Bedrooms
2
Inside Area (SqFt)
1,313 sqft
Total Baths
2
Full Baths
2
Partial Baths
N/A
Lot Size
N/A
Year Built
1985
MLS® Number
B26059191
Status
Active
Property Tax
$5,994.19
HOA/Condo/Coop Fees
$843.09 monthly
Sq Ft Source
Public Records
Friends & Family
React
Comment
Invite
No Comments Yet
Did you know? You can invite friends and family to your search. They can join your search, rate and discuss listings with you.
Recent Activity
2 months ago
Listing first seen on site
2 months ago
Listing updated with changes from the MLS®
General Features
Direction Faces
East
Disclosures
Deed Restriction
Foundation
Concrete PerimeterSlab
Levels
One
Number Of Stories
5
Parking
AssignedGuestOpen
Parking Spaces
1
Pets
Breed RestrictionsNumber LimitYes
Property Sub Type
Condominium
Security
Smoke Detector(s)Security Lights
Sewer
Public Sewer
Special Circumstances
Standard
SqFt Total
1313
Style
Traditional
Utilities
Cable AvailableElectricity AvailableSewer AvailableUnderground UtilitiesWater Available
Water Source
Public
Zoning
R2 (city)
Interior Features
Appliances
DryerDishwasherElectric RangeElectric Water HeaterDisposalMicrowaveRefrigeratorWater HeaterWasher

Did you know? You can invite friends and family to your search. They can join your search, rate and discuss listings with you.