When you purchase a home in Florida with Home Max Realty International as your buyer’s agent, you may be eligible to receive up to $5,000* as a rebate at closing.

Save
Ask
Tour
Hide
Share
$3,900
73 Days On Site

651 Okeechobee Boulevard 1104
West Palm Beach, FL 33401

For Rent|Condominium|Active
2
Beds
2
Total Baths
2
Full Baths
1,025
SqFt
$4
/SqFt
2001
Built
Subdivision:
TOWER CONDO AT CITYPLACE
County:
Palm Beach
Call Now: 1-561-540-8122
Is this the listing for you? We can help make it yours.
1-561-540-8122
651 Okeechobee Boulevard 1104651 Okeechobee Boulevard 1104651 Okeechobee Boulevard 1104651 Okeechobee Boulevard 1104
Save
Ask
Tour
Hide
Share

Mortgage Calculator

Monthly Payment (Est.)

Enter an interest rate to see your estimated monthly payment.
Calculator powered by Showcase IDX, a Constellation1 Company. Copyright ©2026 Information is deemed reliable but not guaranteed.

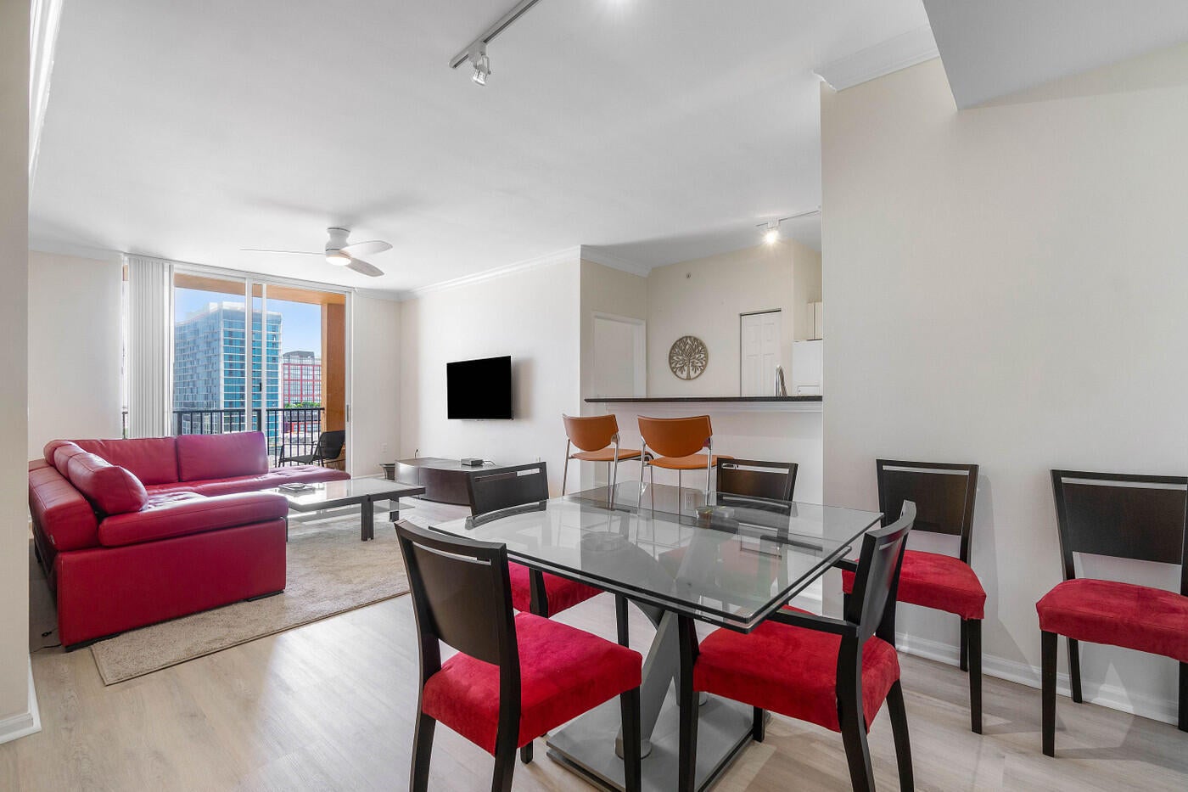
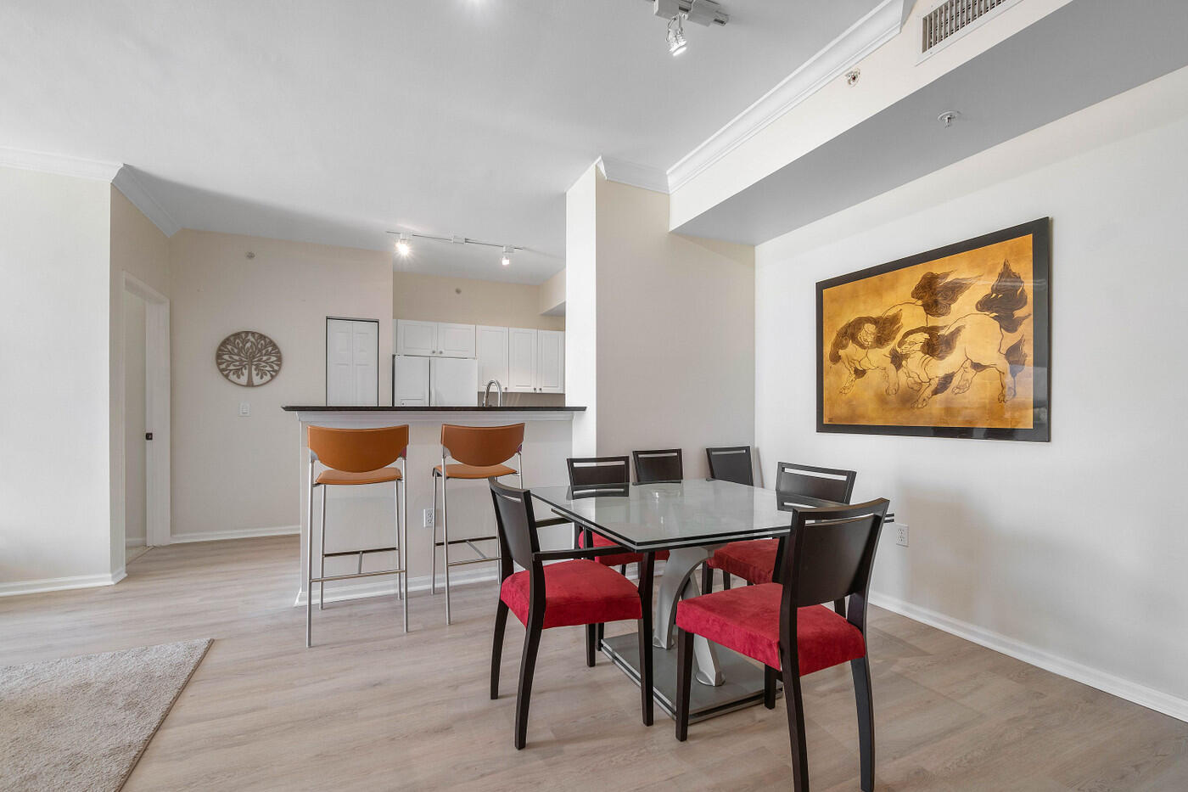
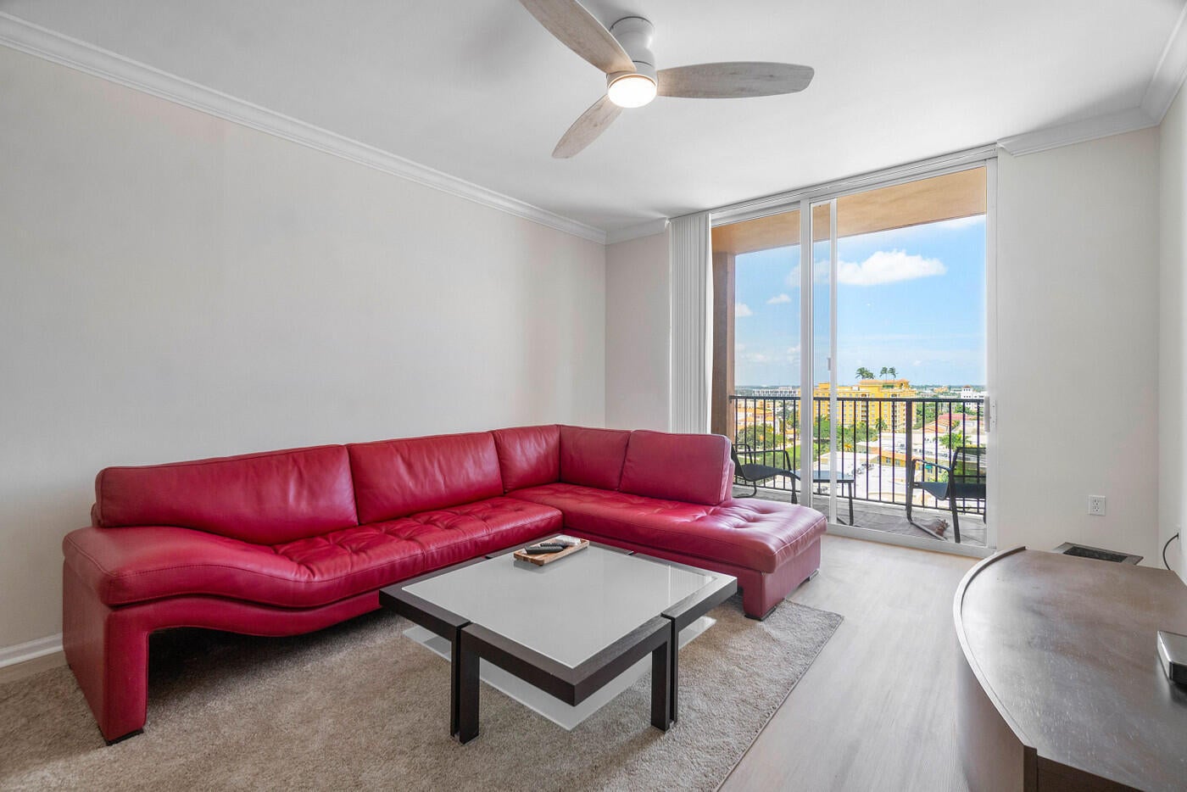
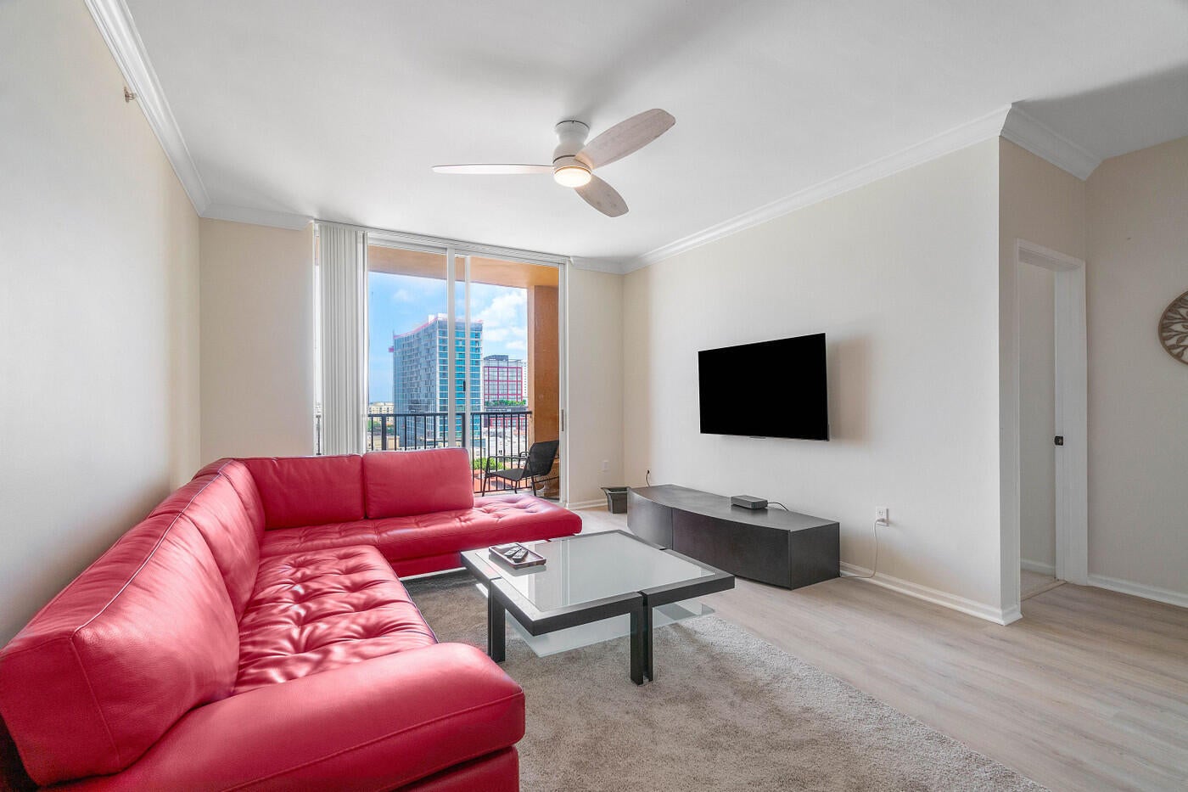
Newly renovated and tastefully furnished two bedroom, two bathroom penthouse level condo located in the heart of downtown West Palm Beach's City Place. Residents in The Tower at CityPlace can enjoy 24hr security, fitness center, elegant club room for entertaining, lushly landscaped courtyard garden and heated swimming pool. Just outside of the building you will find convenience at your fingertips...a couple blocks from city place, full access to a variety of restaurants, bars, and store, a quick walk to Clematis, less than 1 mile from the beach, minutes away from Palm Beach Island and a 10 minute drive to PBI airport. 2min drive from I-95.

Save
Ask
Tour
Hide
Share
Listing Snapshot
Price 
$3,900
Days On Site 
73 Days
Bedrooms 
2
Inside Area (SqFt) 
1,025 sqft
Total Baths 
2
Full Baths 
2
Partial Baths 
N/A
Lot Size 
N/A
Year Built 
2001
MLS® Number 
B26059025
Status 
Active
Property Tax 
N/A
HOA/Condo/Coop Fees 
N/A
Sq Ft Source 
Public Records
Friends & Family
Recent Activity
2 months agoListing first seen on site
2 months agoListing updated with changes from the MLS®
General Features
Attached Garage 
Yes
Available on 
2024-05-01
Direction Faces 
North
Garage 
Yes
Garage Spaces 
1
Number Of Stories 
15
Parking 
AssignedAttachedCoveredGarage
Parking Spaces 
1
Pets 
No
Property Sub Type 
Condominium
Security 
Security SystemBuilding SecurityGated CommunityKey Card EntrySmoke Detector(s)
Sewer 
Public Sewer
SqFt Total 
1077
Interior Features
Appliances 
DryerDishwasherElectric Water HeaterDisposalIce MakerMicrowaveRangeRefrigeratorWater HeaterWasher
Cooling 
Central Air
Flooring 
Vinyl
Furnished 
Furnished
Heating 
Central
Interior 
Walk-In Closet(s)
Laundry Features 
In Unit
Main Level Bedrooms 
2
Great Room 
Kitchen 
Dimensions - 10 X 9Area - 90
Living Room 
Dimensions - 20 X 13Area - 260
PrimaryBedroom 
Dimensions - 15 X 12Area - 180
Save
Ask
Tour
Hide
Share
Exterior Features
Exterior 
BalconyCourtyardOutdoor Shower
View 
City
Waterview 
City
Community Features
Association Amenities 
ClubhouseElevator(s)Fitness CenterRecreation FacilitiesSpa/Hot TubTrash
Community Features 
Gated
MLS Area 
5420
Schools
School District
Unknown
Elementary School
Roosevelt
Middle School
Conniston Community
High School
Forest Hill
Listing courtesy of Compass Florida LLC

View photos, virtual tours, details...

All listings featuring the BMLS logo are provided by BeachesMLS, Inc. This information is not verified for authenticity or accuracy and is not guaranteed. Copyright © 2026 BeachesMLS, Inc. (a Flex MLS feed)
Last checked: 2026-10-14 12:02 AM UTC

Neighborhood & Commute
Source: Walkscore
Save
Ask
Tour
Hide
Share

READY TO MAKE AN OFFER?

JUST CLICK: START AN OFFER

OR CALL REAL ESTATE BROKER

ALICE LONNQVIST

PHONE: 1-561-540-8122