When you purchase a home in Florida with Home Max Realty International as your buyer’s agent, you may be eligible to receive up to $5,000* as a rebate at closing.

Save
Ask
Tour
Hide
Share
$360,000
45 Days On Site

641 NW VENETTO Court
Port St Lucie, FL 34986

For Sale|Single Family Residence|Active
3
Beds
2
Total Baths
2
Full Baths
2,014
SqFt
$179
/SqFt
1995
Built
Subdivision:
KINGS ISLE PHASE IIC
County:
St Lucie
Call Now: 1-561-540-8122
Is this the listing for you? We can help make it yours.
1-561-540-8122
641 NW VENETTO Court641 NW VENETTO Court641 NW VENETTO Court641 NW VENETTO Court
Save
Ask
Tour
Hide
Share

Mortgage Calculator

Monthly Payment (Est.)

$1,642
Calculator powered by Showcase IDX, a Constellation1 Company. Copyright ©2026 Information is deemed reliable but not guaranteed.

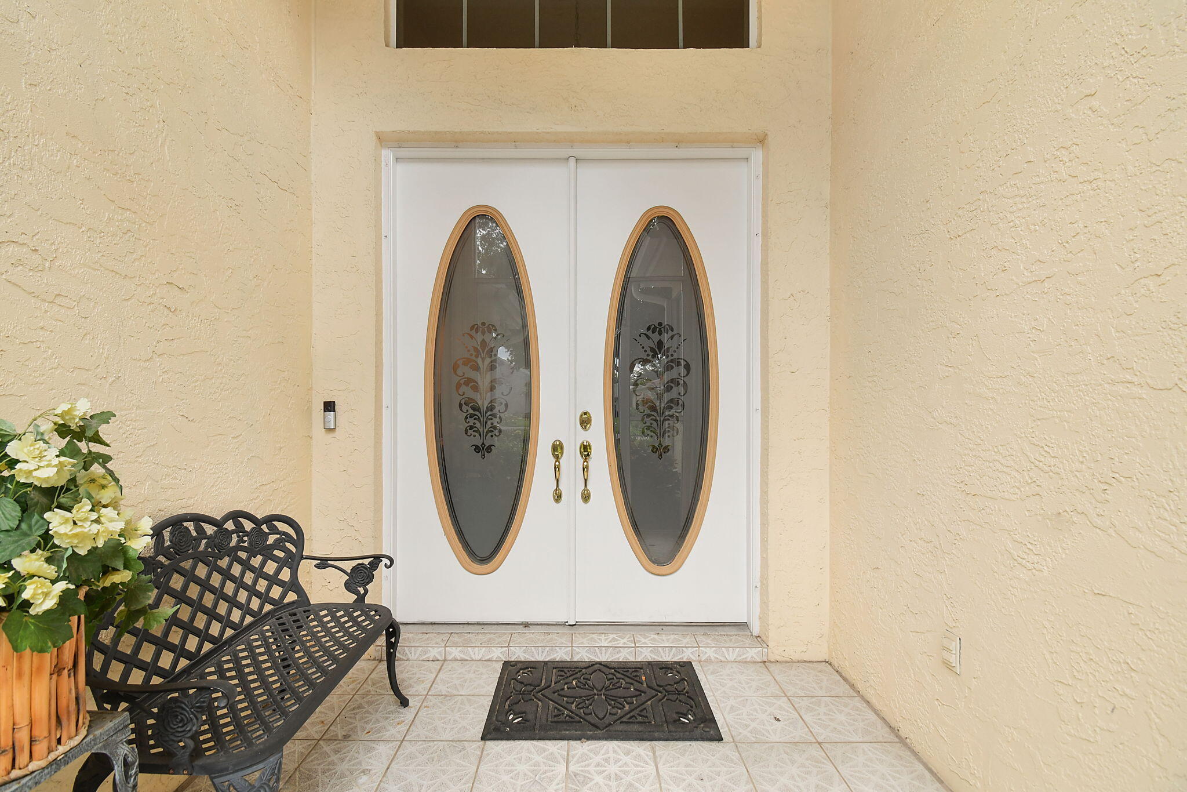
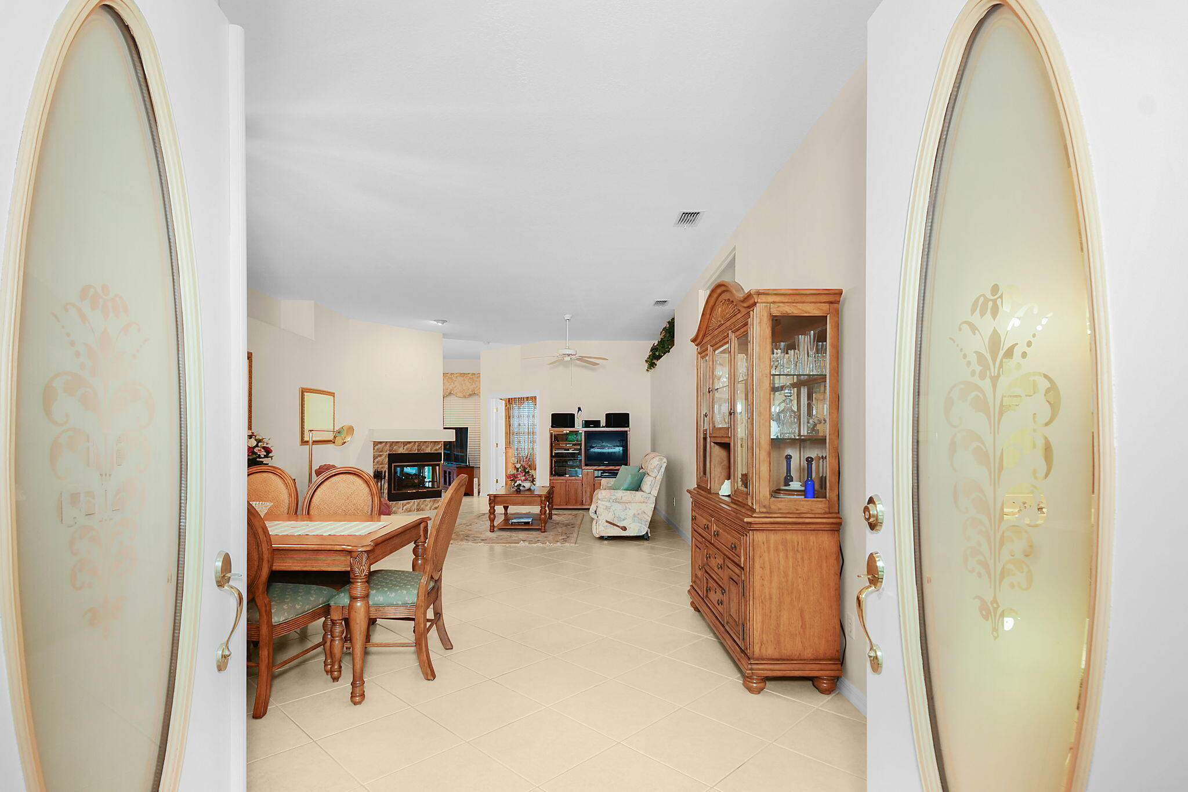
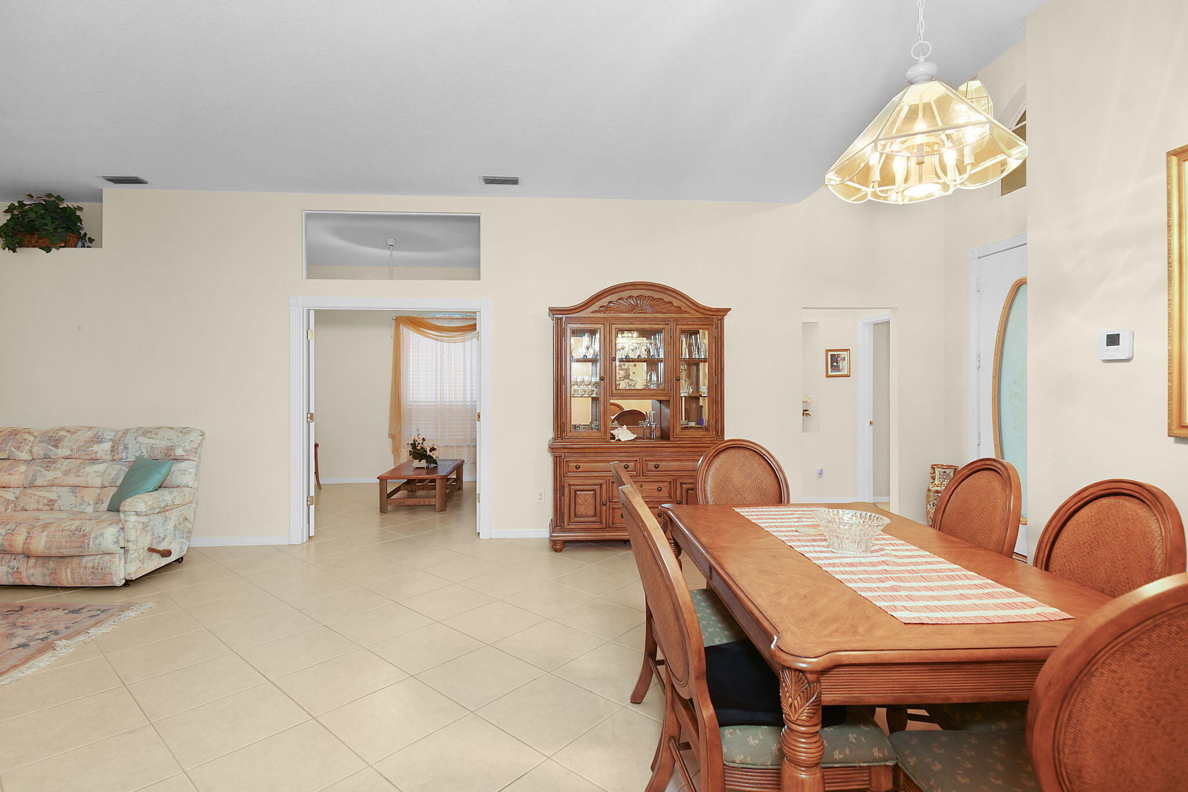
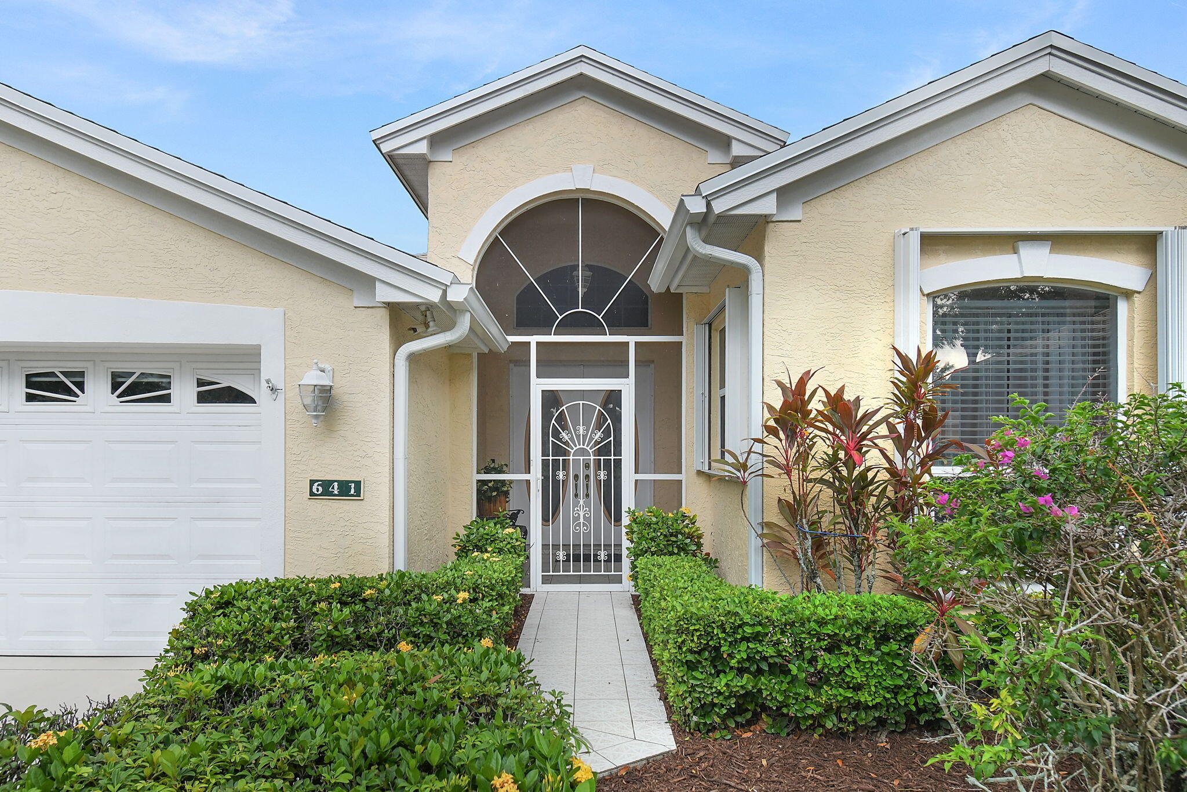
Double front doors greet you in this well-appointed 3BR (or 2BR +Den), 2BA, home that is perfectly situated on a cul-de-sac to the front and a lake to the back. The home has 18" tile throughout the main living space and into the den. Kitchen has white cabinets, granite countertops, and beautiful glass block window that fills the kitchen with natural light. Large primary bedroom with on-suite that includes double sinks, separate shower and jacuzzi tub. High ceilings throughout, newer roof, AC, and hot water heater. Enjoy morning coffee and tranquil lake views on the screened patio. Located in the highly desired, active adult community of Kings Isle and in the Isle of Capri.

Save
Ask
Tour
Hide
Share
Listing Snapshot
Price 
$360,000
Days On Site 
45 Days
Bedrooms 
3
Inside Area (SqFt) 
2,014 sqft
Total Baths 
2
Full Baths 
2
Partial Baths 
N/A
Lot Size 
0.15 Acres
Year Built 
1995
MLS® Number 
B26058119
Status 
Active
Property Tax 
$4,866.98
HOA/Condo/Coop Fees 
$433 monthly
Sq Ft Source 
Appraiser
Friends & Family
Recent Activity
3 weeks agoPrice changed to $360,000
3 weeks agoListing updated with changes from the MLS®
2 months agoListing first seen on site
General Features
Acres 
0.15
Attached Garage 
Yes
Direction Faces 
Southwest
Garage 
Yes
Garage Spaces 
2
Levels 
One
Number Of Stories 
1
Parking 
AttachedGarage
Parking Spaces 
4
Pets 
Breed RestrictionsYes
Property Sub Type 
Single Family Residence
Security 
Gated Community
Sewer 
Public Sewer
Special Circumstances 
Standard
SqFt Total 
2768
Utilities 
Cable AvailableElectricity AvailableSewer AvailableWater Not Available
Water Source 
Public
Zoning 
Residential
Interior Features
Appliances 
DryerDishwasherElectric RangeElectric Water HeaterDisposalMicrowaveRangeRefrigeratorWater HeaterWasher
Cooling 
Attic FanCentral Air
Fireplace 
Yes
Fireplace Features 
Gas Log
Flooring 
CarpetCeramic Tile
Heating 
Central
Interior 
Cathedral Ceiling(s)Kitchen IslandPantrySoaking TubWalk-In Closet(s)
Main Level Bedrooms 
2
Bedroom 2 
Dimensions - 13 X 10Level - MainArea - 130
Den 
Dimensions - 13 X 12Level - MainArea - 156
Dining Room 
Dimensions - 16 X 13Level - MainArea - 208
Family Room 
Dimensions - 18 X 17Level - MainArea - 306
Kitchen 
Dimensions - 15 X 13Level - MainArea - 195
Laundry 
Dimensions - 13 X 5Level - MainArea - 65
Living Room 
Dimensions - 16 X 15Level - MainArea - 240
PrimaryBedroom 
Dimensions - 16 X 14Level - MainArea - 224
Save
Ask
Tour
Hide
Share
Exterior Features
Construction Details 
BlockConcreteStucco
Lot Features 
Waterfront
Pool Features 
Association
Roof 
Shingle
View 
Lake
Waterfront 
Yes
Waterfront Features 
Lake Front
Waterview 
Lake
Community Features
Accessibility Features 
Therapeutic Whirlpool
Association Amenities 
PoolBilliard RoomClubhouseFitness CenterManagementRecreation FacilitiesSecurityTennis Court(s)
Association Fee 
$135.0
Association Fee Frequency 
Monthly
Additional Association Fee 
$298.0
Additional Association Fee Frequency 
Monthly
Community Features 
Gated
MLS Area 
7500
Senior Community 
Yes
Financing Terms Available 
CashConventionalFHAVA Loan
Listing courtesy of Real Estate of Florida

View photos, virtual tours, details...

All listings featuring the BMLS logo are provided by BeachesMLS, Inc. This information is not verified for authenticity or accuracy and is not guaranteed. Copyright © 2026 BeachesMLS, Inc. (a Flex MLS feed)
Last checked: 2026-09-14 06:54 AM UTC

Neighborhood & Commute
Source: Walkscore
Save
Ask
Tour
Hide
Share

READY TO MAKE AN OFFER?

JUST CLICK: START AN OFFER

OR CALL REAL ESTATE BROKER

ALICE LONNQVIST

PHONE: 1-561-540-8122