When you purchase a home in Florida with Home Max Realty International as your buyer’s agent, you may be eligible to receive up to $5,000* as a rebate at closing.

Save
Ask
Tour
Hide
Share
$309,000
44 Days On Site

23349 Barlake Drive
Boca Raton, FL 33433

For Sale|Single Family Residence|Active
2
Beds
2
Total Baths
2
Full Baths
1,586
SqFt
$195
/SqFt
1984
Built
Subdivision:
LAKES OF BOCA BARWOOD 1
County:
Palm Beach
Call Now: 1-561-540-8122
Is this the listing for you? We can help make it yours.
1-561-540-8122
23349 Barlake Drive23349 Barlake Drive23349 Barlake Drive23349 Barlake Drive
Save
Ask
Tour
Hide
Share

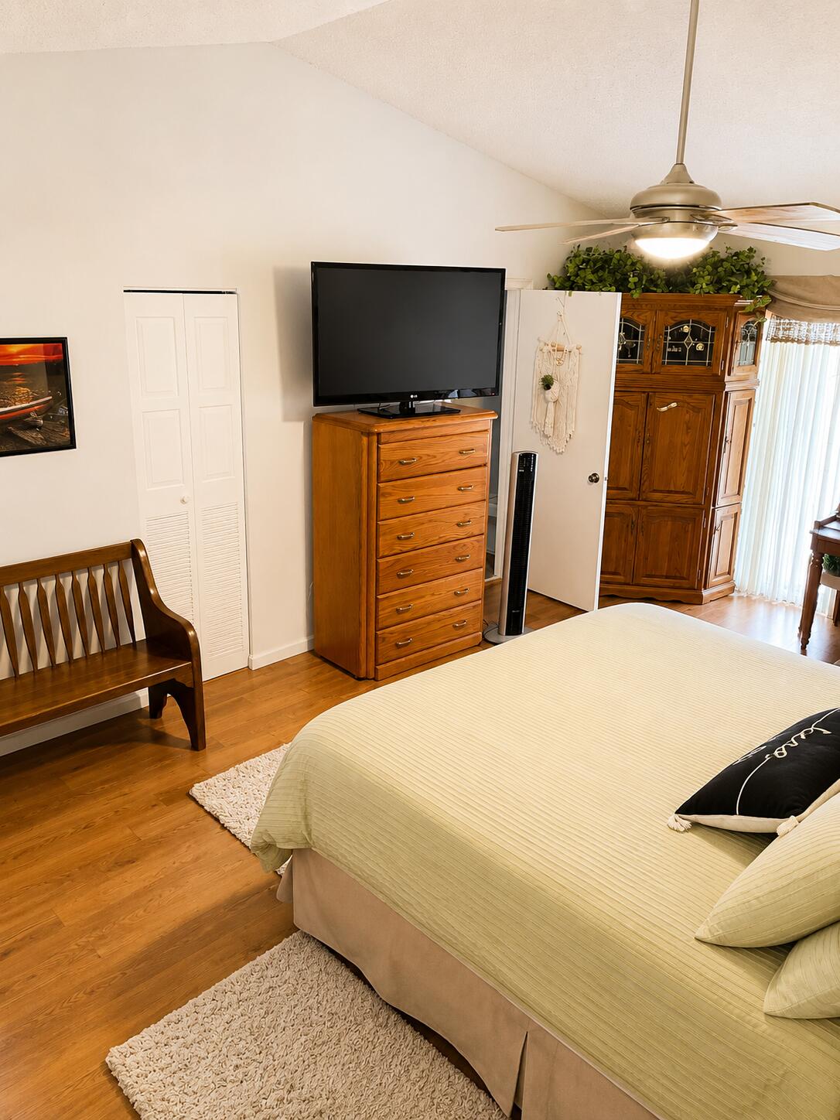
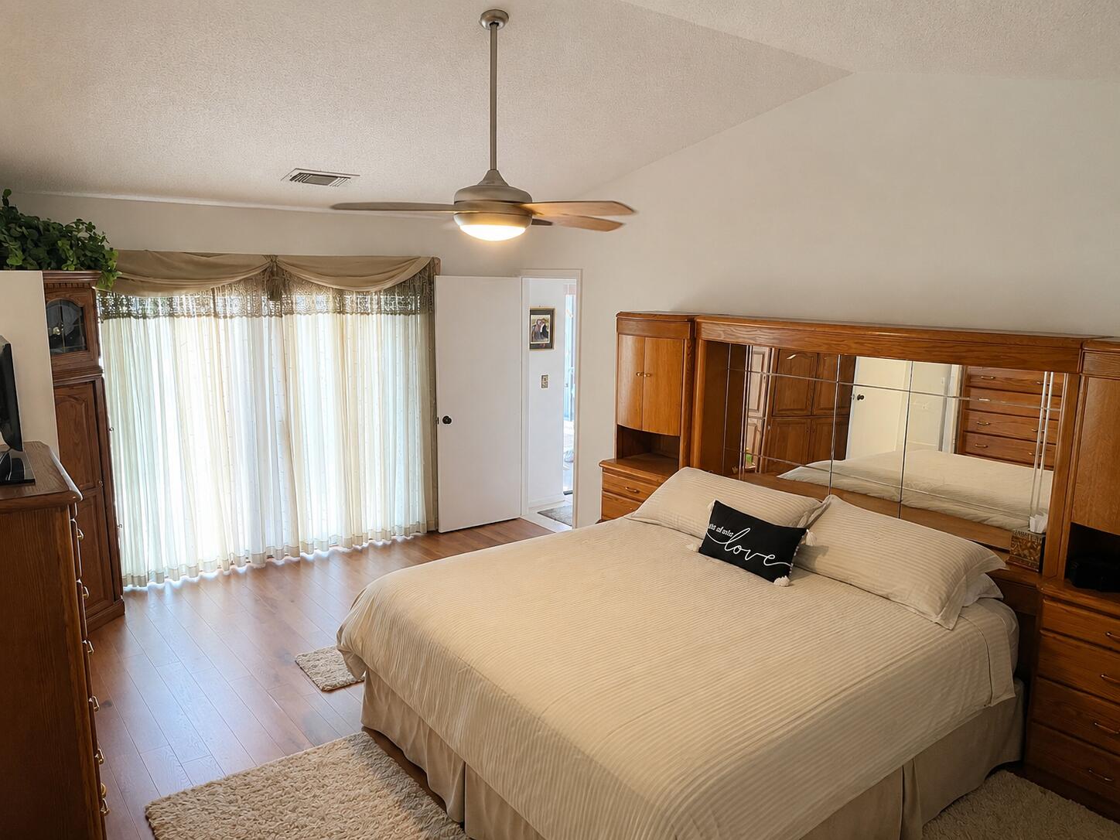
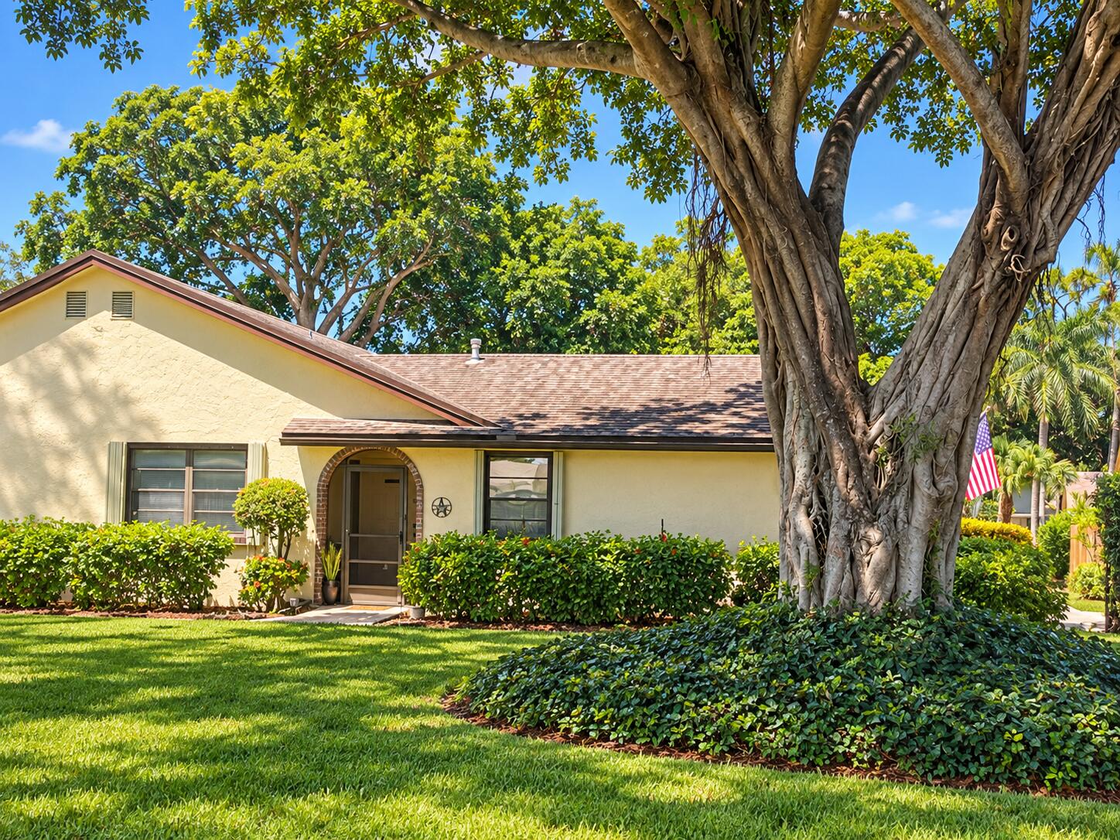
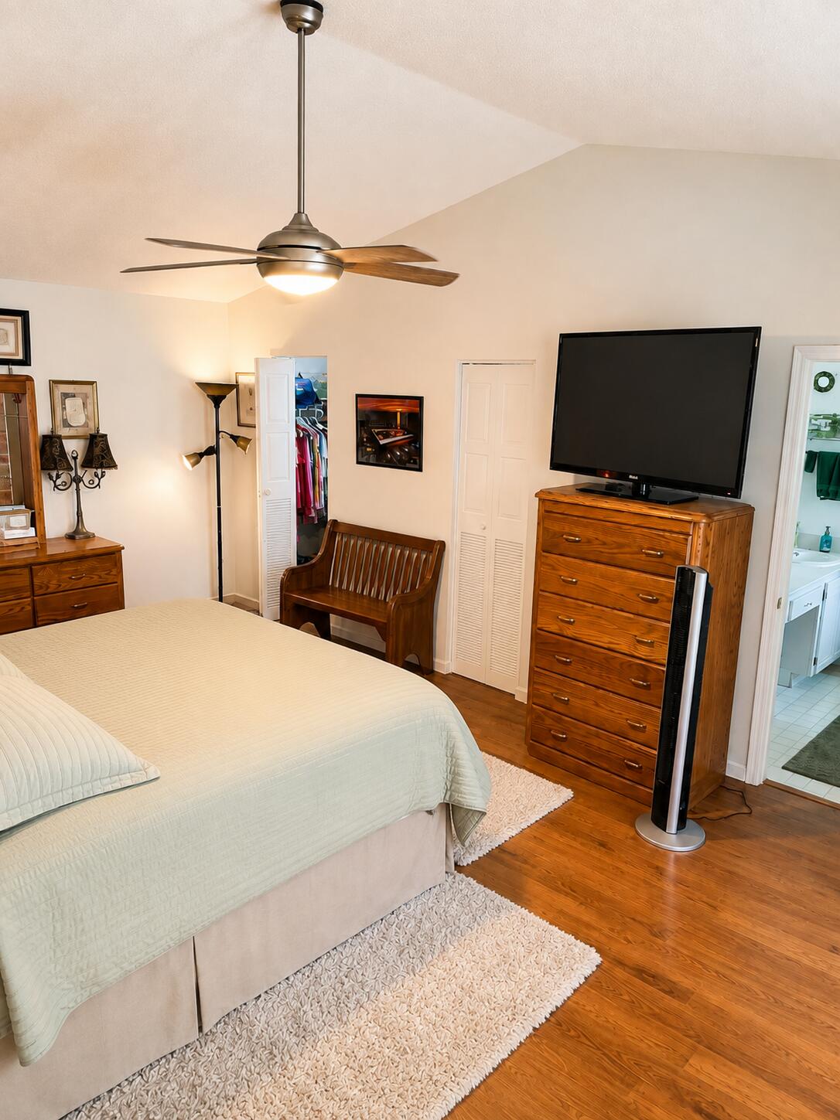
Welcome to this charming 2-bedroom, 2-bathroom villa in the Lakes of Boca Barwood community in Boca Raton, Florida. This single-story residence offers comfortable and efficient floor plan for today's living. Located within the Lakes of Boca Barwood subdivision, this property offers convenient access to the community's amenities and lifestyle and easy Florida living in this spacious 55+ pet-friendly villa offering approximately 1,600 square feet of comfortable living space. This well-designed home features split floor plan with 2 oversized bedrooms, 2 full bathrooms, and generous walk-in closets. The bright eat-in kitchen provides plenty of space for casual dining, while the separate laundry room adds everyday convenience. Step outside to an extra-large screened patio overlooking a peaceful garden, perfect for relaxing, entertaining, or enjoying your morning coffee. Additional features include accordion hurricane shutters, a covered carport with an attached storage shed, and convenient parking just steps from your front door. Enjoy an active, maintenance-free lifestyle with easy access to the community clubhouse, featuring a heated pool and spa, pickleball courts, and a variety of social activities and amenities. Ideally located near shopping, dining, medical facilities, and major roadways, this villa offers the perfect combination of comfort, convenience.
Save
Ask
Tour
Hide
Share
Listing Snapshot
Price 
$309,000
Days On Site 
44 Days
Bedrooms 
2
Inside Area (SqFt) 
1,586 sqft
Total Baths 
2
Full Baths 
2
Partial Baths 
N/A
Lot Size 
0.05 Acres
Year Built 
1984
MLS® Number 
B26057143
Status 
Active
Property Tax 
$3,007.21
HOA/Condo/Coop Fees 
$685 monthly
Sq Ft Source 
Assessor
Friends & Family
Recent Activity
a month agoStatus changed to Active
a month agoListing updated with changes from the MLS®
a month agoListing first seen on site
General Features
Acres 
0.05
Carport 
1
Direction Faces 
East
Foundation 
Slab
Land Lease 
No
Levels 
One
Number Of Stories 
1
Parking 
AssignedAsphaltCarportDetached CarportGuestPermit Required
Parking Spaces 
2
Pets 
Cats OKDogs OKNumber LimitYes
Property Sub Type 
Single Family Residence
Security 
Closed Circuit Camera(s)Smoke Detector(s)Security Lights
Sewer 
Public Sewer
Special Circumstances 
Standard
SqFt Total 
1603
Style 
PatioHome
Utilities 
Cable ConnectedElectricity ConnectedPhone AvailableSewer AvailableUnderground UtilitiesWater Available
Water Source 
PublicWell
Zoning 
RS
Interior Features
Appliances 
DishwasherElectric RangeElectric Water HeaterDisposalIce MakerRangeRefrigeratorWater Heater
Cooling 
Central AirCeiling Fan(s)
Electric 
Circuit BreakersUnderground
Flooring 
CarpetCeramic TileLaminateTile
Furnished 
Unfurnished
Heating 
CentralElectricRadiant
Interior 
Cathedral Ceiling(s)Entrance FoyerEat-in KitchenPantryStorageVaulted Ceiling(s)Walk-In Closet(s)
Laundry Features 
Washer HookupElectric Dryer HookupInsideMain LevelLaundry RoomIn Unit
Main Level Bedrooms 
2
Spa 
Yes
Window Features 
Blinds
Bedroom 2 
Dimensions - 16 X 13Level - MainArea - 208
Kitchen 
Dimensions - 12 X 10Level - MainArea - 120
Laundry 
Living Room 
Dimensions - 21 X 21Level - MainArea - 441
PrimaryBedroom 
Dimensions - 21 X 14Level - MainArea - 294
Save
Ask
Tour
Hide
Share
Exterior Features
Construction Details 
BlockConcreteStucco
Exterior 
Garden
Fencing 
None
Lot Features 
LandscapedMany TreesGarden
Other Structures 
Shed(s)Storage
Patio And Porch 
PatioScreened
Pool Features 
AssociationHeated
Road Frontage 
Private Road
Roof 
CompositionShingle
Spa 
Yes
Spa Features 
In Ground
View 
GardenOther
Waterview 
GardenOther
Windows/Doors 
Blinds
Community Features
Association Amenities 
PoolBilliard RoomClubhouseCar Wash AreaMaintenance GroundsPicnic AreaParkingRecreation FacilitiesSpa/Hot TubStorageTrail(s)
Association Fee 
$685.0
Association Fee Frequency 
Monthly
Community Features 
Street LightsSidewalks
MLS Area 
4780
Senior Community 
Yes
Financing Terms Available 
CashConventionalFHAVA Loan
Building Access 
Entry Level Living Area Y
Roads 
AsphaltPaved
Schools
School District
Unknown
Elementary School
Hammock Pointe
Middle School
Omni
High School
Spanish River
Listing courtesy of Agent Plus Realty

View photos, virtual tours, details...

All listings featuring the BMLS logo are provided by BeachesMLS, Inc. This information is not verified for authenticity or accuracy and is not guaranteed. Copyright © 2026 BeachesMLS, Inc. (a Flex MLS feed)
Last checked: 2026-09-10 10:42 AM UTC

Neighborhood & Commute
Source: Walkscore
Save
Ask
Tour
Hide
Share

READY TO MAKE AN OFFER?

JUST CLICK: START AN OFFER

OR CALL REAL ESTATE BROKER

ALICE LONNQVIST

PHONE: 1-561-540-8122