19656 WEATHERVANE WayLoxahatchee, FL 33470
Mortgage Calculator
Monthly Payment (Est.)
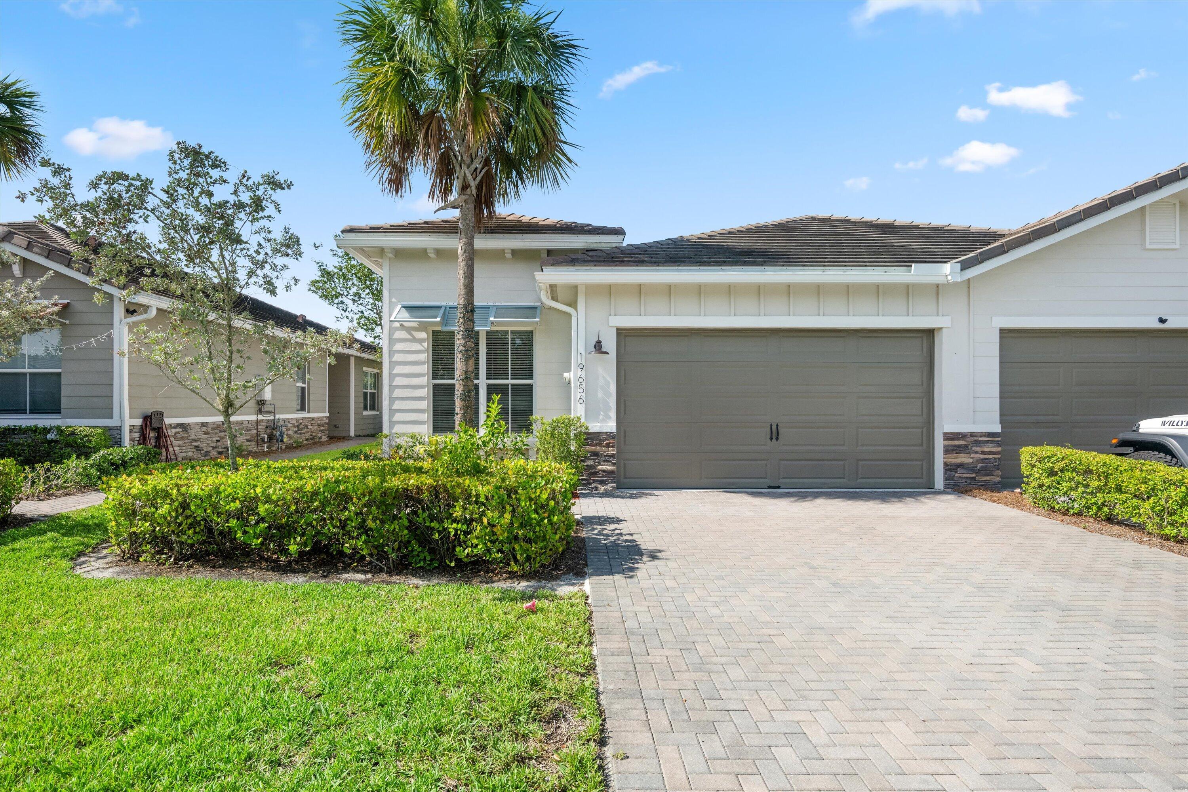
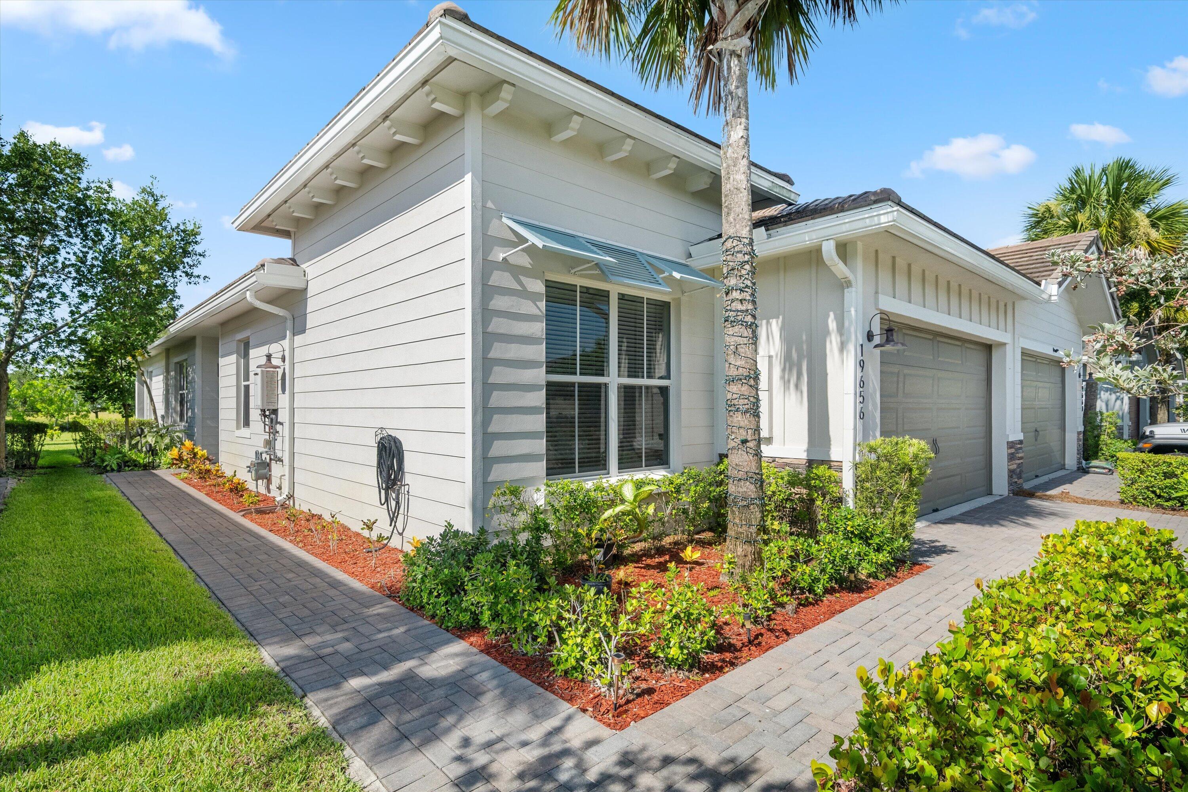
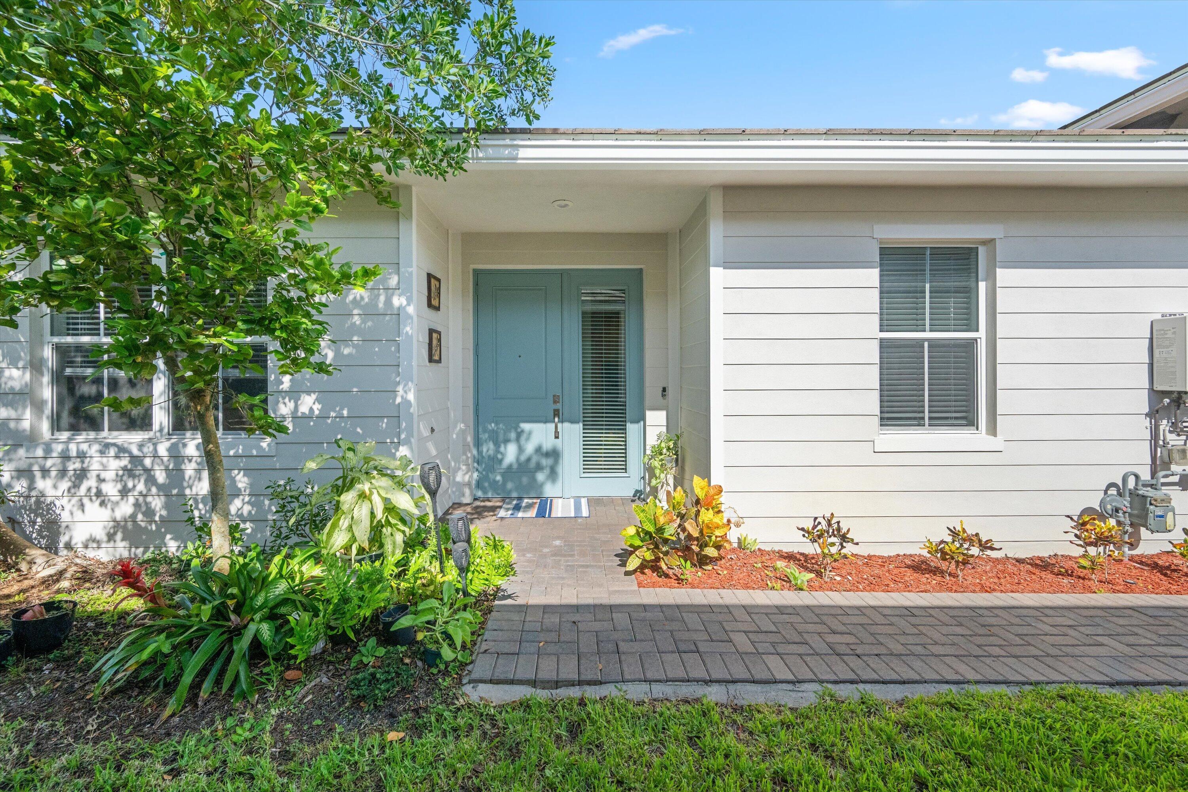
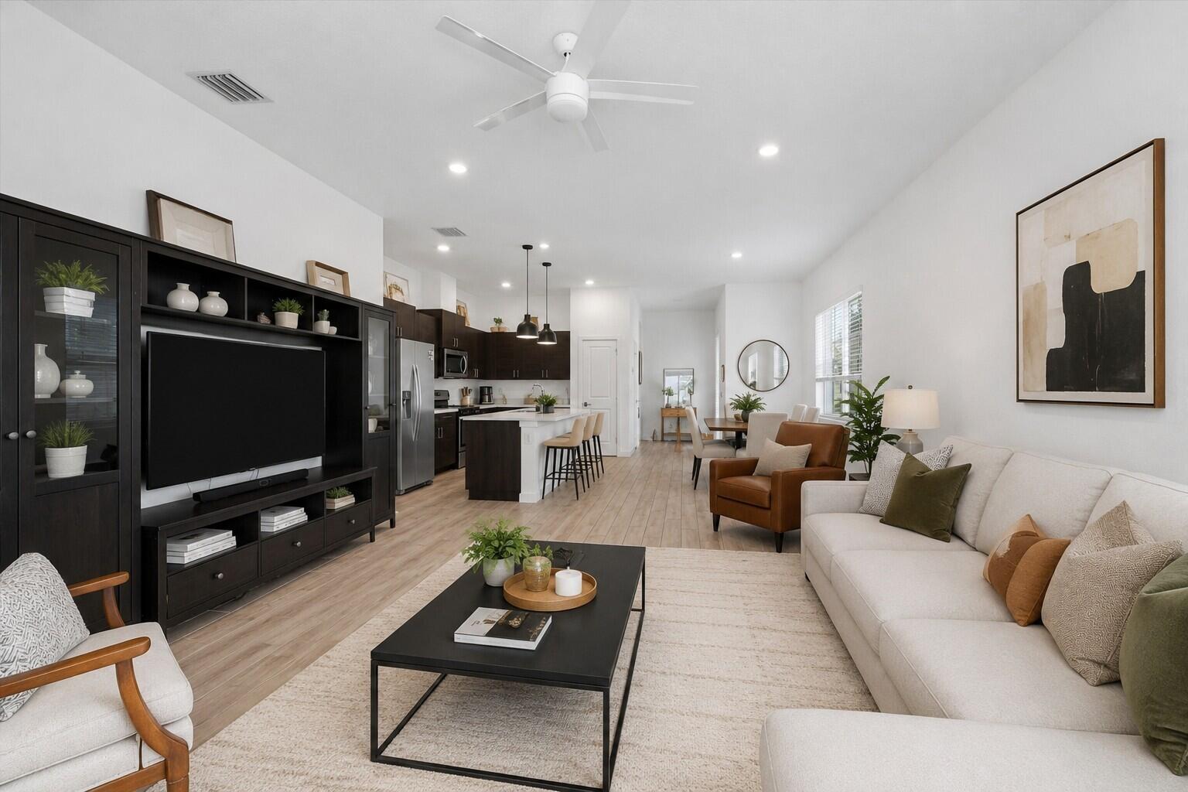
Enter an interest rate to see your estimated monthly payment.Discover this exceptional single-story villa nestled within the highly sought-after community of Arden, where modern design, comfort, and an outstanding lifestyle come together. This beautifully maintained home offers 3 spacious bedrooms, 2 full bathrooms, a 2-car garage, and a multi-purpose extra room that can easily adapt to your family's changing needs. Whether you envision a formal dining room, home office, nursery, media room, playroom, or even a potential fourth bedroom, this flexible space offers endless possibilities. From the moment you enter, you'll appreciate the bright, open-concept floor plan enhanced by soaring 10-foot ceilings, abundant natural light, and impact-resistant windows that provide both peace of mind and energy efficiency. Designed with everyday living and entertaining in mind, the spacious layout creates a seamless flow between the living, dining, and kitchen areas, making it the perfect setting for family gatherings or hosting friends. The chef-inspired kitchen is truly the heart of the home. Featuring elegant quartz countertops, quality cabinetry, stainless steel appliances, and a large center island, it offers plenty of space for meal preparation, casual dining, and entertaining. Whether you're preparing a gourmet meal or enjoying your morning coffee, this beautifully designed kitchen combines functionality with timeless style. Adding to the home's appeal are select ADA-friendly accessibility features, thoughtfully incorporated to enhance comfort and ease of living for individuals with mobility needs while maintaining the home's attractive design. These features provide added convenience and flexibility for a variety of lifestyles. Step outside to your private covered patio, an inviting outdoor retreat where you can relax with your morning coffee, enjoy an evening beverage, or simply unwind while taking in Florida's beautiful weather. The outdoor living space extends your home and provides the perfect setting for quiet moments or entertaining guests. What truly distinguishes this property is its location within Arden, one of Palm Beach County's most innovative and desirable master-planned communities. Known as Florida's premier Agrihood, Arden offers a unique lifestyle centered around healthy living, outdoor recreation, and community connection. One of Arden's signature features is its working farm, where residents enjoy access to fresh, seasonal fruits and vegetables grown right within the community. This farm-to-table concept creates a truly distinctive living experience while promoting wellness and sustainability. Residents also enjoy an exceptional collection of resort-style amenities designed for every member of the family. Stay active by exploring miles of scenic walking and biking trails, playing tennis, basketball, or soccer, or maintaining your fitness routine at the fully equipped fitness center. The beautiful clubhouse serves as the center of community life, hosting social events and activities throughout the year that bring neighbors together. When it's time to relax, take advantage of Arden's spectacular resort-style swimming pools, beautifully landscaped common areas, and welcoming atmosphere that make every day feel like a vacation. Families appreciate the abundance of recreational opportunities, open green spaces, playgrounds, and community events that foster a true sense of belonging. Arden offers far more than beautiful homes—it provides an exceptional lifestyle where neighbors become friends, children can safely enjoy the outdoors, and residents experience the perfect balance between nature and modern conveniences. Whether you're searching for your forever home, a place to accommodate your growing family, or a community that offers outstanding amenities and an unmatched quality of life, this beautiful villa is ready to welcome you home. Don't miss this opportunity to own a remarkable property in one of Palm Beach County's most desirable communities. Schedule your private showing today and experience firsthand everything this exceptional home and the incredible Arden lifestyle have to offer.
| 3 months ago | Listing first seen on site | |
| 3 months ago | Listing updated with changes from the MLS® |

All listings featuring the BMLS logo are provided by BeachesMLS, Inc. This information is not verified for authenticity or accuracy and is not guaranteed. Copyright © 2026 BeachesMLS, Inc. (a Flex MLS feed)
Last checked: 2026-10-13 12:24 PM UTC
READY TO MAKE AN OFFER?
JUST CLICK: START AN OFFER
OR CALL REAL ESTATE BROKER
ALICE LONNQVIST
PHONE: 1-561-540-8122