When you purchase a home in Florida with Home Max Realty International as your buyer’s agent, you may be eligible to receive up to $5,000* as a rebate at closing.

Save
Ask
Tour
Hide
Share
$6,000
81 Days On Site

Two City Plaza
701 S Olive Avenue 119
West Palm Beach, FL 33401

For Rent|Condominium|Active
1
Bed
2
Total Baths
1
Full Bath
1
Partial Bath
959
SqFt
$6
/SqFt
2008
Built
Subdivision:
TWO CITY PLAZA CONDO
County:
Palm Beach
Call Now: 1-561-540-8122
Is this the listing for you? We can help make it yours.
1-561-540-8122
701 S Olive Avenue 119701 S Olive Avenue 119701 S Olive Avenue 119701 S Olive Avenue 119
Save
Ask
Tour
Hide
Share

Mortgage Calculator

Monthly Payment (Est.)

Enter an interest rate to see your estimated monthly payment.
Calculator powered by Showcase IDX, a Constellation1 Company. Copyright ©2026 Information is deemed reliable but not guaranteed.

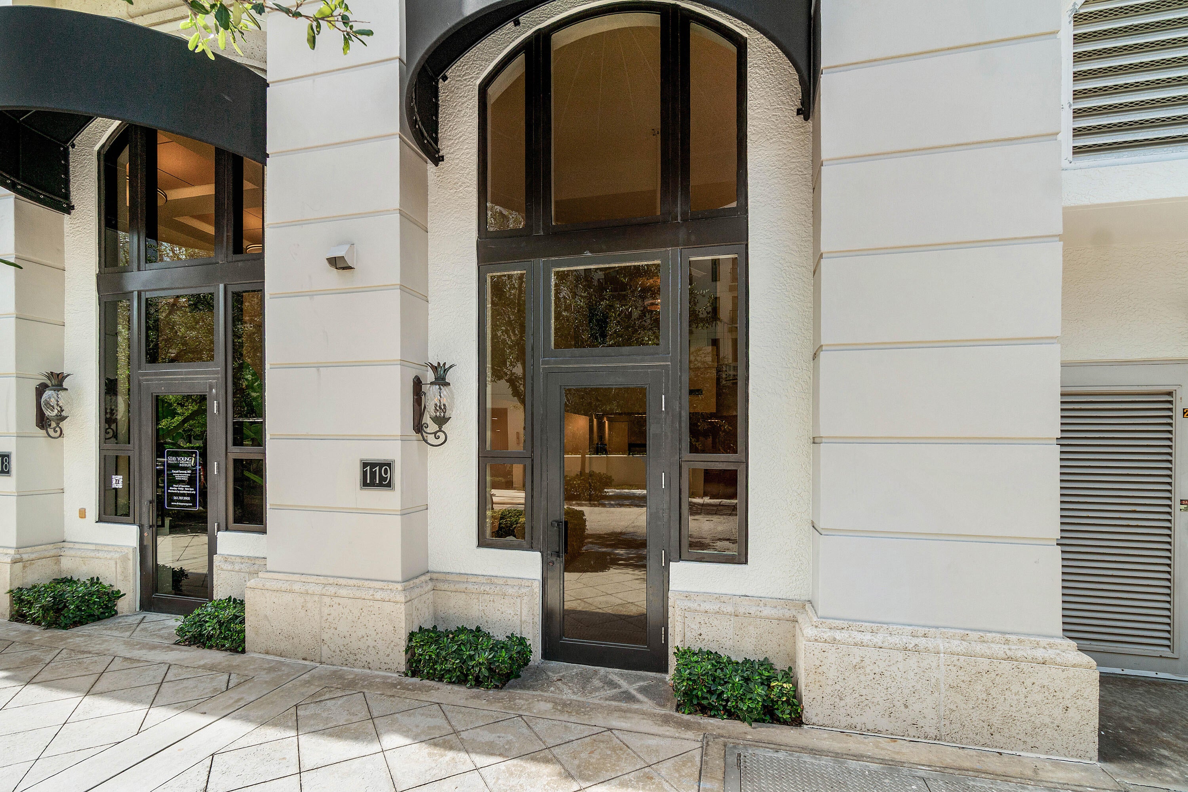
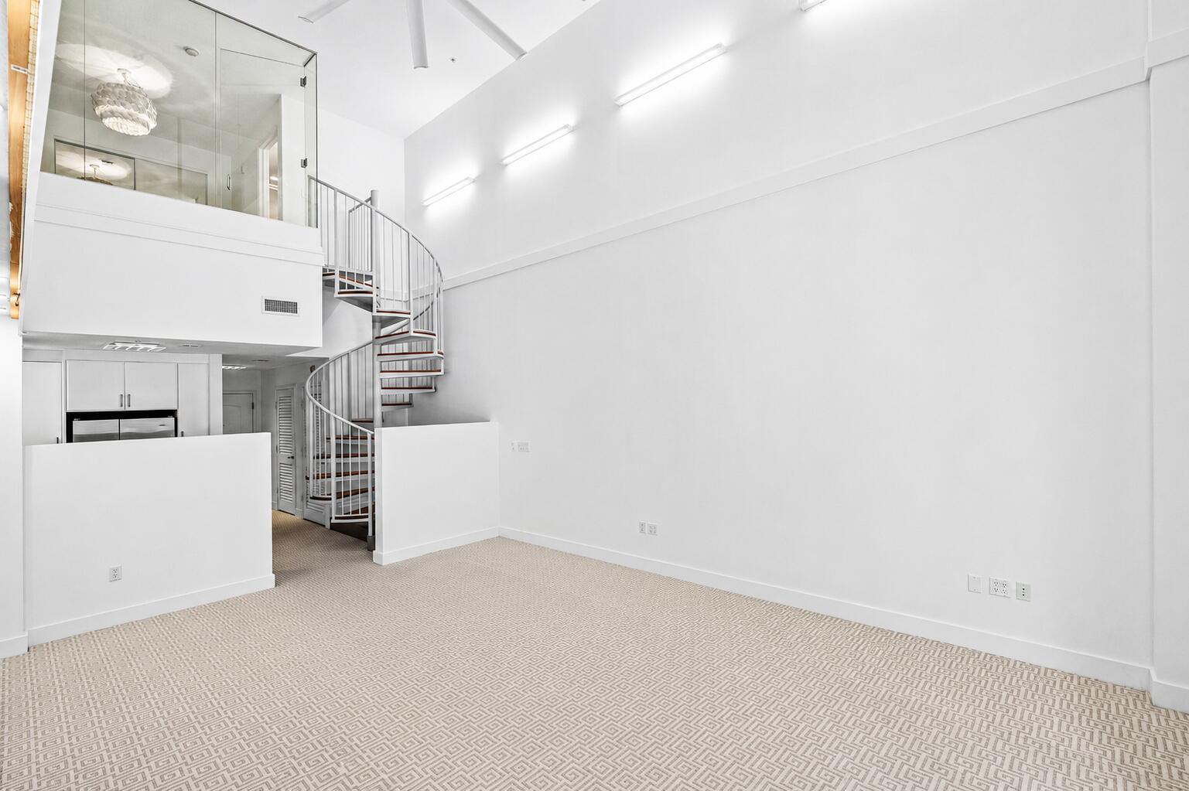
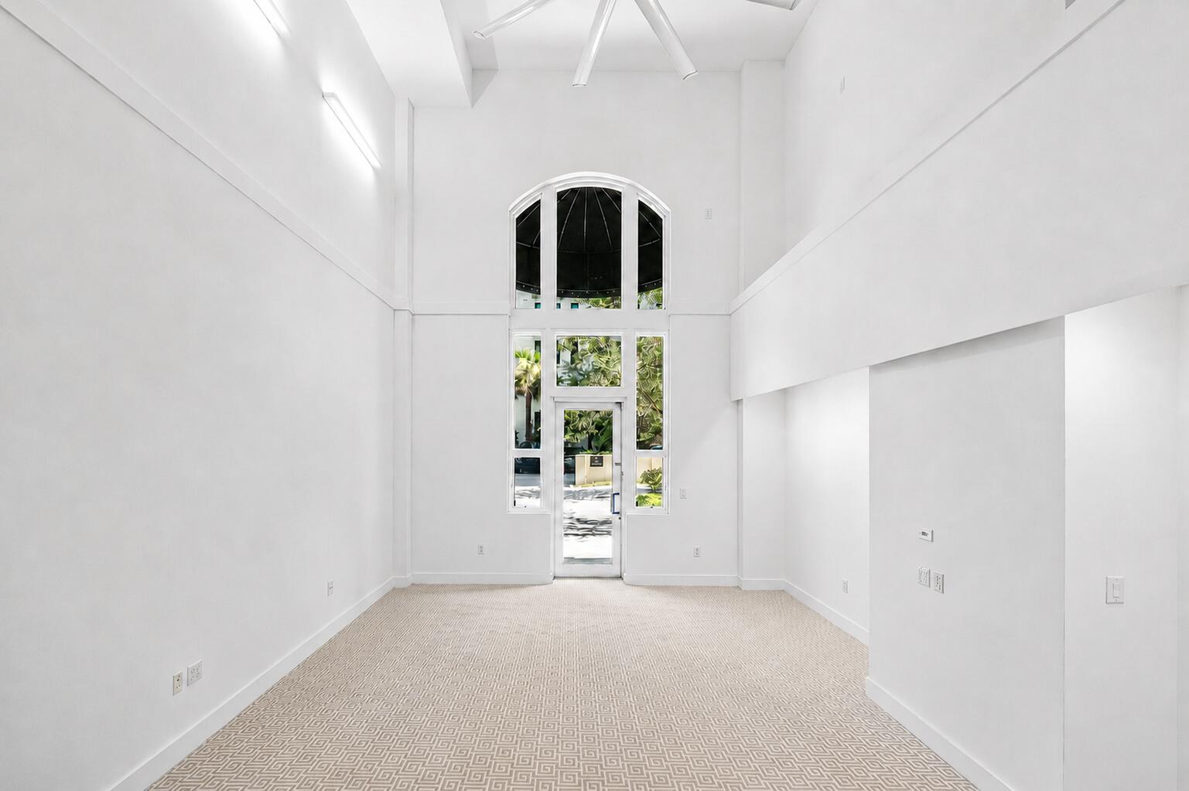
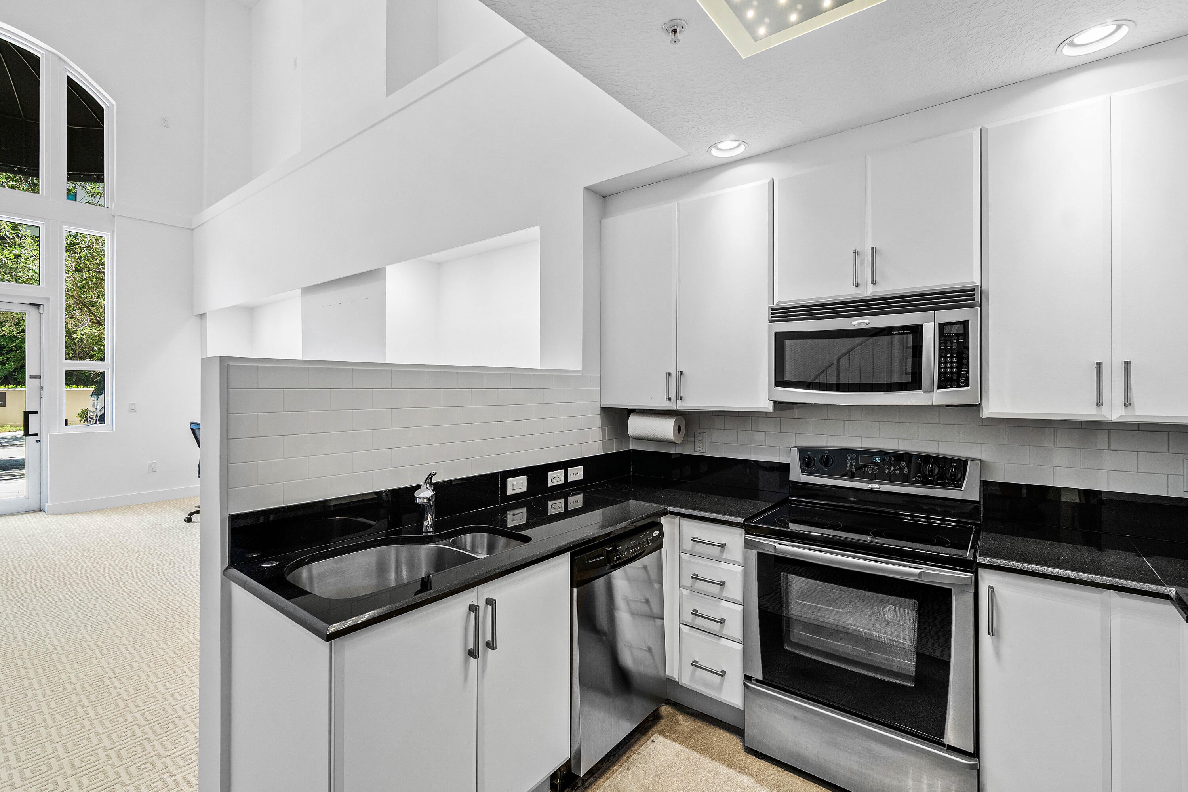
Rare two-story live/work residence in Two City Plaza, ideally positioned in the heart of Downtown West Palm Beach. Soaring ceilings, dramatic arched windows and custom architectural lighting create a bright, impressive main level with excellent flexibility for residential, professional or creative use. Enjoy the convenience of two access points: a private exterior entrance directly from Trinity Place and an interior entrance through the secured building. Upstairs, an enclosed glass bedroom, office or flex space overlooks the main level and includes generous closets and a full bathroom. A complete kitchen further enhances the versatility of this distinctive residence. Includes 1-garage parking space and storage. Located across from One Flagler and surrounded by Downtown West Palm Beach's extraordinary new growth, dining, shopping and entertainment. Two City Plaza offers exceptional full-service amenities, including 24-hour security, concierge and valet service, a rooftop pool and spa with towel service, fitness center, sauna, steam room and massage rooms, indoor and outdoor theaters, club room, outdoor kitchen and grilling areas, dog park and more. Available for an annual or multi-year lease. A unique opportunity to live, work and enjoy one of downtown's most desirable locations.

Save
Ask
Tour
Hide
Share
Listing Snapshot
Price 
$6,000
Days On Site 
81 Days
Bedrooms 
1
Inside Area (SqFt) 
959 sqft
Total Baths 
2
Full Baths 
1
Partial Baths 
1
Lot Size 
N/A
Year Built 
2008
MLS® Number 
B26056180
Status 
Active
Property Tax 
N/A
HOA/Condo/Coop Fees 
N/A
Sq Ft Source 
Public Records
Friends & Family
Recent Activity
a month agoPrice changed to $6,000
a month agoListing updated with changes from the MLS®
3 months agoListing first seen on site
General Features
Attached Garage 
Yes
Available on 
2026-08-01
Direction Faces 
North
Garage 
Yes
Garage Spaces 
1
Levels 
Two
Number Of Stories 
21
Parking 
AssignedAttachedGarageGuestValet
Parking Spaces 
1
Pets 
Yes
Property Sub Type 
Condominium
Security 
Smoke Detector(s)Building SecurityClosed Circuit Camera(s)Fire AlarmFire Sprinkler SystemGated with GuardSecured Garage/ParkingKey Card Entry
Sewer 
Public Sewer
SqFt Total 
959
Utilities 
Cable AvailableElectricity AvailableSewer ConnectedWater Connected
Interior Features
Appliances 
DryerDishwasherElectric RangeElectric Water HeaterFreezerDisposalIce MakerMicrowaveOvenRangeRefrigeratorWater HeaterWasher
Cooling 
Central AirCeiling Fan(s)
Flooring 
CarpetTile
Furnished 
Unfurnished
Heating 
Central
Interior 
Cathedral Ceiling(s)StorageVaulted Ceiling(s)
Laundry Features 
InsideLaundry Closet
Window Features 
Storm Window(s)
Kitchen 
Dimensions - 10 X 10Level - MainArea - 100
Living Room 
Dimensions - 23 X 16Level - MainArea - 368
PrimaryBedroom 
Dimensions - 14 X 10Level - SecondArea - 140
Save
Ask
Tour
Hide
Share
Exterior Features
Construction Details 
Block
Exterior 
Awning(s)Lighting
Other Structures 
Storage
Pool Features 
AssociationHeated
Road Frontage 
City Street
View 
City
Waterview 
City
Windows/Doors 
Storm Window(s)
Community Features
Association Amenities 
PoolClubhouseDog ParkElevator(s)Fitness CenterManagementSaunaSpa/Hot TubSecurityStorageTrash
Community Features 
Street Lights
MLS Area 
5420
Building Access 
Exterior Street level or Interior
Schools
School District
Unknown
Elementary School
Roosevelt
Middle School
Conniston Community
High School
Forest Hill
Listing courtesy of Douglas Elliman

View photos, virtual tours, details...

All listings featuring the BMLS logo are provided by BeachesMLS, Inc. This information is not verified for authenticity or accuracy and is not guaranteed. Copyright © 2026 BeachesMLS, Inc. (a Flex MLS feed)
Last checked: 2026-10-14 12:07 AM UTC

Neighborhood & Commute
Source: Walkscore
Save
Ask
Tour
Hide
Share

READY TO MAKE AN OFFER?

JUST CLICK: START AN OFFER

OR CALL REAL ESTATE BROKER

ALICE LONNQVIST

PHONE: 1-561-540-8122