Save
Ask
Tour
Hide
$195,000
76 Days On Site
5951 REGAL GLEN Drive 104Boynton Beach, FL 33437
For Sale|Condominium|Active
3
Beds
2
Total Baths
2
Full Baths
1,813
SqFt
$108
/SqFt
1995
Built
Subdivision:
CORAL LAKES - REGAL SHORES CONDO
County:
Palm Beach
Call Now: 1-561-540-8122
Is this the listing for you? We can help make it yours.
1-561-540-8122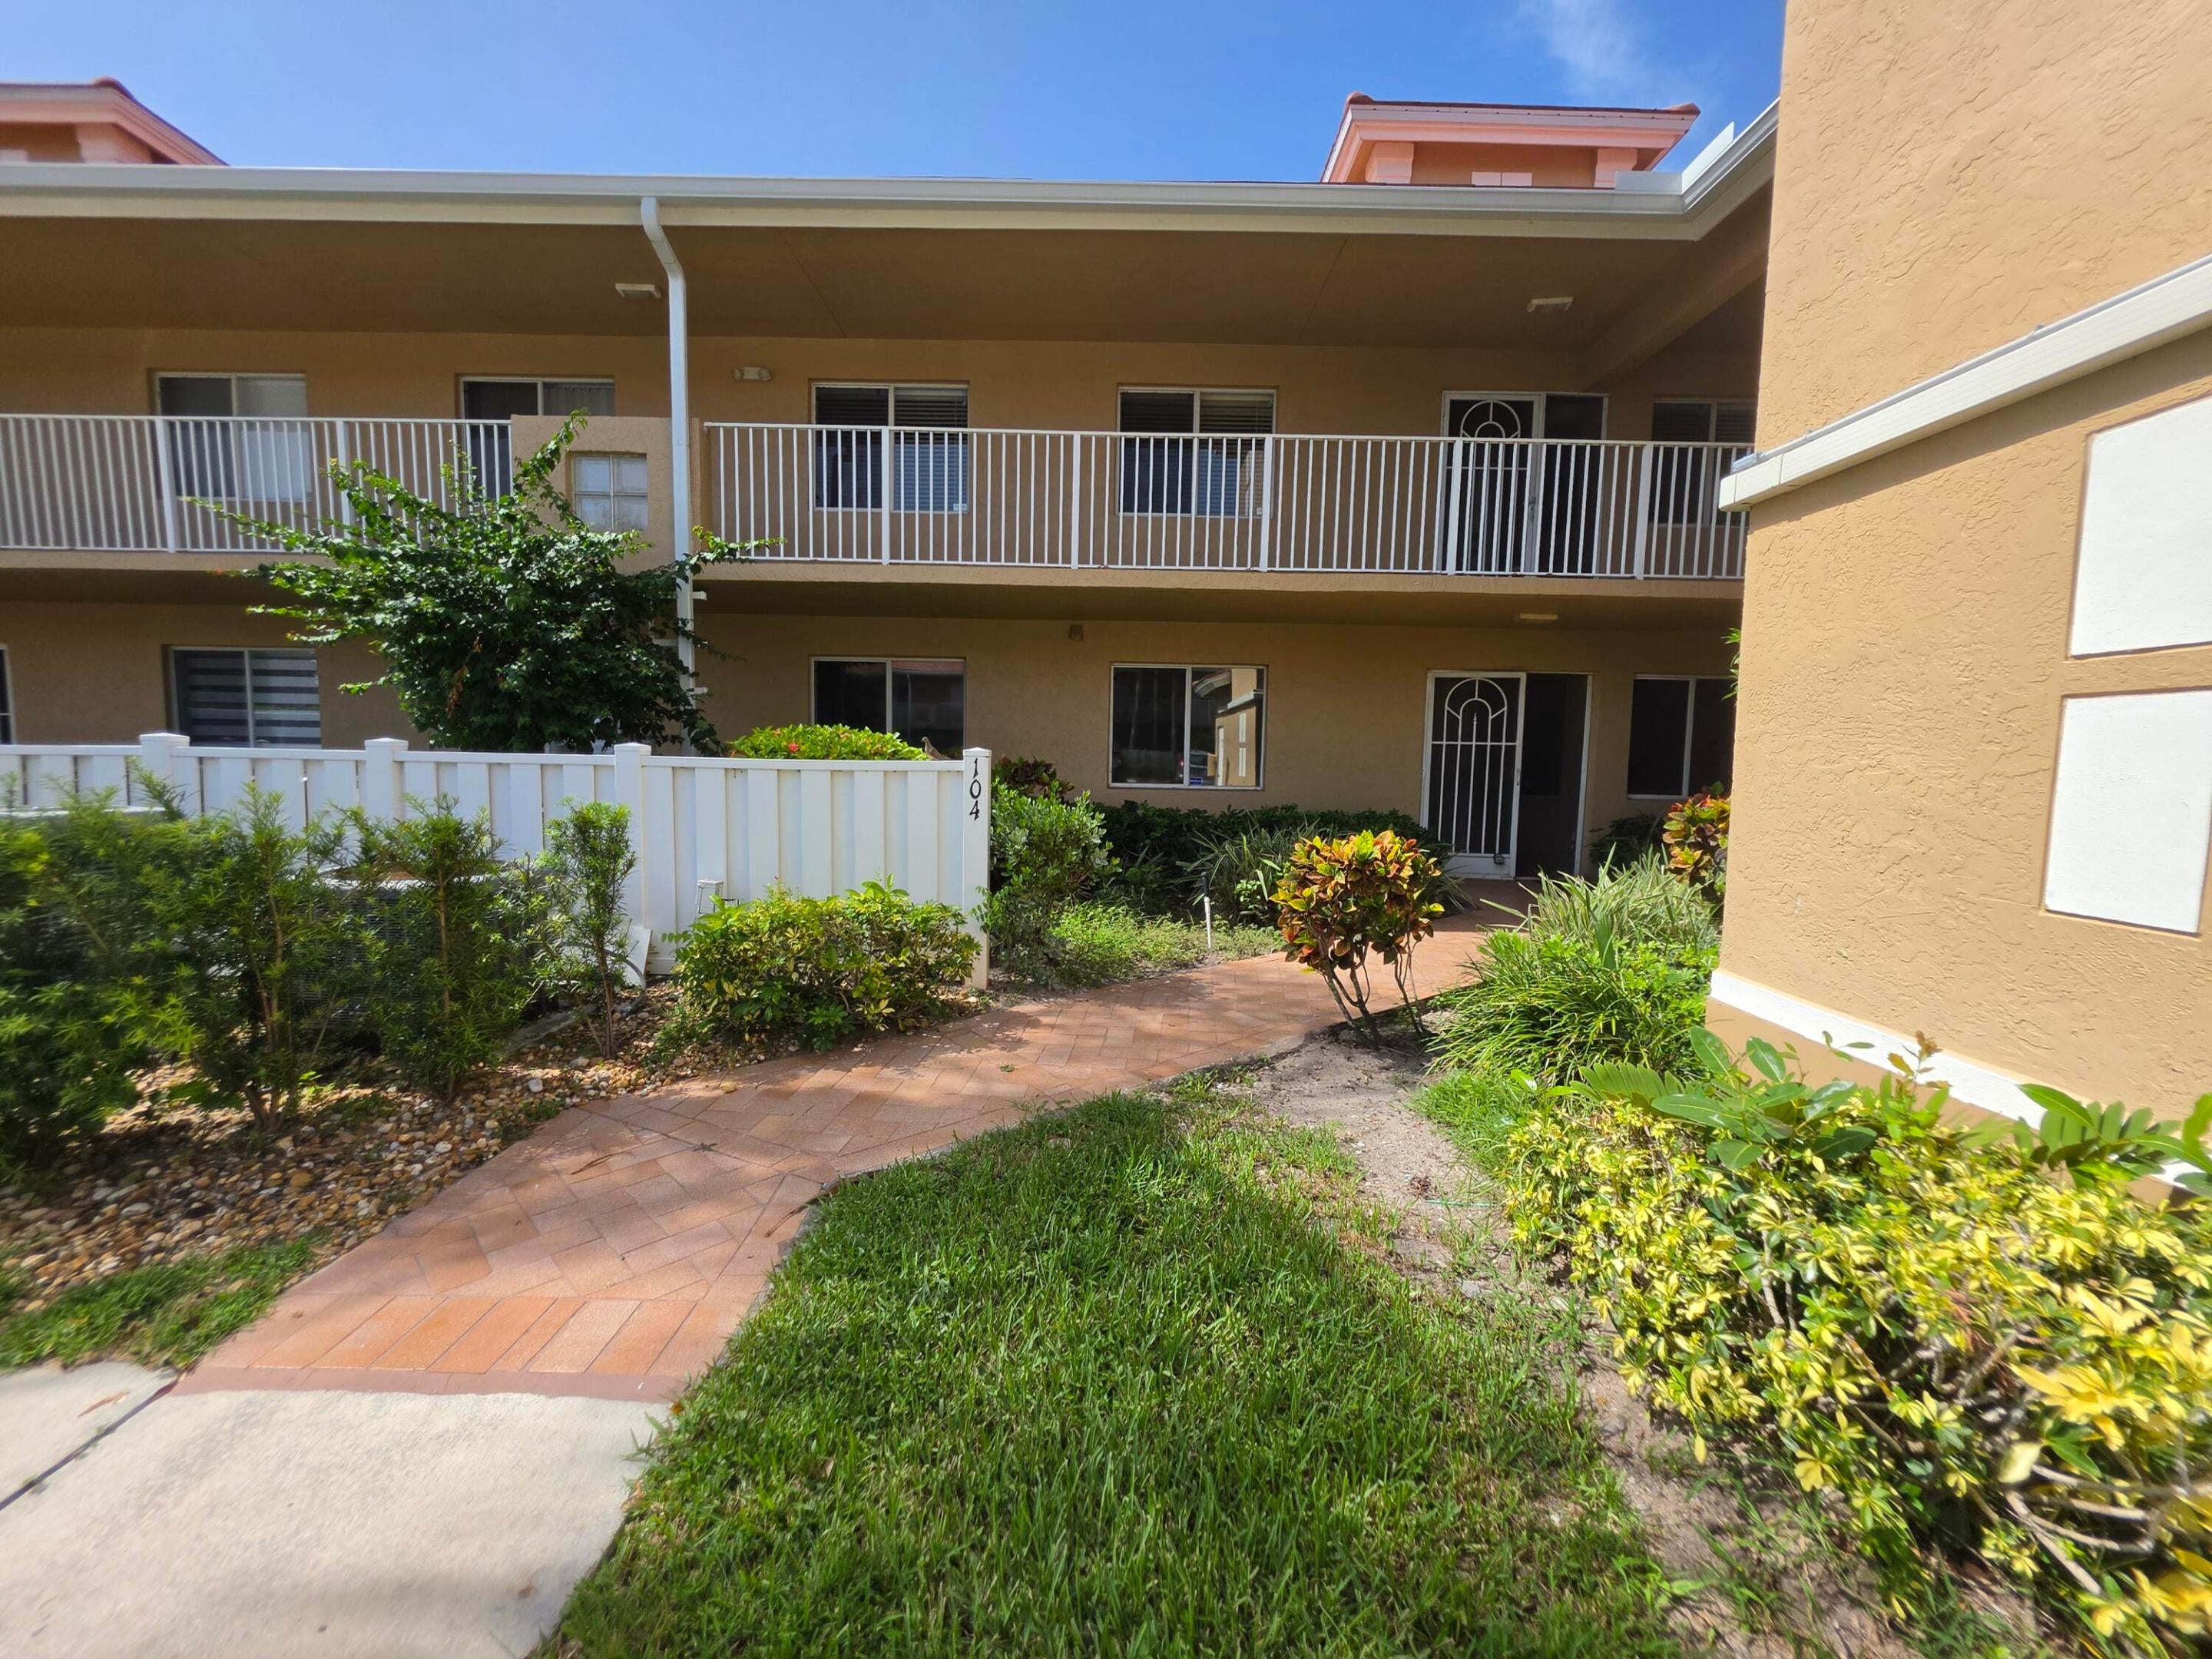
Save
Ask
Tour
Hide
Mortgage Calculator
Monthly Payment (Est.)
Enter an interest rate to see your estimated monthly payment.Calculator powered by Showcase IDX, a Constellation1 Company. Copyright ©2026 Information is deemed reliable but not guaranteed.
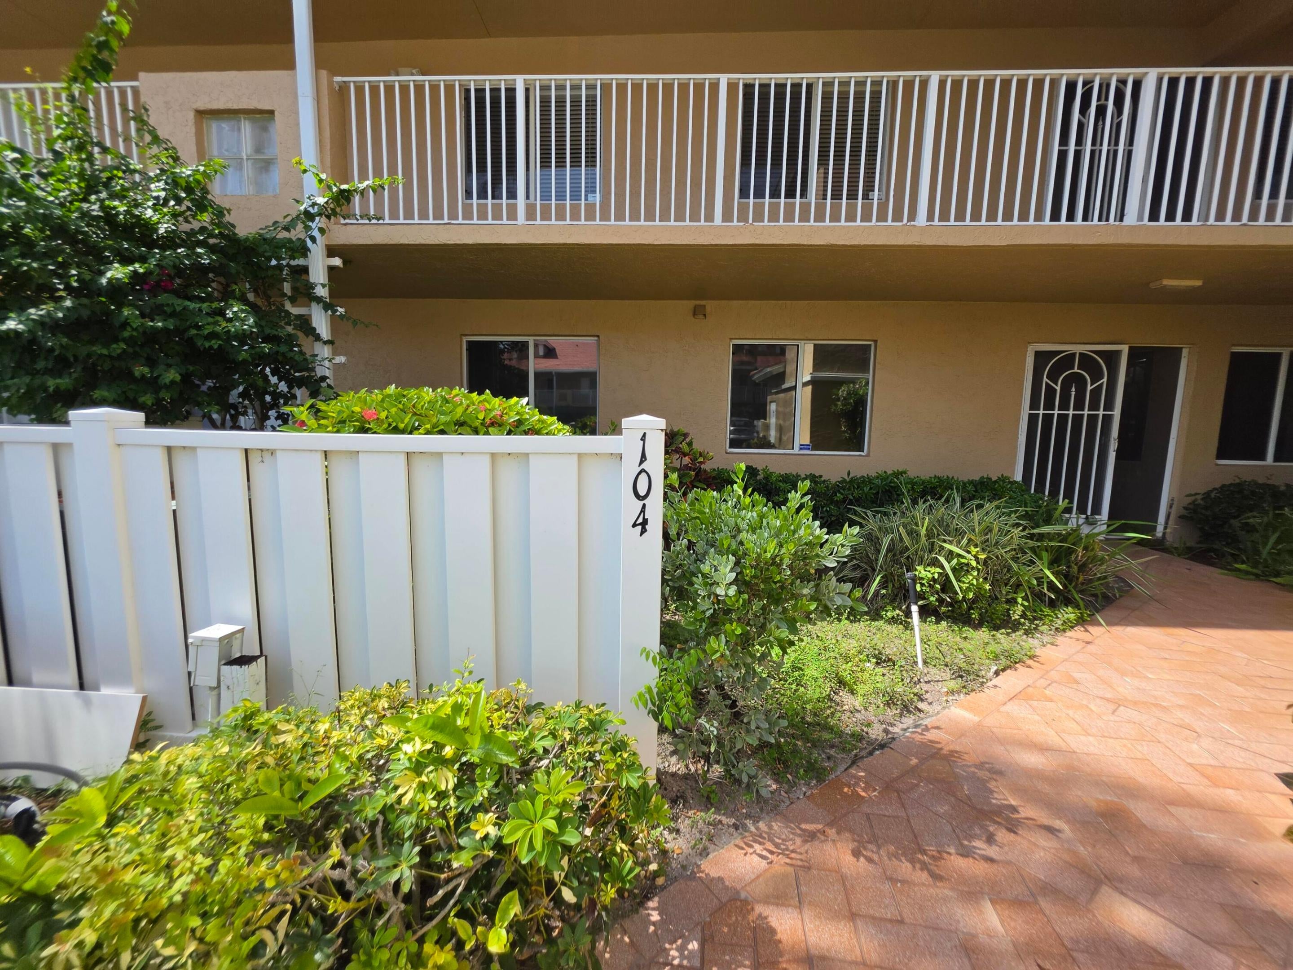
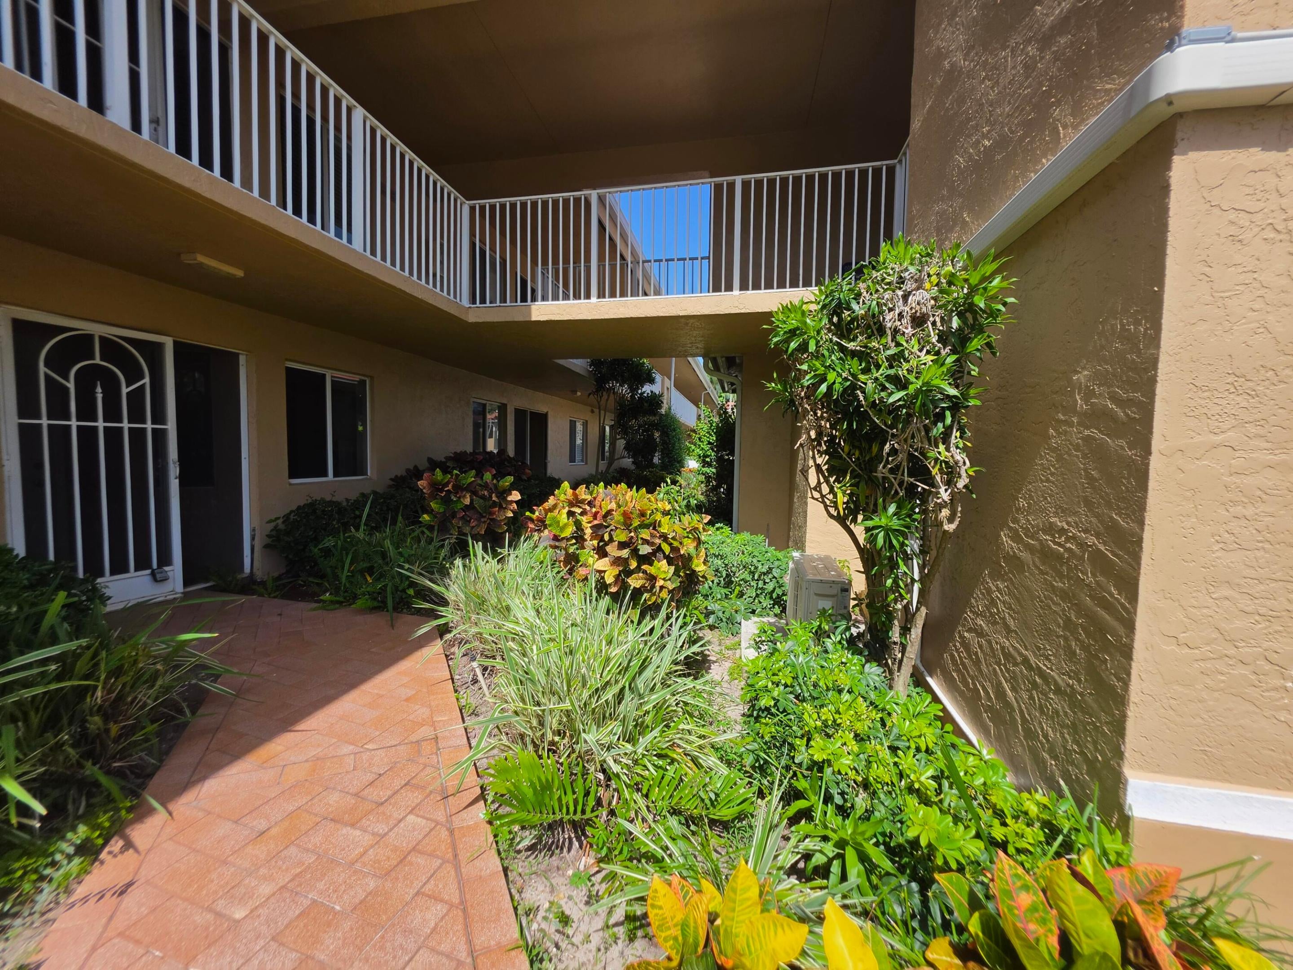
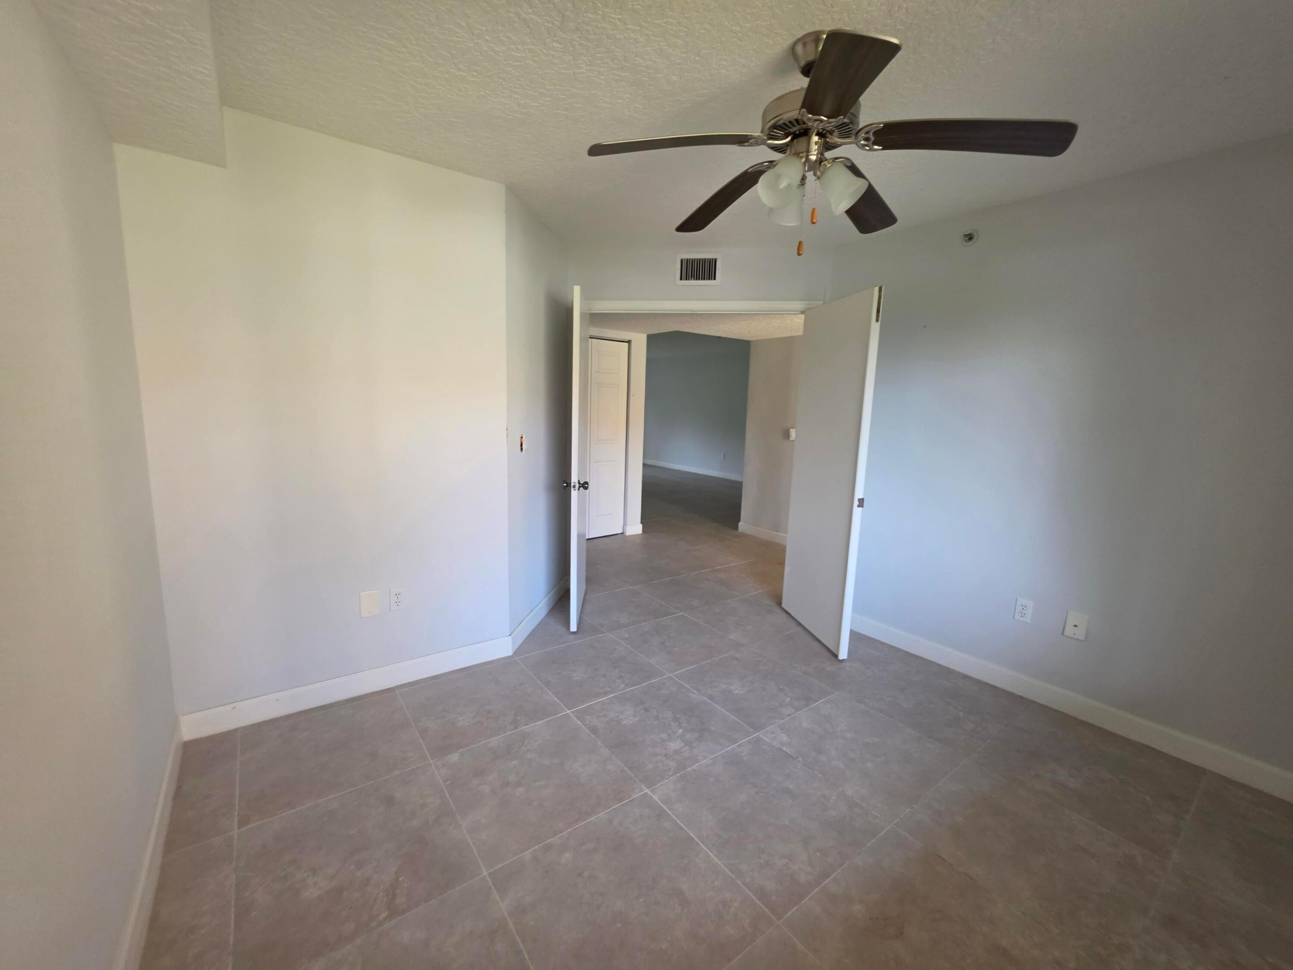
Welcome to this 3-bedroom, 2-bathroom condominium located in Regal Shores 55+ Condo in Boynton Beach, Florida. Offering 1,813 square feet of finished living space on a single floor a lakeview property. The thoughtful floor plan accommodates modern living and with tasteful updates . Unit needs new appliances and a few touch ups, and you can move right in! This opportunity awaits you and won't last long!!!! Not much needs to be done to move into this amazing condo....Federal law prohibits housing discrimination based on your race, color , origin, religion, sex, family, status, or disability
Save
Ask
Tour
Hide
Listing Snapshot
Price
$195,000
Days On Site
76 Days
Bedrooms
3
Inside Area (SqFt)
1,813 sqft
Total Baths
2
Full Baths
2
Partial Baths
N/A
Lot Size
N/A
Year Built
1995
MLS® Number
B26055580
Status
Active
Property Tax
$4,379.58
HOA/Condo/Coop Fees
$2,168 monthly
Sq Ft Source
Public Records
Friends & Family
Recent Activity
| a month ago | Price changed to $195,000 | |
| a month ago | Listing updated with changes from the MLS® | |
| 3 months ago | Listing first seen on site |
General Features
Attached Garage
Yes
Direction Faces
North
Disclosures
Special Assessment
Levels
One
Number Of Stories
1
Parking
AssignedAttachedGuest
Parking Spaces
1
Pets
Cats OKDogs OKYes
Property Sub Type
Condominium
Security
Smoke Detector(s)Fire AlarmFire Sprinkler SystemGated CommunityOtherSecurity Fence
Sewer
Public Sewer
Special Circumstances
Real Estate Owned
SqFt Total
1885
Utilities
Cable AvailableElectricity AvailableWater Connected
Water Source
Public
Zoning
Residential
Interior Features
Appliances
Disposal
Cooling
Central AirCeiling Fan(s)Electric
Flooring
TileWood
Heating
CentralElectric
Interior
Built-in FeaturesWalk-In Closet(s)
Main Level Bedrooms
1
Kitchen
Dimensions - 14 X 12Level - MainArea - 168
Living Room
Dimensions - 26 X 16Level - MainArea - 416
PrimaryBedroom
Dimensions - 20 X 20Level - MainArea - 400
Save
Ask
Tour
Hide
Exterior Features
Construction Details
Block
Exterior
Other
Lot Features
Waterfront
Pool Features
IndoorAssociationHeated
Roof
ConcreteTile
View
Garden
Waterfront
Yes
Waterview
Garden
Windows/Doors
French Doors
Community Features
Association Amenities
PoolBilliard RoomClubhouseFitness CenterGatedHot WaterIndoor PoolManagementMaintenanceOtherParkingRecreation FacilitiesSaunaSpa/Hot TubSecurity
Association Fee
$1084.0
Association Fee Frequency
Monthly
Additional Association Fee
$1084.0
Additional Association Fee Frequency
Monthly
Community Features
GatedStreet Lights
MLS Area
4620
Senior Community
Yes
Financing Terms Available
CashConventional
Schools
School District
Unknown
Elementary School
Hagen Road
Middle School
Carver Community
High School
Atlantic
Listing courtesy of Lauria Realty Group Inc

All listings featuring the BMLS logo are provided by BeachesMLS, Inc. This information is not verified for authenticity or accuracy and is not guaranteed. Copyright © 2026 BeachesMLS, Inc. (a Flex MLS feed)
Last checked: 2026-10-07 11:14 PM UTC
All listings featuring the BMLS logo are provided by BeachesMLS, Inc. This information is not verified for authenticity or accuracy and is not guaranteed. Copyright © 2026 BeachesMLS, Inc. (a Flex MLS feed)
Last checked: 2026-10-07 11:14 PM UTC
Neighborhood & Commute
Source: Walkscore
Save
Ask
Tour
Hide
READY TO MAKE AN OFFER?
JUST CLICK: START AN OFFER
OR CALL REAL ESTATE BROKER
ALICE LONNQVIST
PHONE: 1-561-540-8122
Did you know? You can invite friends and family to your search. They can join your search, rate and discuss listings with you.