When you purchase a home in Florida with Home Max Realty International as your buyer’s agent, you may be eligible to receive up to $5,000* as a rebate at closing.

Save
Ask
Tour
Hide
Share
$440,000
83 Days On Site

2004 Sugar Maple Drive
Riviera Beach, FL 33410

For Sale|Townhouse|Active
4
Beds
3
Total Baths
2
Full Baths
1
Partial Bath
1,861
SqFt
$236
/SqFt
2020
Built
Subdivision:
Arbor Parc / Me
County:
Palm Beach
Call Now: 1-561-540-8122
Is this the listing for you? We can help make it yours.
1-561-540-8122
2004 Sugar Maple Drive2004 Sugar Maple Drive2004 Sugar Maple Drive2004 Sugar Maple Drive
Save
Ask
Tour
Hide
Share

Mortgage Calculator

Monthly Payment (Est.)

Enter an interest rate to see your estimated monthly payment.
Calculator powered by Showcase IDX, a Constellation1 Company. Copyright ©2026 Information is deemed reliable but not guaranteed.

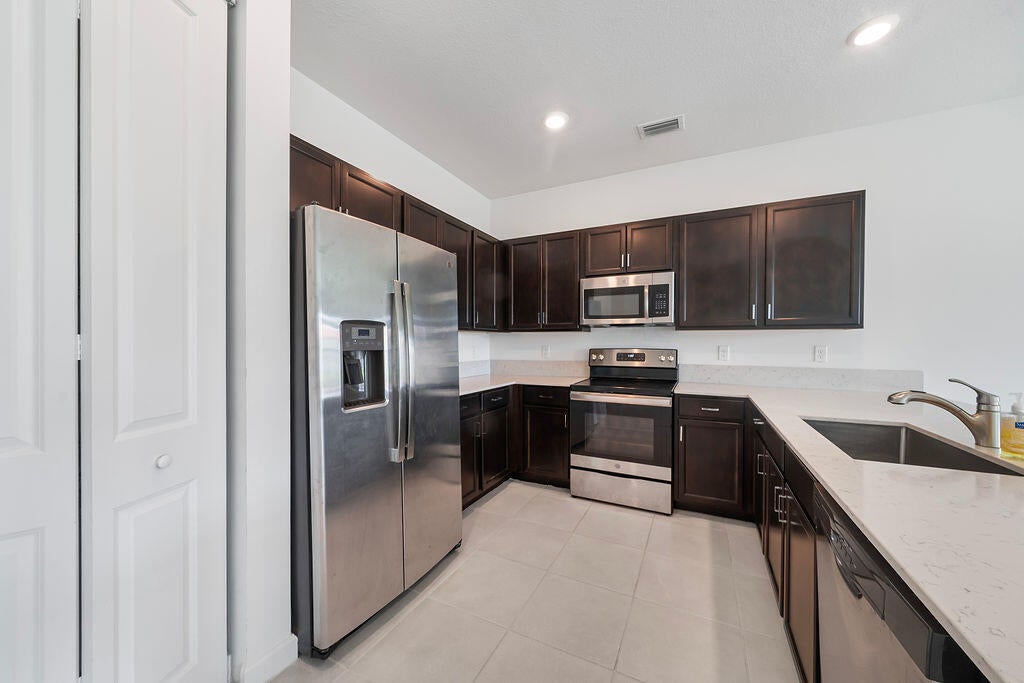
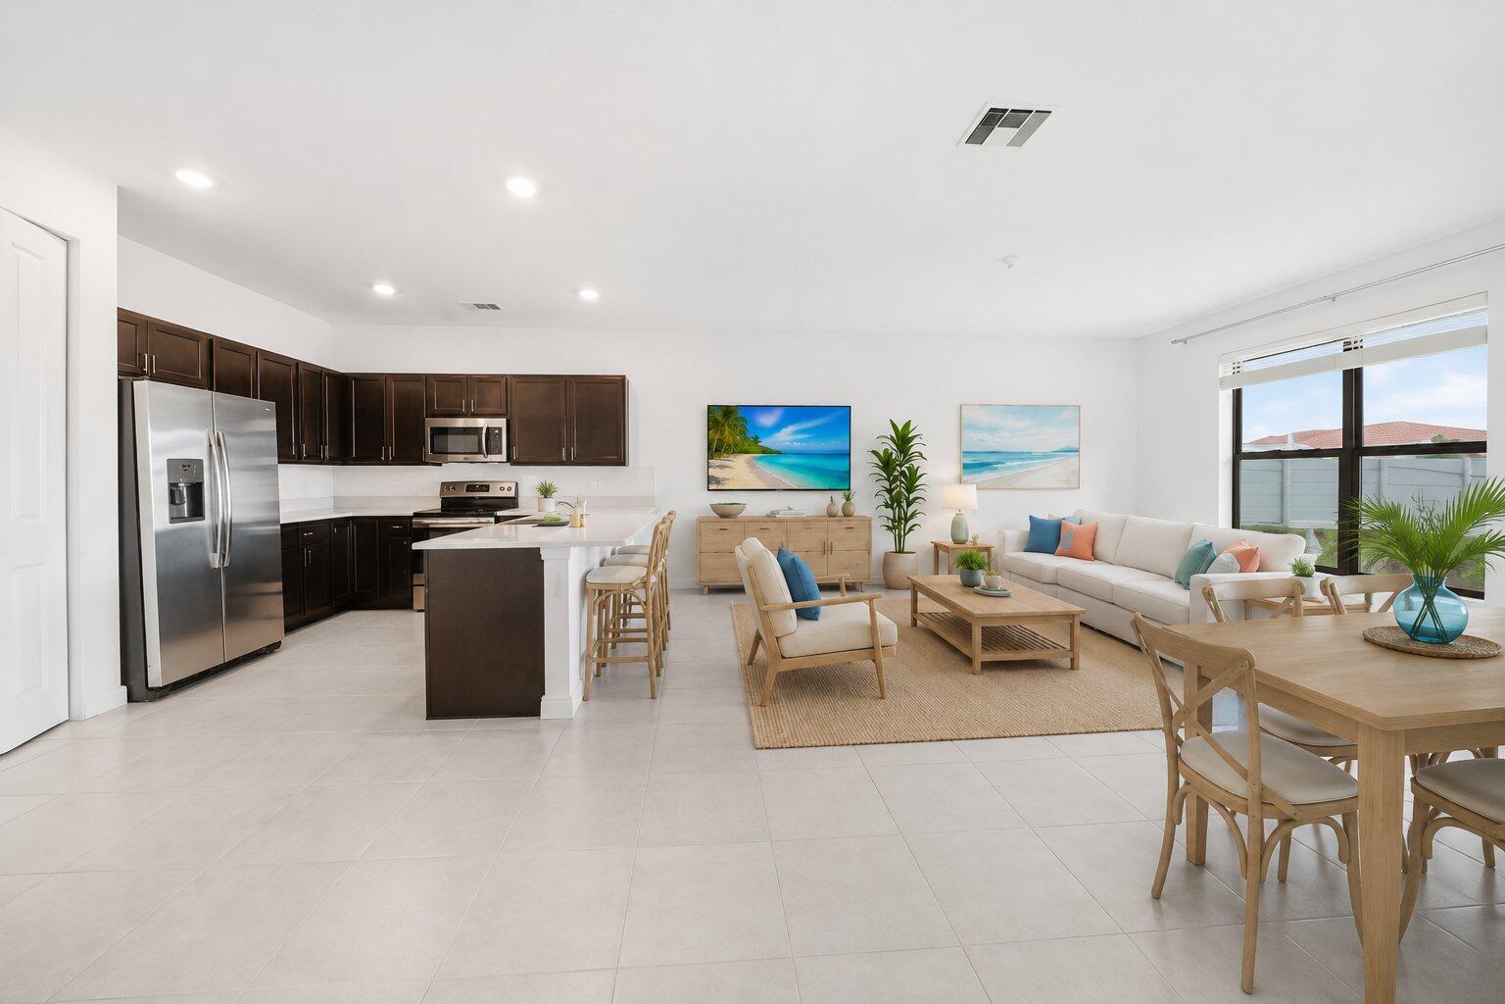
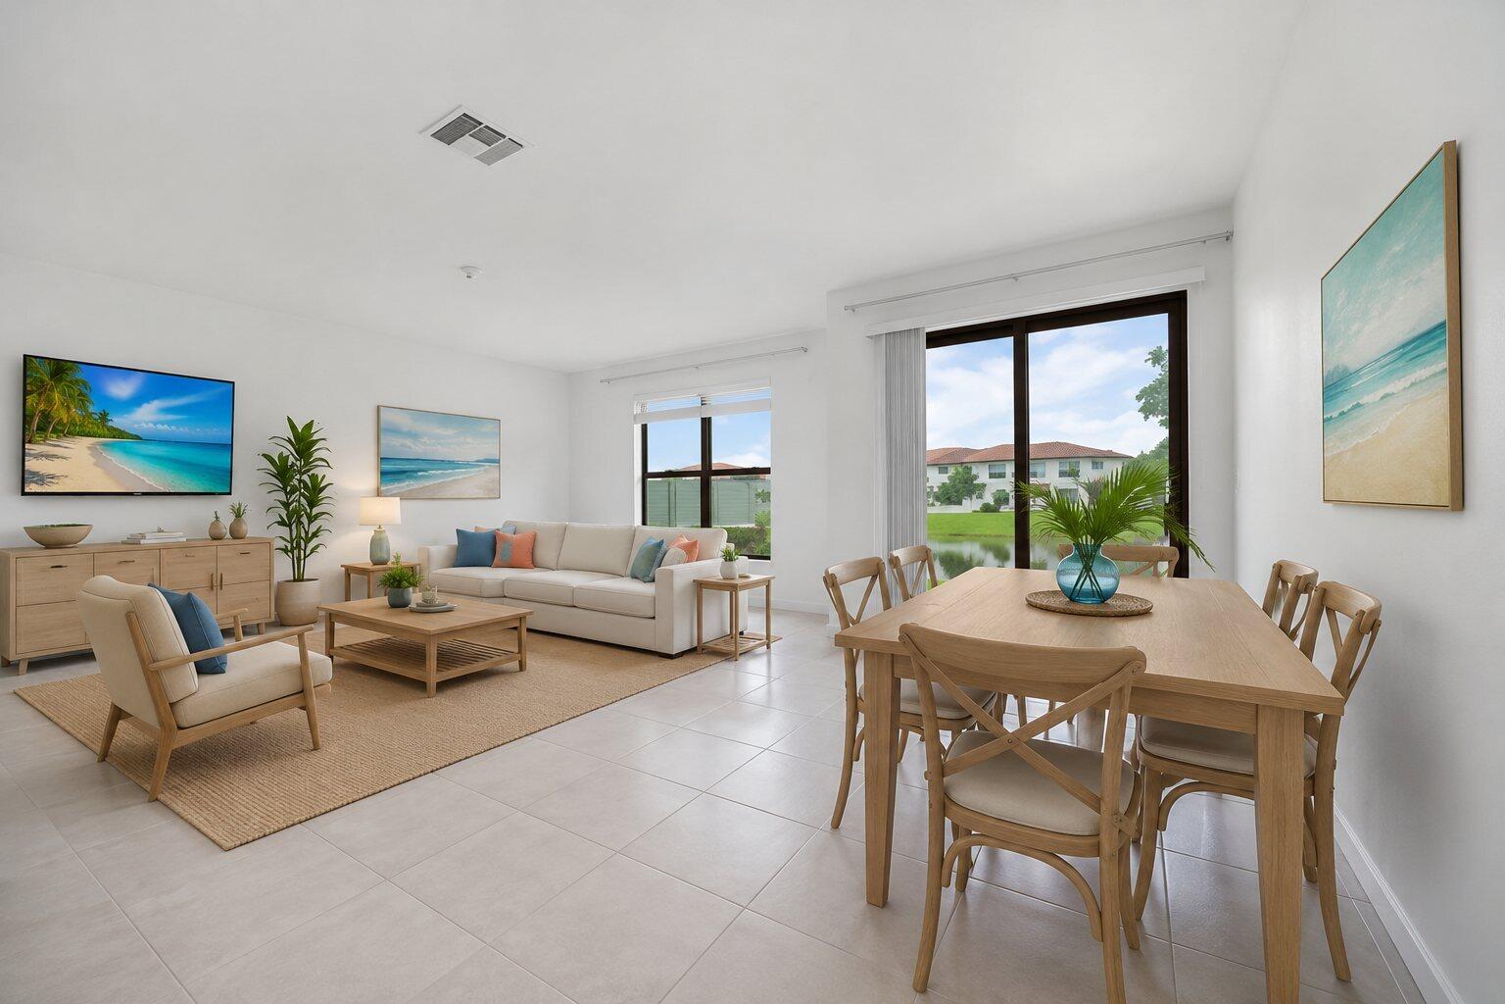
Welcome to this 2020-built waterfront townhouse in gated Arbor Parc, offering 4 bedrooms, 2.5 baths, 1-car garage, and 1,861 SF of well-designed living space. The open-concept first floor features high ceilings, impact windows/sliders, stainless steel appliances, and easy flow between kitchen, dining, and living areas. All bedrooms and full-sized laundry are upstairs, including the primary suite with en-suite bath. Enjoy peaceful water views, low-maintenance living, and convenient access to I-95, Turnpike, PBI Airport, shopping, dining, beaches, and The Gardens Mall. Investor-friendly: may be rented immediately up to 2x/year. Commercial vehicles must be garage kept. Buyer to verify HOA rules/restrictions.

Save
Ask
Tour
Hide
Share
Listing Snapshot
Price 
$440,000
Days On Site 
83 Days
Bedrooms 
4
Inside Area (SqFt) 
1,861 sqft
Total Baths 
3
Full Baths 
2
Partial Baths 
1
Lot Size 
0.04 Acres
Year Built 
2020
MLS® Number 
B26055533
Status 
Active
Property Tax 
$7,155
HOA/Condo/Coop Fees 
$221.09 monthly
Sq Ft Source 
Public Records
Friends & Family
Recent Activity
3 months agoListing updated with changes from the MLS®
3 months agoStatus changed to Active
3 months agoListing first seen on site
General Features
Acres 
0.04
Attached Garage 
Yes
Direction Faces 
South
Foundation 
Slab
Garage 
Yes
Garage Spaces 
1
Land Lease 
No
Levels 
Multi/SplitTwo
Number Of Stories 
2
Parking 
AttachedDrivewayGarageGarage Door OpenerGuest
Parking Spaces 
3
Pets 
Number LimitYes
Property Sub Type 
Townhouse
Security 
Fire Sprinkler SystemGated CommunitySmoke Detector(s)
Sewer 
Public Sewer
Special Circumstances 
Standard
SqFt Total 
2226
Style 
Mediterranean
Utilities 
Cable AvailableElectricity AvailableSewer AvailableWater Available
Water Source 
Public
Zoning 
R-PUD (city)/RE
Interior Features
Appliances 
DryerDishwasherElectric RangeElectric Water HeaterDisposalIce MakerMicrowaveRangeRefrigeratorWater HeaterWasher
Cooling 
Central AirElectric
Flooring 
CarpetTile
Furnished 
Unfurnished
Heating 
CentralElectric
Interior 
Breakfast BarEntrance FoyerHigh CeilingsPantryWalk-In Closet(s)
Laundry Features 
Washer HookupElectric Dryer HookupInsideIn HallLaundry RoomUpper Level
Spa 
Yes
Window Features 
Storm Window(s)
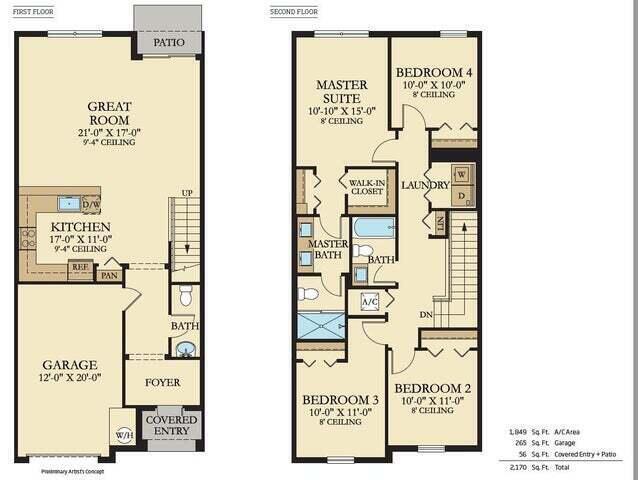
Bedroom 2 
Dimensions - 10 X 11Level - SecondArea - 110
Bedroom 3 
Dimensions - 10 X 11Level - SecondArea - 110
Bedroom 4 
Dimensions - 10 X 10Level - SecondArea - 100
Kitchen 
Dimensions - 17 X 11Level - FirstArea - 187
Laundry 
Living Room 
Dimensions - 21 X 17Level - FirstArea - 357
PrimaryBedroom 
Dimensions - 10.1 X 15Level - SecondArea - 151
Save
Ask
Tour
Hide
Share
Exterior Features
Construction Details 
BlockConcreteStoneStucco
Exterior 
None
Fencing 
Partial
Lot Features 
Interior LotWaterfront
Other Structures 
None
Patio And Porch 
PatioPorch
Pool Features 
Association
Road Frontage 
Private Road
Roof 
Tile
Spa 
Yes
Spa Features 
In Ground
View 
LakePondWater
Waterfront 
Yes
Waterfront Features 
Lake FrontOtherPond
Waterview 
LakePondWater
Windows/Doors 
Storm Window(s)
Community Features
Association Amenities 
PoolClubhouseFitness CenterGatedManagementMaintenancePlaygroundParkSpa/Hot Tub
Association Fee 
$221.09
Association Fee Frequency 
Monthly
Community Features 
GatedStreet Lights
MLS Area 
5280
Financing Terms Available 
CashFHAVA Loan1031 Exchange
Building Access 
Entry Level Living Area Y
Roads 
Paved
Schools
School District
Unknown
Elementary School
Grove Park
Middle School
John F. Kennedy (Palm Beach)
High School
Palm Beach Gardens
Listing courtesy of Keller Williams Realty/P B

View photos, virtual tours, details...

All listings featuring the BMLS logo are provided by BeachesMLS, Inc. This information is not verified for authenticity or accuracy and is not guaranteed. Copyright © 2026 BeachesMLS, Inc. (a Flex MLS feed)
Last checked: 2026-10-13 02:12 PM UTC

Neighborhood & Commute
Source: Walkscore
Save
Ask
Tour
Hide
Share

READY TO MAKE AN OFFER?

JUST CLICK: START AN OFFER

OR CALL REAL ESTATE BROKER

ALICE LONNQVIST

PHONE: 1-561-540-8122