When you purchase a home in Florida with Home Max Realty International as your buyer’s agent, you may be eligible to receive up to $5,000* as a rebate at closing.

Save
Ask
Tour
Hide
Share
$50,000
82 Days On Site

140 NE Pinelake Village Boulevard
Jensen Beach, FL 34957

For Sale|Mobile Home|Active Under Contract
2
Beds
2
Total Baths
2
Full Baths
1,200
SqFt
$42
/SqFt
1975
Built
Subdivision:
Pinelake Village
County:
Martin
Call Now: 1-561-540-8122
Is this the listing for you? We can help make it yours.
1-561-540-8122
140 NE Pinelake Village Boulevard140 NE Pinelake Village Boulevard140 NE Pinelake Village Boulevard140 NE Pinelake Village Boulevard
Save
Ask
Tour
Hide
Share

Mortgage Calculator

Monthly Payment (Est.)

Enter an interest rate to see your estimated monthly payment.
Calculator powered by Showcase IDX, a Constellation1 Company. Copyright ©2026 Information is deemed reliable but not guaranteed.

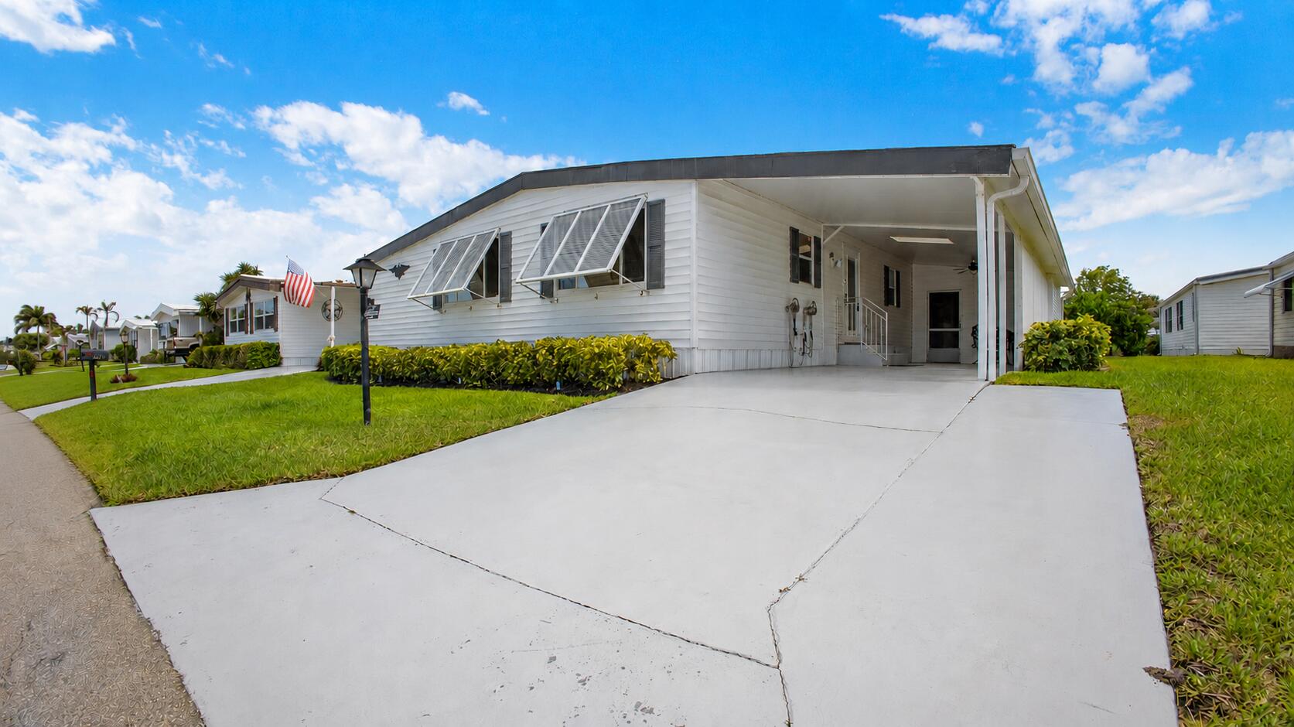
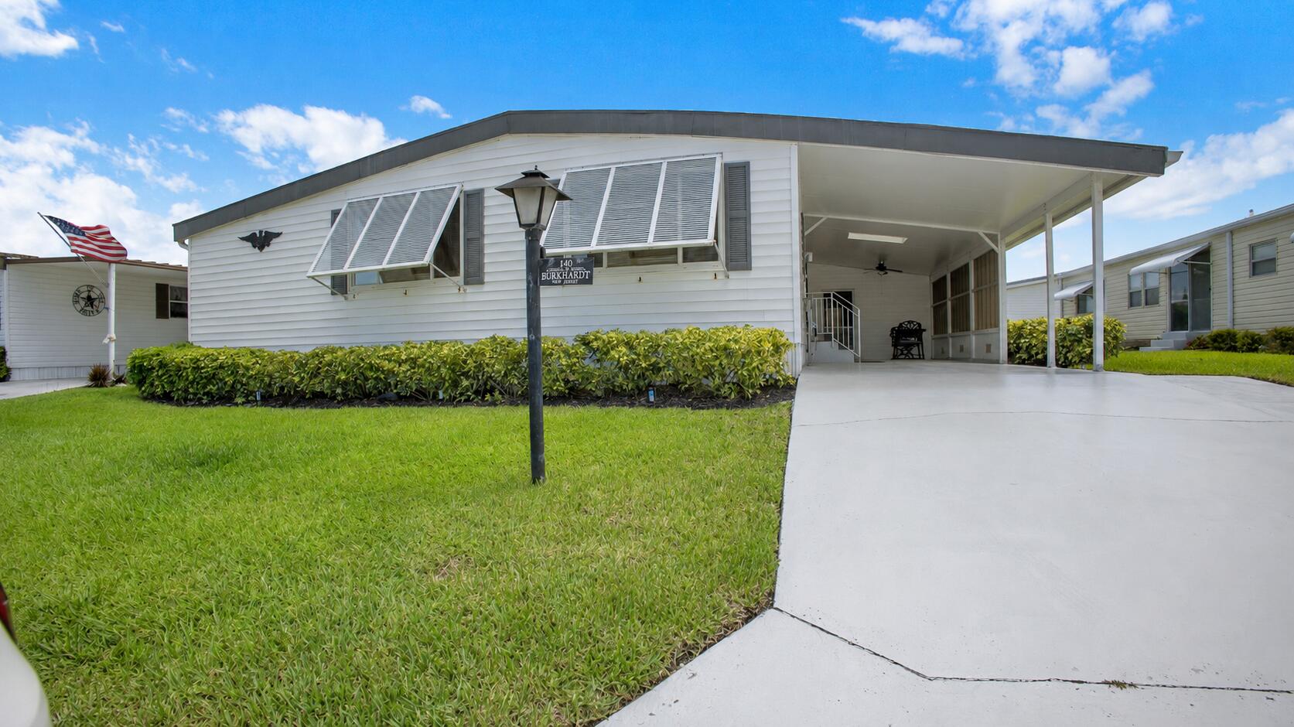
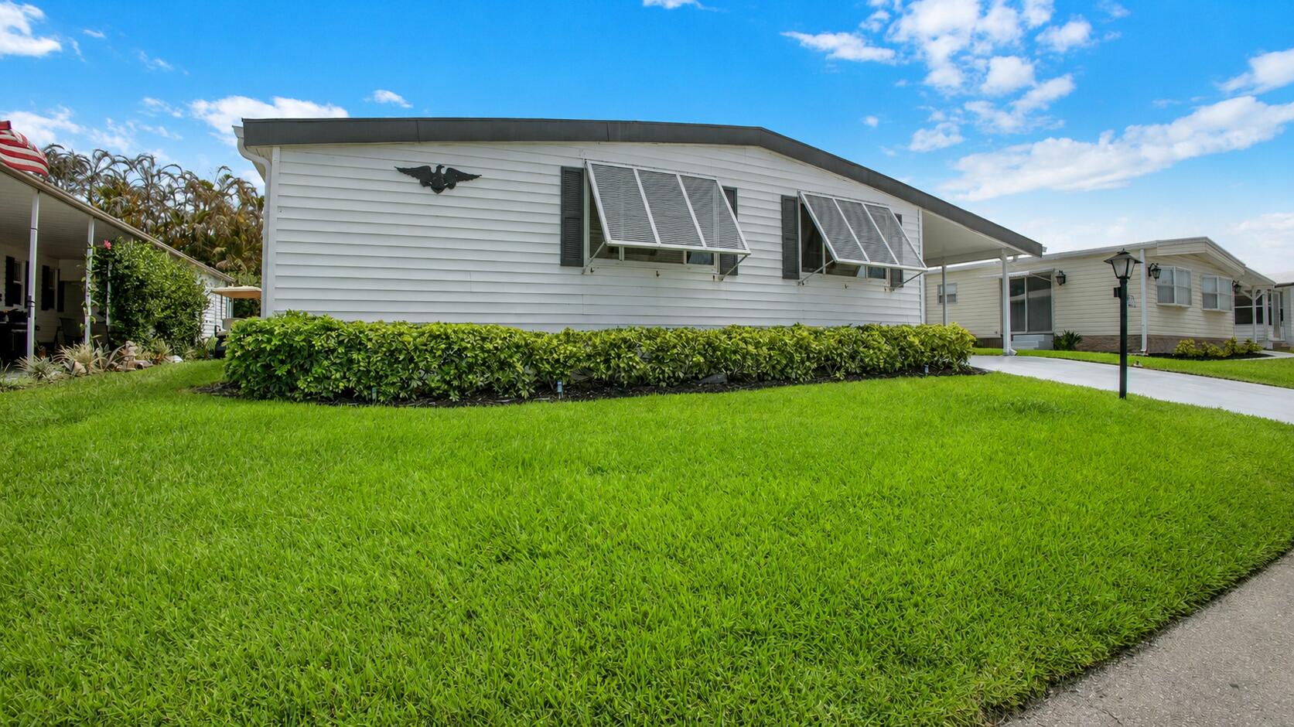
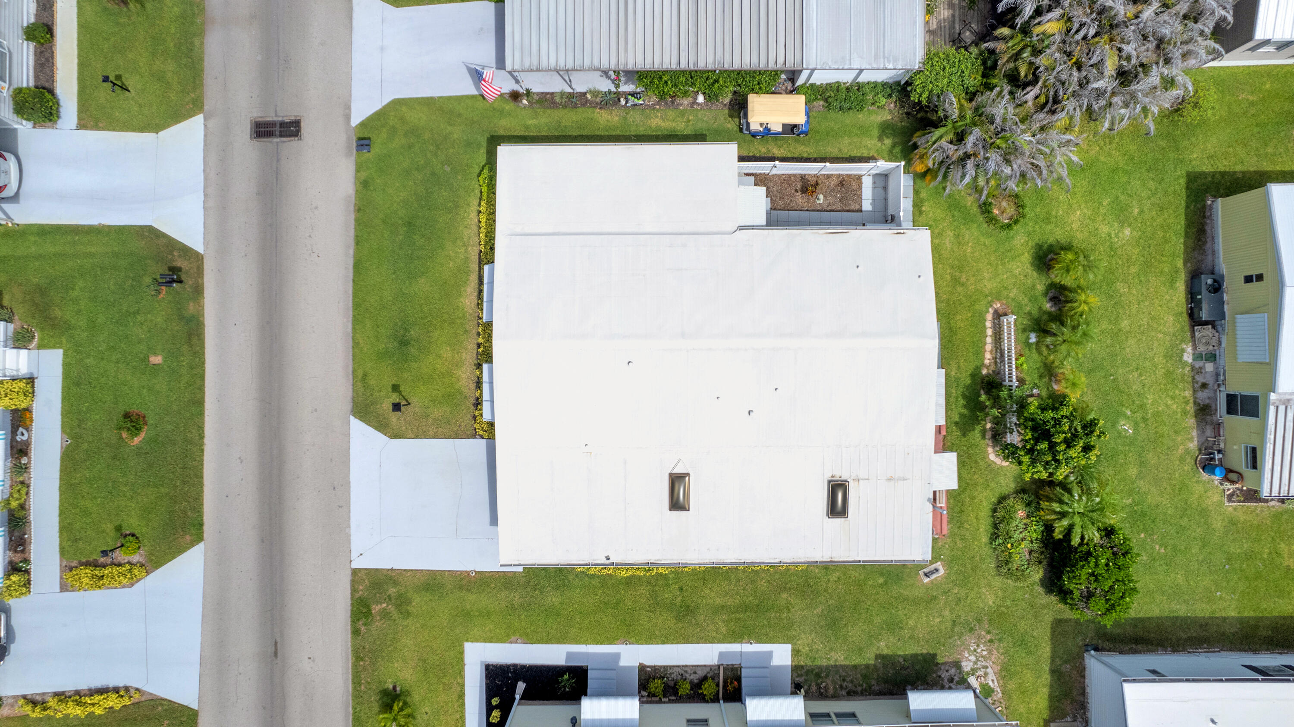
Move right into this beautifully remodeled, fully furnished home** in the sought-after **55+ community of Pinelake Village** in Jensen Beach. This turnkey residence blends style and functionality with a custom coffee bar, accent lighting, energy-efficient low-E thermal windows, new irrigation controller, and a 4-year-old A/C. Thoughtful renovations include repurposed hallway closets for enhanced storage and a versatile second bedroom with a built-in office. Enjoy a screened carport with skylight, storage shed, and doggy doors from both the bedroom and carport leading to a private vinyl-fenced backyard—perfect for small pets. Conveniently located near beaches, shopping, dining, and medical facilities, this move-in-ready home offers comfort, modern updates, and low-maintenance living. Pinelake Village requires a minimum 650 credit score, background screening, and income verification for residency approval. Please read screening policy carefully and have your client complete the residency application in documents. Community fees and approximate monthly expenses include: Land lease, property taxes and amenities-$805/month, Landscaping-$60/month Electric:-approximately $125/month, Water-approximately $55/month Application fee is $90. $95 for Canadians. Reach LA for any questions.

Save
Ask
Tour
Hide
Share
Listing Snapshot
Price 
$50,000
Days On Site 
82 Days
Bedrooms 
2
Inside Area (SqFt) 
1,200 sqft
Total Baths 
2
Full Baths 
2
Partial Baths 
N/A
Lot Size 
N/A
Year Built 
1975
MLS® Number 
B26055243
Status 
Active Under Contract
Property Tax 
N/A
HOA/Condo/Coop Fees 
$0.83 monthly
Sq Ft Source 
Other
Friends & Family
Recent Activity
a month agoListing updated with changes from the MLS®
a month agoStatus changed to Active Under Contract
2 months agoPrice changed to $50,000
3 months agoListing first seen on site
General Features
Carport 
1
Direction Faces 
North
Foundation 
Raised
Land Lease 
Yes
Lease Amount 
$805.0
Lease Amount Frequency 
Monthly
Levels 
One
Number Of Stories 
1
Parking 
Attached CarportAttachedCarportDriveway
Parking Spaces 
1
Pets 
Number LimitSize LimitYes
Property Sub Type 
Mobile Home
Sewer 
Public SewerSeptic Tank
Special Circumstances 
Standard
SqFt Total 
1506
Style 
RanchMobileHome
Utilities 
Cable AvailableElectricity ConnectedSewer AvailableUnderground UtilitiesWater Available
Water Source 
PublicWell
Zoning 
MH
Interior Features
Appliances 
DryerDishwasherElectric RangeElectric Water HeaterMicrowaveRangeRefrigeratorWater HeaterWasher
Cooling 
Central AirCeiling Fan(s)Electric
Electric 
100 Amp Service
Flooring 
LaminateWood
Furnished 
Furnished
Heating 
CentralHeat PumpWall Furnace
Interior 
Built-in FeaturesOtherPantryStorageBarWalk-In Closet(s)
Laundry Features 
Washer HookupElectric Dryer HookupInsideLaundry ClosetLaundry Room
Main Level Bedrooms 
2
Window Features 
ENERGY STAR Qualified WindowsSkylight(s)Tinted Windows
Den 
FloridaRoom 
Kitchen 
Dimensions - 12 X 10Level - MainArea - 120
Laundry 
Living Room 
Dimensions - 14 X 12Level - MainArea - 168
PrimaryBedroom 
Dimensions - 12 X 24Level - MainArea - 288
Workshop 
Save
Ask
Tour
Hide
Share
Exterior Features
Construction Details 
Vinyl Siding
Exterior 
Awning(s)Storage
Fencing 
Back YardFenced
Lot Features 
Interior Lot
Other Structures 
Storage
Patio And Porch 
PorchPatioScreened
Pool Features 
Association
Road Frontage 
Private Road
Roof 
AluminumFiberglass
Windows/Doors 
ENERGY STAR Qualified WindowsSkylight(s)Tinted Windows
Community Features
Accessibility Features 
Therapeutic Whirlpool
Association Amenities 
PoolBilliard RoomClubhouseFitness CenterManagementShuffleboard CourtStorage
Association Fee 
$10.0
Association Fee Frequency 
Annually
MLS Area 
6030 - Jensen Beach/Stuart - North of Roosevelt Br
Senior Community 
Yes
Financing Terms Available 
CashConventional
Roads 
AsphaltPaved
Schools
School District
Unknown
Elementary School
Jensen Beach
Middle School
Stuart
High School
Jensen Beach
Listing courtesy of Time Realty Corp

View photos, virtual tours, details...

All listings featuring the BMLS logo are provided by BeachesMLS, Inc. This information is not verified for authenticity or accuracy and is not guaranteed. Copyright © 2026 BeachesMLS, Inc. (a Flex MLS feed)
Last checked: 2026-10-13 01:21 PM UTC

Neighborhood & Commute
Source: Walkscore
Save
Ask
Tour
Hide
Share

READY TO MAKE AN OFFER?

JUST CLICK: START AN OFFER

OR CALL REAL ESTATE BROKER

ALICE LONNQVIST

PHONE: 1-561-540-8122