When you purchase a home in Florida with Home Max Realty International as your buyer’s agent, you may be eligible to receive up to $5,000* as a rebate at closing.
720 S Sapodilla Avenue 514
West Palm Beach, FL 33401
For Sale | Condominium | Active
Subdivision:
COURTYARDS IN CITYPLACE CONDOMINIUM
Mortgage Calculator
Monthly Payment (Est.) Enter an interest rate to see your estimated monthly payment. Calculator powered by Showcase IDX, a Constellation1 Company. Copyright ©2026 Information is deemed reliable but not guaranteed.
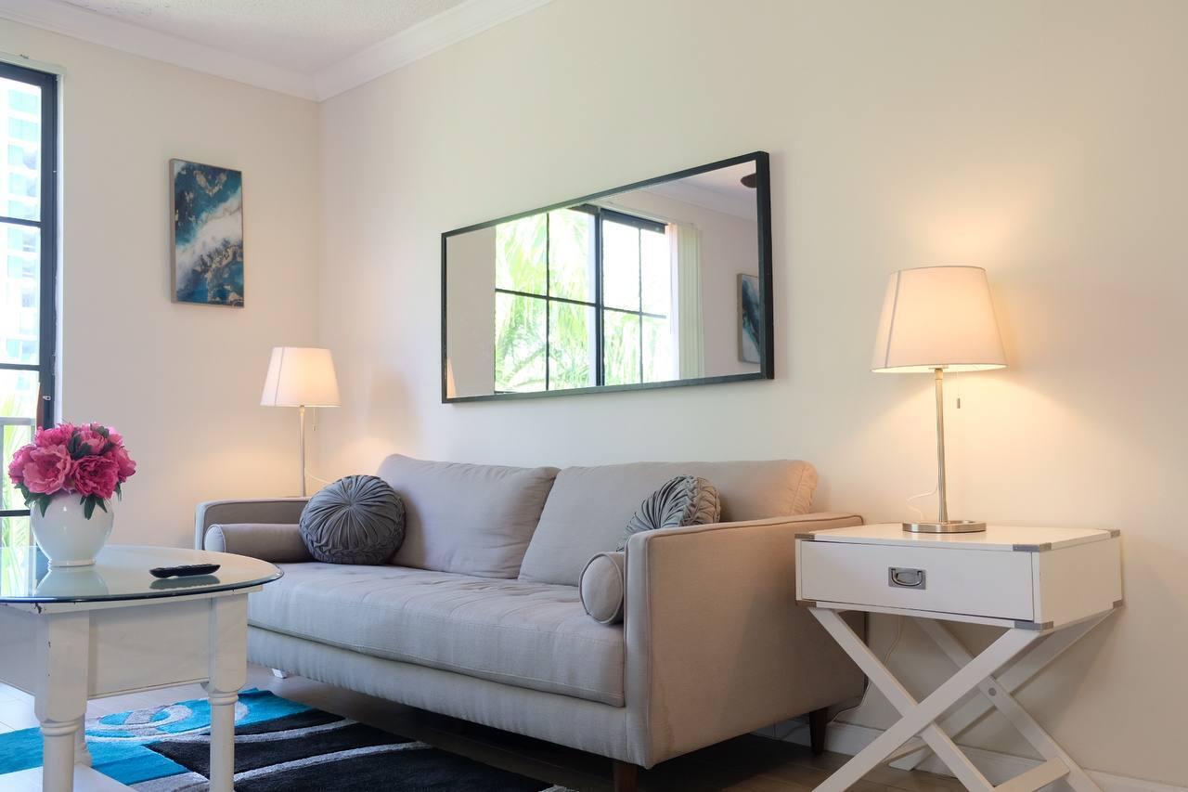
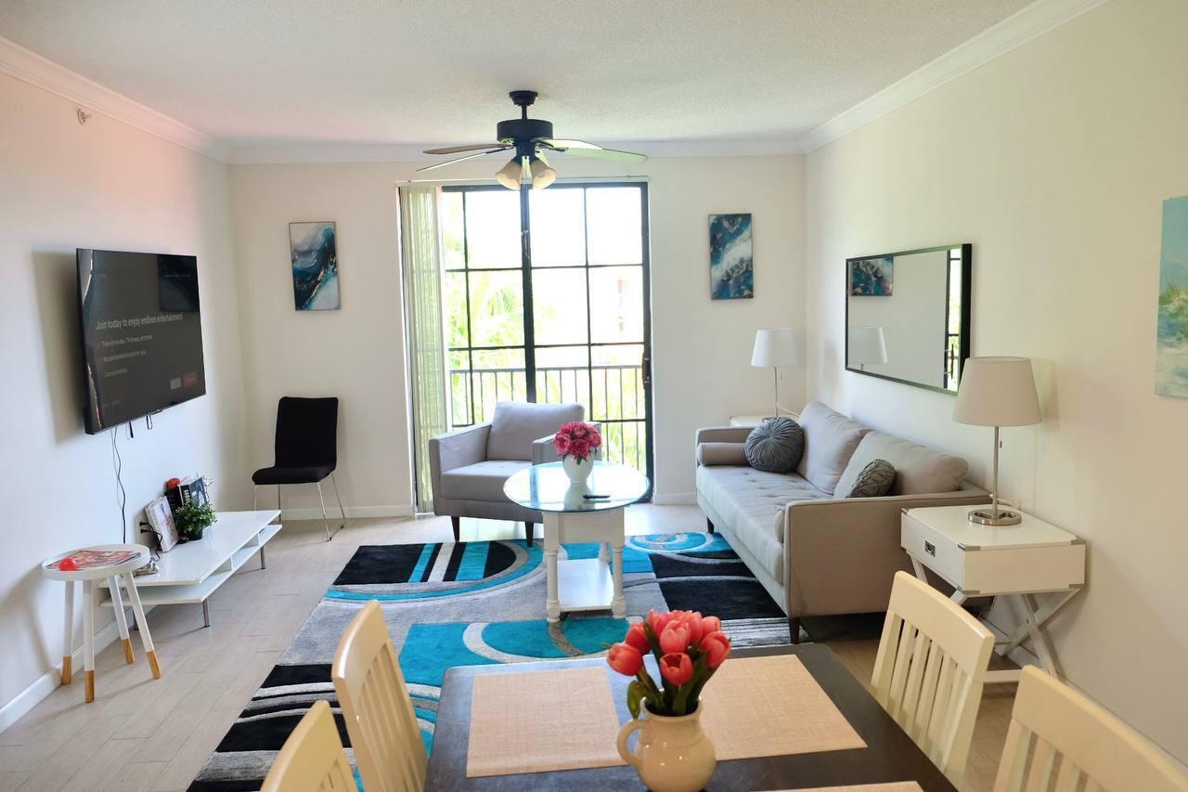
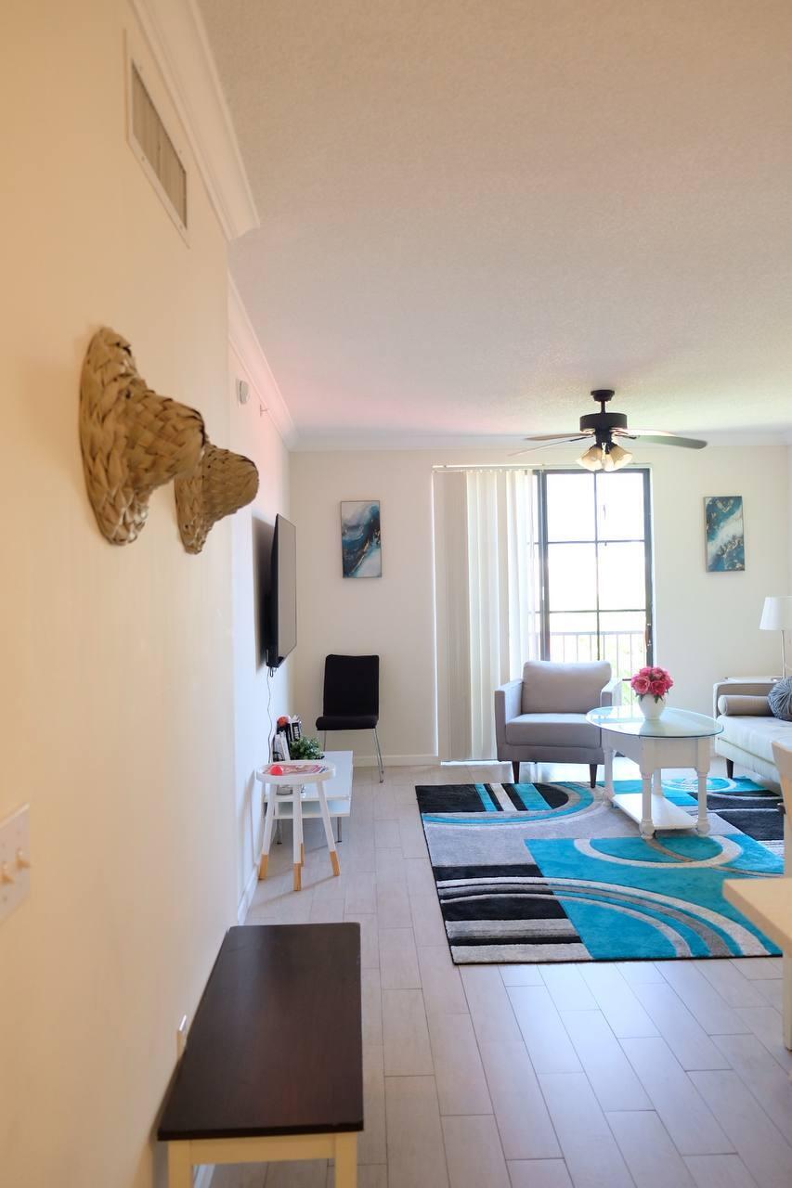
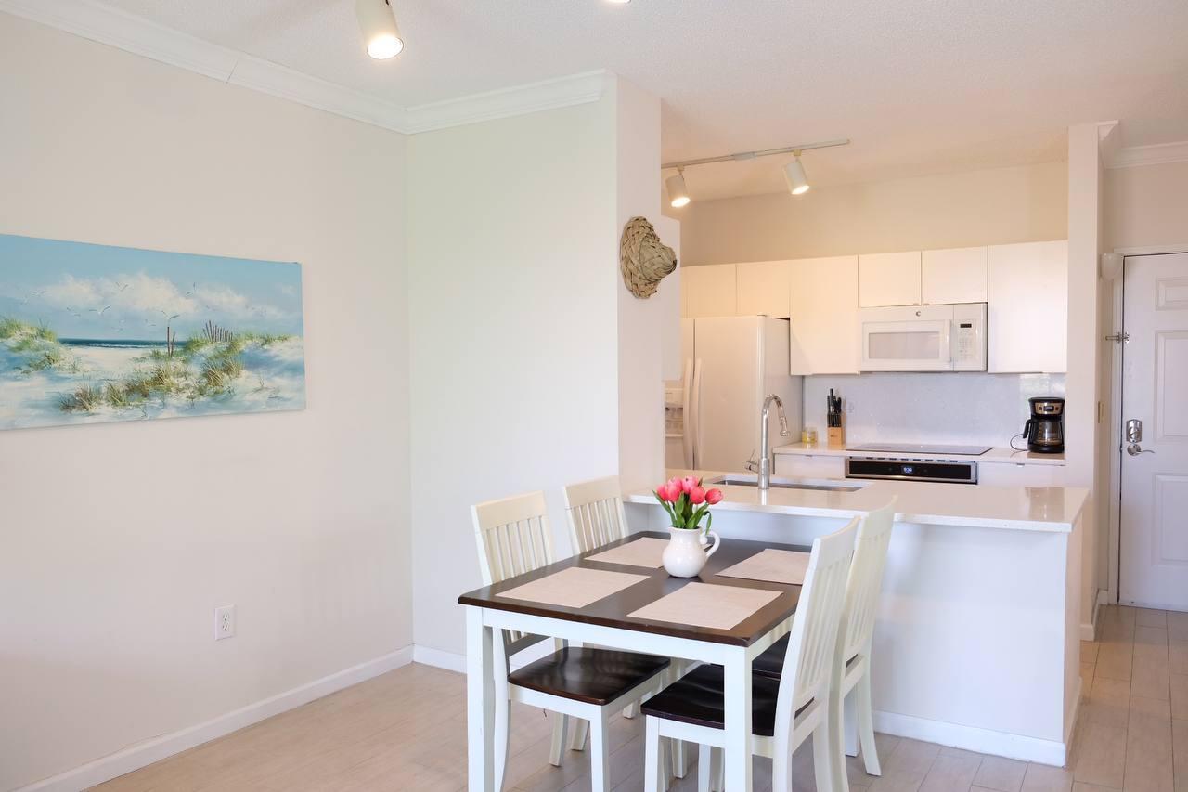
Welcome to this thoughtfully designed one-bedroom, one-bathroom condominium with porcelain wood look flooring, quartz countertops, induction cooktop/oven and new vanity. Located in the Courtyards' CityPlace community in West Palm Beach, this residence offers 756 square feet of finished living space, providing comfortable proportions for modern living. Situated on the top floor, the unit benefits from elevated positioning within the building. The property includes one garage stall for convenient parking and storage. This condominium presents an excellent opportunity for those seeking a well-positioned home in an established community setting. Tenant occupied until December 31, 2026 and paying $2,260/mth. Seller open to closing with tenant in place or closing upon tenant move out date.
Listing Snapshot
Inside Area (SqFt)
756 sqft
HOA/Condo/Coop Fees
$550 monthly
Sq Ft Source
Public Records
Recent Activity
2 weeks ago Status changed to Active 4 weeks ago Listing updated with changes from the MLS® a month ago Price changed to $360,000 3 months ago Listing first seen on site
General Features
Parking
Assigned Detached Garage Guest
Pets
Breed Restrictions Number Limit Size Limit Yes
Property Sub Type
Condominium
Security
Smoke Detector(s) Building Security Fire Alarm Gated Community Key Card Entry
Special Circumstances
Standard
Utilities
Cable Connected Electricity Connected Sewer Connected Water Connected
Interior Features
Appliances
Cooktop Dryer Dishwasher Electric Cooktop Electric Range Electric Water Heater Ice Maker Microwave Oven Refrigerator Water Heater Washer
Cooling
Central Air Electric
Flooring
Carpet Ceramic Tile Wood
Heating
Central Electric Heat Pump
Interior
Walk-In Closet(s)
Laundry Features
Inside Laundry Closet In Unit
Window Features
Blinds Drapes
Kitchen
Dimensions - 10 X 10 Level - First Area - 100
Living Room
Dimensions - 14 X 16 Level - First Area - 224
PrimaryBedroom
Dimensions - 12 X 14 Level - First Area - 168
Exterior Features
Construction Details
Block Stucco
Pool Features
Association
Windows/Doors
Blinds Drapes
Community Features
Association Amenities
Pool Clubhouse Fitness Center Maintenance Grounds Gated Management Maintenance Spa/Hot Tub Security Trash Elevator(s)
Association Fee Frequency
Monthly
Financing Terms Available
Cash Conventional VA Loan
Schools
Elementary School Roosevelt
Middle School Conniston Community
Listing courtesy of Raya
All listings featuring the BMLS logo are provided by BeachesMLS, Inc. This information is not verified for authenticity or accuracy and is not guaranteed. Copyright © 2026 BeachesMLS, Inc. (a Flex MLS feed)
Last checked: 2026-10-17 01:51 AM UTC
Source: Walkscore
READY TO MAKE AN OFFER?
JUST CLICK: START AN OFFER
OR CALL REAL ESTATE BROKER
ALICE LONNQVIST
PHONE: 1-561-540-8122