When you purchase a home in Florida with Home Max Realty International as your buyer’s agent, you may be eligible to receive up to $5,000* as a rebate at closing.

Save
Ask
Tour
Hide
Share
$93,000
65 Days On Site

H
359 Saxony Trail H
Delray Beach, FL 33446

For Sale|Condominium|Active
1
Bed
2
Total Baths
1
Full Bath
1
Partial Bath
720
SqFt
$129
/SqFt
1974
Built
Subdivision:
KINGS POINT SAXONY CONDOS
County:
Palm Beach
Call Now: 1-561-540-8122
Is this the listing for you? We can help make it yours.
1-561-540-8122
359 Saxony Trail H359 Saxony Trail H359 Saxony Trail H359 Saxony Trail H
Save
Ask
Tour
Hide
Share

Mortgage Calculator

Monthly Payment (Est.)

Enter an interest rate to see your estimated monthly payment.
Calculator powered by Showcase IDX, a Constellation1 Company. Copyright ©2026 Information is deemed reliable but not guaranteed.

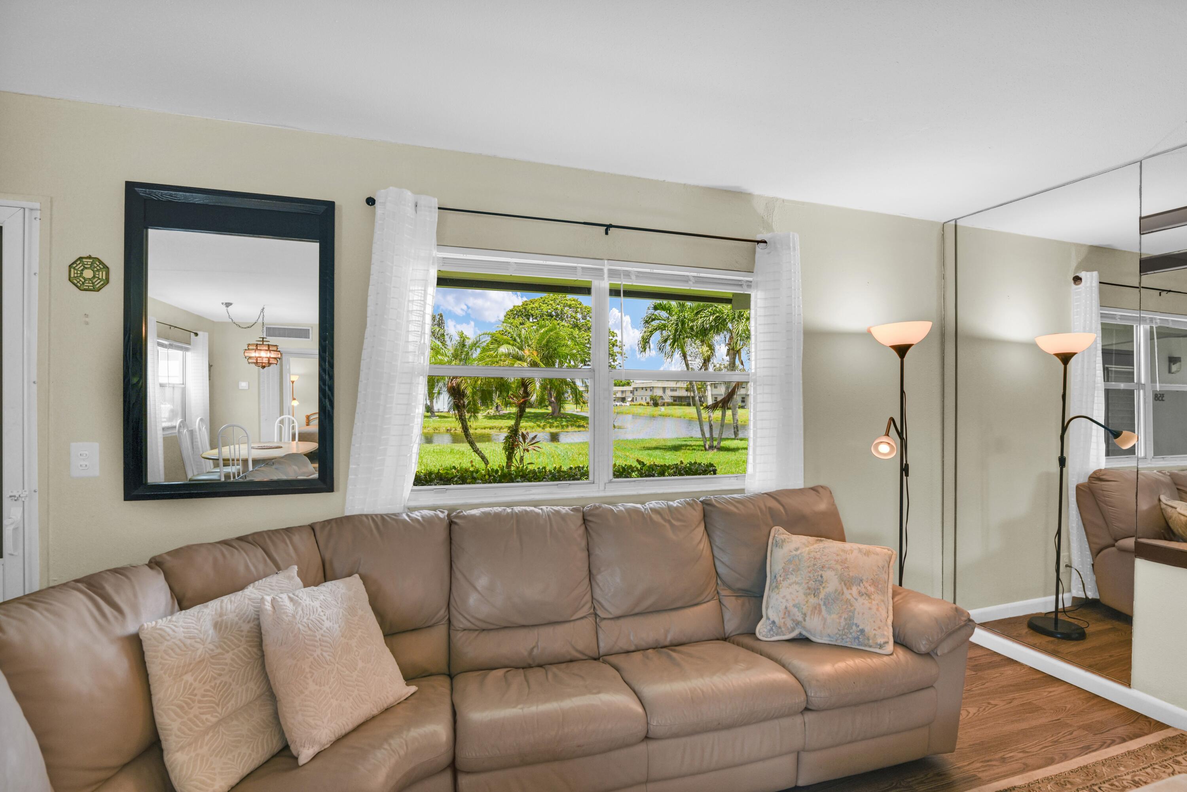
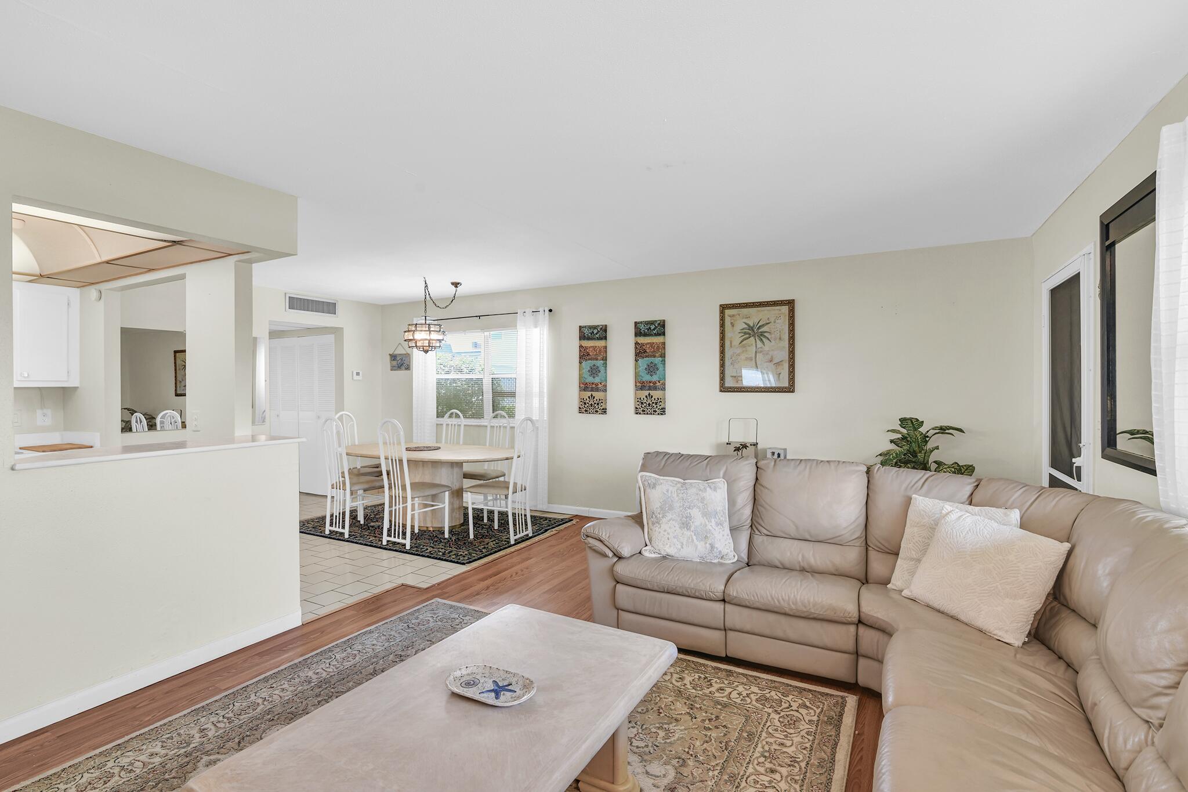
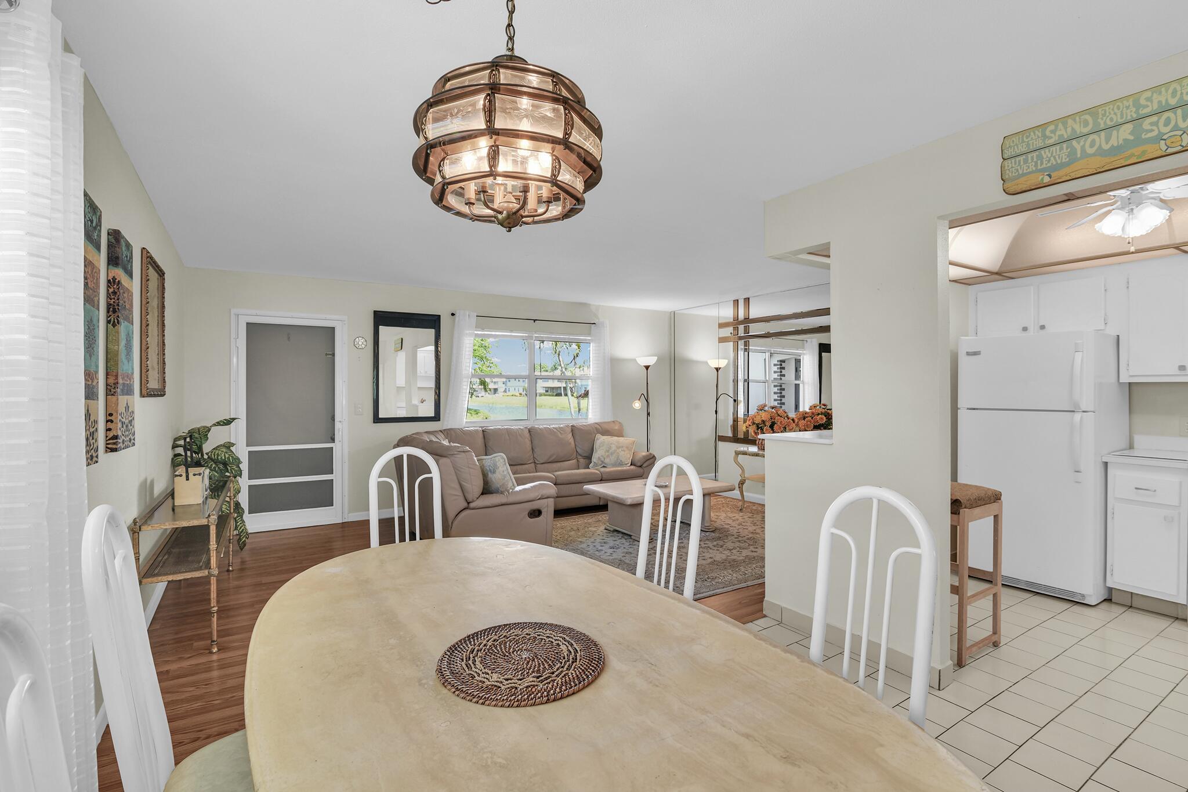
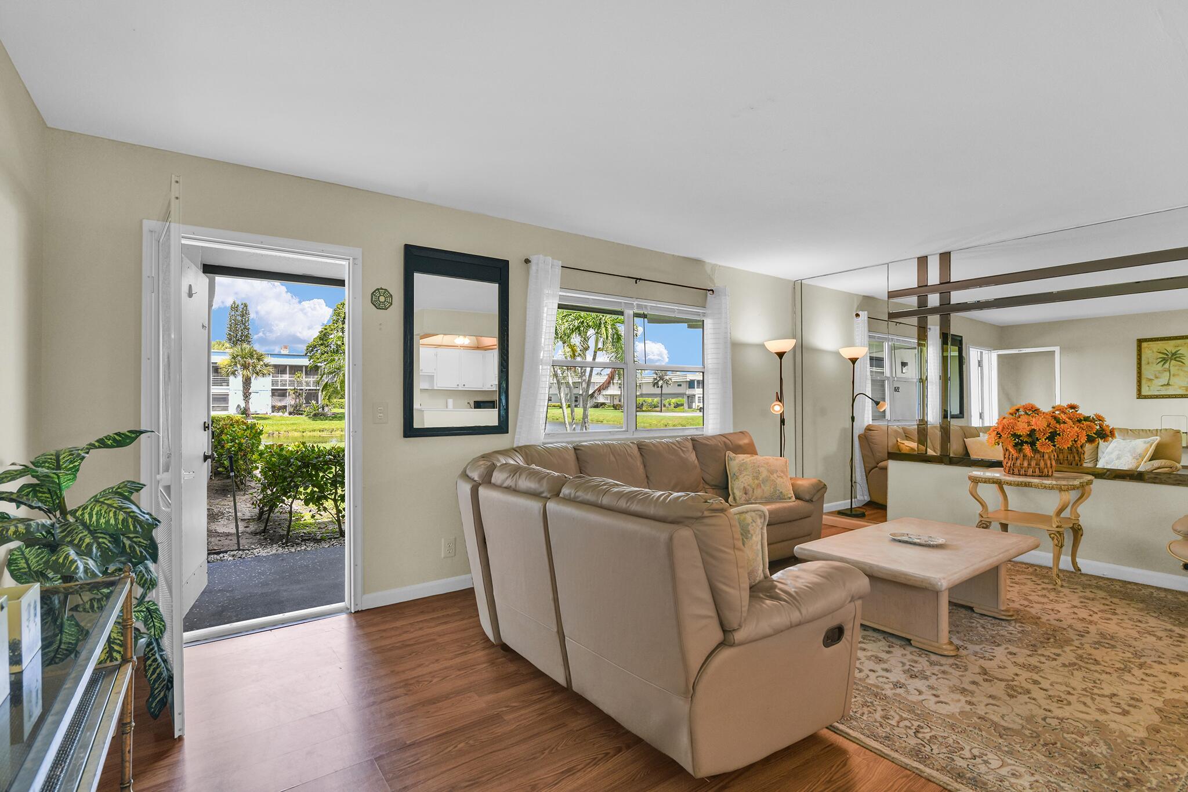
MOTIVATED SELLER - TURNKEY CONDO WITH WATER VIEWS! Unlock instant value in this fully furnished, move-in-ready ground-floor corner condo in the gated 55+ community of Kings Point Golf & Country Club. This ground floor residence has no stairs, a private in-unit washer and dryer, and water views from the kitchen, dining area, and living room. Live the Florida resort lifestyle with access to three newly renovated clubhouses, a 1,200-seat theater presenting movies and live stage performances, two fitness centers, card rooms, craft rooms, and more than 40 clubs and activities ranging from debate and mahjong to fishing and other seasonal gatherings. Community amenities include three indoor pools, five outdoor pools, two Robert Trent Jones-designed 18-hole golf courses with optional golf membership, tennis, pickleball, bocce, and shuffleboard courts, an on-site café, and courtesy shuttle service to community facilities and nearby destinations. Located approximately 6 miles from Delray Beach's sandy shoreline and close to the dining, shopping, art galleries, and entertainment of historic Atlantic Avenue. There is something for everyone at Kings Point. Come see what all the hype is about. Bring all offers! One resident must be 55 years of age or older. Some photos may be virtually staged.

Save
Ask
Tour
Hide
Share
Listing Snapshot
Price 
$93,000
Days On Site 
65 Days
Bedrooms 
1
Inside Area (SqFt) 
720 sqft
Total Baths 
2
Full Baths 
1
Partial Baths 
1
Lot Size 
N/A
Year Built 
1974
MLS® Number 
B26054313
Status 
Active
Property Tax 
$1,264.9
HOA/Condo/Coop Fees 
$689.8 monthly
Sq Ft Source 
Public Records
Friends & Family
Recent Activity
a month agoPrice changed to $93,000
a month agoListing updated with changes from the MLS®
2 months agoListing first seen on site
General Features
Direction Faces 
West
Foundation 
Block
Land Lease 
No
Levels 
One
Number Of Stories 
2
Parking 
AssignedGuestOpen
Parking Spaces 
1
Pets 
No
Property Sub Type 
Condominium
Security 
Security GateGated with GuardGated CommunitySecurity Guard
Sewer 
Public Sewer
Special Circumstances 
Standard
SqFt Total 
828
Style 
Other
Utilities 
Cable ConnectedElectricity ConnectedSewer ConnectedWater Connected
Water Source 
Public
Zoning 
RH—MULTI-FAMILY
Interior Features
Appliances 
DryerDishwasherElectric RangeElectric Water HeaterDisposalMicrowaveRangeRefrigeratorWater HeaterWasher
Cooling 
Central AirCeiling Fan(s)
Flooring 
CarpetCeramic TileLaminateTile
Furnished 
Negotiable
Heating 
Central
Interior 
StorageBar
Laundry Features 
Washer HookupElectric Dryer HookupInsideLaundry ClosetMain LevelIn Unit
Main Level Bedrooms 
1
Spa 
Yes
Window Features 
BlindsDrapes
Dining Room 
Dimensions - 10 X 10.5Level - MainArea - 105
FloridaRoom 
Dimensions - 18 X 6Level - MainArea - 108
Kitchen 
Dimensions - 9 X 8Level - MainArea - 72
Laundry 
Dimensions - 3 X 5Level - MainArea - 15
Living Room 
Dimensions - 19 X 13Level - MainArea - 247
PrimaryBedroom 
Dimensions - 16 X 11.5Level - MainArea - 184
Save
Ask
Tour
Hide
Share
Exterior Features
Construction Details 
BlockConcreteStucco
Exterior 
Lighting
Lot Features 
Waterfront
Other Structures 
Storage
Patio And Porch 
PorchScreened
Pool Features 
IndoorAssociationHeated
Road Frontage 
Private Road
Roof 
ConcreteFlat
Spa 
Yes
Spa Features 
HeatedIn Ground
View 
CanalGardenWater
Waterfront 
Yes
Waterfront Features 
Lake Front
Waterview 
CanalGardenWater
Windows/Doors 
BlindsDrapes
Community Features
Association Amenities 
PoolBasketball CourtBilliard RoomClubhouseFitness CenterGolf CourseMaintenance GroundsGatedIndoor PoolManagementMaintenanceParkingRecreation FacilitiesShuffleboard Court
Association Fee 
$689.8
Association Fee Frequency 
Monthly
Additional Association Fee 
$2000.0
Community Features 
GatedStreet LightsSidewalks
MLS Area 
4640
Senior Community 
Yes
Financing Terms Available 
CashConventional
Building Access 
Ground Floor
Roads 
Paved
Schools
School District
Unknown
Elementary School
Orchard View
Middle School
Carver Community
High School
Spanish River
Listing courtesy of EXP Realty LLC

View photos, virtual tours, details...

All listings featuring the BMLS logo are provided by BeachesMLS, Inc. This information is not verified for authenticity or accuracy and is not guaranteed. Copyright © 2026 BeachesMLS, Inc. (a Flex MLS feed)
Last checked: 2026-09-23 11:35 PM UTC

Neighborhood & Commute
Source: Walkscore
Save
Ask
Tour
Hide
Share

READY TO MAKE AN OFFER?

JUST CLICK: START AN OFFER

OR CALL REAL ESTATE BROKER

ALICE LONNQVIST

PHONE: 1-561-540-8122