When you purchase a home in Florida with Home Max Realty International as your buyer’s agent, you may be eligible to receive up to $5,000* as a rebate at closing.

Save
Ask
Tour
Hide
Share
$399,975
54 Days On Site

164 Dabou Loop
Belle Glade, FL 33430

For Sale|Single Family Residence|Active
4
Beds
3
Total Baths
2
Full Baths
1
Partial Bath
2,253
SqFt
$178
/SqFt
2024
Built
Subdivision:
ABIDJAN ESTATES
County:
Palm Beach
Call Now: 1-561-540-8122
Is this the listing for you? We can help make it yours.
1-561-540-8122
164 Dabou Loop164 Dabou Loop164 Dabou Loop164 Dabou Loop
Save
Ask
Tour
Hide
Share

Mortgage Calculator

Monthly Payment (Est.)

$1,825
Calculator powered by Showcase IDX, a Constellation1 Company. Copyright ©2026 Information is deemed reliable but not guaranteed.

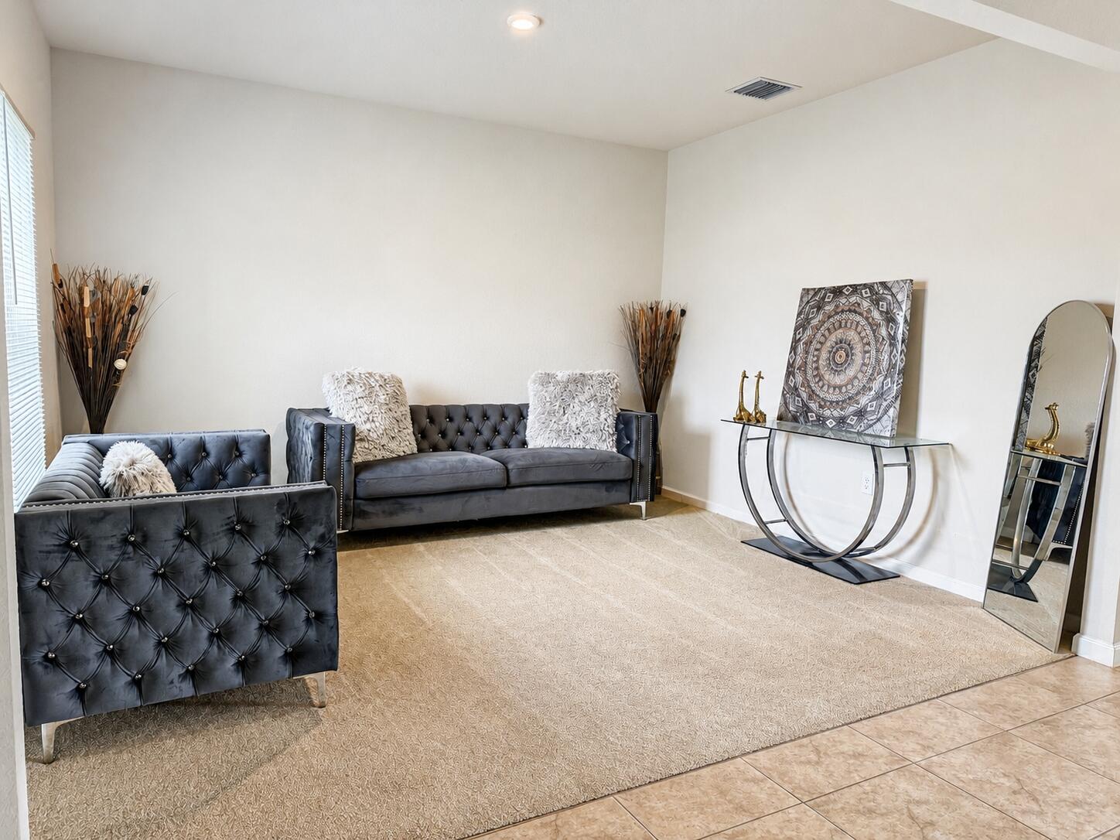
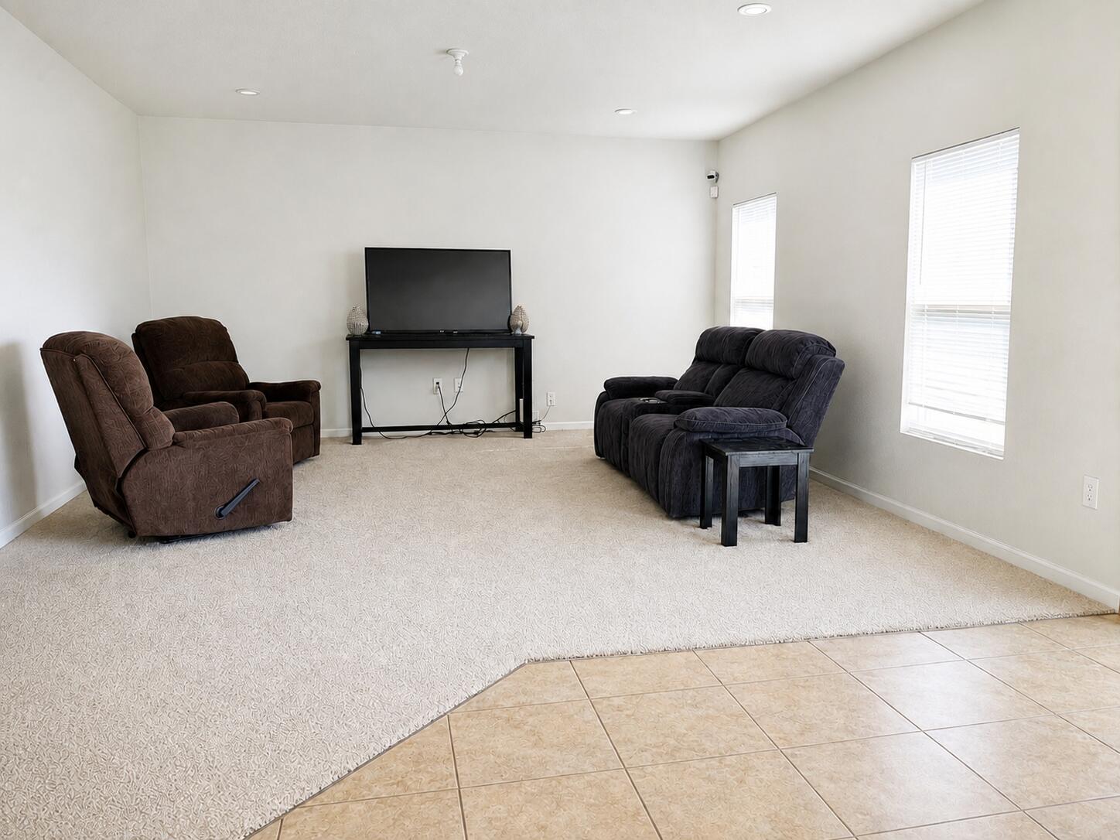
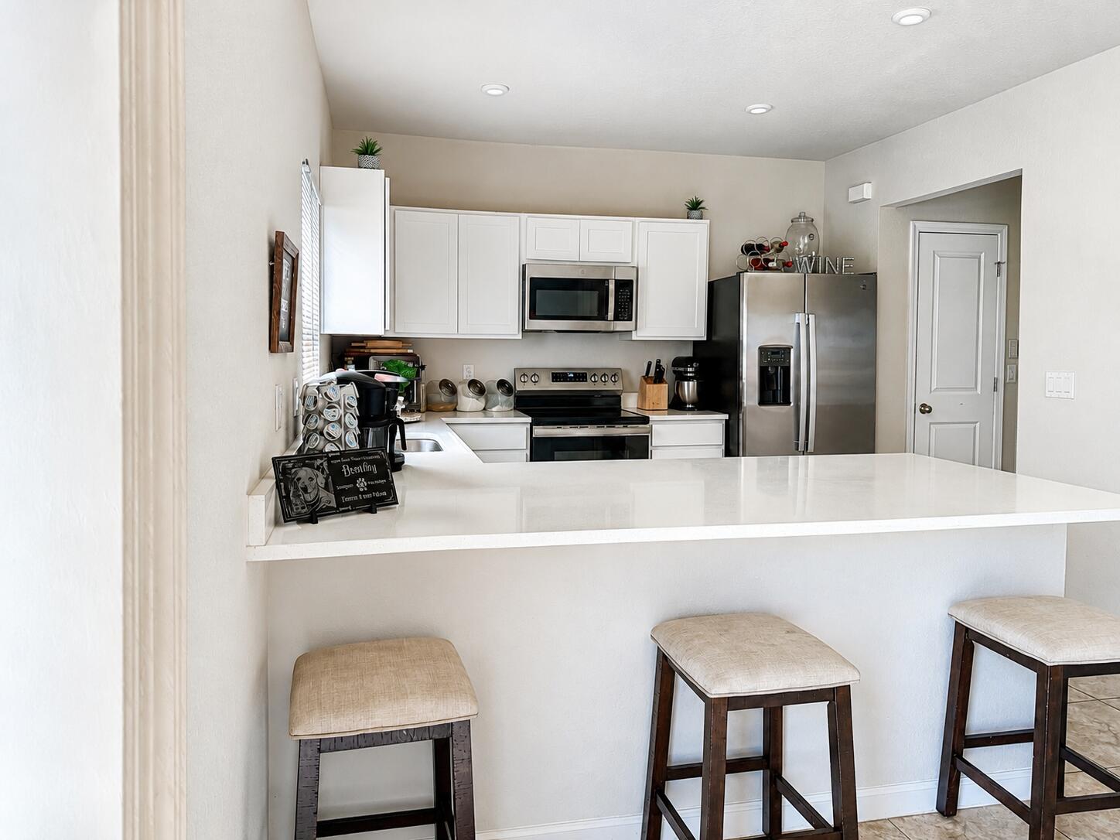
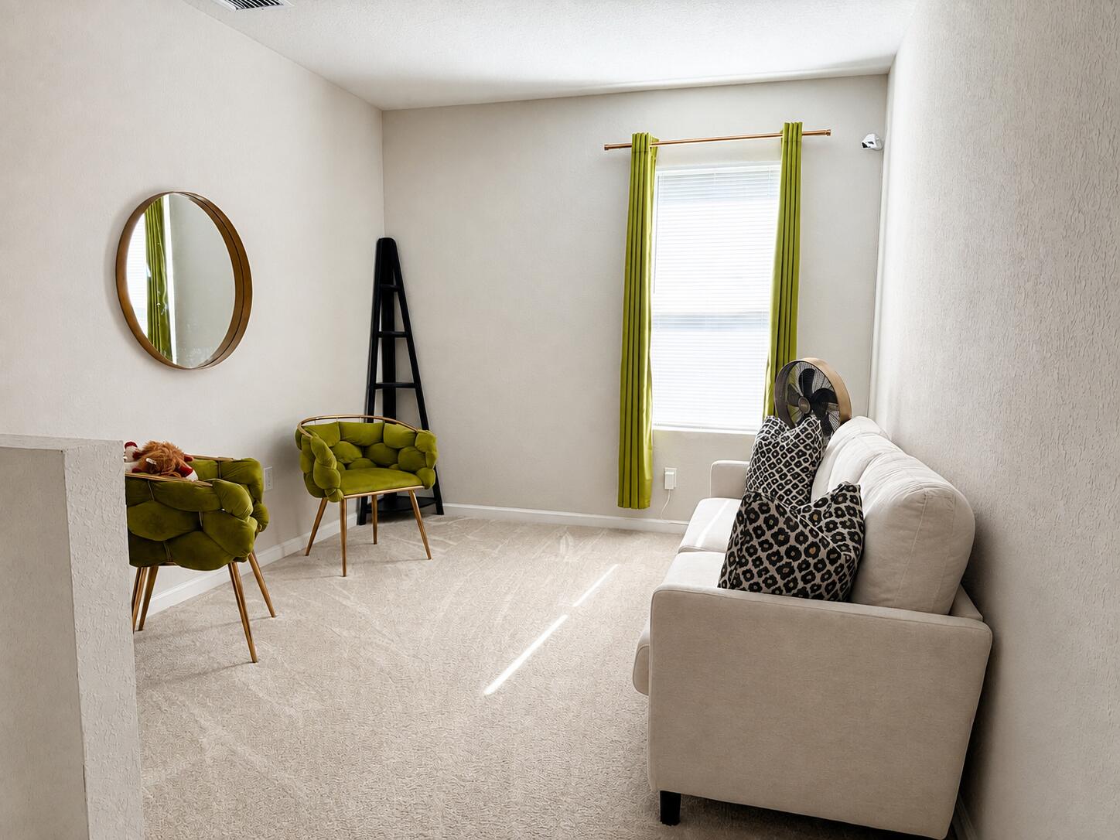
Welcome to this beautifully maintained, two-story, single-family residence in the desirable Hillsboro Estates community of Belle Glade! Built in 2024, this move-in-ready residence offers 4 generously sized bedrooms, 2.5 baths, a versatile flex room, and an upstairs loft, providing the perfect balance of comfort and functionality across two stories. The home offers 2,253 square feet of finished living space, providing ample room for comfortable everyday living. A two-car garage offers convenient vehicle storage and protection from the elements. This residence presents an open layout designed to accommodate various lifestyle needs and preferences. Also enjoy a private backyard overlooking a tranquil lake. This property is conveniently located near shopping, gym, schools, parks, and fast food

Save
Ask
Tour
Hide
Share
Listing Snapshot
Price 
$399,975
Days On Site 
54 Days
Bedrooms 
4
Inside Area (SqFt) 
2,253 sqft
Total Baths 
3
Full Baths 
2
Partial Baths 
1
Lot Size 
0.15 Acres
Year Built 
2024
MLS® Number 
B26054185
Status 
Active
Property Tax 
$8,241.62
HOA/Condo/Coop Fees 
$79.41 monthly
Sq Ft Source 
Public Records
Friends & Family
Recent Activity
4 days agoPrice changed to $399,975
4 days agoListing updated with changes from the MLS®
2 months agoListing first seen on site
General Features
Acres 
0.15
Attached Garage 
Yes
Direction Faces 
West
Foundation 
Slab
Garage 
Yes
Garage Spaces 
2
Land Lease 
No
Levels 
Two
Number Of Stories 
2
Parking 
AttachedConcreteDrivewayGarageGarage Door Opener
Parking Spaces 
6
Pets 
Breed RestrictionsYes
Property Sub Type 
Single Family Residence
Sewer 
Public Sewer
Special Circumstances 
In ForeclosureShort Sale
SqFt Total 
2779
Style 
Contemporary
Utilities 
None
Water Source 
Public
Zoning 
PUD (city)
Interior Features
Appliances 
DryerDishwasherElectric RangeDisposalMicrowaveRefrigeratorWasher
Cooling 
Central Air
Flooring 
CarpetTile
Furnished 
Unfurnished
Heating 
Central
Interior 
Breakfast BarPantryWalk-In Closet(s)
Laundry Features 
Washer HookupElectric Dryer HookupUpper Level
Window Features 
Blinds
Bedroom 2 
Dimensions - 12.2 X 12.2Level - SecondArea - 148Description - all measuments area estimates
Bedroom 3 
Dimensions - 10.6 X 12Level - SecondArea - 127Description - all measuments area estimates
Bedroom 4 
Dimensions - 10.6 X 12Level - SecondArea - 127Description - all measuments area estimates
ConvertedBedroom 
Dimensions - 11.2 X 13Level - MainArea - 145Description - all measuments area estimates
Dining Room 
Dimensions - 10.1 X 11Level - MainArea - 111Description - all measuments area estimates
Great Room 
Dimensions - 15.11 X 15.3Level - MainArea - 231Description - all measuments area estimates
Kitchen 
Dimensions - 11.11 X 11.15Level - MainArea - 123Description - all measuments area estimates
Loft 
Dimensions - 10.3 X 12Level - SecondArea - 123Description - all measuments area estimates
PrimaryBedroom 
Dimensions - 14.3 X 15Level - SecondArea - 214Description - all measuments area estimates
Save
Ask
Tour
Hide
Share
Exterior Features
Construction Details 
BlockStucco
Exterior 
None
Fencing 
None
Lot Features 
Interior Lot
Other Structures 
None
Road Frontage 
City Street
Roof 
Shingle
View 
PondWater
Waterview 
PondWater
Windows/Doors 
Blinds
Community Features
Association Fee 
$238.23
Association Fee Frequency 
Quarterly
Community Features 
Sidewalks
MLS Area 
5560
Financing Terms Available 
CashConventionalFHAVA Loan
Roads 
AsphaltPaved
Schools
School District
Unknown
Elementary School
Glade View
Middle School
Lake Shore
High School
Glades Central
Listing courtesy of KW Reserve Palm Beach

View photos, virtual tours, details...

All listings featuring the BMLS logo are provided by BeachesMLS, Inc. This information is not verified for authenticity or accuracy and is not guaranteed. Copyright © 2026 BeachesMLS, Inc. (a Flex MLS feed)
Last checked: 2026-09-12 05:01 PM UTC

Neighborhood & Commute
Source: Walkscore
Save
Ask
Tour
Hide
Share

READY TO MAKE AN OFFER?

JUST CLICK: START AN OFFER

OR CALL REAL ESTATE BROKER

ALICE LONNQVIST

PHONE: 1-561-540-8122