Save
Ask
Tour
Hide
$139,900
95 Days On Site
479 TROPICAL ISLES Circle F-18Fort Pierce, FL 34982
For Sale|Single Family Residence|Active
2
Beds
2
Total Baths
2
Full Baths
1,100
SqFt
$127
/SqFt
2003
Built
Subdivision:
TROPICAL ISLES
County:
St Lucie
Call Now: 1-561-540-8122
Is this the listing for you? We can help make it yours.
1-561-540-8122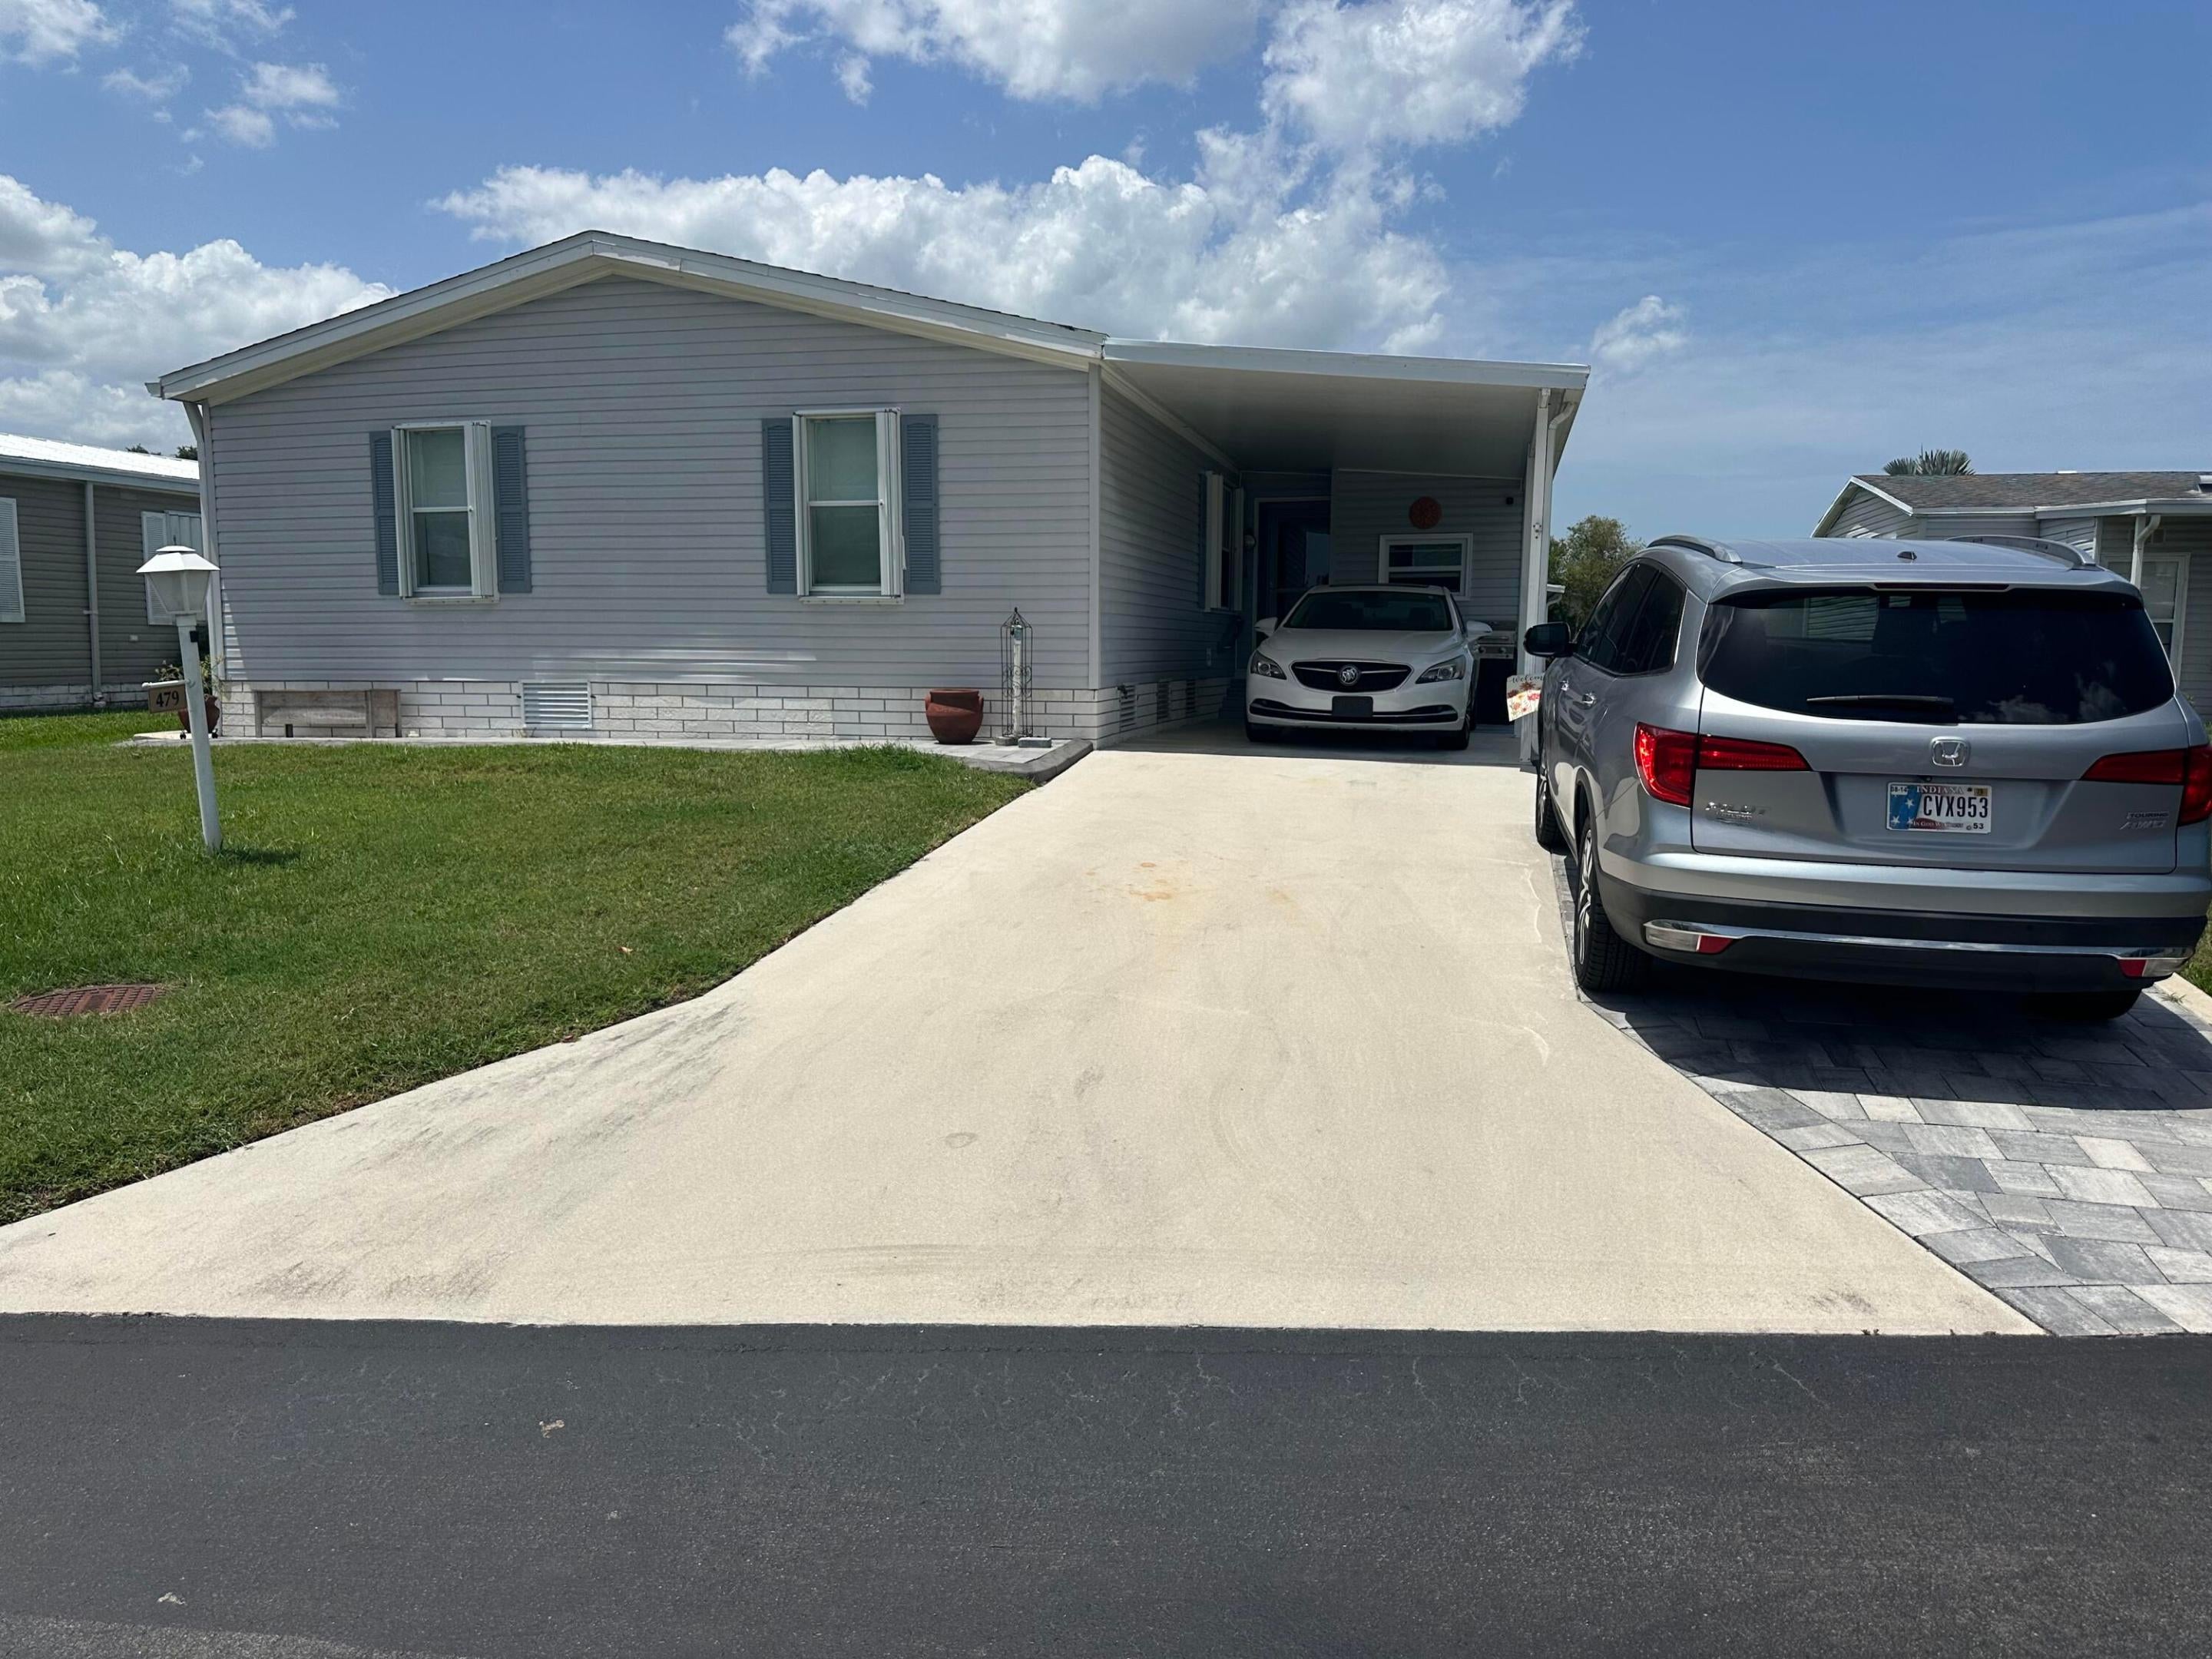
Save
Ask
Tour
Hide
Mortgage Calculator
Monthly Payment (Est.)
Enter an interest rate to see your estimated monthly payment.Calculator powered by Showcase IDX, a Constellation1 Company. Copyright ©2026 Information is deemed reliable but not guaranteed.
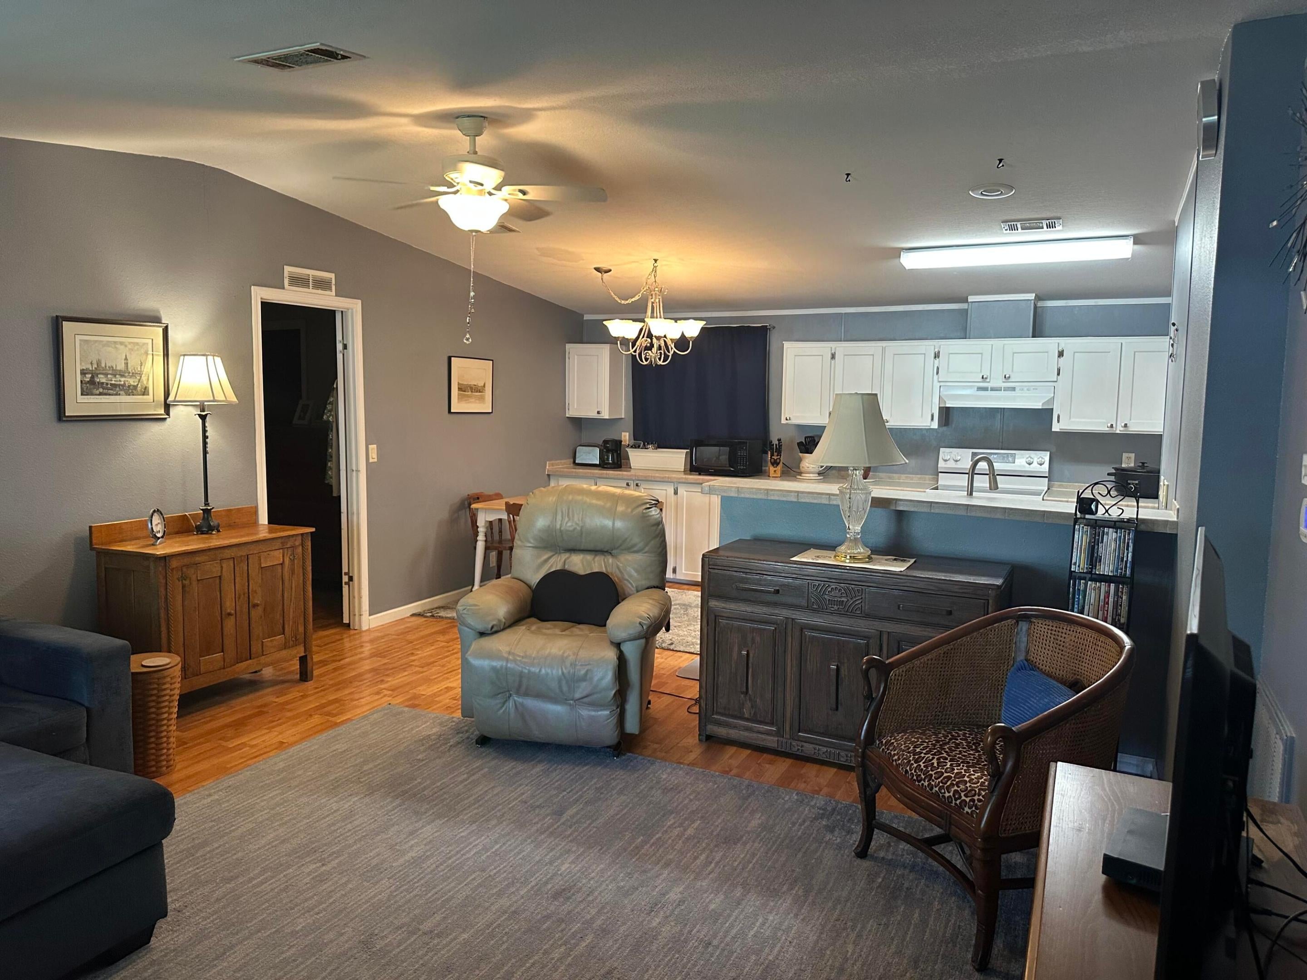
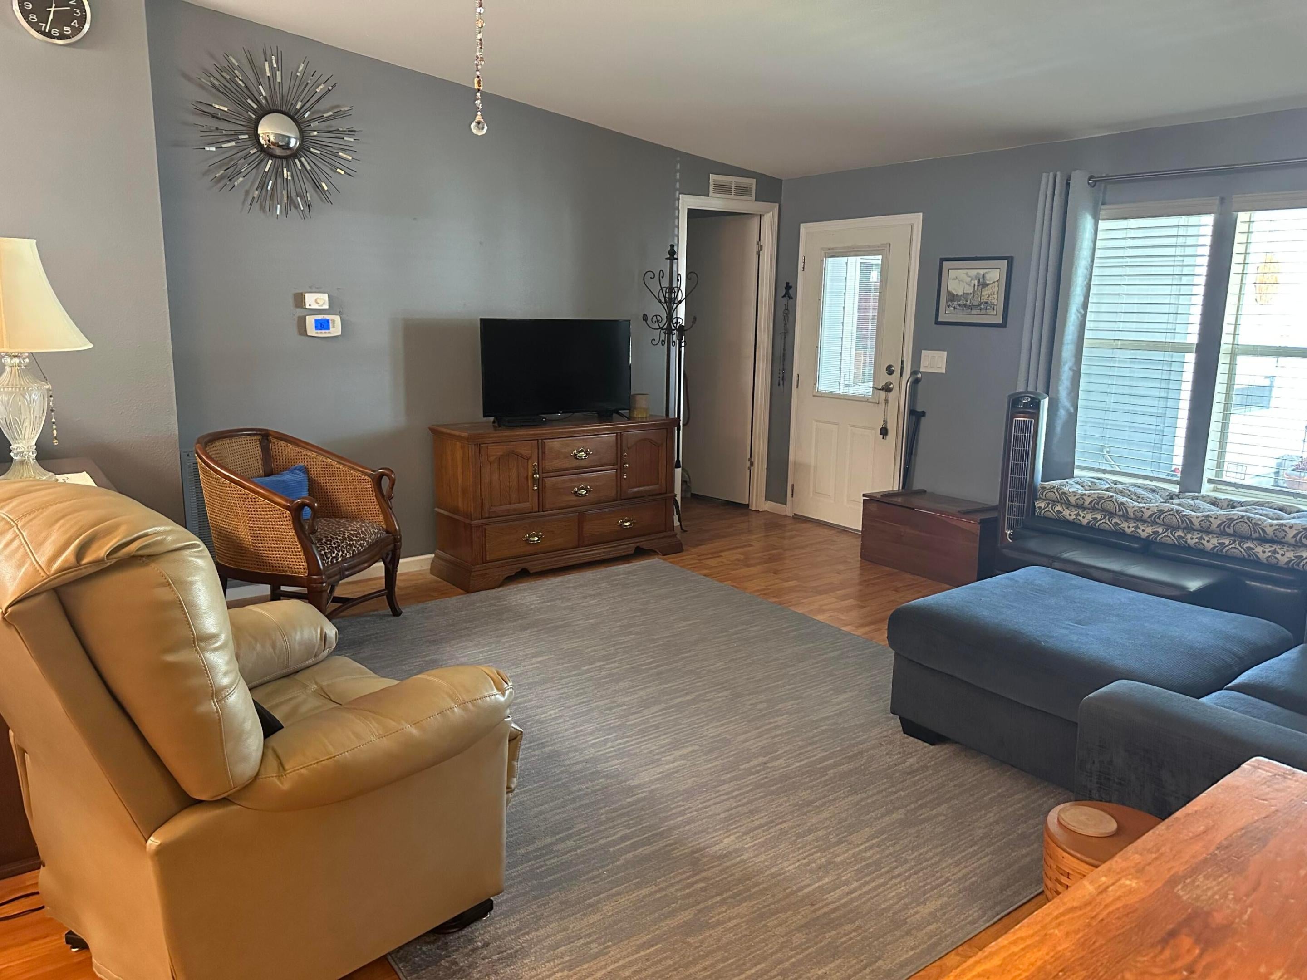
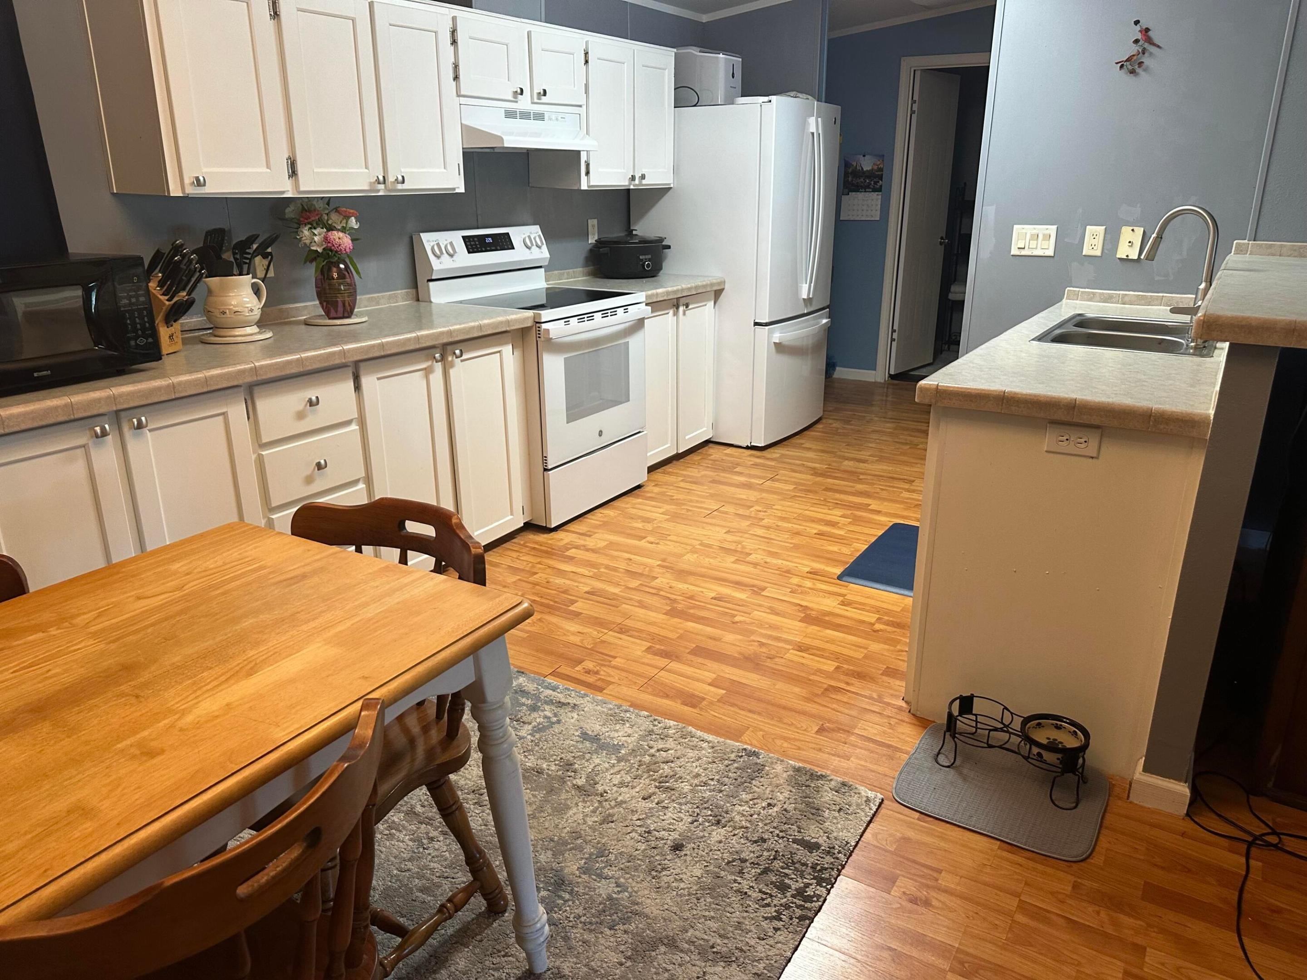
Well kept home with 2 master suites, air conditioned Florida room, open concept, accordion hurricane shutters, built in shed, widened driveway, own a share in the co-op. You don't want to miss this one. Selling as-is with a 7 day right to inspect. buyer responsible for verifying all information.
Save
Ask
Tour
Hide
Listing Snapshot
Price
$139,900
Days On Site
95 Days
Bedrooms
2
Inside Area (SqFt)
1,100 sqft
Total Baths
2
Full Baths
2
Partial Baths
N/A
Lot Size
0.13 Acres
Year Built
2003
MLS Number
B26053424
Status
Active
Property Tax
$458.96
HOA/Condo/Coop Fees
$260 monthly
Sq Ft Source
Public Records
Friends & Family
Recent Activity
| 2 months ago | Listing updated with changes from the MLS | |
| 2 months ago | Status changed to Active | |
| 3 months ago | Listing first seen on site |
General Features
Acres
0.13
Carport
1
Direction Faces
South
Foundation
Pillar/Post/Pier
Levels
One
Number Of Stories
1
Parking
Attached CarportConcreteCarportPaver Block
Parking Spaces
2
Pets
Number LimitSize LimitYes
Property Sub Type
Single Family Residence
Sewer
Public SewerPrivate Sewer
Special Circumstances
Standard
SqFt Total
1520
Utilities
Electricity ConnectedSewer Connected
Water Source
Public
Zoning
Planned Un
Interior Features
Appliances
DryerRangeRefrigeratorWasher
Cooling
Central AirElectric
Flooring
Ceramic TileLaminate
Heating
CentralElectric
Interior
Vaulted Ceiling(s)
Laundry Features
In Kitchen
Main Level Bedrooms
2
Bedroom 2
Dimensions - 13 X 11Level - MainArea - 143
FloridaRoom
Dimensions - 10 X 10Level - MainArea - 100
Kitchen
Dimensions - 15 X 8Level - MainArea - 120
Living Room
Dimensions - 15 X 12Level - MainArea - 180
PrimaryBedroom
Dimensions - 16 X 11Level - MainArea - 176
Save
Ask
Tour
Hide
Exterior Features
Exterior
Storage
Other Structures
Storage
Pool Features
Heated
Roof
Shingle
Community Features
Association Amenities
Billiard RoomClubhouseManagementPoolRecreation FacilitiesShuffleboard CourtSpa/Hot TubTennis Court(s)
Association Fee
$260.0
Association Fee Frequency
Monthly
Community Features
Street Lights
MLS Area
7150
Senior Community
Yes
Financing Terms Available
Cash
Listing courtesy of Sun Realty & Auction Service

All listings featuring the BMLS logo are provided by BeachesMLS, Inc. This information is not verified for authenticity or accuracy and is not guaranteed. Copyright © 2026 BeachesMLS, Inc. (a Flex MLS feed)
Last checked: 2026-10-21 10:09 AM UTC
All listings featuring the BMLS logo are provided by BeachesMLS, Inc. This information is not verified for authenticity or accuracy and is not guaranteed. Copyright © 2026 BeachesMLS, Inc. (a Flex MLS feed)
Last checked: 2026-10-21 10:09 AM UTC
Neighborhood & Commute
Source: Walkscore
Save
Ask
Tour
Hide
READY TO MAKE AN OFFER?
JUST CLICK: START AN OFFER
OR CALL REAL ESTATE BROKER
ALICE LONNQVIST
PHONE: 1-561-540-8122
Did you know? You can invite friends and family to your search. They can join your search, rate and discuss listings with you.