When you purchase a home in Florida with Home Max Realty International as your buyer’s agent, you may be eligible to receive up to $5,000* as a rebate at closing.

Save
Ask
Tour
Hide
Share
$334,000
63 Days On Site

608 NE WATERS EDGE Lane
Port St Lucie, FL 34983

For Sale|Townhouse|Active
3
Beds
3
Total Baths
2
Full Baths
1
Partial Bath
1,690
SqFt
$198
/SqFt
2023
Built
Subdivision:
RIVER PLACE ON THE ST LUCIE NO. 8
County:
St Lucie
Call Now: 1-561-540-8122
Is this the listing for you? We can help make it yours.
1-561-540-8122
608 NE WATERS EDGE Lane608 NE WATERS EDGE Lane608 NE WATERS EDGE Lane608 NE WATERS EDGE Lane
Save
Ask
Tour
Hide
Share

Mortgage Calculator

Monthly Payment (Est.)

$1,524
Calculator powered by Showcase IDX, a Constellation1 Company. Copyright ©2026 Information is deemed reliable but not guaranteed.

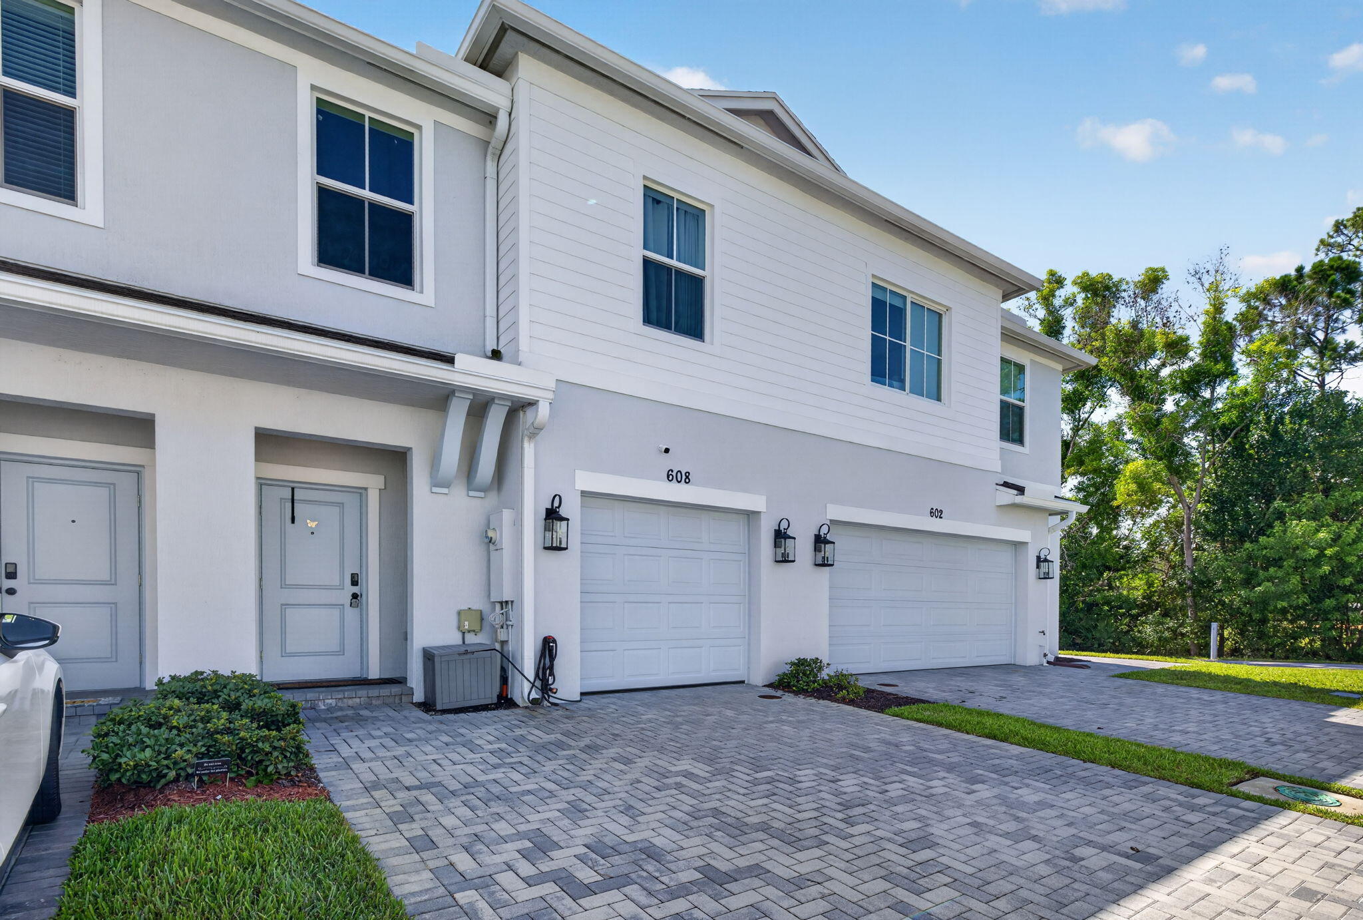
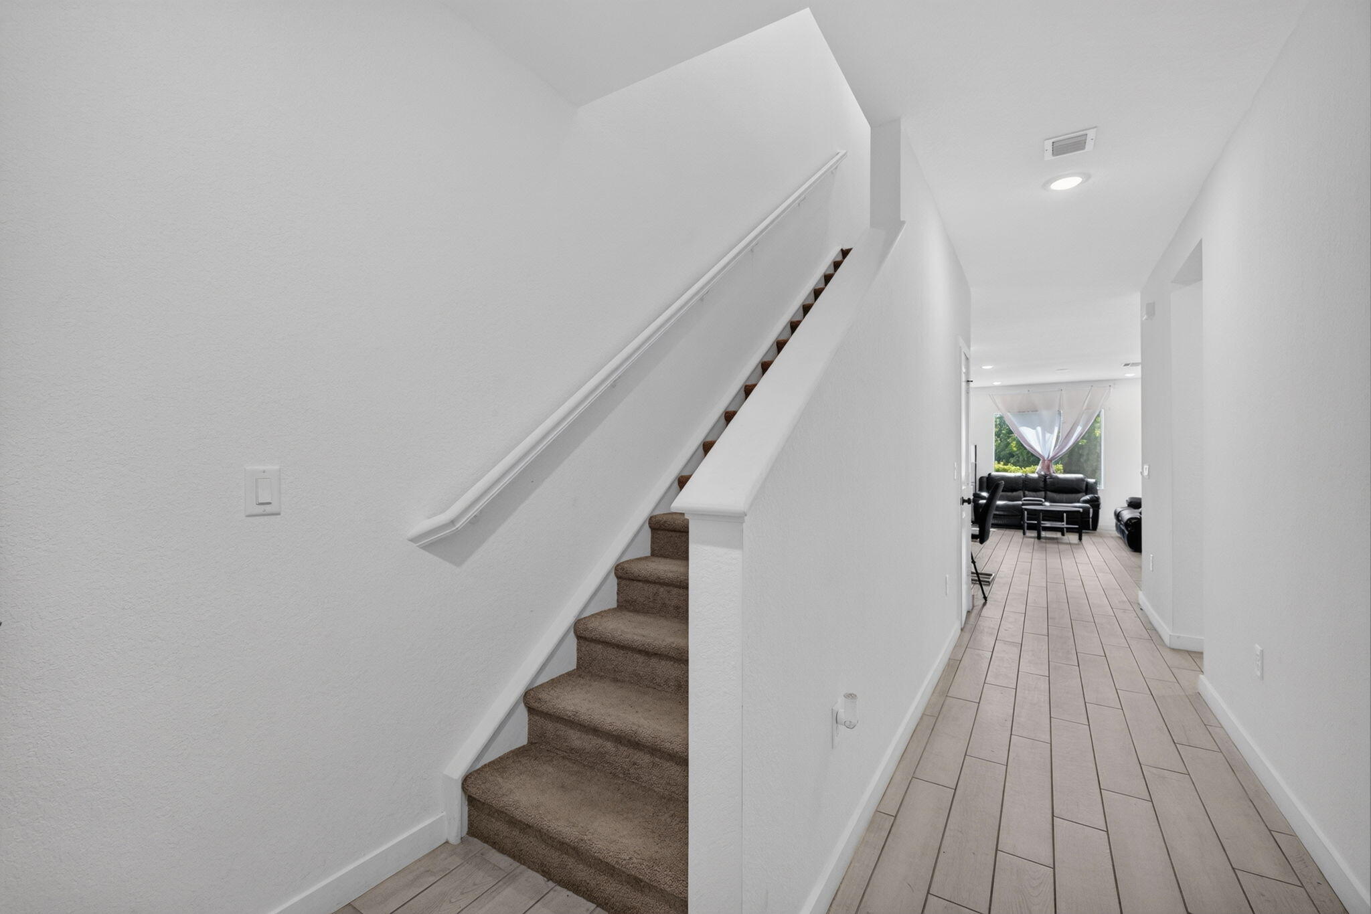
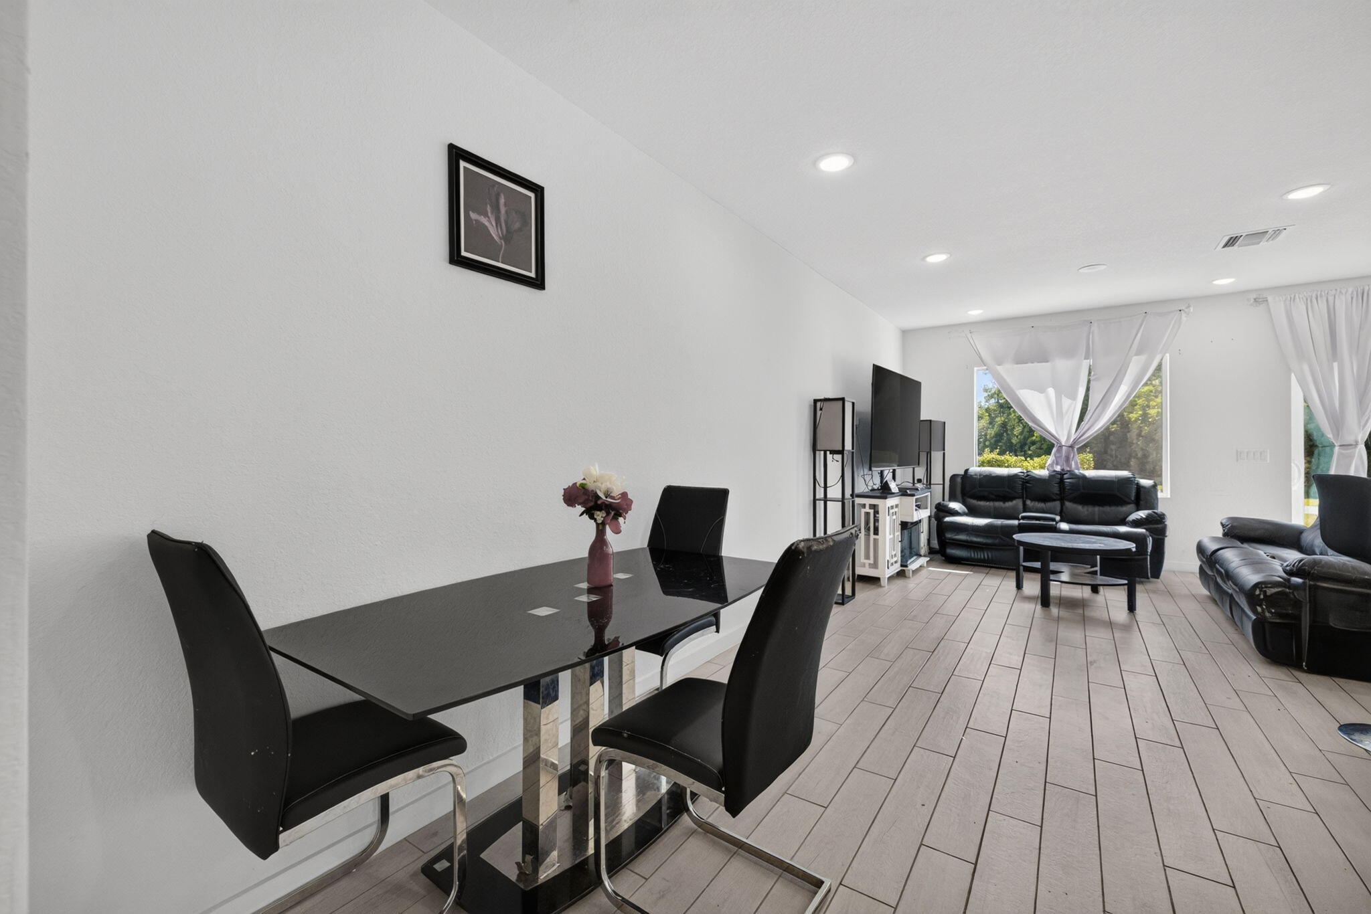
Built in 2023, this beautifully maintained 3-bedroom, 2.5-bathroom townhome is located in the desirable River Place on the St. Lucie community. Featuring a spacious two-story floor plan, this home offers an open-concept living area, modern finishes, generously sized bedrooms, and an attached one-car garage for added convenience and storage. Enjoy resort-style community amenities including an updated clubhouse, fitness center, and swimming pool, plus basketball, baseball, soccer, and volleyball courts, a children's playground, picnic areas, scenic nature trails, and a private boat launch with boat storage. Conveniently located near shopping, dining, schools, parks, and major highways, this move-in-ready home offers the perfect blend of comfort, convenience, and an active Florida lifestyle.

Save
Ask
Tour
Hide
Share
Listing Snapshot
Price 
$334,000
Days On Site 
63 Days
Bedrooms 
3
Inside Area (SqFt) 
1,690 sqft
Total Baths 
3
Full Baths 
2
Partial Baths 
1
Lot Size 
0.04 Acres
Year Built 
2023
MLS® Number 
B26053387
Status 
Active
Property Tax 
$6,125.43
HOA/Condo/Coop Fees 
$307 monthly
Sq Ft Source 
Builder
Friends & Family
Recent Activity
2 weeks agoListing updated with changes from the MLS®
2 weeks agoPrice changed to $334,000
2 months agoListing first seen on site
General Features
Acres 
0.04
Attached Garage 
Yes
Direction Faces 
East
Garage 
Yes
Garage Spaces 
1
Levels 
Two
Number Of Stories 
2
Parking 
AttachedDrivewayGarage
Parking Spaces 
3
Pets 
CallYes
Property Condition 
Updated/Remodeled
Property Sub Type 
Townhouse
Security 
Gated Community
Sewer 
Public Sewer
Special Circumstances 
Standard
SqFt Total 
1876
Style 
Traditional
Utilities 
Underground UtilitiesWater Available
Water Source 
Public
Zoning 
Planned Un
Interior Features
Appliances 
DryerDishwasherElectric RangeIce MakerMicrowaveRangeRefrigeratorWasher
Cooling 
Central AirCeiling Fan(s)
Flooring 
CarpetTileWood
Heating 
Central
Interior 
Kitchen IslandWalk-In Closet(s)
Laundry Features 
Washer HookupInsideLaundry Room
Kitchen 
Dimensions - 11 X 11Area - 121
Living Room 
Dimensions - 19 X 12Area - 228
PrimaryBedroom 
Dimensions - 15 X 13Area - 195
Save
Ask
Tour
Hide
Share
Exterior Features
Construction Details 
Stucco
Exterior 
Barbecue
Pool Features 
AssociationHeated
Roof 
Shingle
View 
Water
Waterview 
Water
Community Features
Association Amenities 
PoolBilliard RoomClubhouseDog ParkFitness CenterMaintenance GroundsGatedPlaygroundParkParkingSpa/Hot TubSecurityTrail(s)
Association Fee 
$307.0
Association Fee Frequency 
Monthly
Community Features 
Gated
MLS Area 
7140
Financing Terms Available 
CashConventionalFHAVA Loan
Listing courtesy of United Realty Group Inc.

View photos, virtual tours, details...

All listings featuring the BMLS logo are provided by BeachesMLS, Inc. This information is not verified for authenticity or accuracy and is not guaranteed. Copyright © 2026 BeachesMLS, Inc. (a Flex MLS feed)
Last checked: 2026-09-18 08:21 AM UTC

Neighborhood & Commute
Source: Walkscore
Save
Ask
Tour
Hide
Share

READY TO MAKE AN OFFER?

JUST CLICK: START AN OFFER

OR CALL REAL ESTATE BROKER

ALICE LONNQVIST

PHONE: 1-561-540-8122