When you purchase a home in Florida with Home Max Realty International as your buyer’s agent, you may be eligible to receive up to $5,000* as a rebate at closing.

Save
Ask
Tour
Hide
Share
$54,900
93 Days On Site

192 Flanders Drive
Delray Beach, FL 33484

For Sale|Condominium|Active
1
Bed
2
Total Baths
1
Full Bath
1
Partial Bath
760
SqFt
$72
/SqFt
1977
Built
Subdivision:
KINGS POINT FLANDERS CONDOS
County:
Palm Beach
Call Now: 1-561-540-8122
Is this the listing for you? We can help make it yours.
1-561-540-8122
192 Flanders Drive192 Flanders Drive192 Flanders Drive192 Flanders Drive
Save
Ask
Tour
Hide
Share

Mortgage Calculator

Monthly Payment (Est.)

Enter an interest rate to see your estimated monthly payment.
Calculator powered by Showcase IDX, a Constellation1 Company. Copyright ©2026 Information is deemed reliable but not guaranteed.

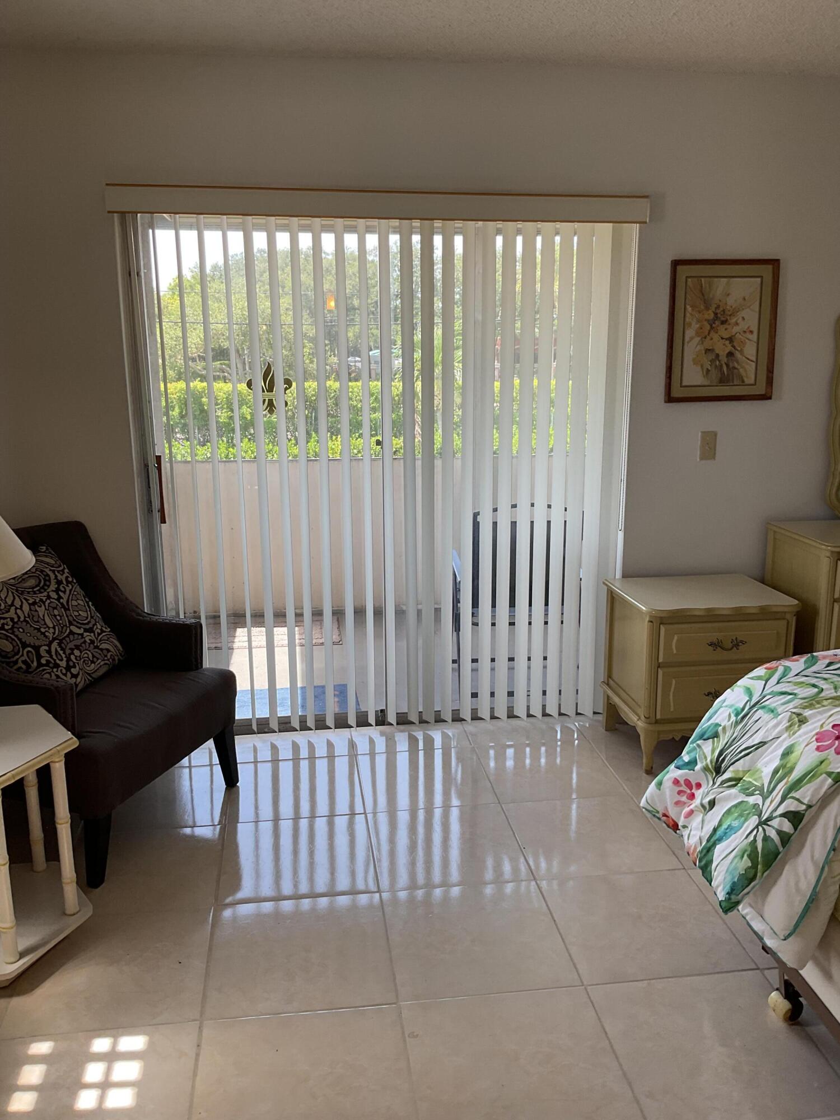
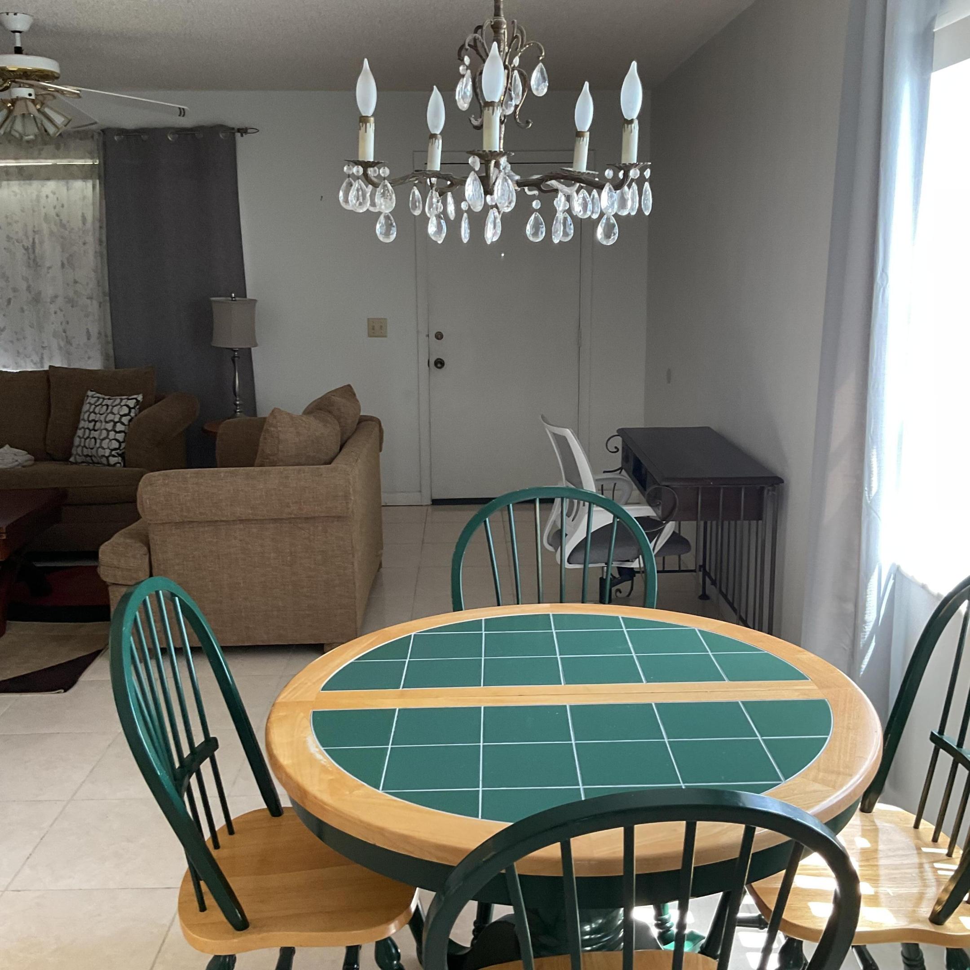
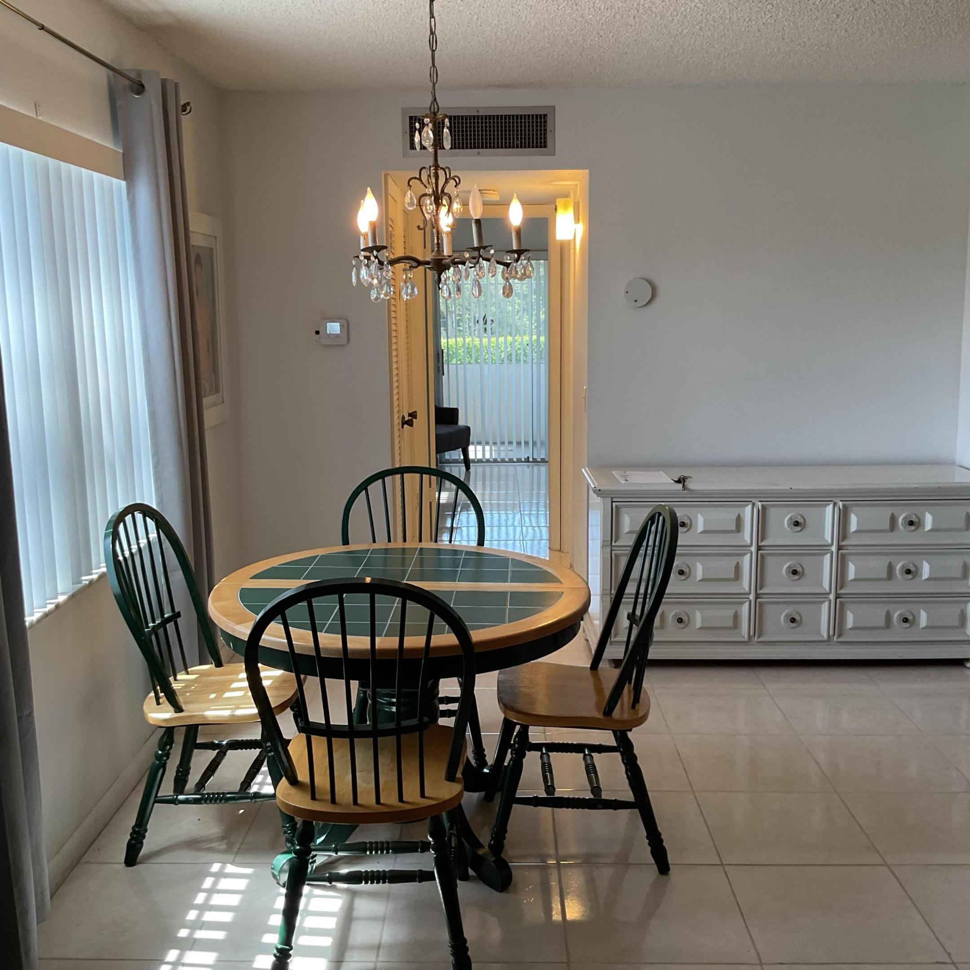
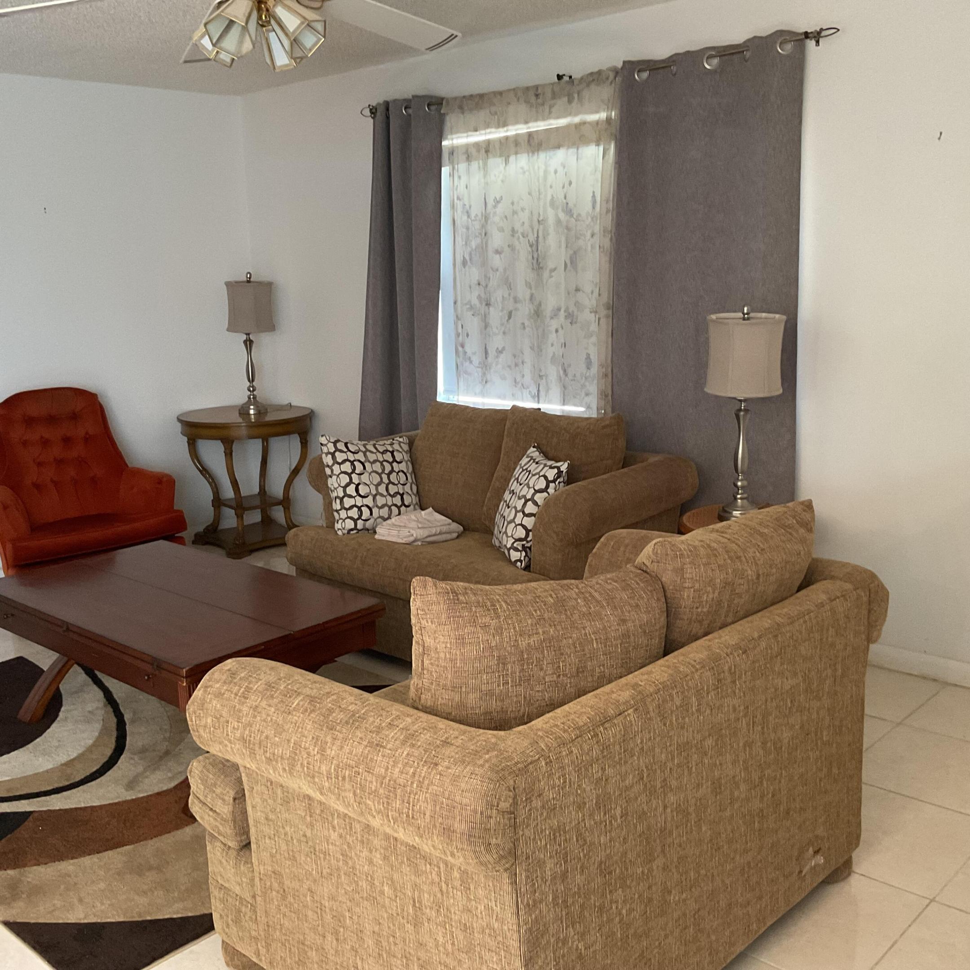
Welcome to this bright, second floor corner residence in the Flanders section of Kings Point Golf & Country Club located on the east end of the building. The condo enjoys pleasant morning sunlight along with additional windows and natural light that makes a true corner unit especially appealing. This one bedroom one and a half bath residence offers approximately 760 ft.² of comfortable living space, a dining area , screened porch, central AC (2025) partial furnishings. This Home also offers excellent opportunity for the new owner to update to their own taste while purchasing at an attractive price point. $2000 capital contributions Water Heater ( 2023) Kings Point is an active 55 + community which is gated. Seller financing with as little as 10% down and 15 year amortization Kingspoint is an active 55+ gated community offering an extensive array of amenities, including swimming pools, golf tennis, Pickleball, fitness facilities, clubhouse activities, theaters Café restaurant, library and community transport. Downtown Delray Beach and Atlantic Ocean are approximately 6 miles away. Vacant and ready for the next Owner bring your own decorating ideas and make this light filled corner condo your own. Cash and conventional offers welcome seller will consider reasonable offers.

Save
Ask
Tour
Hide
Share
Listing Snapshot
Price 
$54,900
Days On Site 
93 Days
Bedrooms 
1
Inside Area (SqFt) 
760 sqft
Total Baths 
2
Full Baths 
1
Partial Baths 
1
Lot Size 
N/A
Year Built 
1977
MLS® Number 
B26052473
Status 
Active
Property Tax 
$1,088
HOA/Condo/Coop Fees 
$786 monthly
Sq Ft Source 
Appraiser
Friends & Family
Recent Activity
a week agoListing updated with changes from the MLS®
a week agoStatus changed to Active
a month agoPrice changed to $54,900
3 months agoListing first seen on site
General Features
Direction Faces 
North
Land Lease 
No
Levels 
One
Number Of Stories 
2
Parking 
AssignedGuest
Parking Spaces 
2
Pets 
No
Property Sub Type 
Condominium
Security 
Gated with GuardGated CommunitySmoke Detector(s)
Sewer 
Public Sewer
Special Circumstances 
Standard
SqFt Total 
868
Utilities 
Cable AvailableSewer AvailableWater Available
Water Source 
Public
Zoning 
RH
Interior Features
Appliances 
DryerElectric RangeElectric Water HeaterMicrowaveRangeRefrigeratorWater HeaterWasher
Cooling 
Central AirCeiling Fan(s)Electric
Flooring 
TileVinyl
Furnished 
Partially
Heating 
CentralElectric
Laundry Features 
Washer HookupElectric Dryer HookupInsideIn Unit
Main Level Bedrooms 
1
Kitchen 
Dimensions - 7 X 9Level - MainArea - 63
Living Room 
Dimensions - 12 X 18Level - MainArea - 216
PrimaryBedroom 
Dimensions - 11 X 16Level - MainArea - 176
Sauna 
Save
Ask
Tour
Hide
Share
Exterior Features
Construction Details 
Block
Patio And Porch 
PatioScreened
Pool Features 
Association
Roof 
Concrete
View 
Other
Waterview 
Other
Community Features
Association Amenities 
PoolBilliard RoomClubhouseFitness CenterGolf CourseParkingRecreation FacilitiesShuffleboard CourtSaunaTennis Court(s)
Association Fee 
$786.0
Association Fee Frequency 
Monthly
Additional Association Fee Frequency 
Monthly
Community Features 
Gated
MLS Area 
4640
Senior Community 
Yes
Financing Terms Available 
CashConventionalOwner May CarryPrivate Financing Available
Schools
School District
Unknown
Elementary School
Orchard View
Middle School
Carver Community
High School
Spanish River
Listing courtesy of LoKation

View photos, virtual tours, details...

All listings featuring the BMLS logo are provided by BeachesMLS, Inc. This information is not verified for authenticity or accuracy and is not guaranteed. Copyright © 2026 BeachesMLS, Inc. (a Flex MLS feed)
Last checked: 2026-10-16 10:44 PM UTC

Neighborhood & Commute
Source: Walkscore
Save
Ask
Tour
Hide
Share

READY TO MAKE AN OFFER?

JUST CLICK: START AN OFFER

OR CALL REAL ESTATE BROKER

ALICE LONNQVIST

PHONE: 1-561-540-8122