When you purchase a home in Florida with Home Max Realty International as your buyer’s agent, you may be eligible to receive up to $5,000* as a rebate at closing.

Save
Ask
Tour
Hide
Share
$320,999
95 Days On Site

151
151 NW 115TH Avenue 405
Plantation, FL 33325

For Sale|Single Family Residence|Active
2
Beds
2
Total Baths
2
Full Baths
960
SqFt
$334
/SqFt
1985
Built
Subdivision:
JORON PLAT
County:
Broward
Call Now: 1-561-540-8122
Is this the listing for you? We can help make it yours.
1-561-540-8122
151 NW 115TH Avenue 405151 NW 115TH Avenue 405151 NW 115TH Avenue 405151 NW 115TH Avenue 405
Save
Ask
Tour
Hide
Share

Mortgage Calculator

Monthly Payment (Est.)

Enter an interest rate to see your estimated monthly payment.
Calculator powered by Showcase IDX, a Constellation1 Company. Copyright ©2026 Information is deemed reliable but not guaranteed.

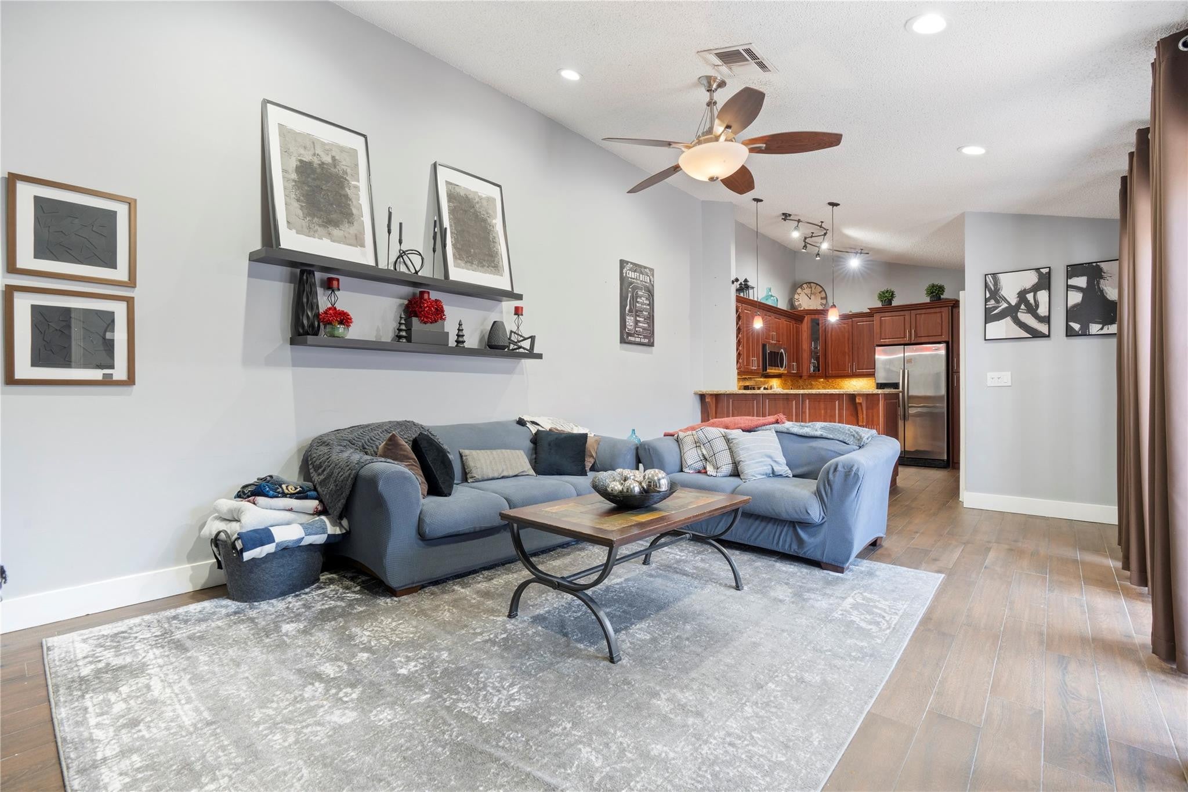
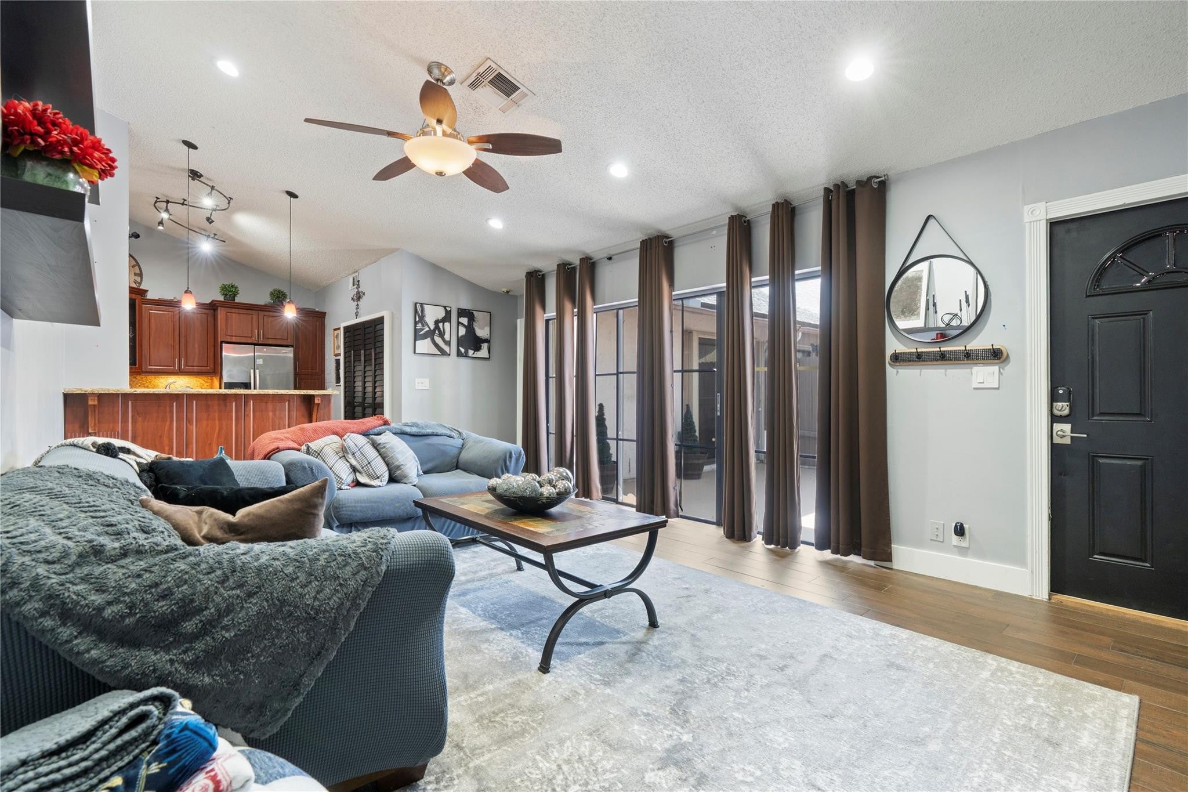
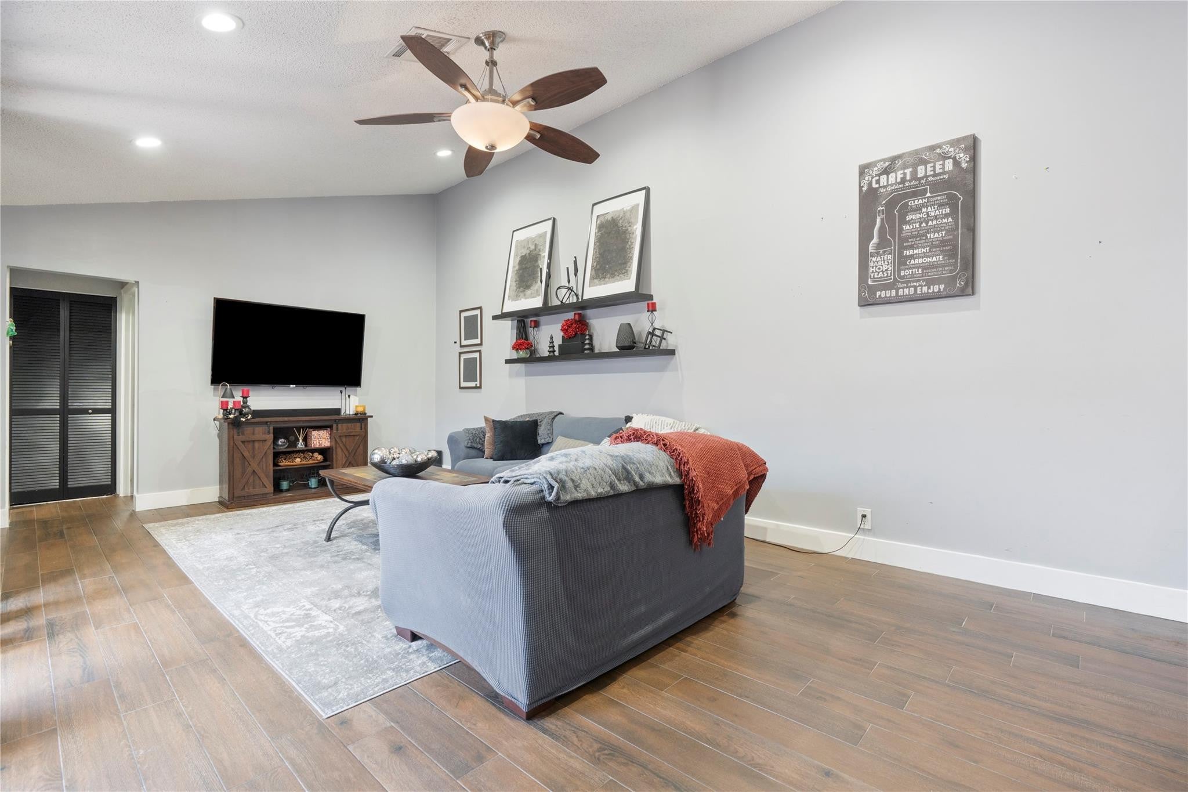
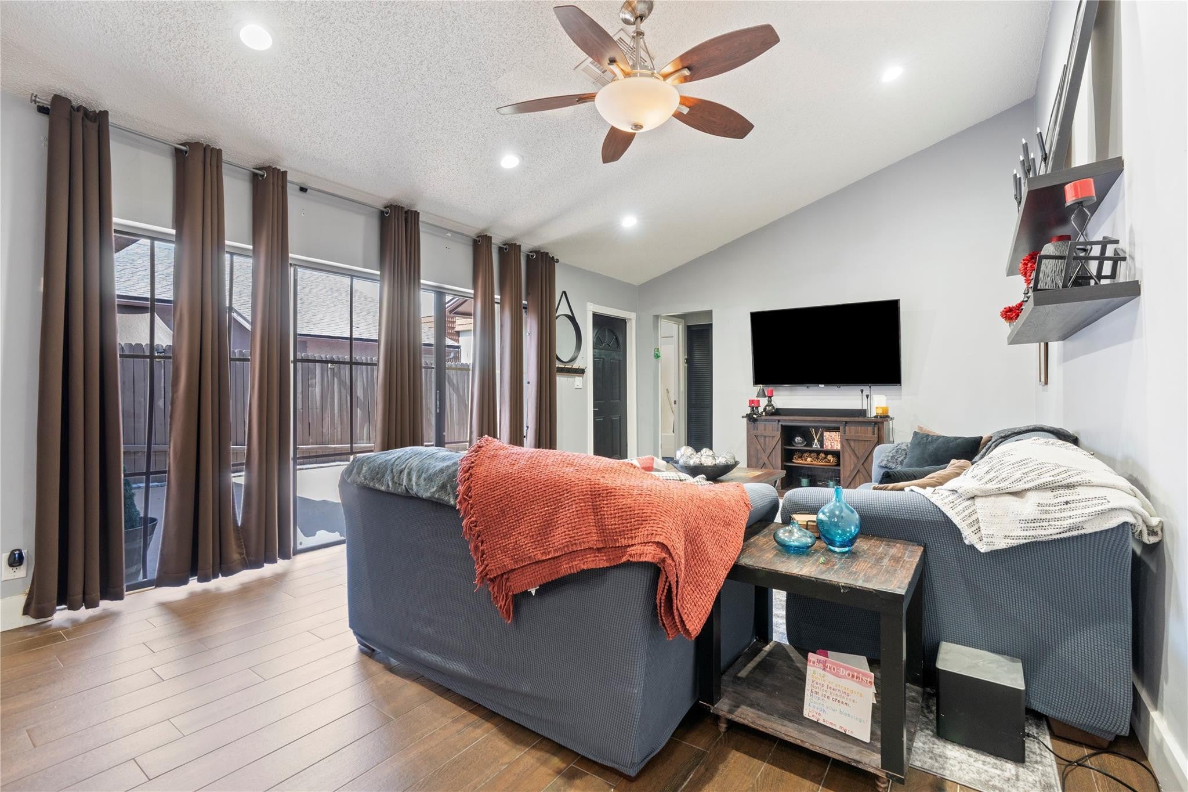
***WELCOME TO THE COURTYARDS OF PLANTATION!!!*** BEAUTIFULLY UPGRADED 2 BEDROOM, 2 BATHROOM VILLA IN THIS EXCLUSIVE NEIGHBORHOOD! THE OPEN FLOOR PLAN AND ABUNDANT NATURAL LIGHT GREETS YOU UPON ENTRY WITH VAULTED CEILINGS PITCHED TO 11-FT AWAITING. GOURMET KITCHEN WITH WOOD CABINETRY, GRANITE COUNTERTOPS, & NEWER SS APPLIANCES! NEW WOOD-LOOK PORCELAIN TILE THROUGHOUT THE ENTIRE HOME. THE SPACIOUS PRIMARY SUITE IS COMPLETE WITH WALK-IN CLOSTE AND AN UPGRADED BATHROOM. ENJOY PRIVATE FENCED IN PATIO TO RELAX AND ENTERTAIN (PAINTED 2025)! NEWER ROOF (2019) , AC (2022), DISHWASHER (2024), TANKLESS WATER HEATER, FULL ACCORDION SHUTTER PROTECTION, EXTRA STORAGE, AND 2 PARKING SPACES. HOA COVERS ROOF, LANDSCAPING, TRASH, & POOL! HOME IS FHA APPROVED AND QUALIFIES FOR ASSUMABLE 4.5% FHA LOAN. LOAN DETAILS MUST BE INQUIRED ABOUT THROUGH LOAN DEPOT!

Save
Ask
Tour
Hide
Share
Listing Snapshot
Price 
$320,999
Days On Site 
95 Days
Bedrooms 
2
Inside Area (SqFt) 
960 sqft
Total Baths 
2
Full Baths 
2
Partial Baths 
N/A
Lot Size 
0.04 Acres
Year Built 
1985
MLS® Number 
B26052306
Status 
Active
Property Tax 
$3,976.21
HOA/Condo/Coop Fees 
$500 monthly
Sq Ft Source 
Public Records
Friends & Family
Recent Activity
3 weeks agoPrice changed to $320,999
3 weeks agoListing updated with changes from the MLS®
3 months agoListing first seen on site
General Features
Acres 
0.04
Direction Faces 
South
Foundation 
Slab
Land Lease 
No
Levels 
One
Number Of Stories 
1
Parking 
AssignedGuest
Parking Spaces 
2
Pets 
Number LimitYes
Property Sub Type 
Single Family Residence
Security 
Smoke Detector(s)Fire Alarm
Sewer 
Public Sewer
Special Circumstances 
Standard
SqFt Total 
960
Style 
PatioHome
Utilities 
Cable AvailableElectricity ConnectedSewer ConnectedWater Connected
Water Source 
Public
Zoning 
PRD-10Q
Interior Features
Appliances 
DryerDishwasherElectric RangeElectric Water HeaterDisposalMicrowaveRefrigeratorWater HeaterWasher
Cooling 
Central AirCeiling Fan(s)
Flooring 
Tile
Furnished 
Unfurnished
Heating 
Central
Interior 
Breakfast BarVaulted Ceiling(s)Walk-In Closet(s)
Laundry Features 
InsideLaundry ClosetIn KitchenIn Unit
Main Level Bedrooms 
2
Window Features 
DrapesShutters
Bedroom 2 
Dimensions - 10.83 X 9.41Level - FirstArea - 101
Family Room 
Dimensions - 18.91 X 13.08Level - FirstArea - 247
Kitchen 
Dimensions - 9.58 X 9.33Level - FirstArea - 89
PrimaryBedroom 
Dimensions - 10.83 X 14.58Level - FirstArea - 157
Save
Ask
Tour
Hide
Share
Exterior Features
Construction Details 
Block
Exterior 
CourtyardOutdoor KitchenUncovered Courtyard
Fencing 
Fenced
Lot Features 
Interior Lot
Other Structures 
Outdoor Kitchen
Patio And Porch 
Patio
Pool Features 
FencedIn GroundAssociationPrivate
Private Pool 
Yes
Roof 
Shingle
View 
Other
Waterview 
Other
Windows/Doors 
DrapesShutters
Community Features
Association Amenities 
Pool
Association Fee 
$500.0
Association Fee Frequency 
Monthly
MLS Area 
3860
Financing Terms Available 
AssumableCashConventionalFHAVA Loan
Building Access 
First Floor Entry,Split Bedroom,Walk-In Closets
Roads 
Paved
Schools
School District
Unknown
Elementary School
Central Park
Middle School
Plantation
High School
Plantation
Listing courtesy of Tommy Crivello Real Estate Group

View photos, virtual tours, details...

All listings featuring the BMLS logo are provided by BeachesMLS, Inc. This information is not verified for authenticity or accuracy and is not guaranteed. Copyright © 2026 BeachesMLS, Inc. (a Flex MLS feed)
Last checked: 2026-10-17 11:22 PM UTC

Neighborhood & Commute
Source: Walkscore
Save
Ask
Tour
Hide
Share

READY TO MAKE AN OFFER?

JUST CLICK: START AN OFFER

OR CALL REAL ESTATE BROKER

ALICE LONNQVIST

PHONE: 1-561-540-8122