When you purchase a home in Florida with Home Max Realty International as your buyer’s agent, you may be eligible to receive up to $5,000* as a rebate at closing.
1101 SW 15th Street
Boynton Beach, FL 33426
For Sale | Single Family Residence | Active
Mortgage Calculator
Monthly Payment (Est.) Enter an interest rate to see your estimated monthly payment. Calculator powered by Showcase IDX, a Constellation1 Company. Copyright ©2026 Information is deemed reliable but not guaranteed.
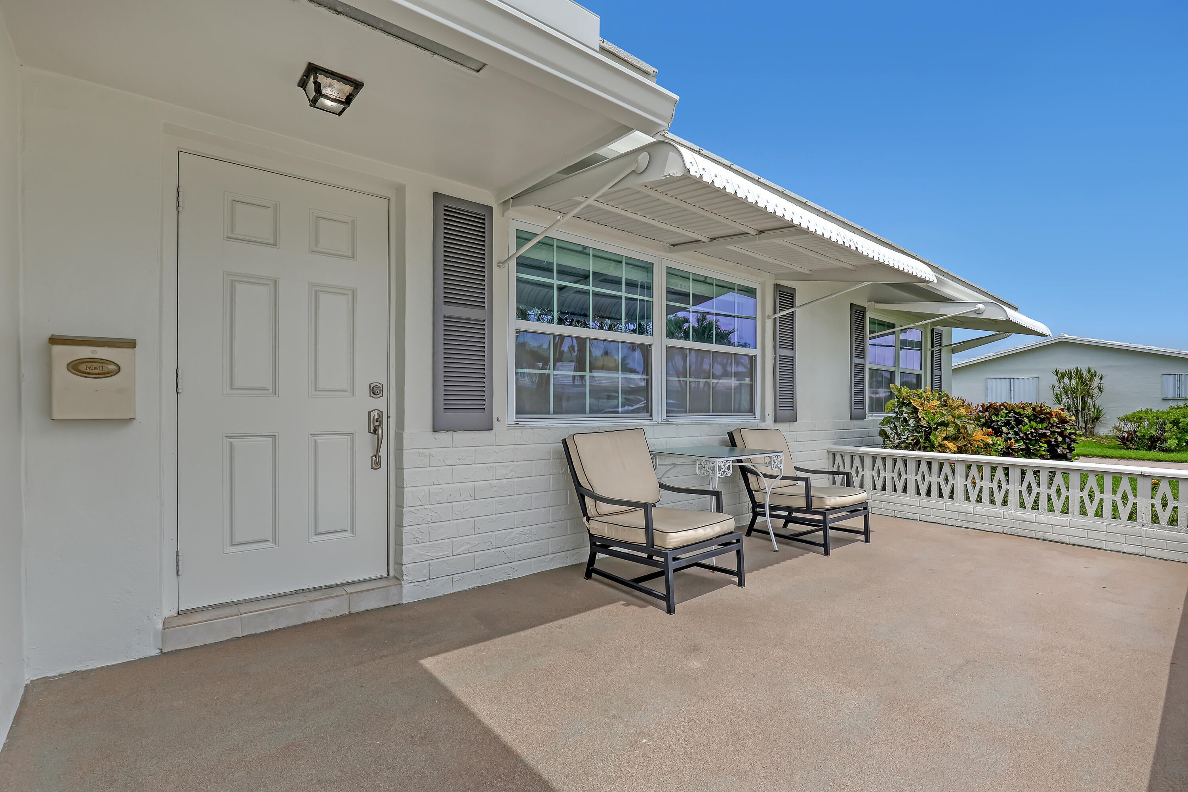
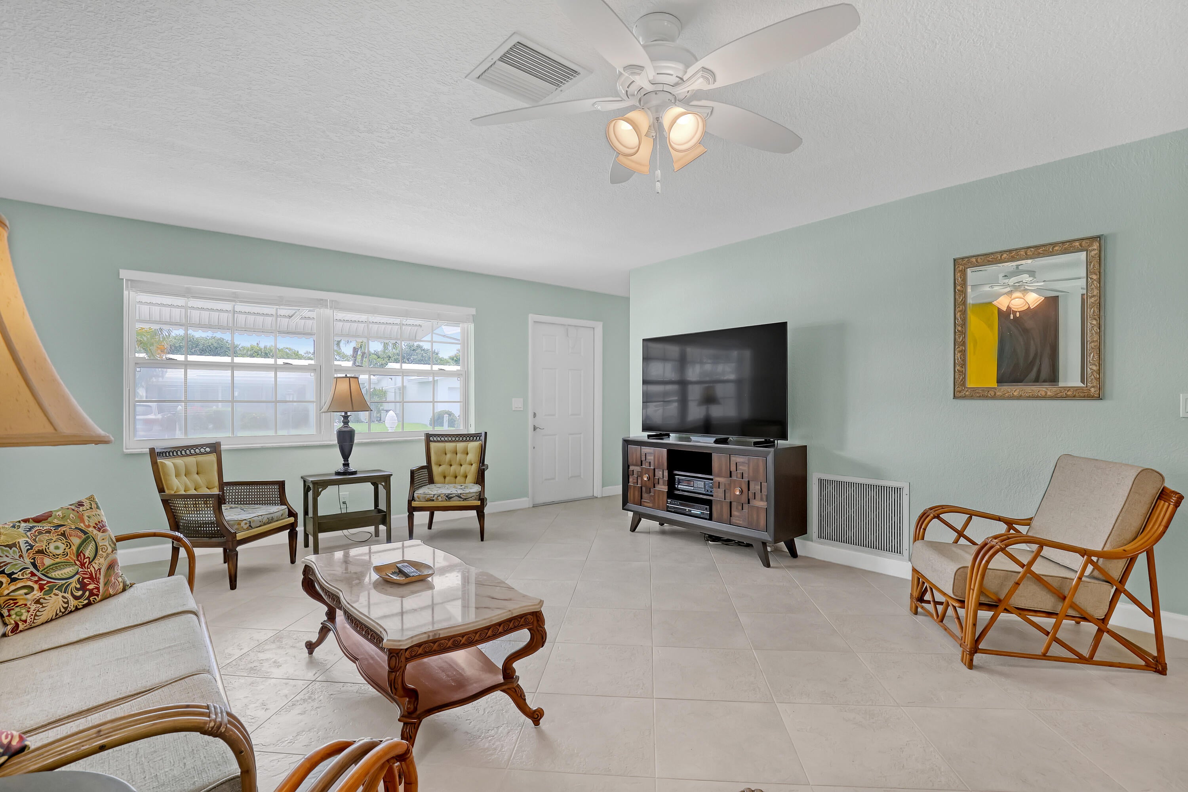
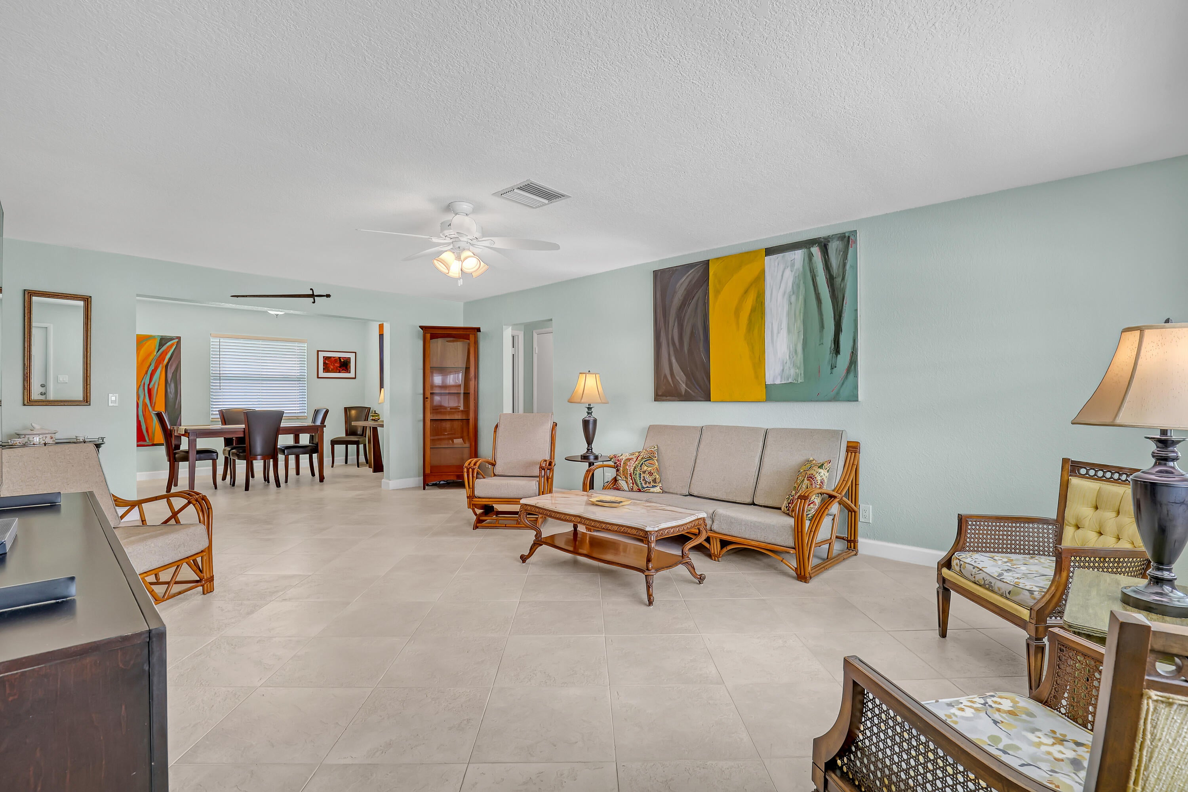
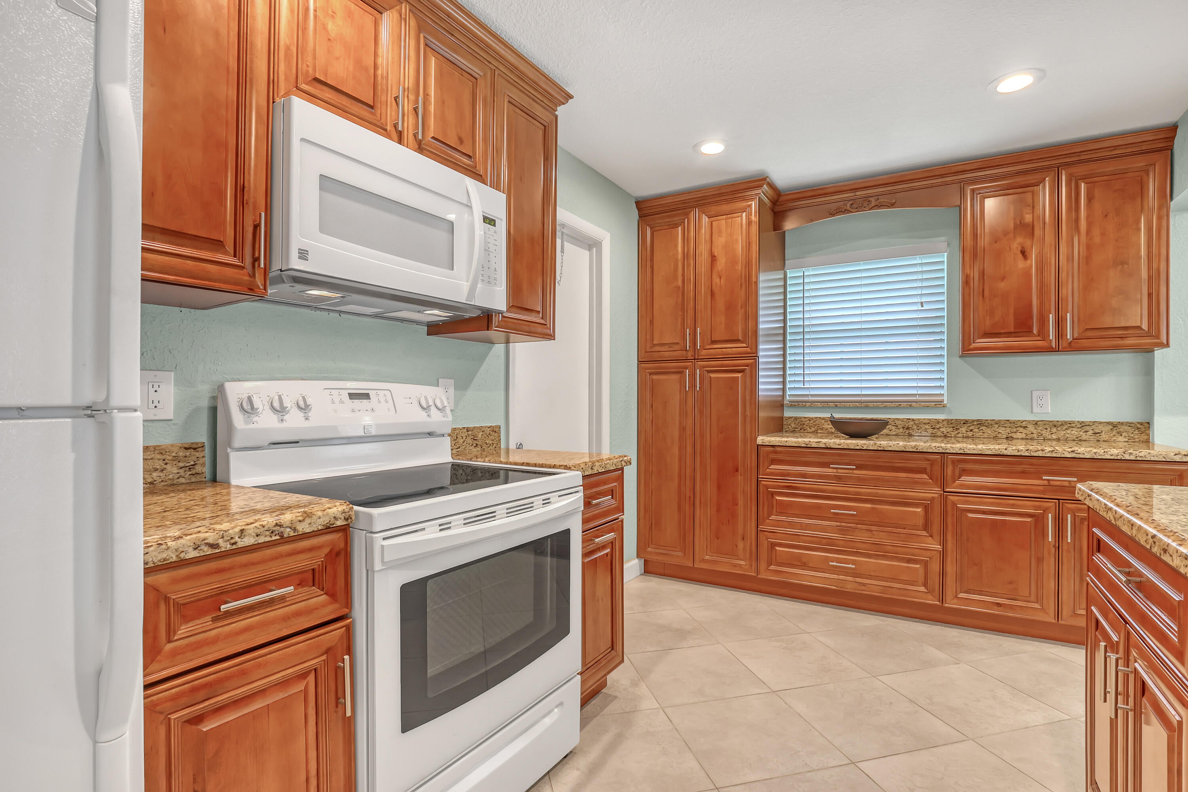
Exquisite Corner Edgewood with front porch and full Florida room. Thousands in upgrades including roof replacement 2016 by AAM Roofing. Electrical wiring replaced plus both inside and outside electrical panels replaced. Kitchen and both bathrooms totally remodeled. Knockdown textured ceilings thru out no popcorn. All windows replaced 2014. A/C replaced 2014. Hot water heater replaced with 50 gallon in 2014. Double concrete drive. All PVC fascia instead of wood. Neutral tile on the diagonal thru out. Ideally located quiet street. Homes across are on main canal. Minutes to ocean beaches, I95, shopping and restaurants. Active 55+ community with 3 heated pools, 3 clubhouses, FREE Par 3 golf course, fitness center. Paid up recreation lease in full. Guest bedroom virtually staged.
Listing Snapshot
Inside Area (SqFt)
1,428 sqft
HOA/Condo/Coop Fees
$187 monthly
Sq Ft Source
Public Records
Recent Activity
3 weeks ago Listing updated with changes from the MLS® 3 weeks ago Price changed to $359,900 3 months ago Listing first seen on site
General Features
Disclosures
Deed Restriction
Parking
Attached Concrete Driveway Garage Garage Door Opener
Property Sub Type
Single Family Residence
Special Circumstances
Standard
Utilities
Cable Available Electricity Connected Sewer Connected Underground Utilities Water Connected
Interior Features
Appliances
Dryer Dishwasher Electric Range Electric Water Heater Disposal Ice Maker Microwave Oven Range Refrigerator Water Heater Washer
Cooling
Central Air Ceiling Fan(s) Electric
Electric
Circuit Breakers Underground
Interior
Pantry Walk-In Closet(s)
Laundry Features
In Garage Main Level
Bedroom 2
Dimensions - 14 X 11 Level - Main Area - 154
FloridaRoom
Dimensions - 30 X 10 Level - Main Area - 300
Kitchen
Dimensions - 15 X 9 Level - Main Area - 135
Living Room
Dimensions - 24 X 15 Level - Main Area - 360
Other
Dimensions - 20 X 9 Level - Main Area - 180 Description - Front Porch
PrimaryBedroom
Dimensions - 14 X 12 Level - Main Area - 168
Exterior Features
Construction Details
Block
Lot Features
Corner Lot Landscaped
Pool Features
Association Heated
Road Frontage
Private Road
Community Features
Association Amenities
Pool Billiard Room Clubhouse Fitness Center Golf Course Maintenance Grounds Management Maintenance Picnic Area Parking Recreation Facilities Shuffleboard Court Sauna Spa/Hot Tub Security
Association Fee Frequency
Monthly
Financing Terms Available
Cash Conventional
Schools
Elementary School Galaxy E3
Listing courtesy of RE/MAX Direct
All listings featuring the BMLS logo are provided by BeachesMLS, Inc. This information is not verified for authenticity or accuracy and is not guaranteed. Copyright © 2026 BeachesMLS, Inc. (a Flex MLS feed)
Last checked: 2026-10-10 02:41 PM UTC
Source: Walkscore
READY TO MAKE AN OFFER?
JUST CLICK: START AN OFFER
OR CALL REAL ESTATE BROKER
ALICE LONNQVIST
PHONE: 1-561-540-8122