When you purchase a home in Florida with Home Max Realty International as your buyer’s agent, you may be eligible to receive up to $5,000* as a rebate at closing.

Save
Ask
Tour
Hide
Share
$349,999
92 Days On Site

103 Monterey Bay Drive
Boynton Beach, FL 33426

For Sale|Townhouse|Active
4
Beds
3
Total Baths
2
Full Baths
1
Partial Bath
1,506
SqFt
$232
/SqFt
2011
Built
Subdivision:
MONTEREY BAY TR
County:
Palm Beach
Call Now: 1-561-540-8122
Is this the listing for you? We can help make it yours.
1-561-540-8122
103 Monterey Bay Drive103 Monterey Bay Drive103 Monterey Bay Drive103 Monterey Bay Drive
Save
Ask
Tour
Hide
Share

Mortgage Calculator

Monthly Payment (Est.)

Enter an interest rate to see your estimated monthly payment.
Calculator powered by Showcase IDX, a Constellation1 Company. Copyright ©2026 Information is deemed reliable but not guaranteed.

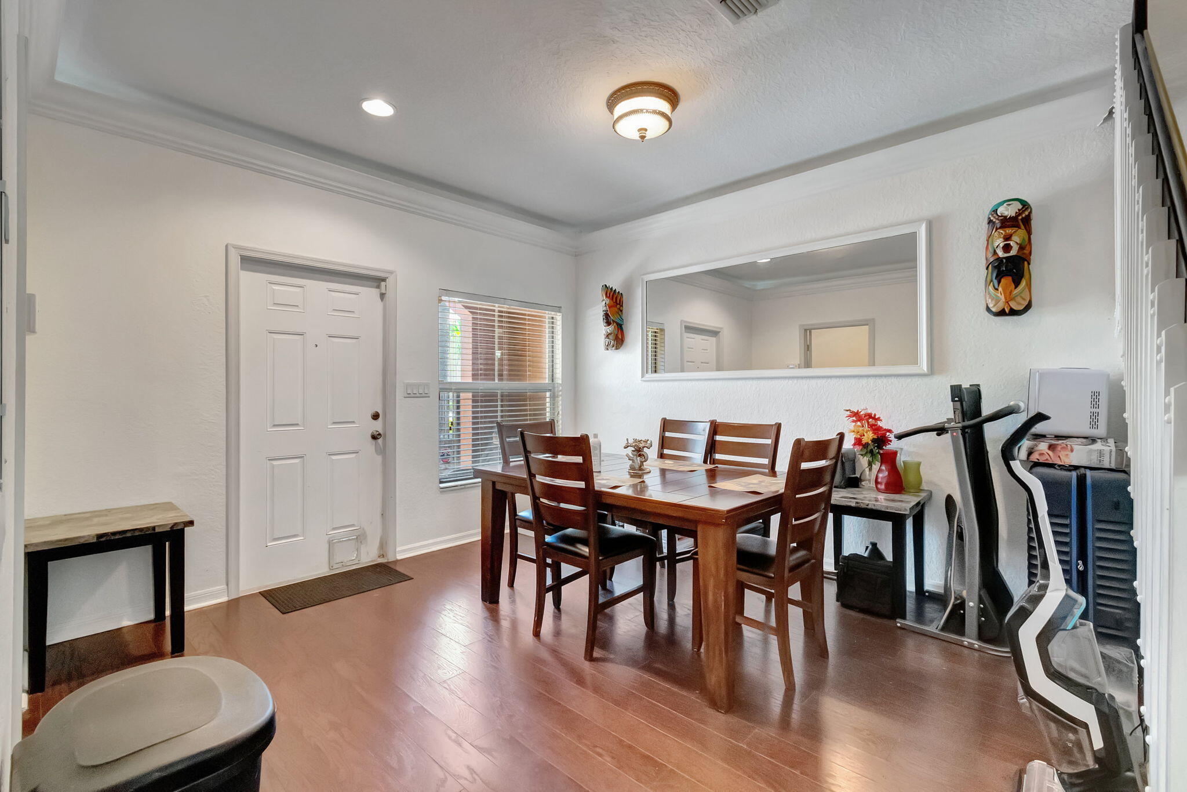
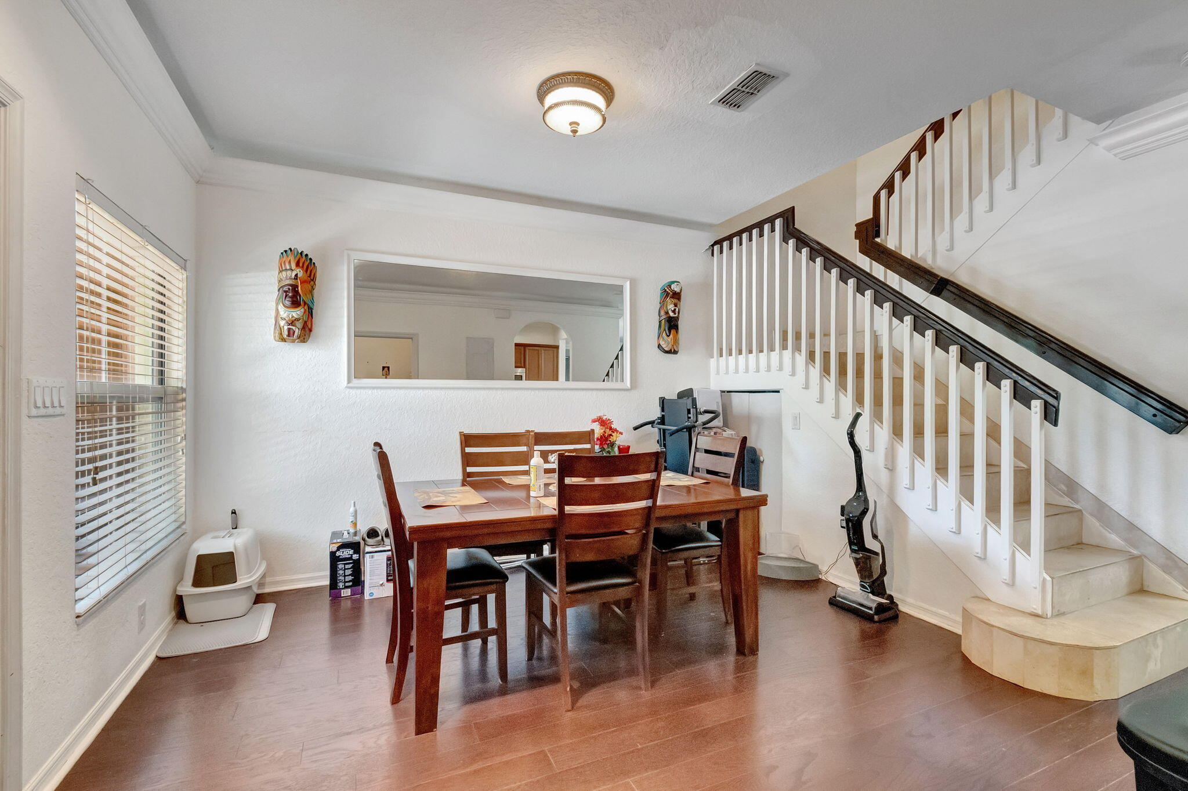
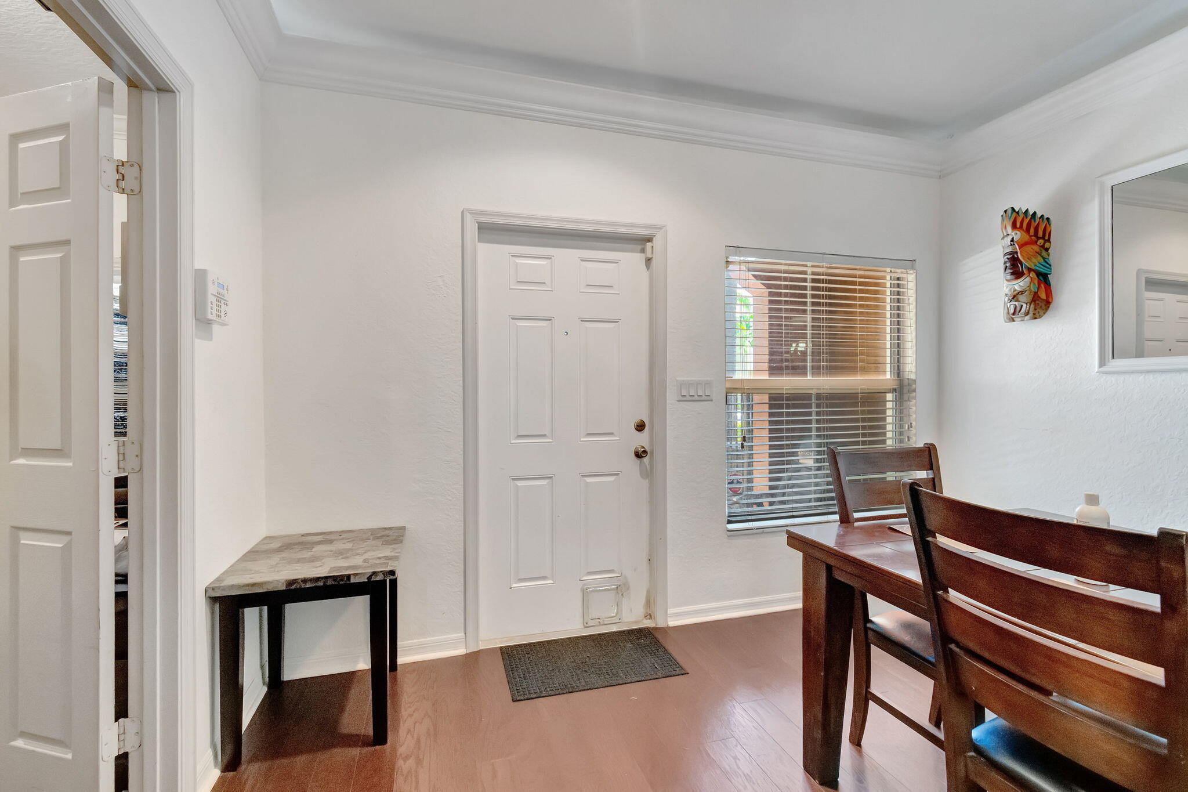
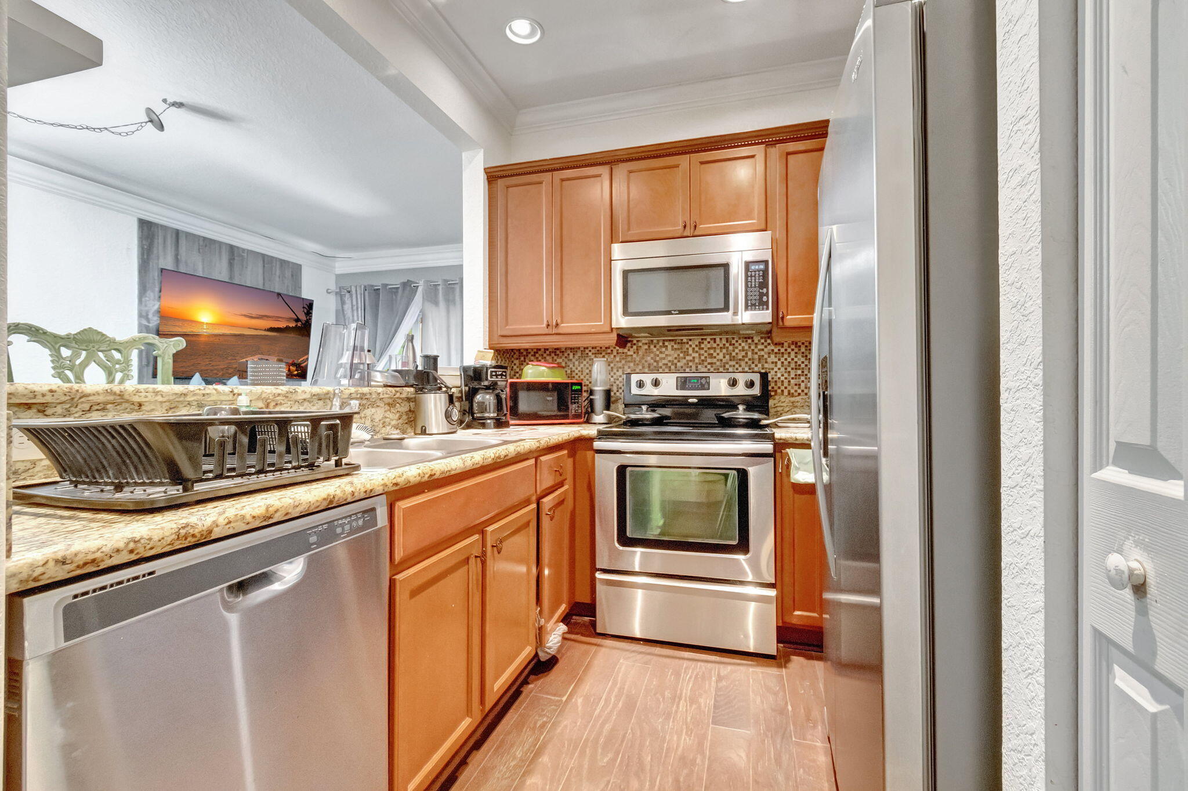
NEW ROOF INSTALLED JUNE 2025!! Vacant -Rarely available 4-bedroom, 2.5-bath townhome in the gated community of Monterey Bay. ALL IMPACT WINDOWS! This is the only unit in the community featuring a FOURTH bedroom, offering additional space for a home office, guest room, or den. Vacant and move-in ready, this home boasts an open floor plan, abundant natural light, and modern finishes throughout. Key Features: Unique 4-Bedroom Layout - The only one of its kind in Monterey Bay. Open-Concept Living Area - Spacious and bright with tile flooring throughout the main level. Upgraded Kitchen - Granite countertops, stainless steel appliances, and ample cabinet space. Primary Suite - Walk-in closet and en-suite bath with dual anities. Ideal for outdoor relaxation. Impact windows Gated Community - Pet-friendly with walking paths, lush landscaping, and low HOA fees. Prime Location - Conveniently located minutes from shopping, dining, entertainment, and Boynton Beach's coastline. This home is an excellent option for families, seasonal residents, or investors. Schedule a private showing today.

Save
Ask
Tour
Hide
Share
Listing Snapshot
Price 
$349,999
Days On Site 
92 Days
Bedrooms 
4
Inside Area (SqFt) 
1,506 sqft
Total Baths 
3
Full Baths 
2
Partial Baths 
1
Lot Size 
0.03 Acres
Year Built 
2011
MLS® Number 
B26049657
Status 
Active
Property Tax 
$6,559.46
HOA/Condo/Coop Fees 
$425 monthly
Sq Ft Source 
Appraiser
Friends & Family
Recent Activity
5 days agoPrice changed to $349,999
4 weeks agoListing updated with changes from the MLS®
3 months agoListing first seen on site
General Features
Acres 
0.03
Direction Faces 
East
Levels 
Multi/SplitTwo
Number Of Stories 
2
Parking Spaces 
2
Pets 
Breed RestrictionsYes
Property Sub Type 
Townhouse
Security 
Gated Community
Sewer 
Public Sewer
Special Circumstances 
Standard
SqFt Total 
1574
Utilities 
Sewer Available
Water Source 
Public
Zoning 
PUD(ci
Interior Features
Appliances 
DryerDishwasherWasher
Cooling 
Central Air
Flooring 
Ceramic TileLaminate
Furnished 
Unfurnished
Heating 
Central
Interior 
Pantry
Main Level Bedrooms 
1
Kitchen 
Dimensions - 5 X 10Level - MainArea - 50
Living Room 
Dimensions - 22 X 11Level - MainArea - 242
PrimaryBedroom 
Dimensions - 11 X 18Level - UpperArea - 198
Save
Ask
Tour
Hide
Share
Exterior Features
Construction Details 
Block
Pool Features 
Association
Roof 
Flat
Community Features
Association Amenities 
PoolFitness Center
Association Fee 
$425.0
Association Fee Frequency 
Monthly
Community Features 
Gated
MLS Area 
4440
Financing Terms Available 
CashConventional
Schools
School District
Unknown
Elementary School
Crosspointe
Middle School
Carver Community
High School
Atlantic
Listing courtesy of The Keyes Company

View photos, virtual tours, details...

All listings featuring the BMLS logo are provided by BeachesMLS, Inc. This information is not verified for authenticity or accuracy and is not guaranteed. Copyright © 2026 BeachesMLS, Inc. (a Flex MLS feed)
Last checked: 2026-10-08 03:20 PM UTC

Neighborhood & Commute
Source: Walkscore
Save
Ask
Tour
Hide
Share

READY TO MAKE AN OFFER?

JUST CLICK: START AN OFFER

OR CALL REAL ESTATE BROKER

ALICE LONNQVIST

PHONE: 1-561-540-8122