When you purchase a home in Florida with Home Max Realty International as your buyer’s agent, you may be eligible to receive up to $5,000* as a rebate at closing.

Save
Ask
Tour
Hide
Share
$239,999
74 Days On Site

38 Spanish Way
Port St Lucie, FL 34952

For Sale|Single Family Residence|Active
1
Bed
2
Total Baths
1
Full Bath
1
Partial Bath
1,231
SqFt
$195
/SqFt
2021
Built
Subdivision:
SPANISH LAKES ONE LEASEHOLD ESTATES
County:
St Lucie
Call Now: 1-561-540-8122
Is this the listing for you? We can help make it yours.
1-561-540-8122
38 Spanish Way38 Spanish Way38 Spanish Way38 Spanish Way
Save
Ask
Tour
Hide
Share

Mortgage Calculator

Monthly Payment (Est.)

$1,095
Calculator powered by Showcase IDX, a Constellation1 Company. Copyright ©2026 Information is deemed reliable but not guaranteed.

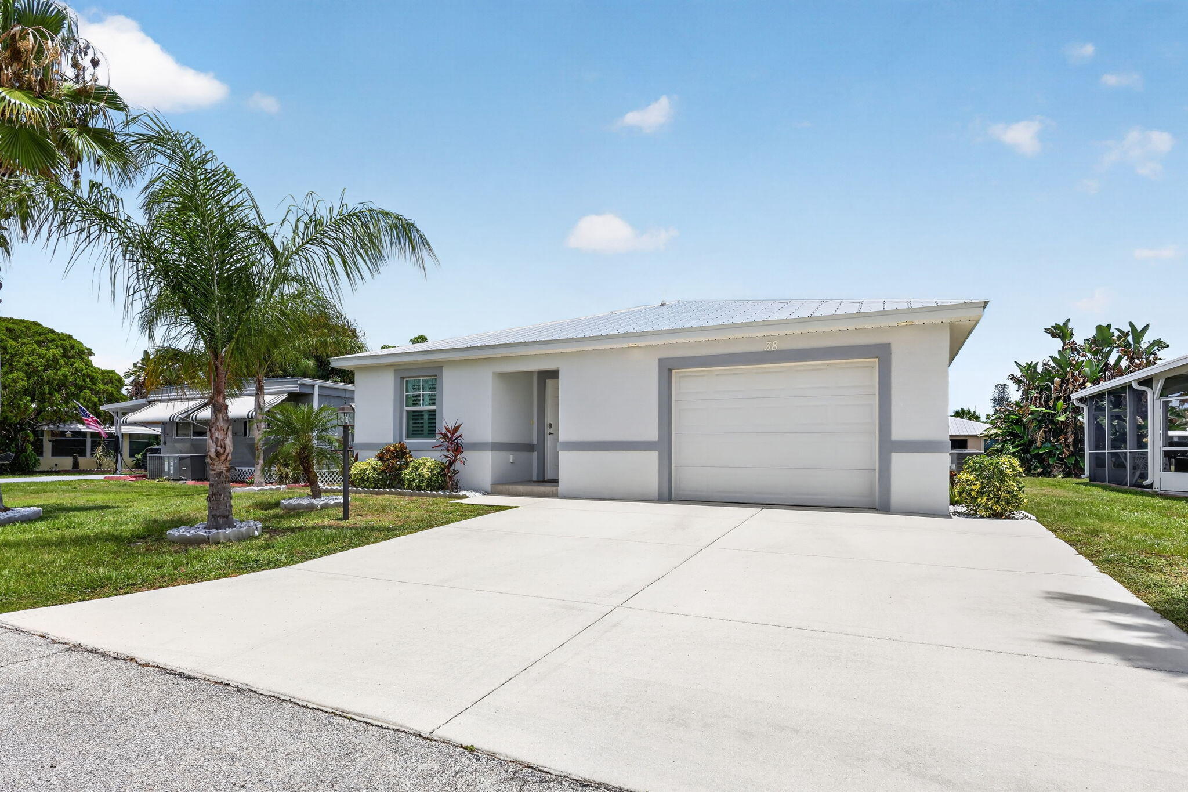
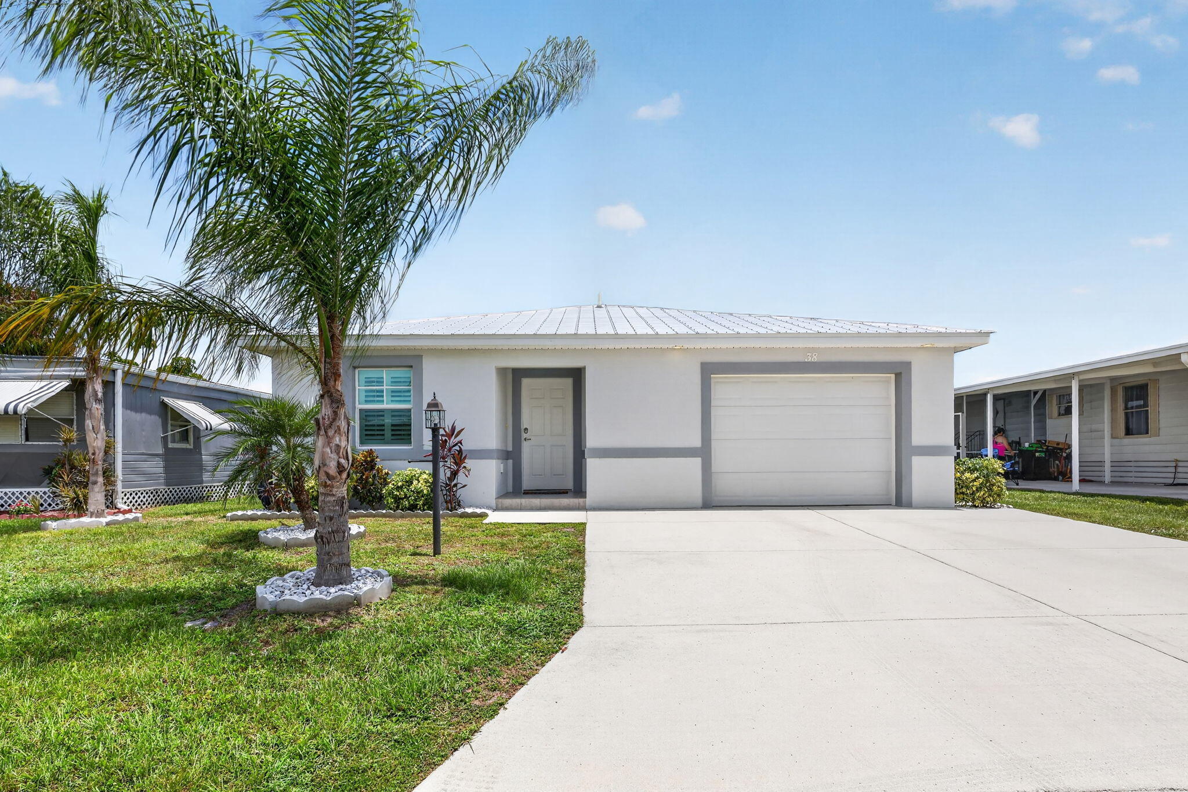
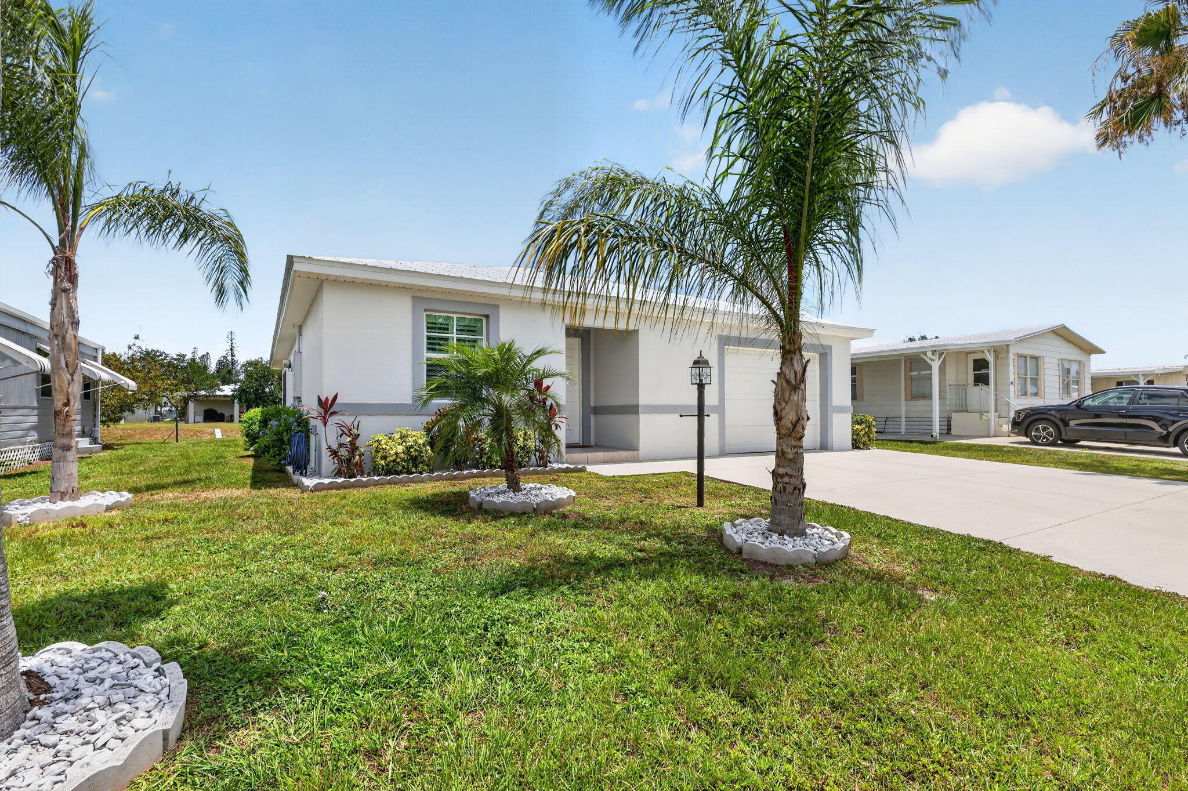
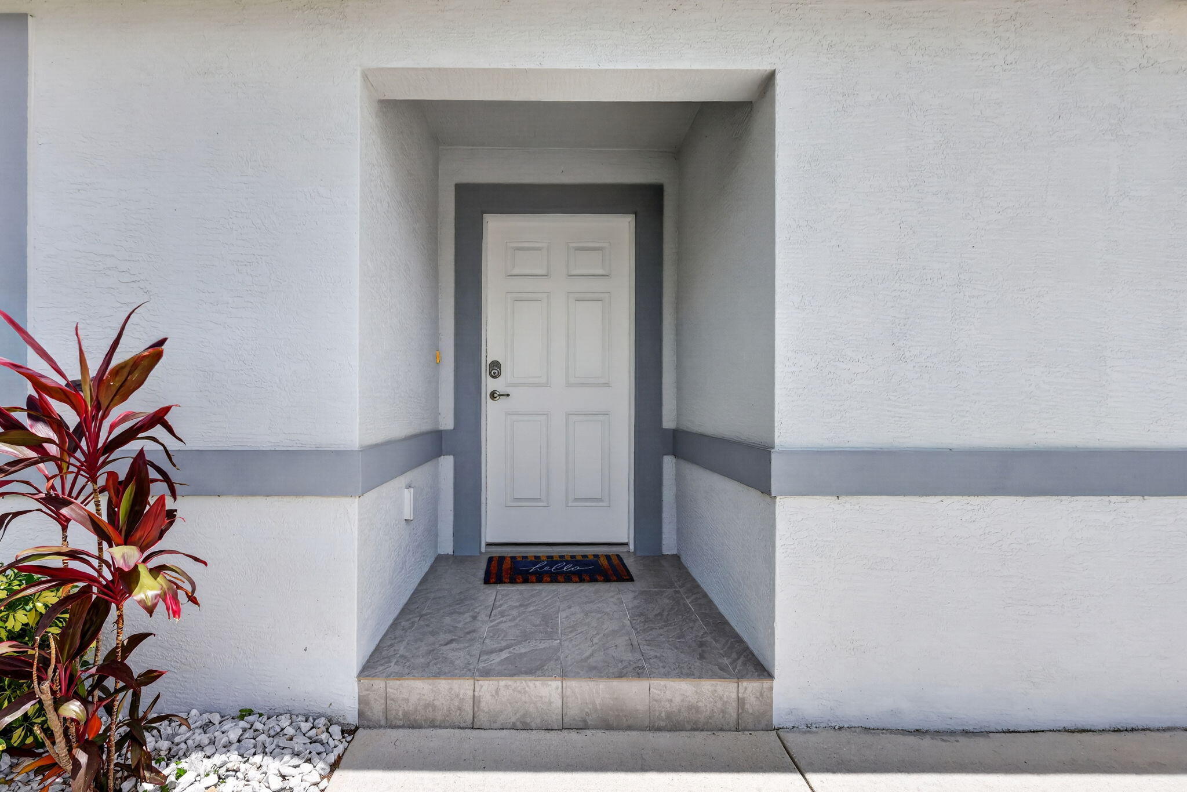
PRICE REDUCED! Durable,Elegant & Furnished 1bed/1.5bath/1Den 2021 home. Built to last, Concrete Block House, SURGE PROTECTION, STORM IMPACT WINDOWS & METAL ROOF built over Plywood for max strength. Fishing, Grill Area, Small Yard Perfect for Pups, Gardening &More! Use KeyPadEntry to enter & beauty continues w/Open Concept,Vaulted Ceiling,LED Recessed Lights,GRANITE Counters, SS appliances,Pantry, Bfast Bar. Master w/ ensuite & Walk-in Closet. Den serves as 2nd Bedrm w/ Pull Out Sleeper Couch! Storage w/ AC! Screened Porch w/ Water Views. PRIMELOCATION; Beach, Grocery,Postal,Banks,Hospital, Pharmacy&More! LotLease 707.36 incl Trash,Lawn,Private Free Golf,Heated Pool,Fitness, Pickleball/Tennis, BINGO,Shuffleboard,Bocce, Gym,Library,Cards,MahJong, Workshop,Parades,Dinners, Dances,Trips&More!

Save
Ask
Tour
Hide
Share
Listing Snapshot
Price 
$239,999
Days On Site 
74 Days
Bedrooms 
1
Inside Area (SqFt) 
1,231 sqft
Total Baths 
2
Full Baths 
1
Partial Baths 
1
Lot Size 
0.1 Acres
Year Built 
2021
MLS® Number 
B26048915
Status 
Active
Property Tax 
$1,473.86
HOA/Condo/Coop Fees 
N/A
Sq Ft Source 
Public Records
Friends & Family
Recent Activity
4 weeks agoListing updated with changes from the MLS®
4 weeks agoPrice changed to $239,999
2 months agoListing first seen on site
General Features
Acres 
0.1
Attached Garage 
Yes
Direction Faces 
South
Garage 
Yes
Garage Spaces 
1
Land Lease 
Yes
Lease Amount 
$707.36
Lease Amount Frequency 
Monthly
Levels 
One
Number Of Stories 
1
Parking 
AttachedDrivewayGarage
Parking Spaces 
2
Pets 
Yes
Property Sub Type 
Single Family Residence
Security 
Smoke Detector(s)Fire AlarmSecurity Guard
Sewer 
Public Sewer
Special Circumstances 
Standard
SqFt Total 
1810
Style 
Ranch
Utilities 
Cable AvailableElectricity ConnectedSewer ConnectedWater Connected
Water Source 
Public
Zoning 
RES
Interior Features
Appliances 
DryerDishwasherElectric RangeMicrowaveOvenRangeRefrigeratorTankless Water HeaterWater HeaterWasher
Cooling 
Central AirCeiling Fan(s)Electric
Flooring 
CarpetLaminateOtherTile
Furnished 
Furnished
Heating 
CentralElectric
Interior 
Eat-in KitchenStorageVaulted Ceiling(s)BarWalk-In Closet(s)
Laundry Features 
Inside
Main Level Bedrooms 
1
Window Features 
Plantation ShuttersStorm Window(s)
Den 
Dimensions - 12 X 11Level - MainArea - 132Description - Buyer Confirms Measurements
Kitchen 
Dimensions - 15 X 12Level - MainArea - 180Description - Buyer Confirms Measurements
Living Room 
Dimensions - 22 X 19Level - MainArea - 418Description - Buyer Confirms Measurements
Other 
Dimensions - 12 X 10Level - MainArea - 120Description - Buyer Confirms Measurements
PrimaryBedroom 
Dimensions - 16 X 13Level - MainArea - 208Description - Buyer Confirms Measurements
Save
Ask
Tour
Hide
Share
Exterior Features
Construction Details 
BlockConcreteStucco
Exterior 
BarbecueStorage
Lot Features 
Waterfront
Other Structures 
Storage
Pool Features 
AssociationHeated
Roof 
Metal
View 
Water
Waterfront 
Yes
Waterfront Features 
Canal AccessCanal Front
Waterview 
Water
Windows/Doors 
Plantation ShuttersStorm Window(s)
Community Features
Association Amenities 
PoolBilliard RoomClubhouseDog ParkGolf CourseLaundryManagementShuffleboard CourtSpa/Hot TubSecurityTennis Court(s)Workshop Area
Association Fee Frequency 
Monthly
MLS Area 
7190
Senior Community 
Yes
Financing Terms Available 
CashConventionalFHAVA Loan
Listing courtesy of Canedo Realty

View photos, virtual tours, details...

All listings featuring the BMLS logo are provided by BeachesMLS, Inc. This information is not verified for authenticity or accuracy and is not guaranteed. Copyright © 2026 BeachesMLS, Inc. (a Flex MLS feed)
Last checked: 2026-09-18 08:21 AM UTC

Neighborhood & Commute
Source: Walkscore
Save
Ask
Tour
Hide
Share

READY TO MAKE AN OFFER?

JUST CLICK: START AN OFFER

OR CALL REAL ESTATE BROKER

ALICE LONNQVIST

PHONE: 1-561-540-8122