When you purchase a home in Florida with Home Max Realty International as your buyer’s agent, you may be eligible to receive up to $5,000* as a rebate at closing.

Save
Ask
Tour
Hide
Share
$338,000
72 Days On Site

9442 Bridgeport Drive
West Palm Beach, FL 33411

For Sale|Single Family Residence|Active
2
Beds
2
Total Baths
2
Full Baths
1,426
SqFt
$237
/SqFt
2002
Built
Subdivision:
BAYWINDS RPD PL 3
County:
Palm Beach
Call Now: 1-561-540-8122
Is this the listing for you? We can help make it yours.
1-561-540-8122
9442 Bridgeport Drive9442 Bridgeport Drive9442 Bridgeport Drive9442 Bridgeport Drive
Save
Ask
Tour
Hide
Share

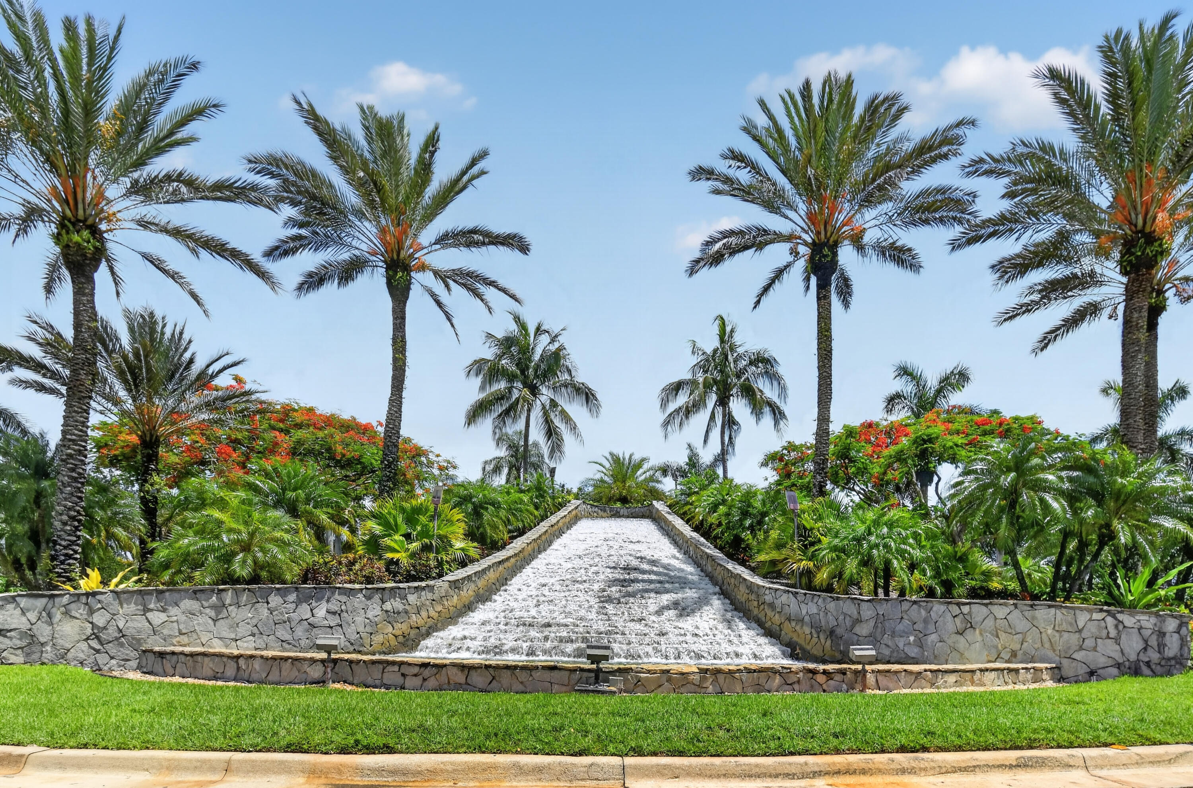
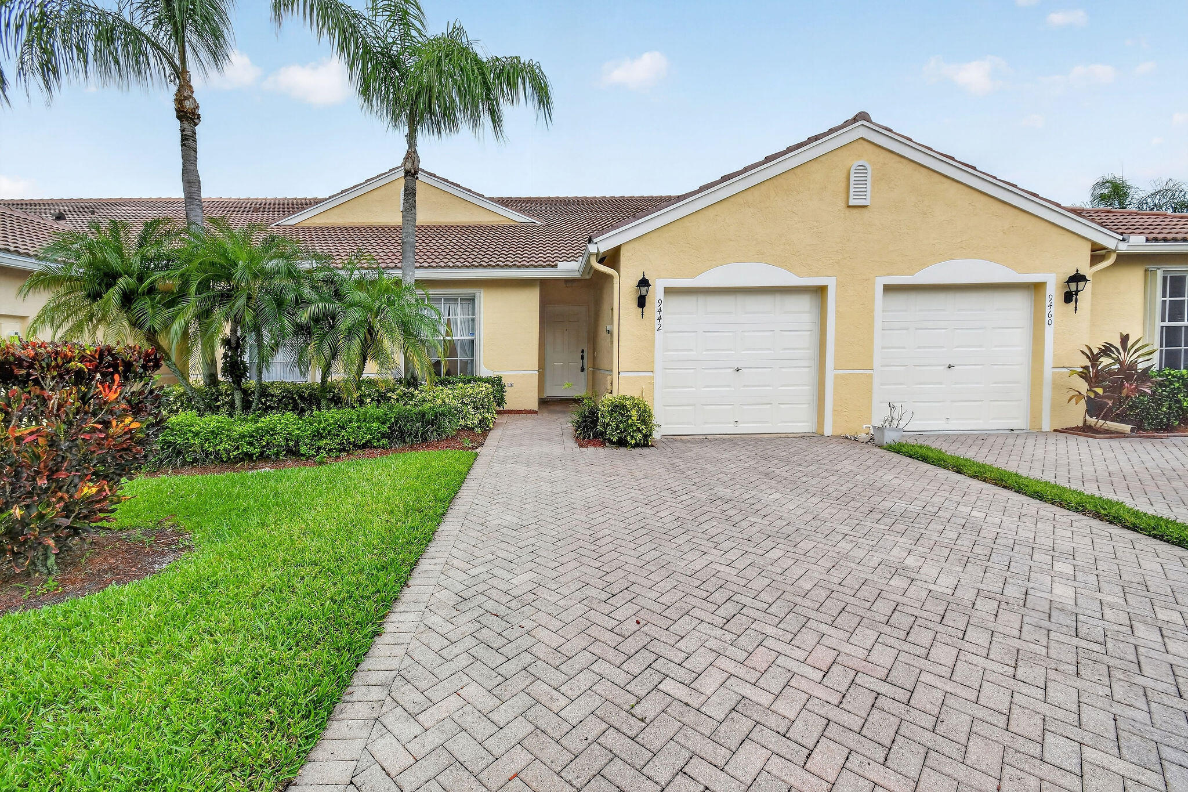
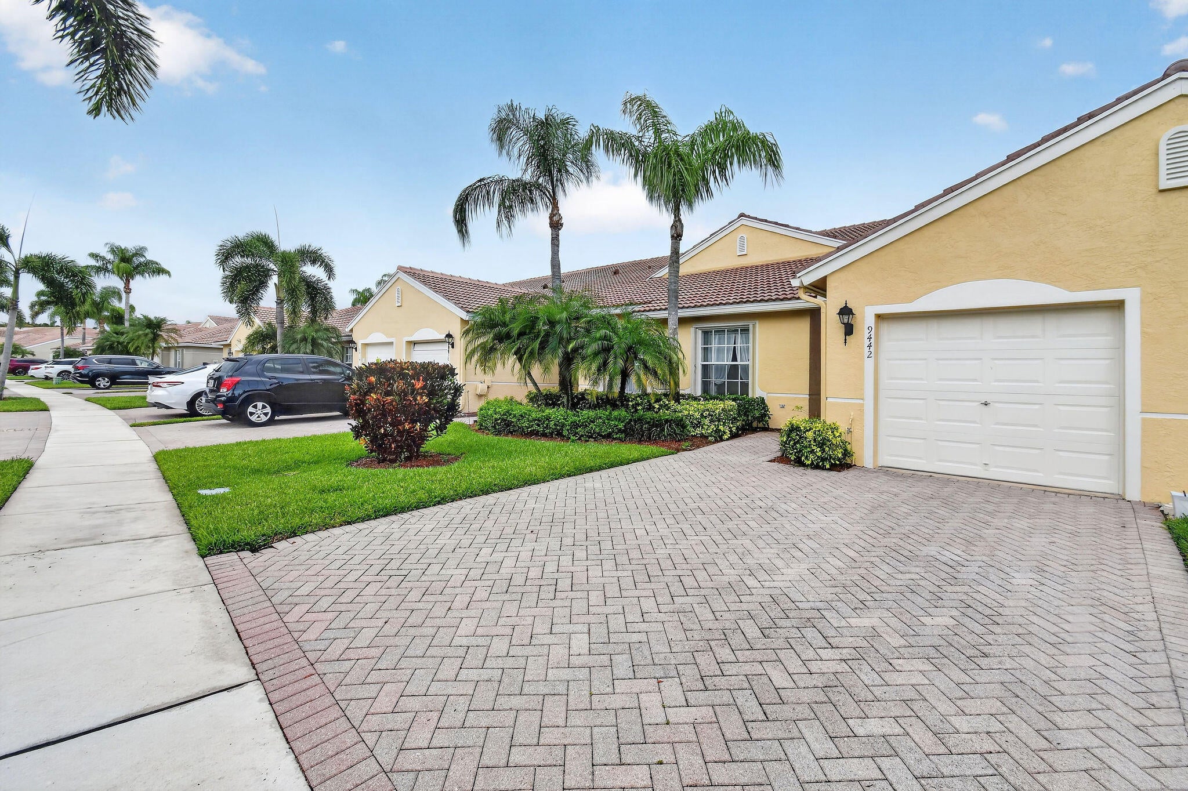
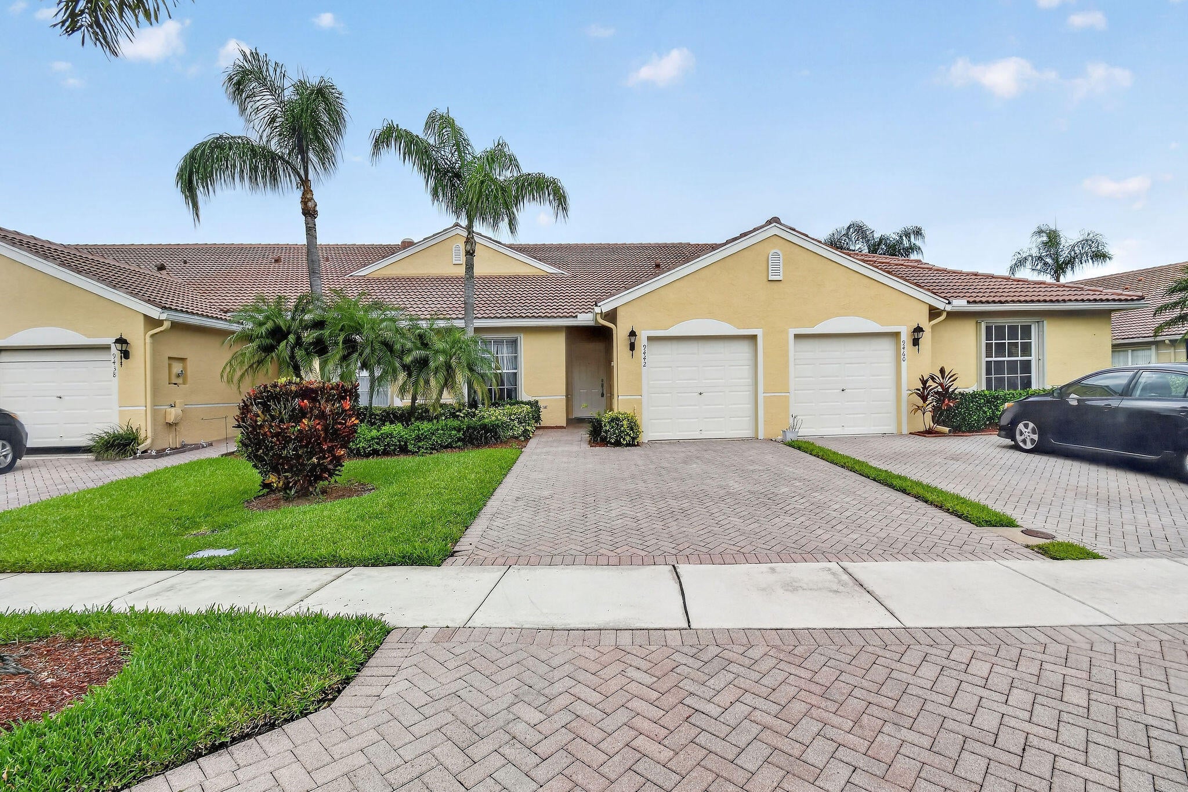
A MUST-See! This charming NEW 2025 ROOF and lakefront villa is located in the highly sought-after Baywinds 55+ community! This well-maintained 2-bedroom plus den home offers a bright, open floor plan ideal for comfortable living and entertaining. Relax on the covered, screened patio overlooking peaceful lake views. Baywinds offers a clubhouse, pool, spa, fitness center, tennis and pickleball courts, plus an active social calendar. Conveniently located near Commons Park, Okeeheelee Park, The Mall at Wellington Green, restaurants, hospitals, and just minutes from The Square (CityPlace), the Kravis Center for the Performing Arts, downtown West Palm Beach, Palm Beach International Airport, and area beaches. The Seller is MOTIVATED! There's a lot more, which includes family adventures at the Palm Beach Zoo and exciting wildlife experiences at Lion Country Safari. With easy access to major highways, downtown West Palm Beach, Palm Beach International Airport, and the area's beautiful beaches, this home offers the perfect combination of comfort, convenience, and the best of South Florida living. This is a Probate Listing, and it is contingent upon approval by the probate court.

Save
Ask
Tour
Hide
Share
Listing Snapshot
Price 
$338,000
Days On Site 
72 Days
Bedrooms 
2
Inside Area (SqFt) 
1,426 sqft
Total Baths 
2
Full Baths 
2
Partial Baths 
N/A
Lot Size 
N/A
Year Built 
2002
MLS® Number 
B26046708
Status 
Active
Property Tax 
$2,707
HOA/Condo/Coop Fees 
$584 monthly
Sq Ft Source 
Appraiser
Friends & Family
Recent Activity
3 weeks agoListing updated with changes from the MLS®
3 weeks agoPrice changed to $338,000
2 months agoListing first seen on site
General Features
Attached Garage 
Yes
Direction Faces 
North
Disclosures 
Home Warranty
Garage 
Yes
Garage Spaces 
1
Home Warranty 
Yes
Land Lease 
No
Levels 
Multi/SplitOne
Number Of Stories 
1
Parking 
AttachedGarageGarage Door Opener
Parking Spaces 
2
Pets 
Number LimitYes
Property Sub Type 
Single Family Residence
Security 
Security System OwnedFire Sprinkler SystemGated CommunitySmoke Detector(s)
Sewer 
Public Sewer
Special Circumstances 
Probate Listing
SqFt Total 
1762
Style 
Mediterranean
Utilities 
Cable AvailableWater Available
Water Source 
Public
Zoning 
RES
Interior Features
Appliances 
DryerDishwasherElectric RangeElectric Water HeaterDisposalIce MakerRefrigeratorWater HeaterWasher
Cooling 
Central Air
Flooring 
CarpetCeramic Tile
Furnished 
Unfurnished
Heating 
Central
Interior 
Cathedral Ceiling(s)Eat-in KitchenVaulted Ceiling(s)Walk-In Closet(s)
Laundry Features 
Washer Hookup
Main Level Bedrooms 
2
Bedroom 2 
Dimensions - 13 X 10Area - 130
Den 
Dimensions - 12 X 10Area - 120
Dining Room 
Dimensions - 11 X 10Area - 110
Kitchen 
Dimensions - 14 X 10Area - 140
Living Room 
Dimensions - 14 X 14Area - 196
PrimaryBedroom 
Dimensions - 14 X 12Area - 168
Save
Ask
Tour
Hide
Share
Exterior Features
Construction Details 
Block
Lot Features 
Waterfront
Patio And Porch 
PorchCoveredPatioScreened
Pool Features 
Association
Roof 
BarrelConcrete
View 
Lake
Waterfront 
Yes
Waterfront Features 
Lake Front
Waterview 
Lake
Community Features
Association Amenities 
PoolBasketball CourtClubhouseFitness CenterTennis Court(s)
Association Fee 
$85.0
Association Fee Frequency 
Monthly
Additional Association Fee 
$499.0
Additional Association Fee Frequency 
Monthly
Community Features 
Gated
MLS Area 
5580
Senior Community 
Yes
Financing Terms Available 
CashConventionalFHAVA Loan
Building Access 
Entry Level Living Area Y
Schools
School District
Unknown
Elementary School
Benoist Farms
Middle School
Jeaga
High School
Palm Beach Lakes
Listing courtesy of United Realty Group, Inc

View photos, virtual tours, details...

All listings featuring the BMLS logo are provided by BeachesMLS, Inc. This information is not verified for authenticity or accuracy and is not guaranteed. Copyright © 2026 BeachesMLS, Inc. (a Flex MLS feed)
Last checked: 2026-09-10 10:37 AM UTC

Neighborhood & Commute
Source: Walkscore
Save
Ask
Tour
Hide
Share

READY TO MAKE AN OFFER?

JUST CLICK: START AN OFFER

OR CALL REAL ESTATE BROKER

ALICE LONNQVIST

PHONE: 1-561-540-8122