When you purchase a home in Florida with Home Max Realty International as your buyer’s agent, you may be eligible to receive up to $5,000* as a rebate at closing.

Save
Ask
Tour
Hide
Share
$549,000
70 Days On Site

611 SE Harborview Drive
Port St Lucie, FL 34983

For Sale|Single Family Residence|Active
3
Beds
3
Total Baths
2
Full Baths
1
Partial Bath
1,731
SqFt
$317
/SqFt
1972
Built
Subdivision:
PORT ST LUCIE SECTION 6
County:
St Lucie
Call Now: 1-561-540-8122
Is this the listing for you? We can help make it yours.
1-561-540-8122
Upcoming Open Houses
Sun, Sep 13, 1:00 PM - 3:00 PM
611 SE Harborview Drive611 SE Harborview Drive611 SE Harborview Drive611 SE Harborview Drive
Save
Ask
Tour
Hide
Share

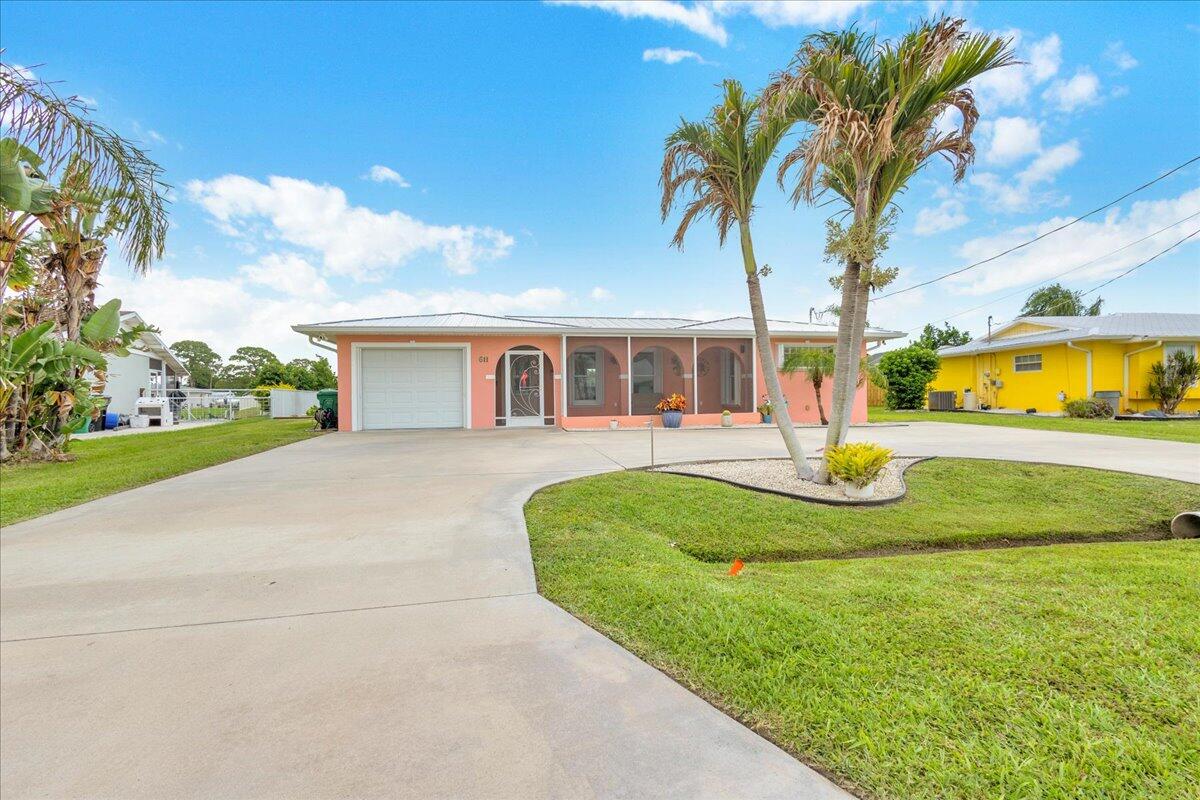
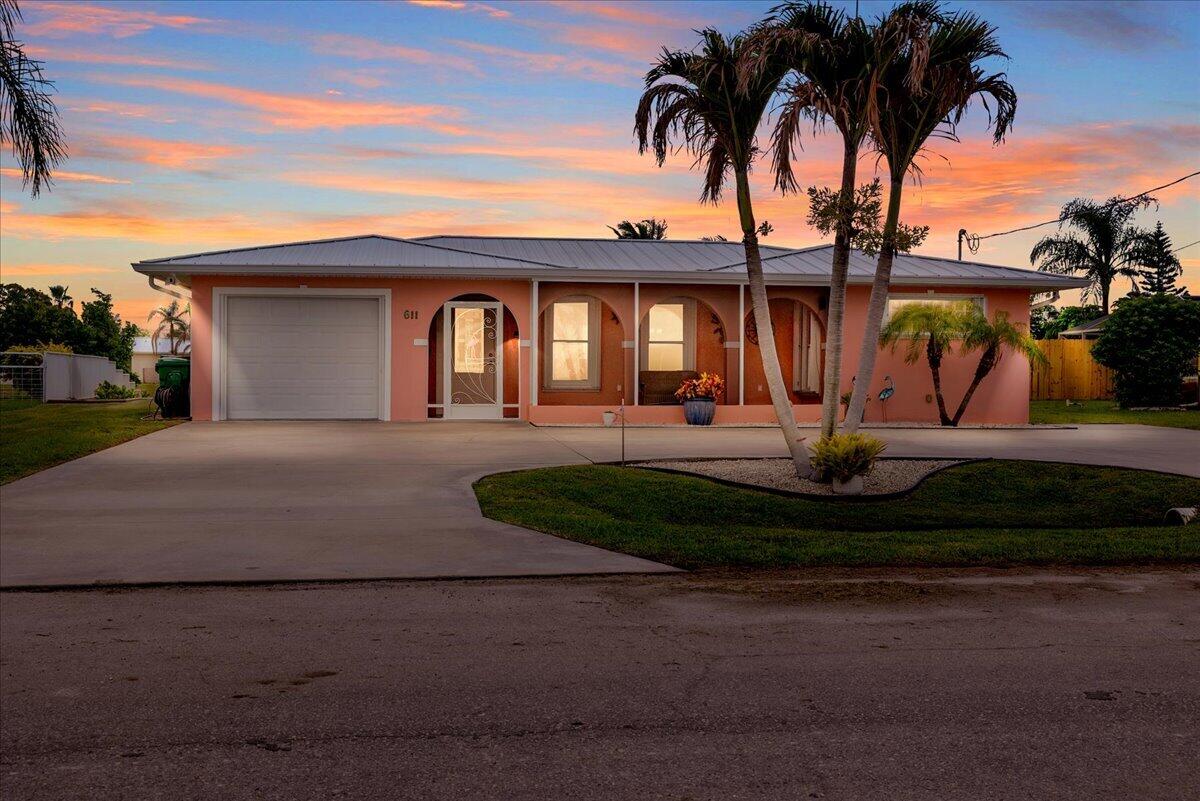
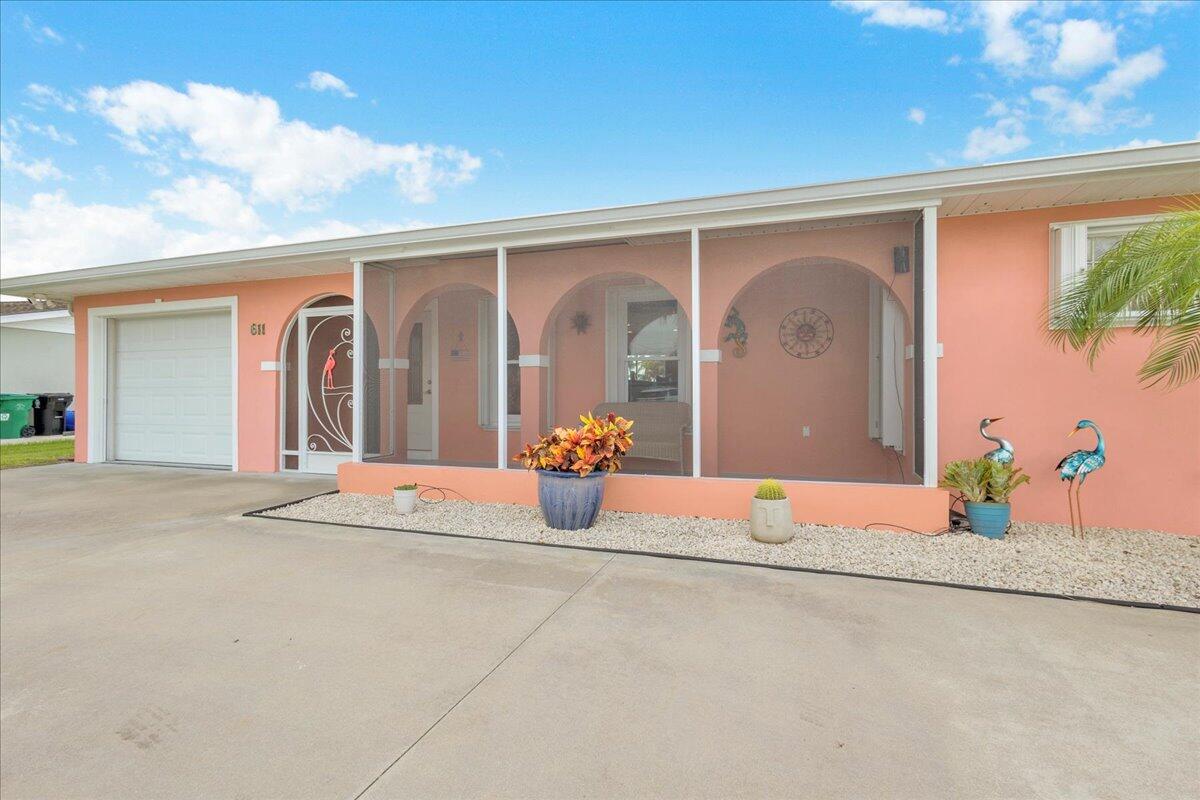
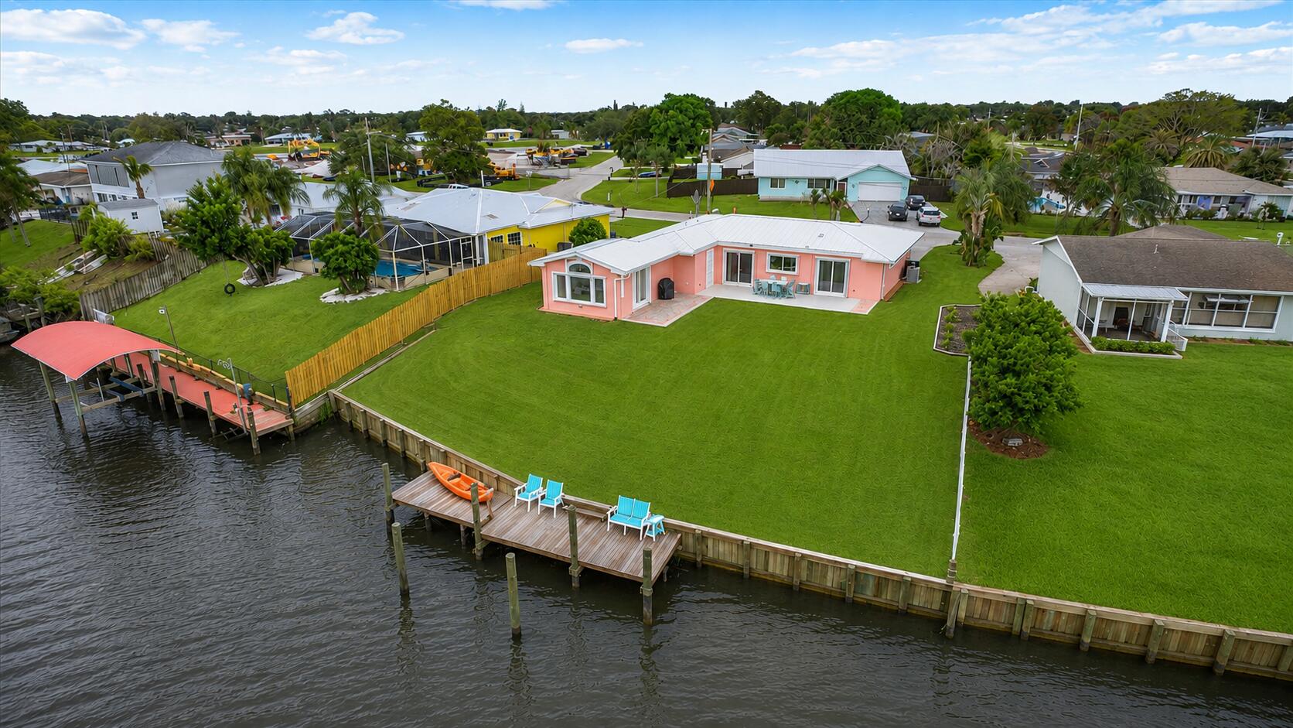
Beautifully maintained 3 BR, 2.5 BA waterfront home with 94' of frontage on a wide canal and ocean access! This move-in-ready gem features a new metal roof, new dock & seawall, newer A/C, appliances, solid-core doors, accordion shutters throughout w/tile & vinyl flooring. The spacious floor plan is perfect for relaxing or entertaining & the cabana bath perfect for entertaining outside. Enjoy these stunning water views from the expansive backyard & open patio. Additionally, there is a gravel-packed well for irrigation. Furniture, kayak, and 2019 jet ski are negotiable. Ideal as a primary residence, vacation retreat, long-term rental, or AirBnB investment. MOVE IN CONDITION & MUST SEE! Under 40 minute boat ride to the ocean. Home is wired for a generator and features a concrete pad with water and electric already in place for a future pool and/or spa installation. Smart home features include a security camera system for remote monitoring.

Save
Ask
Tour
Hide
Share
Listing Snapshot
Price 
$549,000
Days On Site 
70 Days
Bedrooms 
3
Inside Area (SqFt) 
1,731 sqft
Total Baths 
3
Full Baths 
2
Partial Baths 
1
Lot Size 
0.24 Acres
Year Built 
1972
MLS® Number 
B26046562
Status 
Active
Property Tax 
$3,357.38
HOA/Condo/Coop Fees 
N/A
Sq Ft Source 
Public Records
Friends & Family
Recent Activity
3 weeks agoListing updated with changes from the MLS®
3 weeks agoPrice changed to $549,000
2 months agoListing first seen on site
General Features
Acres 
0.24
Attached Garage 
Yes
Direction Faces 
Northwest
Foundation 
Slab
Garage 
Yes
Garage Spaces 
1
Levels 
One
Number Of Stories 
1
Parking 
AttachedCircular DrivewayConcreteDrivewayGarage
Parking Spaces 
4
Pets 
Yes
Property Sub Type 
Single Family Residence
Security 
Closed Circuit Camera(s)Smoke Detector(s)
Sewer 
Public Sewer
Special Circumstances 
Standard
SqFt Total 
2433
Style 
Ranch
Utilities 
Cable ConnectedElectricity ConnectedSewer ConnectedWater Connected
Water Source 
Public
Zoning 
Residential
Interior Features
Appliances 
DryerDishwasherElectric RangeElectric Water HeaterDisposalIce MakerMicrowaveOvenRangeRefrigeratorWater HeaterWasher
Cooling 
Central AirCeiling Fan(s)Electric
Electric 
200+ Amp Service
Flooring 
TileVinylWood
Furnished 
Negotiable
Heating 
CentralElectric
Interior 
Breakfast BarKitchen IslandPantrySoaking TubWalk-In Closet(s)
Laundry Features 
Washer HookupElectric Dryer HookupInsideIn GarageLaundry RoomSink
Main Level Bedrooms 
3
Window Features 
BlindsDouble Pane Windows
Bedroom 2 
Dimensions - 17 X 13Area - 221
Bedroom 3 
Dimensions - 13 X 11Area - 143
Dining Room 
Dimensions - 9 X 10Area - 90
Kitchen 
Dimensions - 12 X 14Area - 168
Living Room 
Dimensions - 12 X 19Area - 228
Other 
Dimensions - 23 X 6Area - 138Description - Front Porch
PrimaryBedroom 
Dimensions - 21 X 14Area - 294
Save
Ask
Tour
Hide
Share
Exterior Features
Construction Details 
BlockFoam InsulationConcreteStucco
Exterior 
BarbecueOutdoor Shower
Fencing 
Back YardFencedPartial
Lot Features 
Waterfront
Patio And Porch 
PorchDeckPatioScreened
Road Frontage 
City Street
Roof 
AluminumMetal
View 
CanalWater
Waterfront 
Yes
Waterfront Features 
Canal AccessCanal FrontNavigable WaterNo Fixed BridgesOcean AccessRiver FrontRiver AccessSeawall
Waterview 
CanalWater
Windows/Doors 
BlindsDouble Pane Windows
Community Features
MLS Area 
7170
Financing Terms Available 
CashConventional
Roads 
AsphaltPaved
Listing courtesy of Keller Williams Realty of PSL

View photos, virtual tours, details...

All listings featuring the BMLS logo are provided by BeachesMLS, Inc. This information is not verified for authenticity or accuracy and is not guaranteed. Copyright © 2026 BeachesMLS, Inc. (a Flex MLS feed)
Last checked: 2026-09-08 01:11 PM UTC

Neighborhood & Commute
Source: Walkscore
Save
Ask
Tour
Hide
Share

READY TO MAKE AN OFFER?

JUST CLICK: START AN OFFER

OR CALL REAL ESTATE BROKER

ALICE LONNQVIST

PHONE: 1-561-540-8122