Save
Ask
Tour
Hide
$192,500
134 Days On Site
8705 NW 38th Drive 7bCoral Springs, FL 33065
For Sale|Condominium|Active
2
Beds
2
Total Baths
2
Full Baths
1,054
SqFt
$183
/SqFt
1974
Built
Subdivision:
8705 HAMPSHIRE DR CONDO
County:
Broward
Call Now: 1-561-540-8122
Is this the listing for you? We can help make it yours.
1-561-540-8122
Save
Ask
Tour
Hide
Mortgage Calculator
Monthly Payment (Est.)
Enter an interest rate to see your estimated monthly payment.Calculator powered by Showcase IDX, a Constellation1 Company. Copyright ©2026 Information is deemed reliable but not guaranteed.
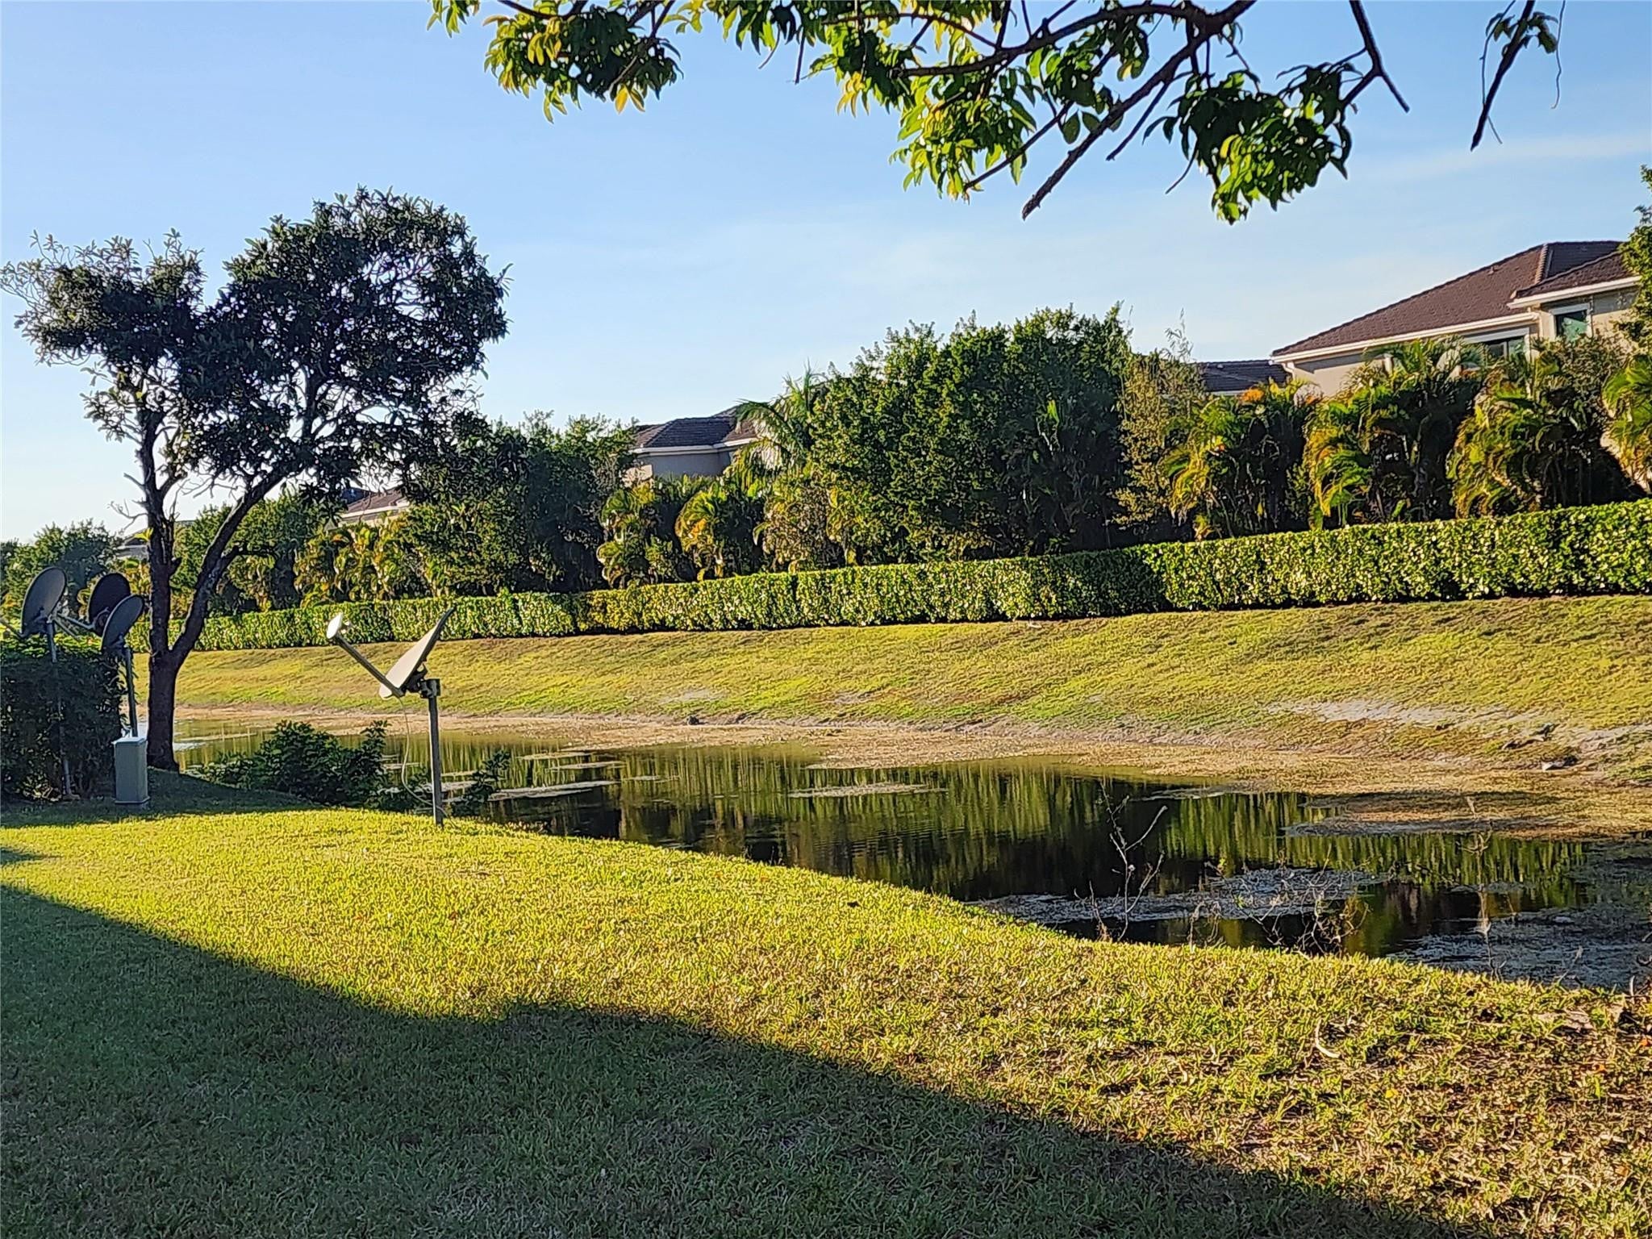
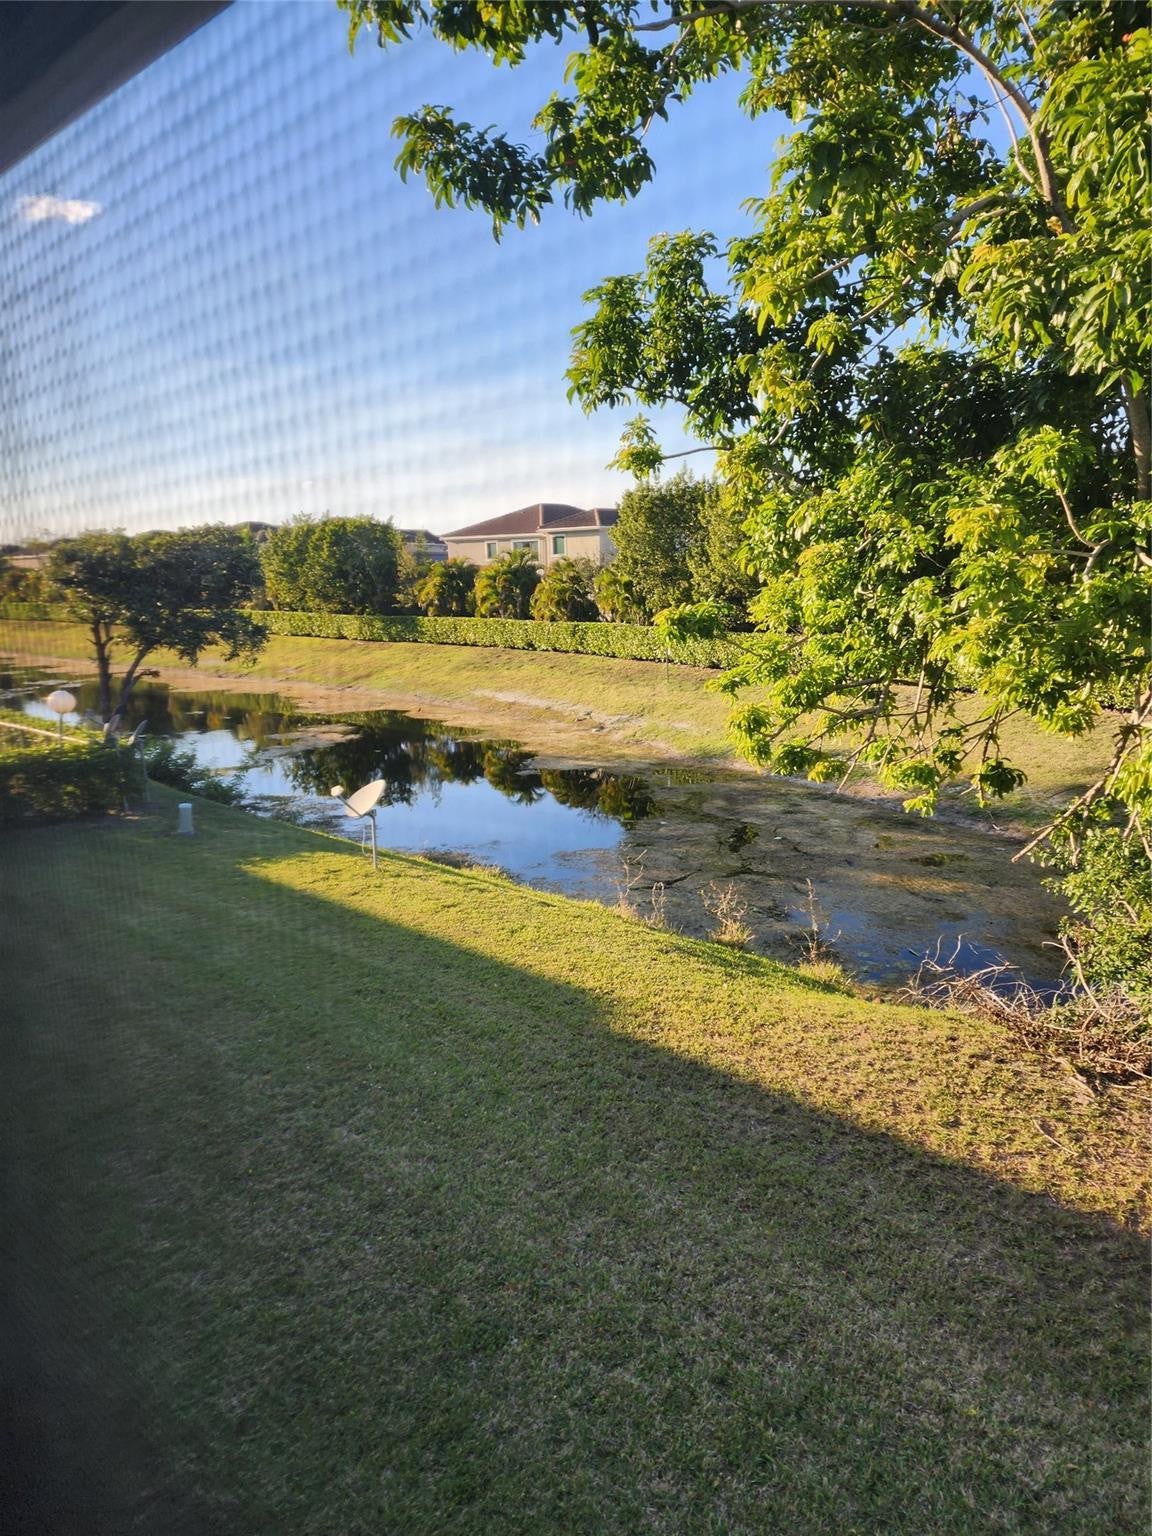
Motivated seller—ready to make a deal! Bring your vision to this spacious 1,054-square-foot, 2-bedroom, 2-bath second-floor condo in a GREAT CORAL SPRINGS LOCATION. Features a split floor plan, generous kitchen, and a large screened patio overlooking the canal and lush green lawn, this home needs some updating but has the potential to be gorgeous! Washer and Dryers are allowed in the unit. No waiting to rent which offers flexibility for homeowners and investors alike. Association has reserves!! Schedule your showing, bring an offer, and let's make a deal! Be in Your Home for the Holidays!!
Save
Ask
Tour
Hide
Listing Snapshot
Price
$192,500
Days On Site
134 Days
Bedrooms
2
Inside Area (SqFt)
1,054 sqft
Total Baths
2
Full Baths
2
Partial Baths
N/A
Lot Size
N/A
Year Built
1974
MLS Number
B26045970
Status
Active
Property Tax
$3,926.48
HOA/Condo/Coop Fees
$500 monthly
Sq Ft Source
Appraiser
Friends & Family
Recent Activity
| 5 days ago | Price changed to $192,500 | |
| 5 days ago | Listing updated with changes from the MLS | |
| 4 months ago | Listing first seen on site |
General Features
Direction Faces
Northeast
Levels
One
Number Of Stories
2
Parking
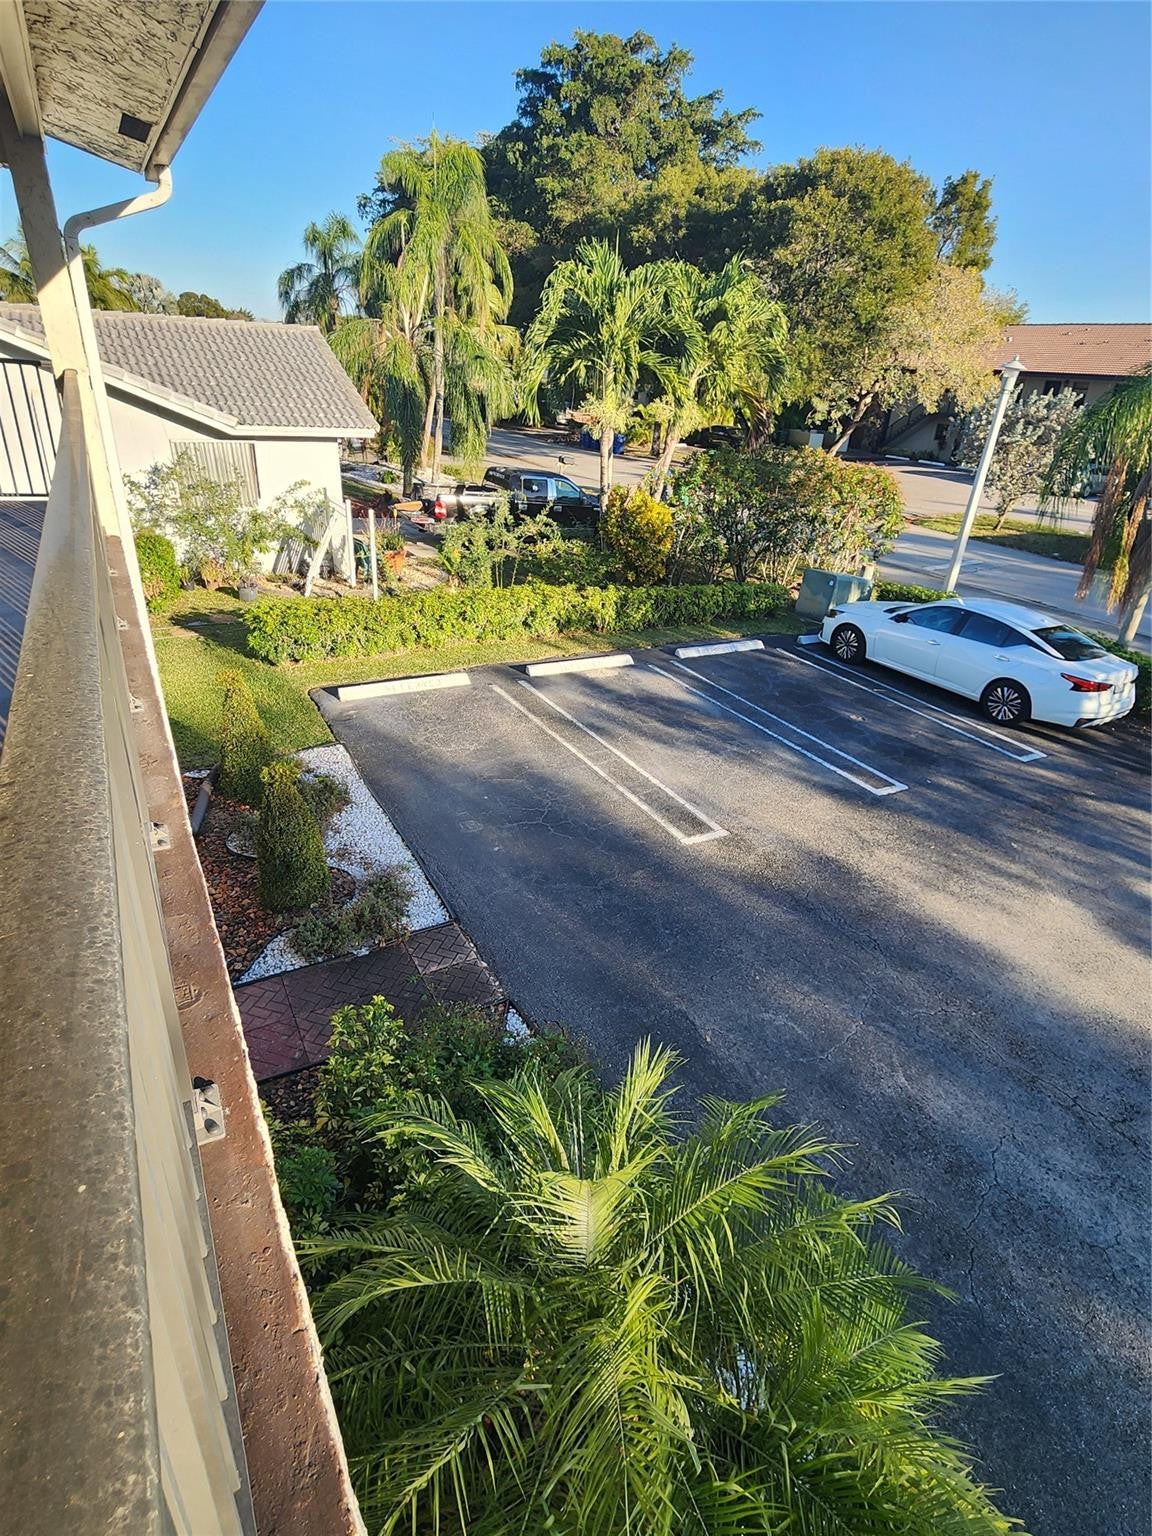
AssignedGuest
Parking Spaces
1
Pets
No
Property Condition
Updated/Remodeled
Property Sub Type
Condominium
Sewer
Public Sewer
Special Circumstances
Standard
SqFt Total
1054
Utilities
Cable Available
Water Source
Public
Zoning
RM-20
Interior Features
Appliances
DishwasherElectric Water HeaterWater Heater
Cooling
Central Air
Flooring
Ceramic TileLaminate
Furnished
Unfurnished
Heating
Central
Interior
Eat-in KitchenOther
Laundry Features
Common Area
Main Level Bedrooms
2
Kitchen
Living Room
PrimaryBedroom
Save
Ask
Tour
Hide
Exterior Features
Construction Details
Block
Exterior
BalconyGarden
Fencing
Block
Lot Features
GardenWaterfront
Patio And Porch
Screened
Pool Features
Association
Roof
Shingle
View
CanalGardenWater
Waterfront
Yes
Waterfront Features
CreekNone
Waterview
CanalGardenWater
Community Features
Association Amenities
PoolLaundryElevator(s)
Association Fee
$500.0
Association Fee Frequency
Monthly
MLS Area
3622
Financing Terms Available
Conventional
Building Access
Second Floor Entry
Schools
School District
Unknown
Elementary School
James S. Hunt
Middle School
Forest Glen
High School
Coral Springs
Listing courtesy of Miami Blue Real Estate Service

All listings featuring the BMLS logo are provided by BeachesMLS, Inc. This information is not verified for authenticity or accuracy and is not guaranteed. Copyright © 2026 BeachesMLS, Inc. (a Flex MLS feed)
Last checked: 2026-11-08 09:17 PM UTC
All listings featuring the BMLS logo are provided by BeachesMLS, Inc. This information is not verified for authenticity or accuracy and is not guaranteed. Copyright © 2026 BeachesMLS, Inc. (a Flex MLS feed)
Last checked: 2026-11-08 09:17 PM UTC
Neighborhood & Commute
Source: Walkscore
Save
Ask
Tour
Hide
READY TO MAKE AN OFFER?
JUST CLICK: START AN OFFER
OR CALL REAL ESTATE BROKER
ALICE LONNQVIST
PHONE: 1-561-540-8122
Did you know? You can invite friends and family to your search. They can join your search, rate and discuss listings with you.