Save
Ask
Tour
Hide
$239,900
108 Days On Site
23 Arboles Del NorteFort Pierce, FL 34951
For Sale|Single Family Residence|Active
2
Beds
2
Total Baths
2
Full Baths
1,800
SqFt
$133
/SqFt
2021
Built
Subdivision:
SPANISH LAKES COUNTRY CLUB VILL LEASEHOLD ESTATES
County:
St Lucie
Call Now: 1-561-540-8122
Is this the listing for you? We can help make it yours.
1-561-540-8122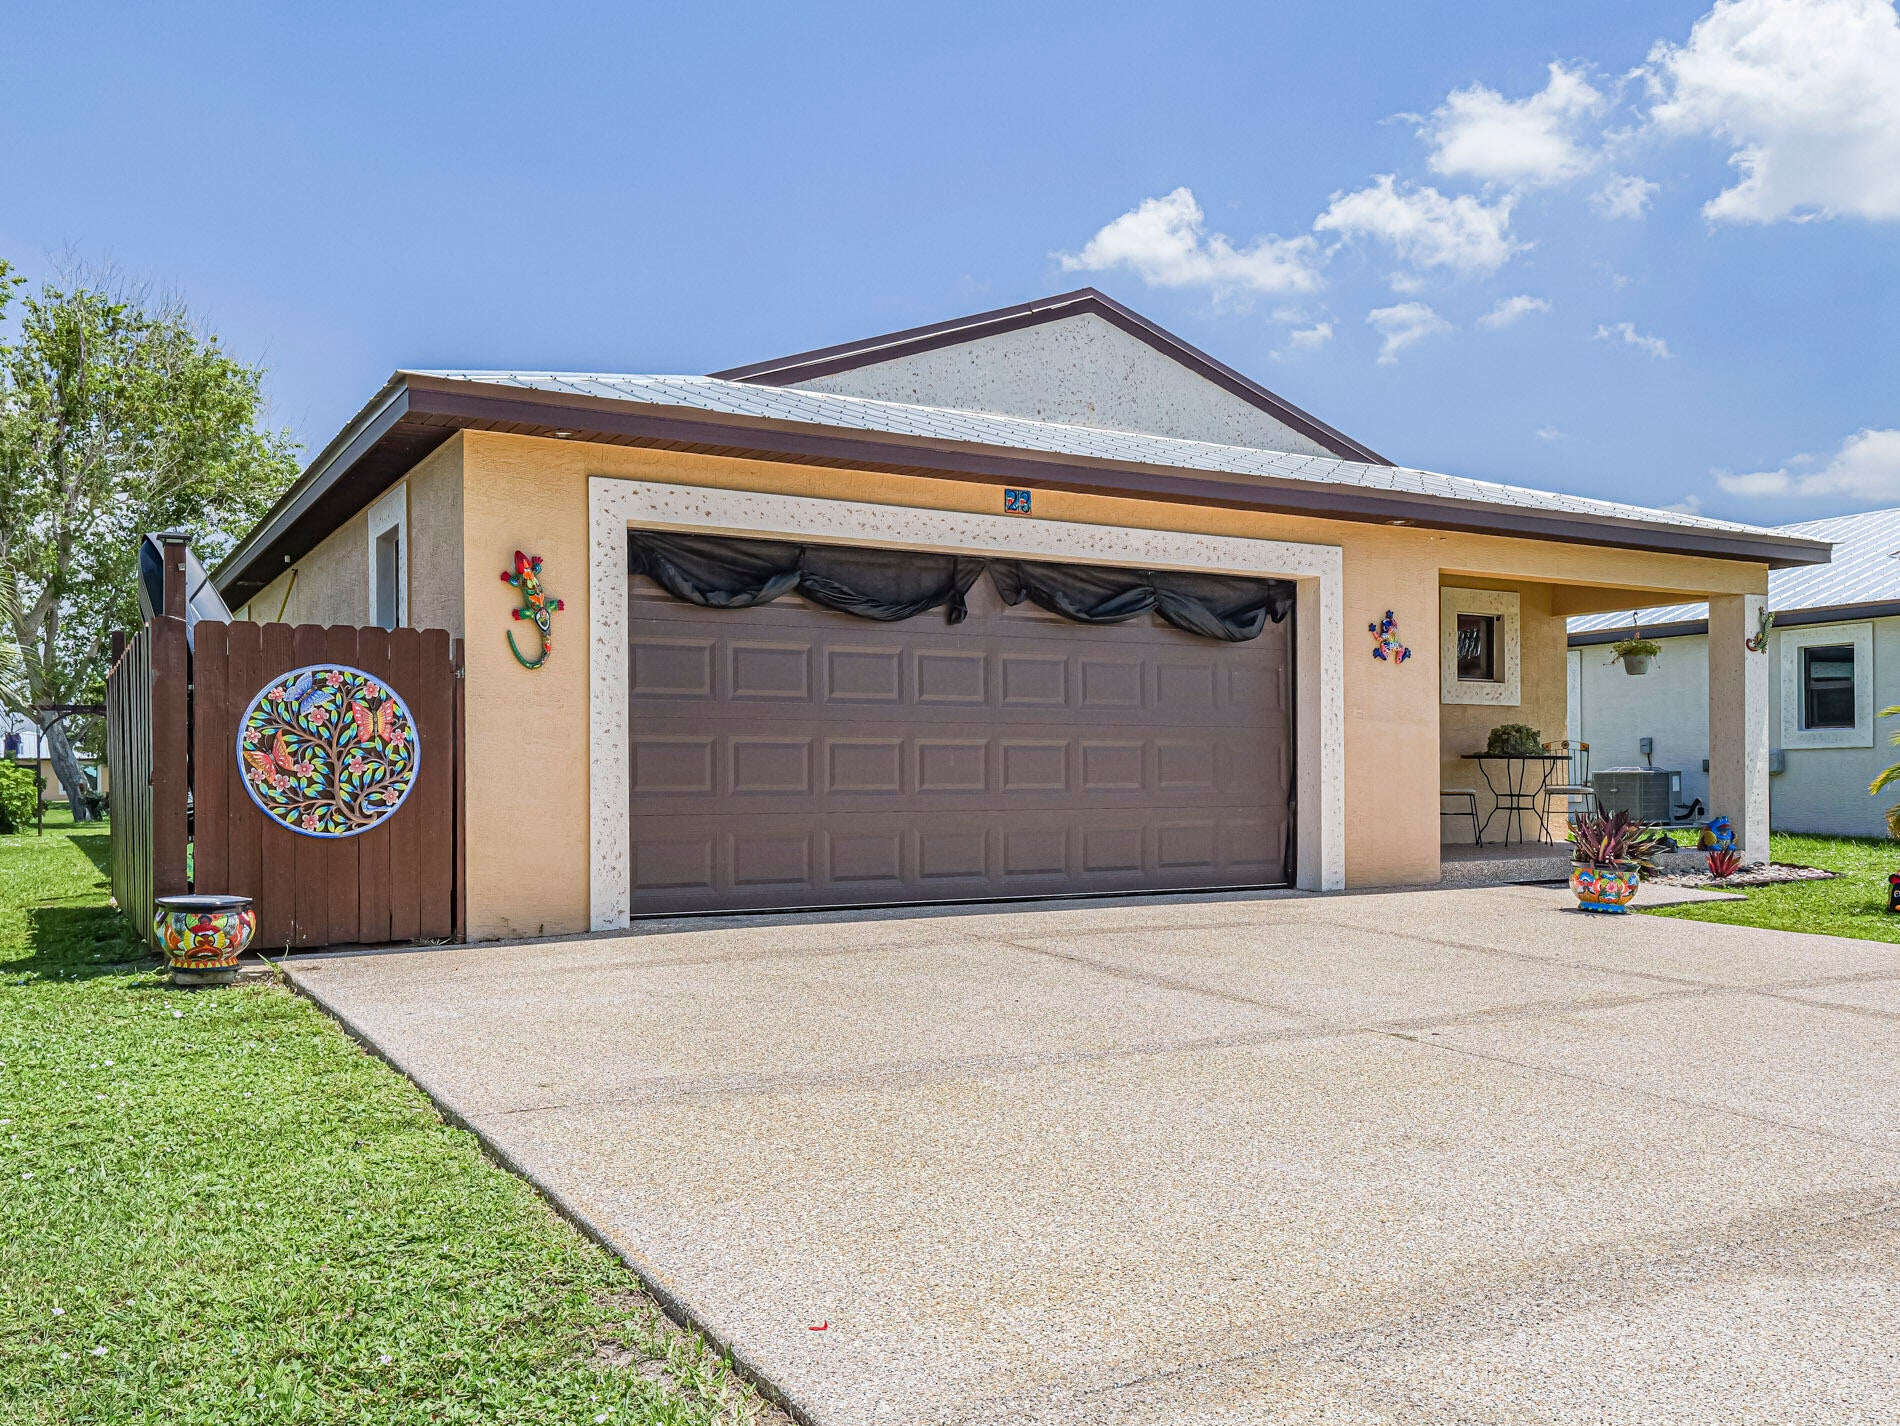
Save
Ask
Tour
Hide
Mortgage Calculator
Monthly Payment (Est.)
Enter an interest rate to see your estimated monthly payment.Calculator powered by Showcase IDX, a Constellation1 Company. Copyright ©2026 Information is deemed reliable but not guaranteed.
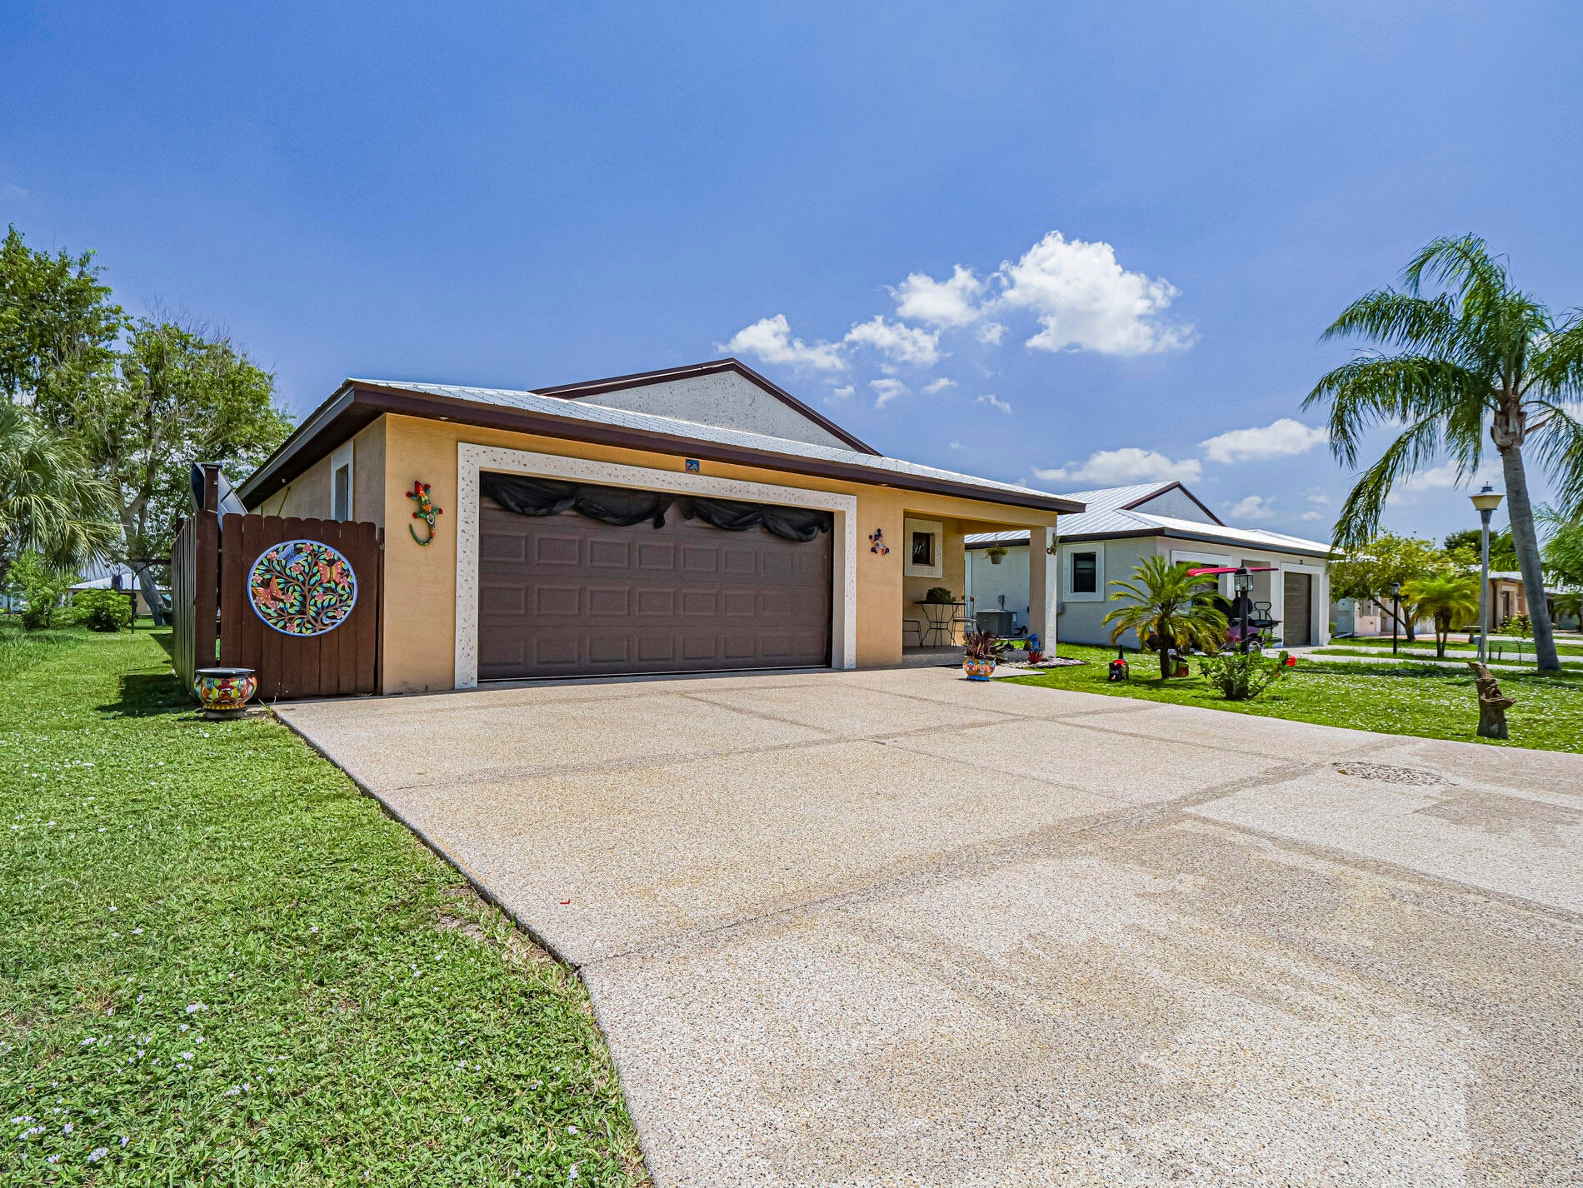
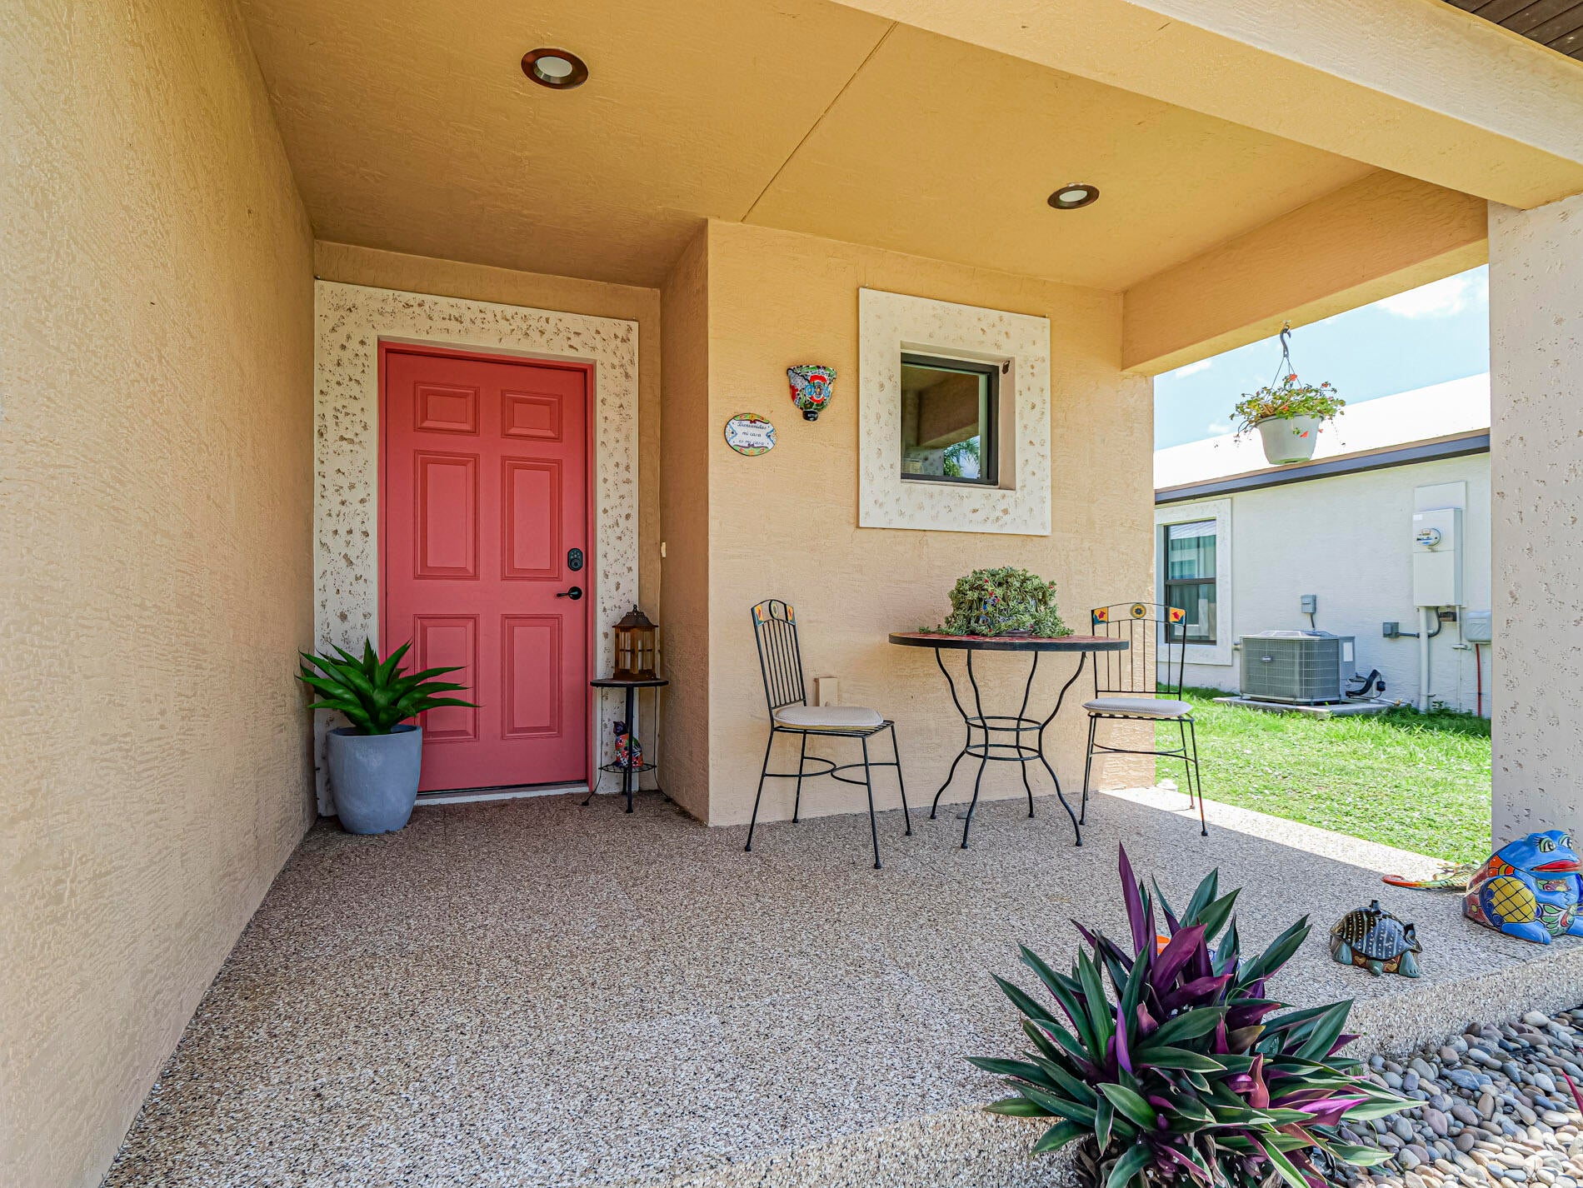
Located in the desirable Spanish Lakes community, this beautifully built 4-year-old concrete block home offers quality construction and modern design. Featuring spacious open living areas, a two-car garage, and abundant natural light, this home is perfect for comfortable living and entertaining. Enjoy serene lake views in a vibrant golf course community with exceptional amenities, including clubhouse, pool, fitness center, and more. Resort-style living at its finest!
Save
Ask
Tour
Hide
Listing Snapshot
Price
$239,900
Days On Site
108 Days
Bedrooms
2
Inside Area (SqFt)
1,800 sqft
Total Baths
2
Full Baths
2
Partial Baths
N/A
Lot Size
0.11 Acres
Year Built
2021
MLS® Number
B26045472
Status
Active
Property Tax
$3,178.58
HOA/Condo/Coop Fees
N/A
Sq Ft Source
Public Records
Friends & Family
Recent Activity
| 4 months ago | Listing first seen on site | |
| 4 months ago | Listing updated with changes from the MLS® |
General Features
Acres
0.11
Attached Garage
Yes
Direction Faces
North
Foundation
Concrete PerimeterSlab
Garage
Yes
Garage Spaces
2
Land Lease
Yes
Lease Amount
$799.0
Lease Amount Frequency
Monthly
Lease Expiration Date
2028-01-31
Levels
One
Number Of Stories
1
Parking
AttachedDrivewayGarageOpen
Parking Spaces
4
Pets
No
Property Sub Type
Single Family Residence
Security
Gated CommunitySecurity Guard
Sewer
Private Sewer
Special Circumstances
Standard
SqFt Total
2007
Utilities
Cable AvailableElectricity ConnectedPhone AvailableSewer ConnectedWater Connected
Water Source
Other
Zoning
Planned Un
Interior Features
Appliances
CooktopDryerDishwasherElectric CooktopElectric RangeElectric Water HeaterDisposalMicrowaveOvenRefrigeratorWater HeaterWasher
Cooling
Central AirElectric
Flooring
LaminateTile
Furnished
Unfurnished
Heating
Electric
Interior
Cathedral Ceiling(s)High Ceilings
Laundry Features
Inside
Main Level Bedrooms
2
Bedroom 2
Dimensions - 13 X 15Level - MainArea - 195
Kitchen
Dimensions - 16 X 28Level - MainArea - 448
Laundry
Dimensions - 5 X 6Level - MainArea - 30
Living Room
Dimensions - 21 X 24Level - MainArea - 504
Other
Dimensions - 10 X 24Level - MainArea - 240Description - SCREENED PORCH
PrimaryBedroom
Dimensions - 18 X 13Level - MainArea - 234
Save
Ask
Tour
Hide
Exterior Features
Construction Details
BlockConcreteStucco
Exterior
Tennis Court(s)
Lot Features
Waterfront
Other Structures
Tennis Court(s)
Patio And Porch
PorchScreened
Road Frontage
Private Road
Roof
Shingle
View
LakePondWater
Waterfront
Yes
Waterfront Features
Lake Front
Waterview
LakePondWater
Community Features
Community Features
Gated
MLS Area
7040
Senior Community
Yes
Financing Terms Available
CashConventionalFHAVA Loan
Roads
Paved
Listing courtesy of Billero & Billero Properties

All listings featuring the BMLS logo are provided by BeachesMLS, Inc. This information is not verified for authenticity or accuracy and is not guaranteed. Copyright © 2026 BeachesMLS, Inc. (a Flex MLS feed)
Last checked: 2026-10-12 11:35 AM UTC
All listings featuring the BMLS logo are provided by BeachesMLS, Inc. This information is not verified for authenticity or accuracy and is not guaranteed. Copyright © 2026 BeachesMLS, Inc. (a Flex MLS feed)
Last checked: 2026-10-12 11:35 AM UTC
Neighborhood & Commute
Source: Walkscore
Save
Ask
Tour
Hide
READY TO MAKE AN OFFER?
JUST CLICK: START AN OFFER
OR CALL REAL ESTATE BROKER
ALICE LONNQVIST
PHONE: 1-561-540-8122
Did you know? You can invite friends and family to your search. They can join your search, rate and discuss listings with you.