Save
Ask
Tour
Hide
$194,999
114 Days On Site
1536 N Lawnwood Circle 3Fort Pierce, FL 34950
For Sale|Townhouse|Active
3
Beds
3
Total Baths
3
Full Baths
1,560
SqFt
$125
/SqFt
2002
Built
Subdivision:
LAWNWOOD ADDITION
County:
St Lucie
Call Now: 1-561-540-8122
Is this the listing for you? We can help make it yours.
1-561-540-8122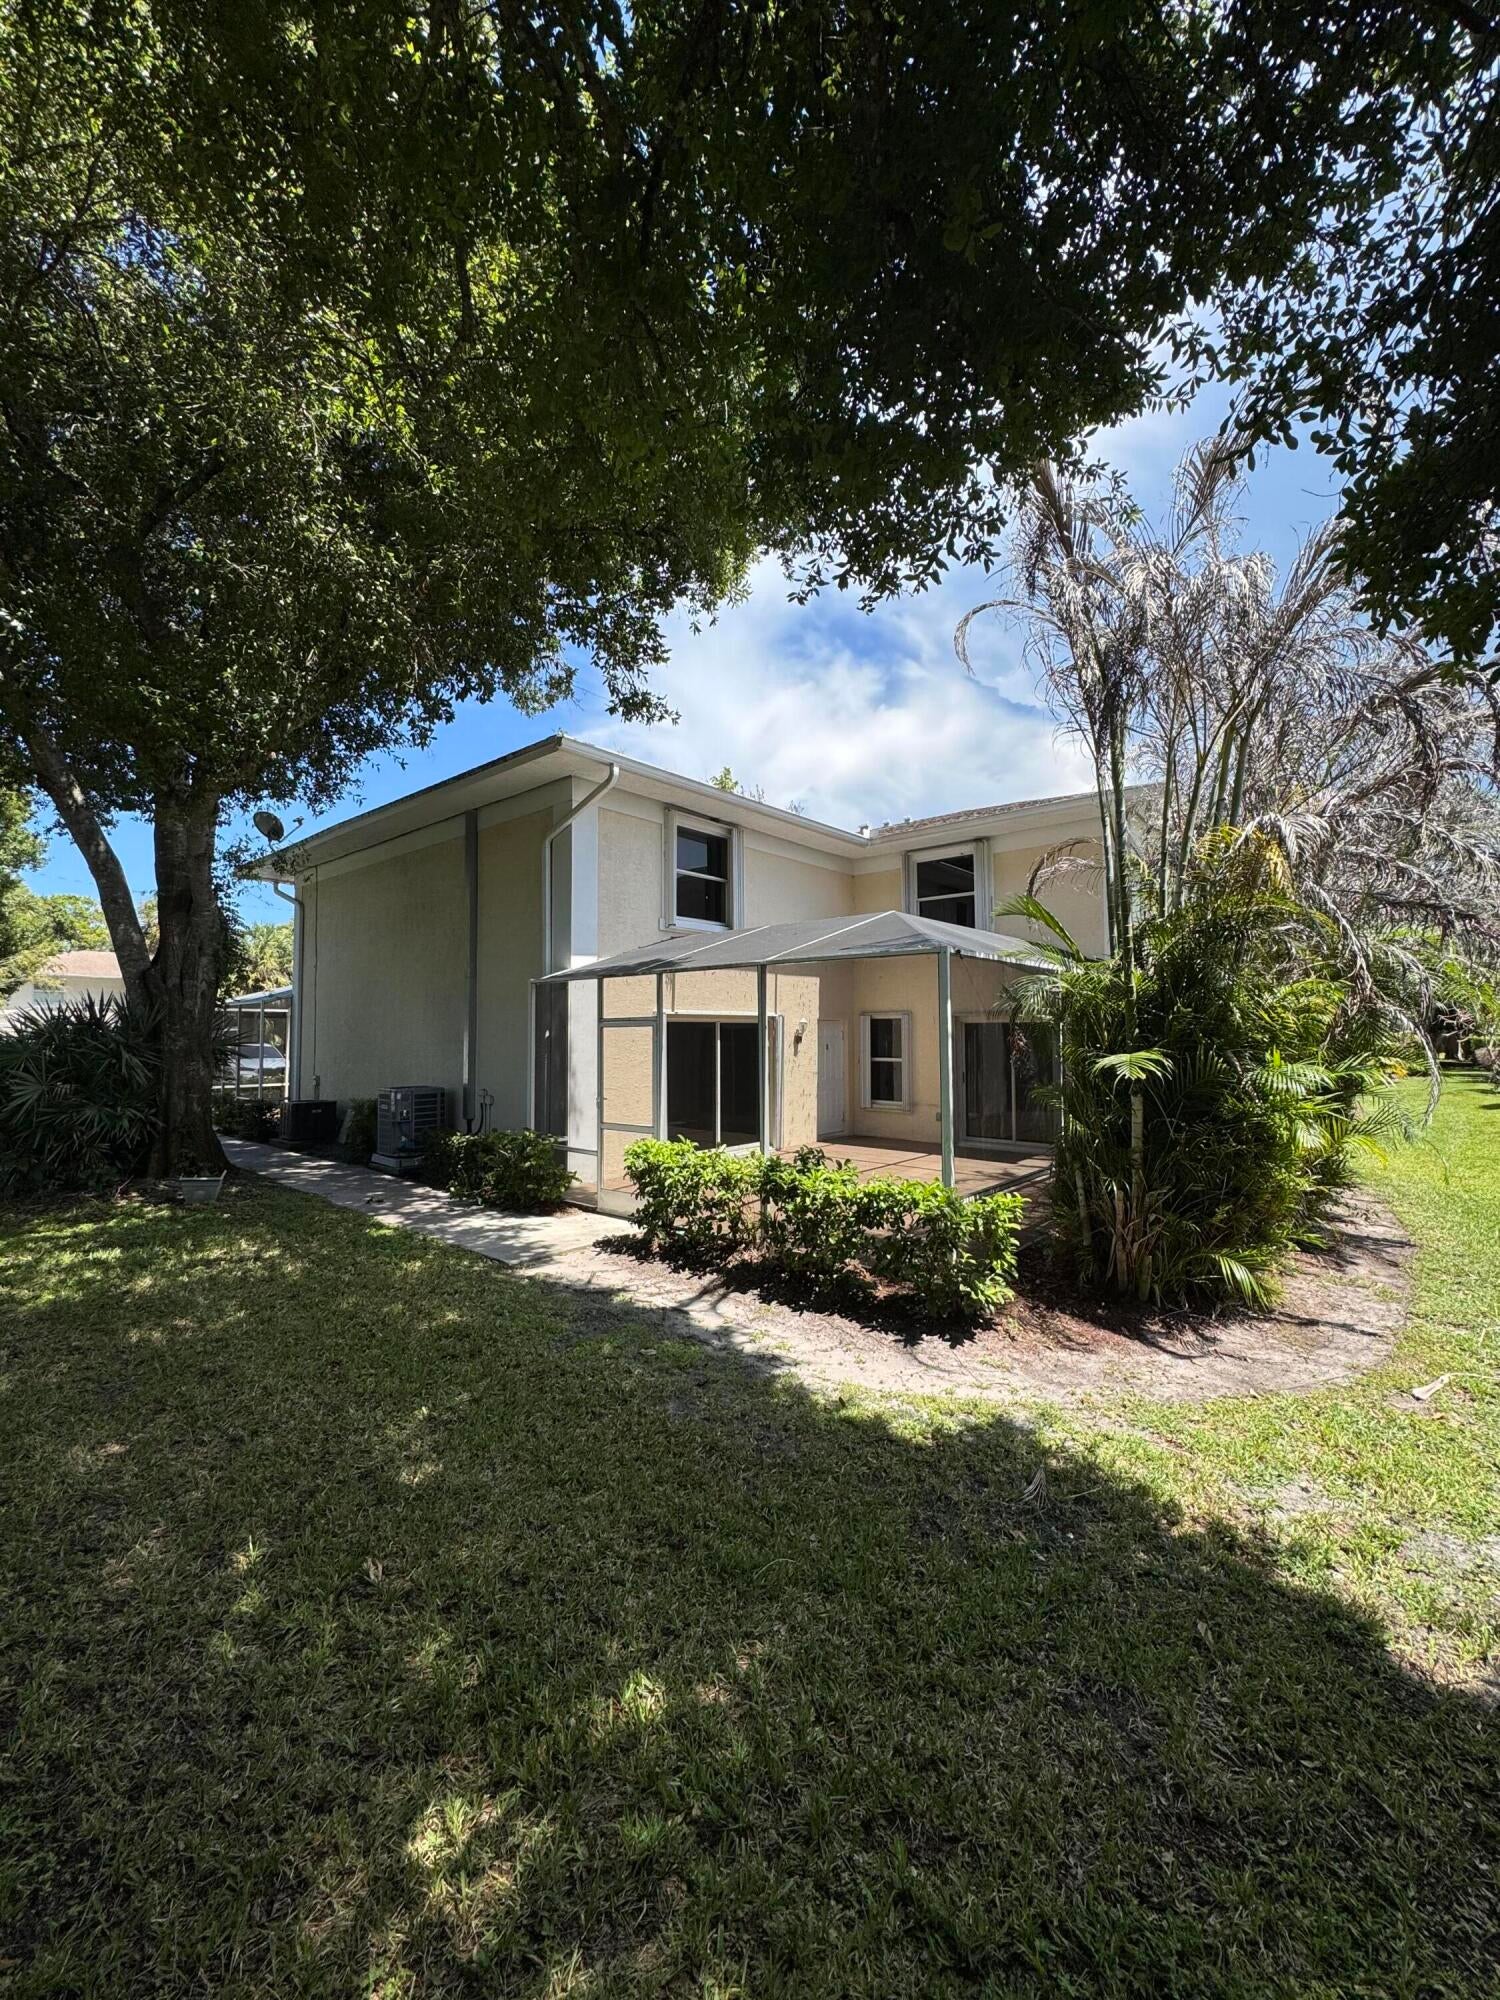
Save
Ask
Tour
Hide
Mortgage Calculator
Monthly Payment (Est.)
Enter an interest rate to see your estimated monthly payment.Calculator powered by Showcase IDX, a Constellation1 Company. Copyright ©2026 Information is deemed reliable but not guaranteed.
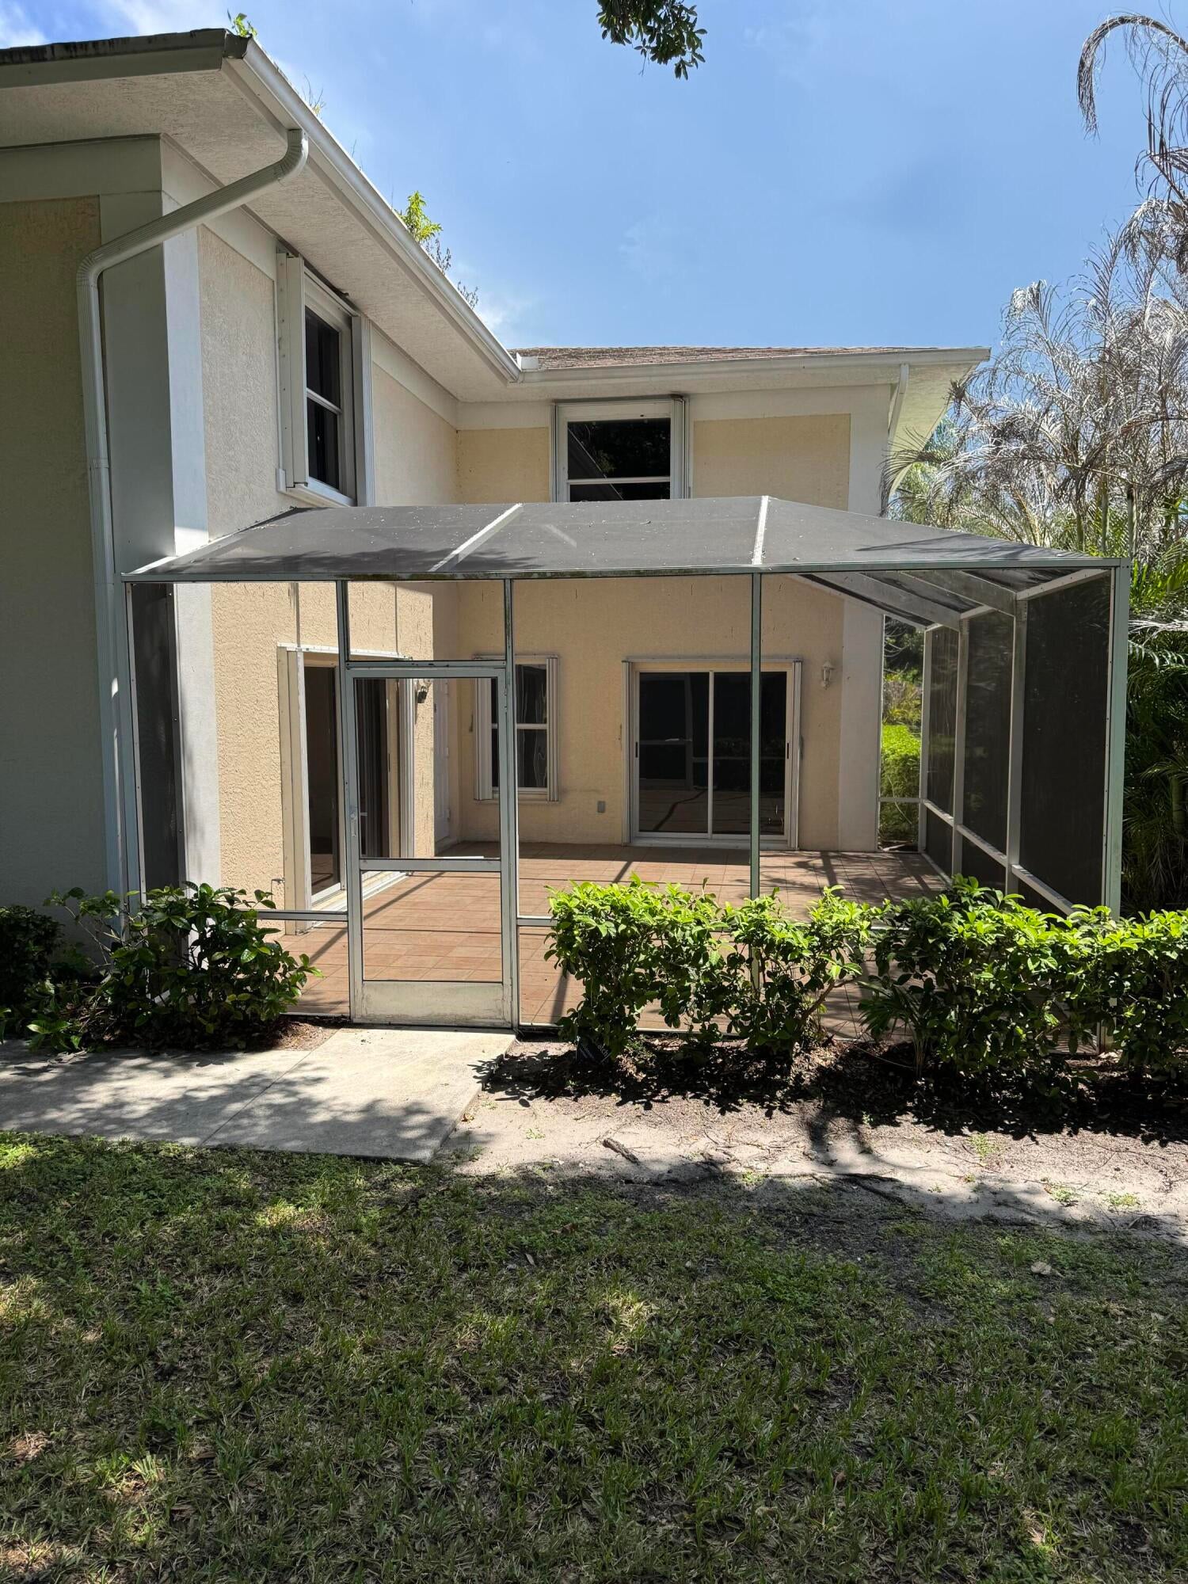
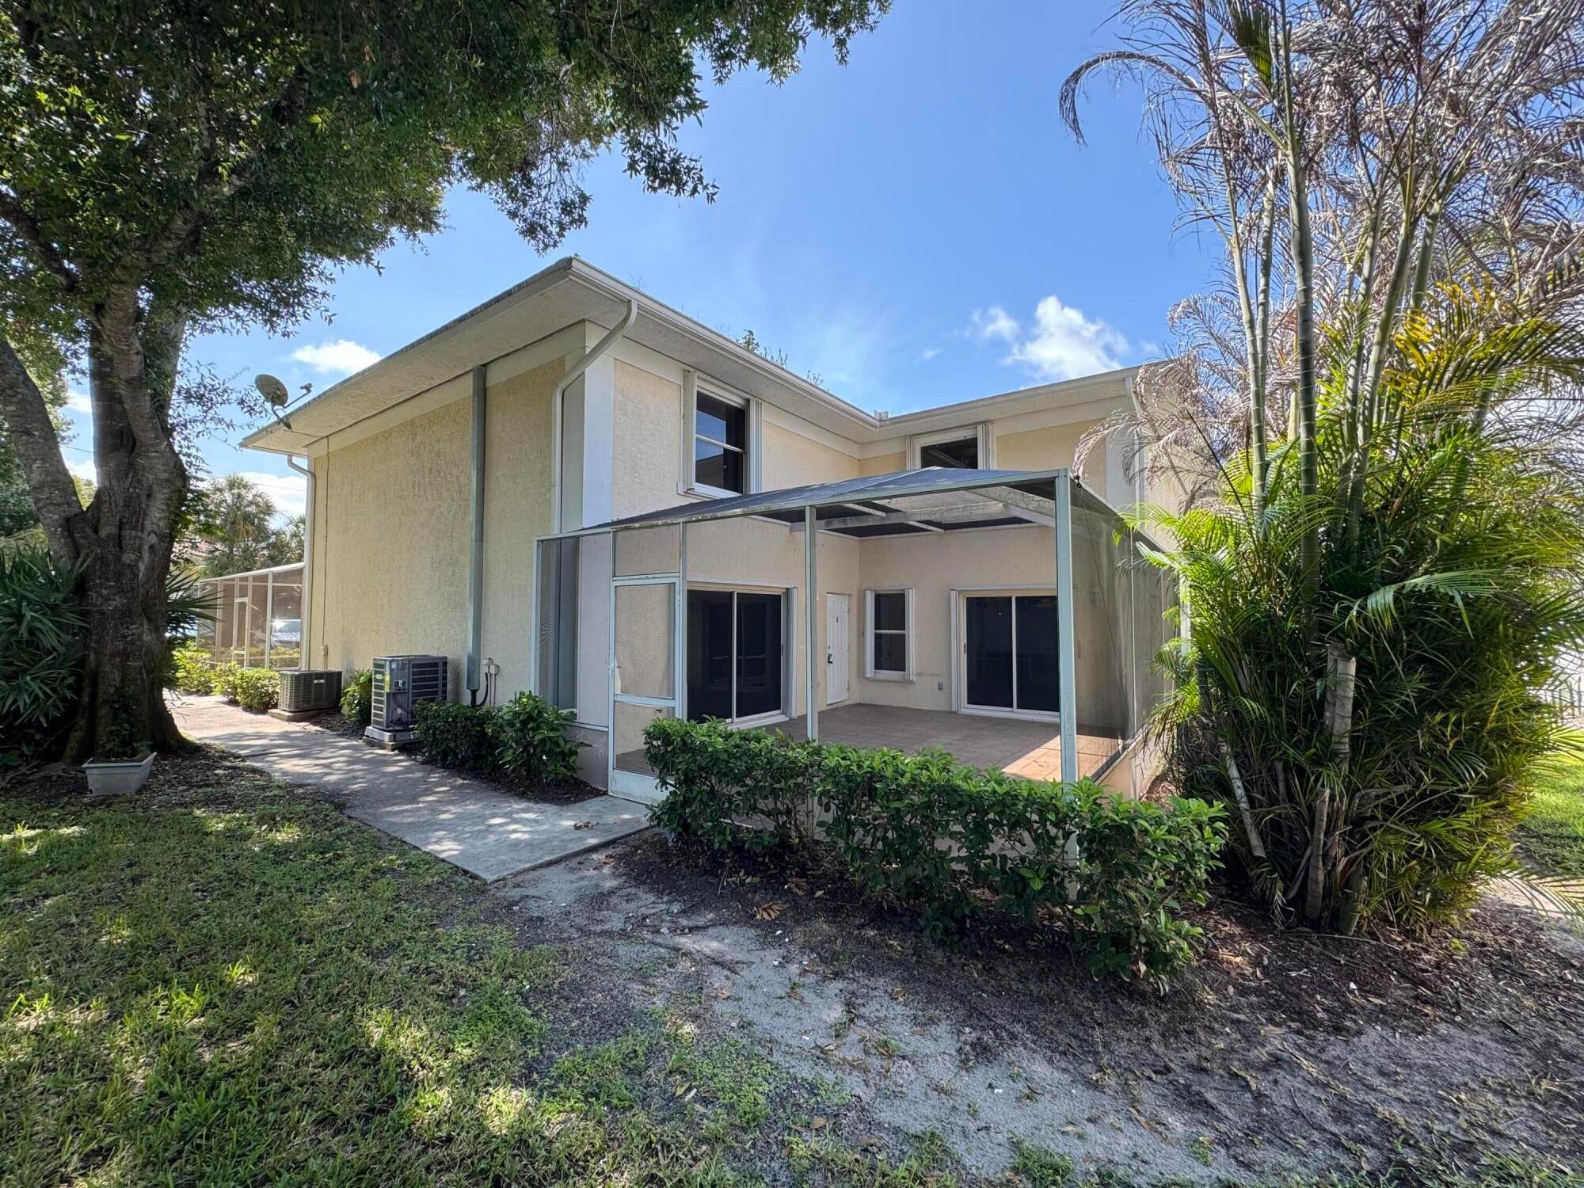
Welcome to this charming three-bedroom, three-bathroom townhouse located in the Lawnwood Place. Spanning 1,560 square feet of finished living space across two stories, this property offers comfortable accommodations with multiple ensuite bathrooms for convenience. The thoughtful layout provides distinct living areas and adequate space for various uses. This townhouse presents an excellent opportunity for those seeking an investment or a spacious townhome to call home.
Save
Ask
Tour
Hide
Listing Snapshot
Price
$194,999
Days On Site
114 Days
Bedrooms
3
Inside Area (SqFt)
1,560 sqft
Total Baths
3
Full Baths
3
Partial Baths
N/A
Lot Size
0.03 Acres
Year Built
2002
MLS® Number
B26044180
Status
Active
Property Tax
$4,355.16
HOA/Condo/Coop Fees
$559 monthly
Sq Ft Source
Public Records
Friends & Family
Recent Activity
| 2 months ago | Price changed to $194,999 | |
| 2 months ago | Listing updated with changes from the MLS® | |
| 4 months ago | Listing first seen on site |
General Features
Acres
0.03
Direction Faces
West
Land Lease
No
Levels
Two
Number Of Stories
2
Parking
AssignedGuest
Parking Spaces
2
Pets
Yes
Property Sub Type
Townhouse
Sewer
Public Sewer
Special Circumstances
Standard
SqFt Total
1974
Style
Fourplex
Utilities
Water Available
Water Source
Public
Zoning
Medium Den
Interior Features
Appliances
DryerDishwasherElectric RangeRefrigeratorWasher
Cooling
Central Air
Flooring
Hardwood
Heating
Central
Interior
Pantry
Laundry Features
In UnitUpper Level
Main Level Bedrooms
1
Kitchen
Dimensions - 10 X 11Level - FirstArea - 110
Living Room
Dimensions - 15 X 13Level - FirstArea - 195
PrimaryBedroom
Dimensions - 11 X 10Level - SecondArea - 110
Save
Ask
Tour
Hide
Exterior Features
Construction Details
Block
Patio And Porch
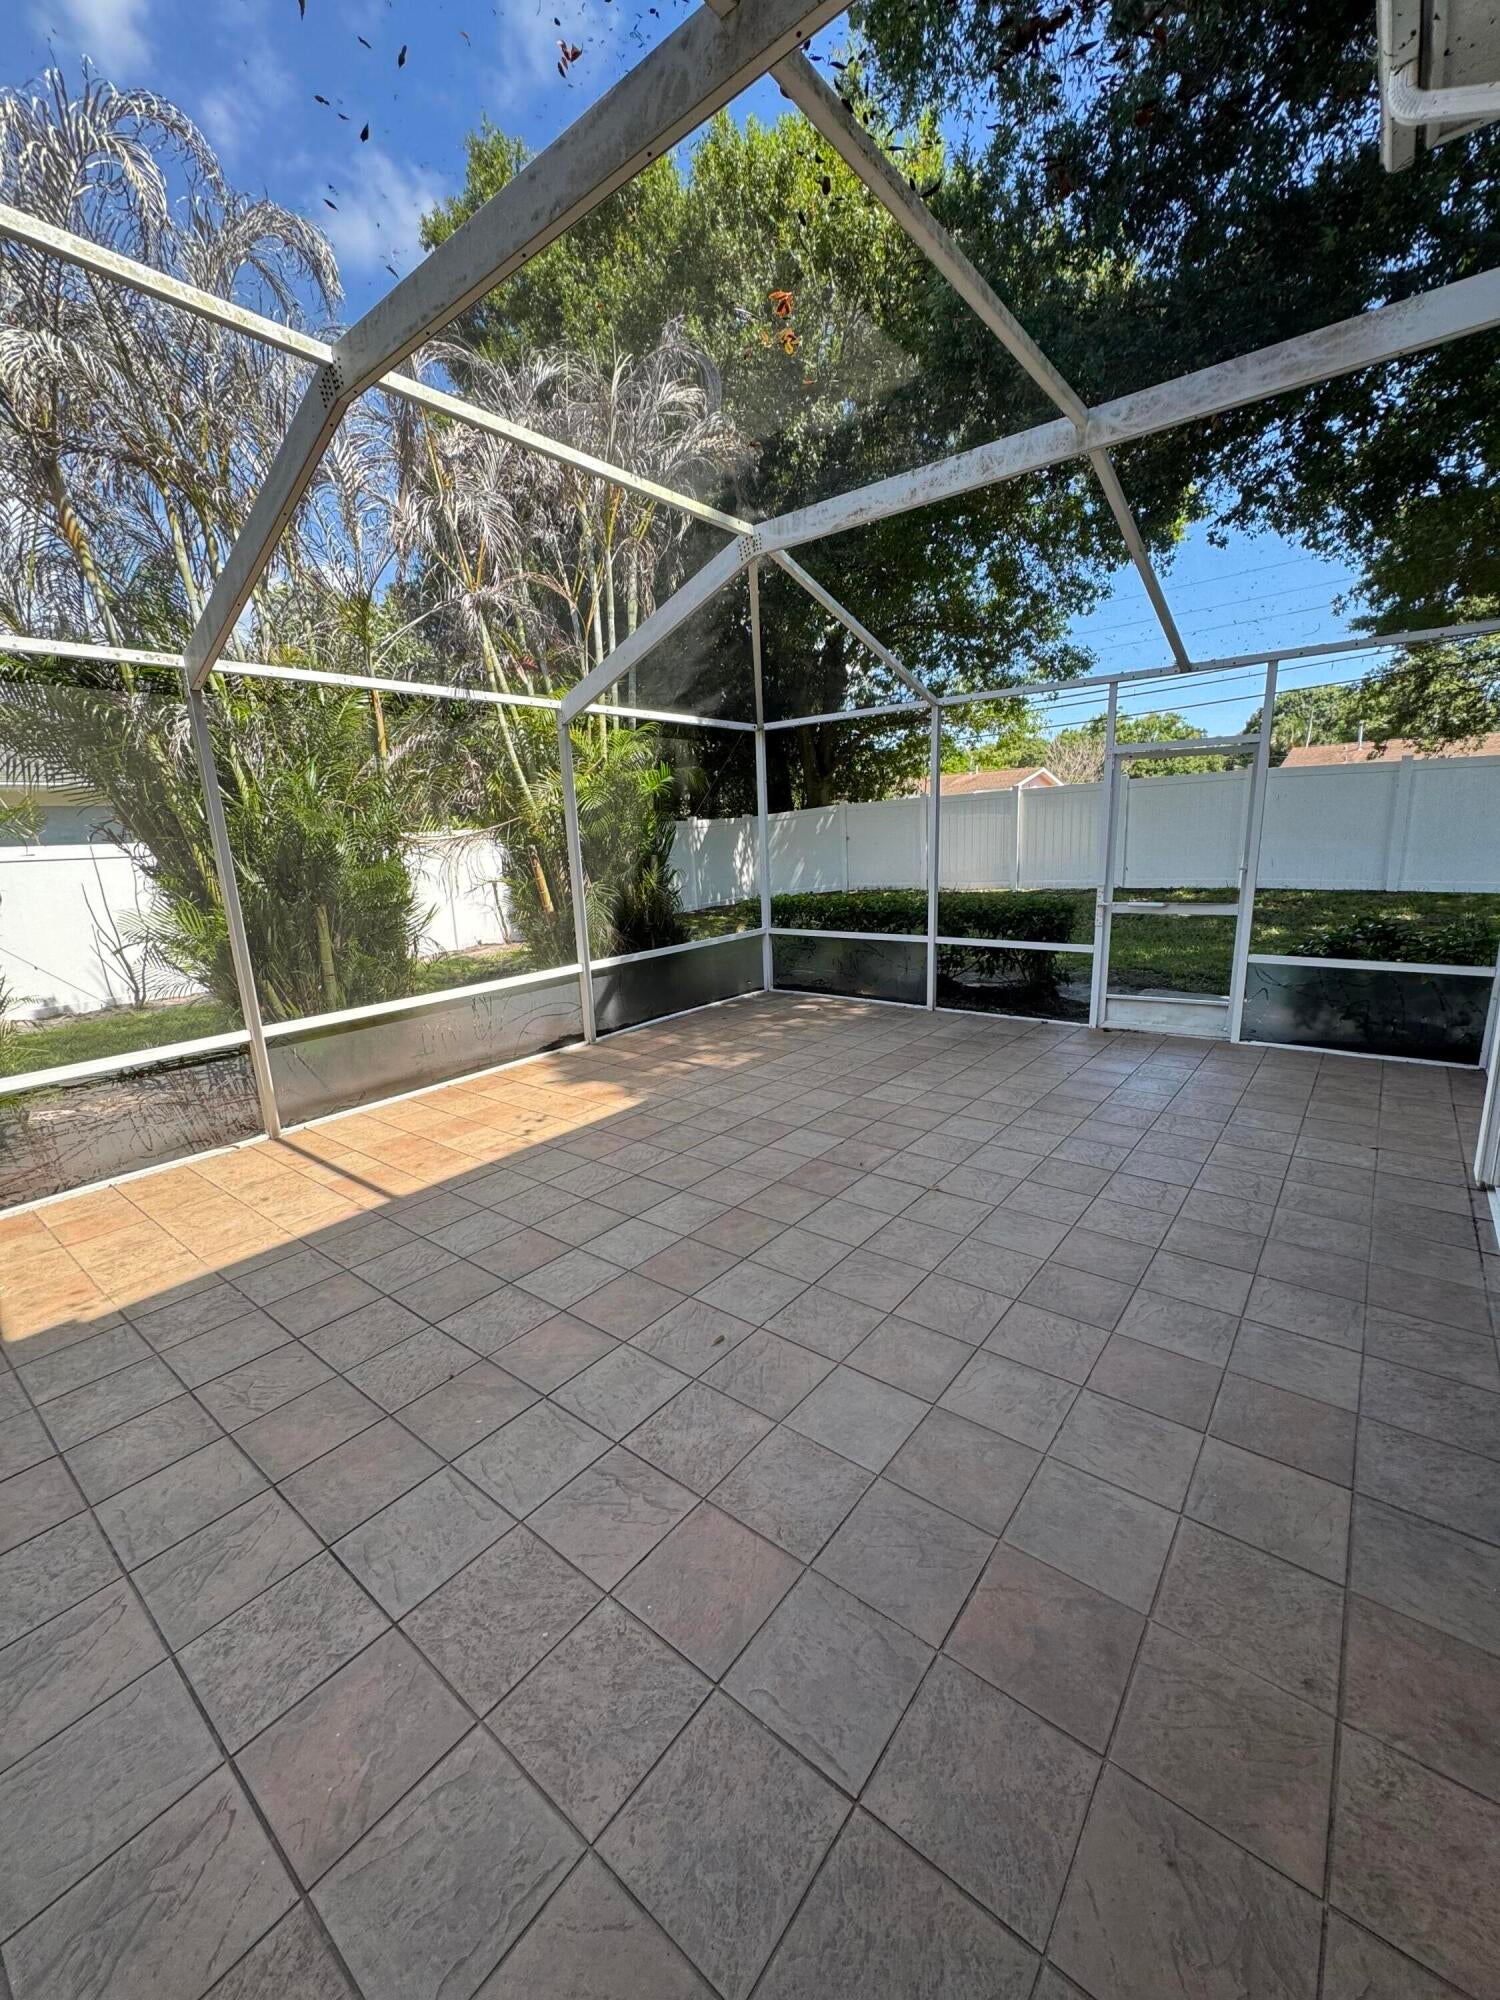
PatioScreened
Pool Features
Association
Roof
Other
Community Features
Association Amenities
PoolParking
Association Fee
$559.0
Association Fee Frequency
Monthly
Community Features
Sidewalks
MLS Area
7080
Financing Terms Available
CashConventionalFHAVA Loan
Building Access
through patio
Listing courtesy of RE/MAX Gold

All listings featuring the BMLS logo are provided by BeachesMLS, Inc. This information is not verified for authenticity or accuracy and is not guaranteed. Copyright © 2026 BeachesMLS, Inc. (a Flex MLS feed)
Last checked: 2026-10-15 02:29 AM UTC
All listings featuring the BMLS logo are provided by BeachesMLS, Inc. This information is not verified for authenticity or accuracy and is not guaranteed. Copyright © 2026 BeachesMLS, Inc. (a Flex MLS feed)
Last checked: 2026-10-15 02:29 AM UTC
Neighborhood & Commute
Source: Walkscore
Save
Ask
Tour
Hide
READY TO MAKE AN OFFER?
JUST CLICK: START AN OFFER
OR CALL REAL ESTATE BROKER
ALICE LONNQVIST
PHONE: 1-561-540-8122
Did you know? You can invite friends and family to your search. They can join your search, rate and discuss listings with you.