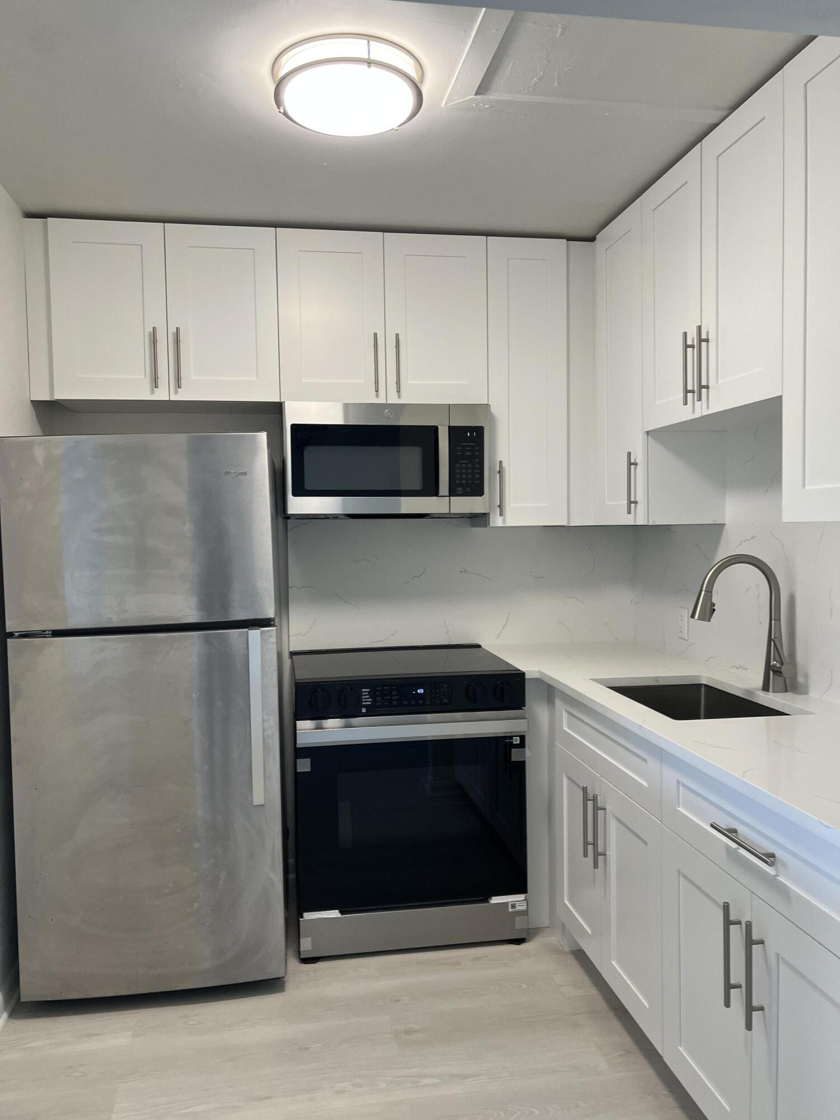
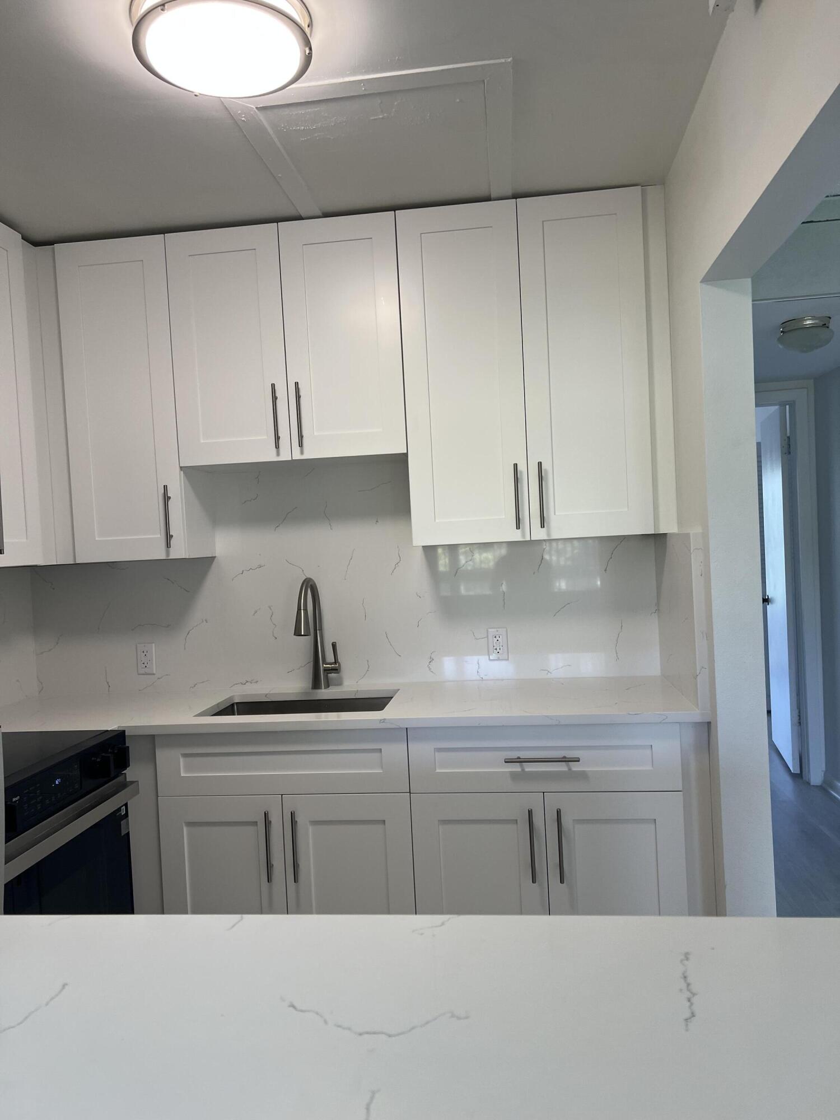
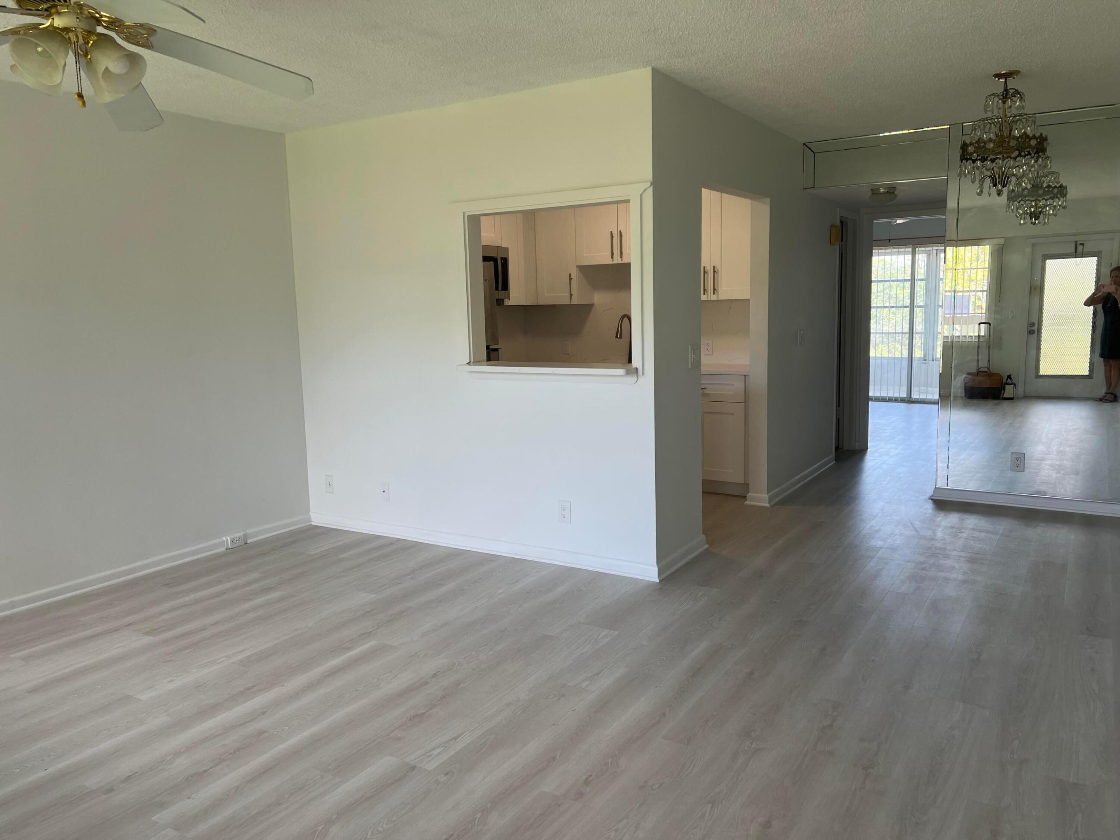
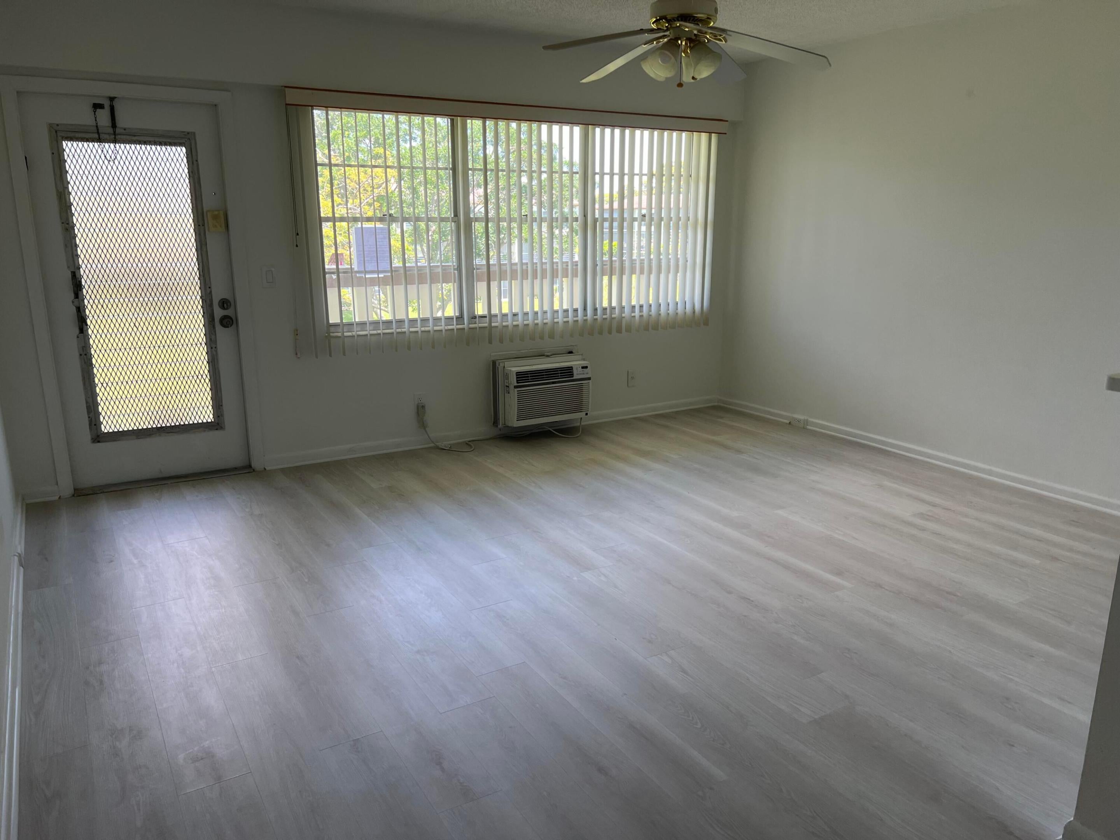
Wow! This is THE HOME you are seeking...Newly renovated!! Designer kitchen with shiny new Stainless appliances, modern new bath with glass enclosure, new luxury vinyl flooring and fresh paint. Beautiful, immaculate and Ready to Move in. For Investors, lease immediately after closing. No wait time to lease. Enjoy the sights and sounds of nature from your finished porch. Park in your assigned space and ride the elevator to your front door around the corner. Laundry and storage locker around the corner from the front door. Be the first to live in this luxuriously designed penthouse!! Close to community Pool, Cabana and tennis courts. More activities, clubs for all interests, well equipped gym, billiard room, theatre and much, much more.
Save
Ask
Tour
Hide
Share
Listing Snapshot
Price
$100,000
Days On Site
111 Days
Bedrooms
1
Inside Area (SqFt)
600 sqft
Total Baths
1
Full Baths
1
Partial Baths
N/A
Lot Size
N/A
Year Built
1980
MLS® Number
B26042719
Status
Active
Property Tax
$1,341.22
HOA/Condo/Coop Fees
$686 monthly
Sq Ft Source
Assessor
Friends & Family
React
Comment
Invite
No Comments Yet
Did you know? You can invite friends and family to your search. They can join your search, rate and discuss listings with you.
Recent Activity
3 weeks ago
Price changed to $100,000
3 weeks ago
Listing updated with changes from the MLS®
4 months ago
Status changed to Active
4 months ago
Listing first seen on site
General Features
Direction Faces
South
Disclosures
Deed Restriction
Foundation
Slab
Levels
One
Number Of Stories
3
Parking
AssignedAsphaltGuestOpen
Parking Spaces
1
Pets
No
Property Condition
Updated/Remodeled
Property Sub Type
Condominium
Security
Fire Sprinkler SystemSecurity GateGated with GuardGated CommunitySmoke Detector(s)Security FenceSecurity GuardSecurity Lights
Electric RangeElectric Water HeaterDisposalIce MakerMicrowaveRefrigeratorWater Heater
Cooling
Ceiling Fan(s)Wall/Window Unit(s)
Electric
100 Amp Service
Flooring
Ceramic TileVinyl
Furnished
Unfurnished
Heating
ElectricWall Furnace
Interior
OtherPantryStorage
Laundry Features
Common AreaInsideLaundry RoomMultiple Locations
Main Level Bedrooms
1
Window Features
BlindsTinted Windows
Kitchen
Dimensions - 79 X 78Area - 6162Description - All new
Living Room
Dimensions - 15 X 11Area - 165Description - New flooring and paint
PrimaryBedroom
Dimensions - 1210 X 118Area - 142780Description - New flooring and paint
Save
Ask
Tour
Hide
Share
Exterior Features
Construction Details
Block
Exterior
GardenLightingOther
Fencing
Security
Lot Features
LandscapedMany TreesGarden
Other Structures
Storage
Patio And Porch
Glass EnclosedTerrace
Pool Features
IndoorAssociation
Road Frontage
Private Road
Roof
Shingle
View
GardenPond
Waterview
GardenPond
Windows/Doors
BlindsTinted Windows
Community Features
Accessibility Features
Accessible Washer/DryerAccessible Kitchen AppliancesAccessible Full BathAccessible BedroomAccessible Common AreaAccessible ClosetsAccessible Electrical and Environmental ControlsSafe Emergency Egress from HomeAccessible Elevator InstalledGrip-Accessible FeaturesAccessible KitchenAccessible Central Living AreaCentral Living AreaAccessible Approach with RampReinforced FloorsVisitableAccessible DoorsAccessible EntranceAccessible Hallway(s)

Did you know? You can invite friends and family to your search. They can join your search, rate and discuss listings with you.