When you purchase a home in Florida with Home Max Realty International as your buyer’s agent, you may be eligible to receive up to $5,000* as a rebate at closing.

Save
Ask
Tour
Hide
Share
$149,890
116 Days On Site

2621
2621 Barkley Drive W A
West Palm Beach, FL 33415

For Sale|Single Family Residence|Active
2
Beds
2
Total Baths
2
Full Baths
892
SqFt
$168
/SqFt
1969
Built
Subdivision:
CRESTHAVEN VILLAS 12 CONDO
County:
Palm Beach
Call Now: 1-561-540-8122
Is this the listing for you? We can help make it yours.
1-561-540-8122
2621 Barkley Drive W A2621 Barkley Drive W A2621 Barkley Drive W A2621 Barkley Drive W A
Save
Ask
Tour
Hide
Share

Mortgage Calculator

Monthly Payment (Est.)

Enter an interest rate to see your estimated monthly payment.
Calculator powered by Showcase IDX, a Constellation1 Company. Copyright ©2026 Information is deemed reliable but not guaranteed.

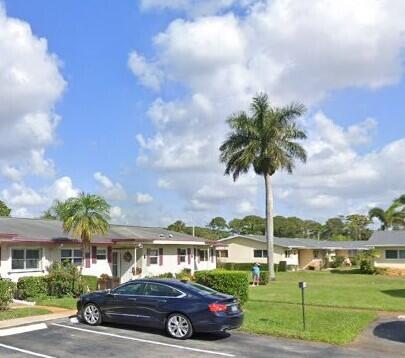
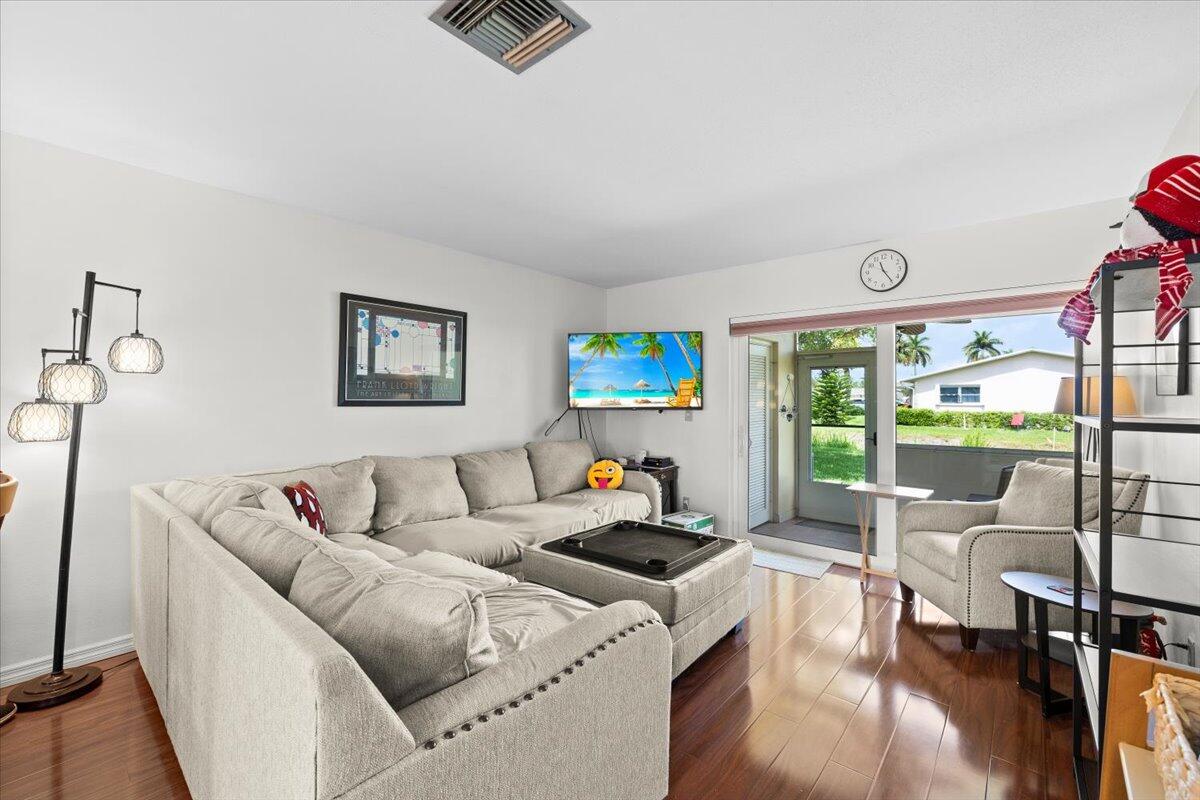
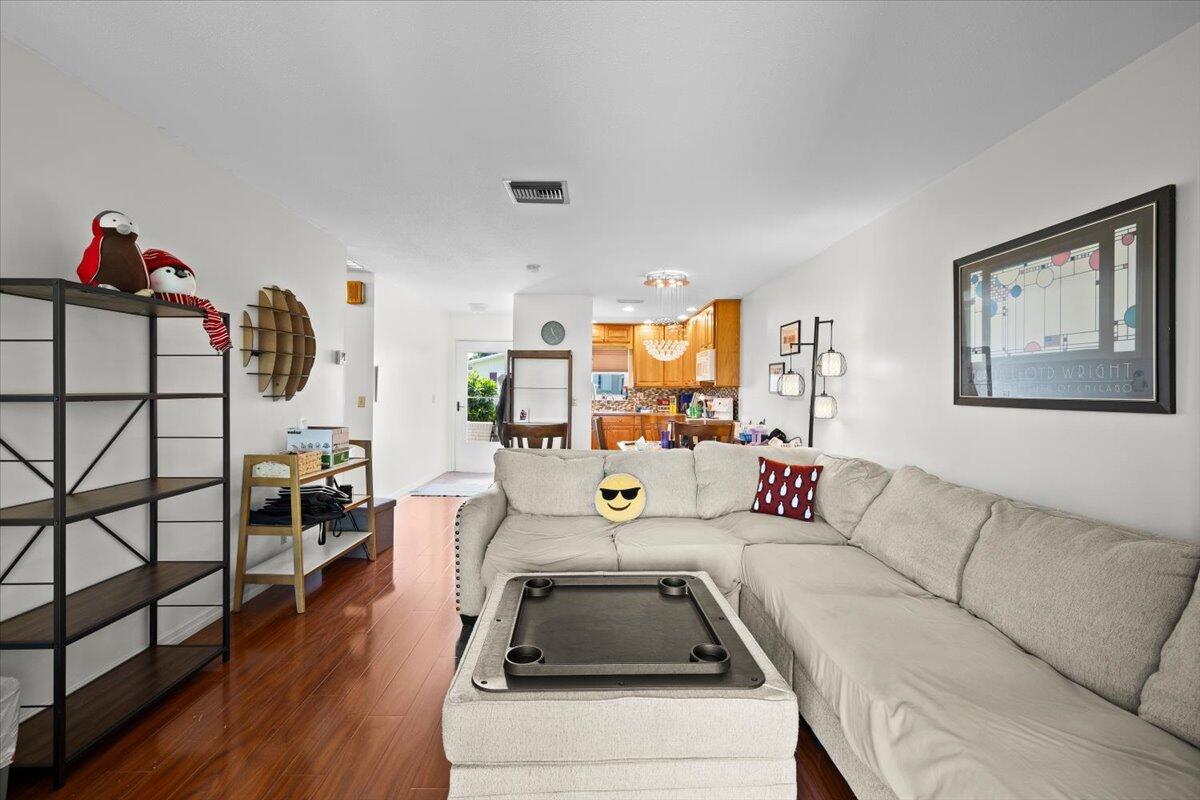
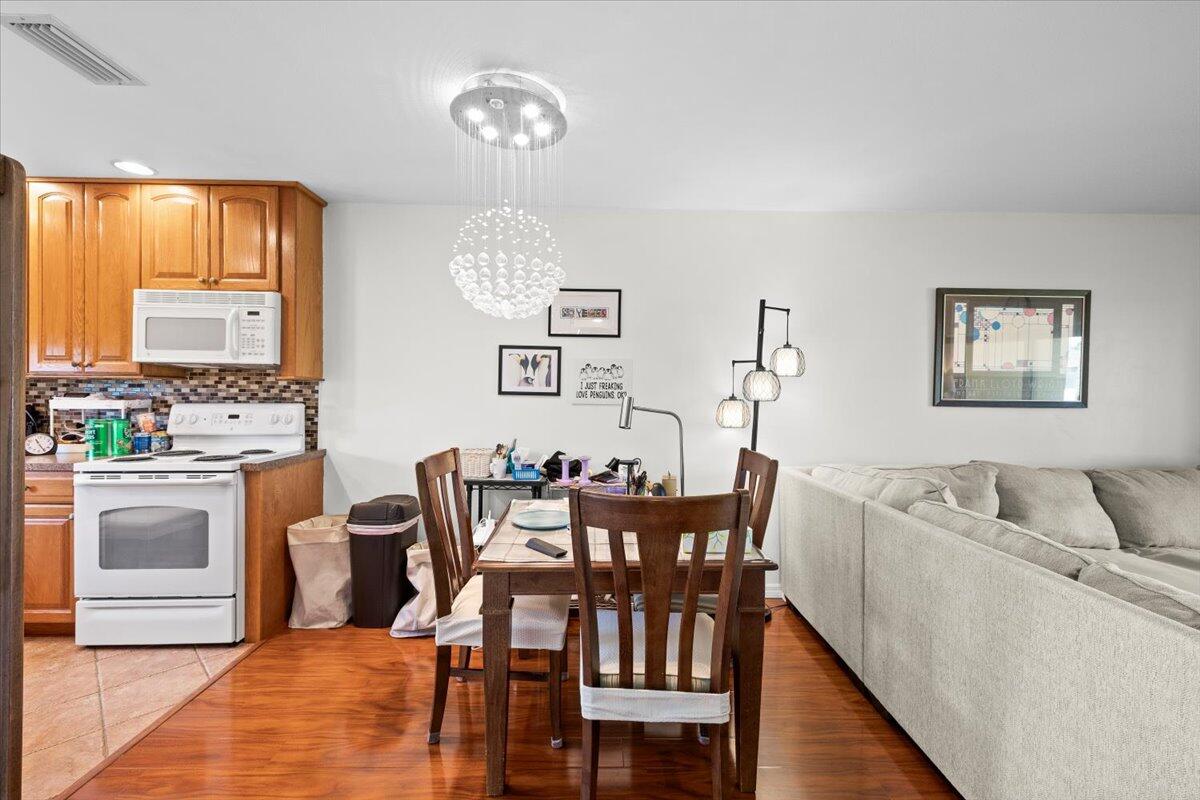
Welcome to this charming two-bedroom, two-bathroom villa in Cresthaven Villas 12 Condo, located in West Palm Beach, Florida. This single-story residence offers 892 square feet of finished living space, providing comfortable accommodations in a well-established villa community. Has impact windows throughout the home along with an impact sliding door which leads to nicely tiled screened patio. Sit outside while you enjoy the early morning sunrise or late evening sunset on the outside pavers. The kitchen was remodeled with cabinets that reach the ceiling for extra storage space along with a wall that was removed which opens up into the dining area. The home was nicely painted throughout with tastefully chosen colors that make the home nice and bright.

Save
Ask
Tour
Hide
Share
Listing Snapshot
Price 
$149,890
Days On Site 
116 Days
Bedrooms 
2
Inside Area (SqFt) 
892 sqft
Total Baths 
2
Full Baths 
2
Partial Baths 
N/A
Lot Size 
N/A
Year Built 
1969
MLS® Number 
B26042494
Status 
Active
Property Tax 
$1,929.9
HOA/Condo/Coop Fees 
$560.06 monthly
Sq Ft Source 
Public Records
Friends & Family
Recent Activity
4 weeks agoListing updated with changes from the MLS®
4 weeks agoStatus changed to Active
4 months agoPrice changed to $149,890
4 months agoListing first seen on site
General Features
Direction Faces 
South
Levels 
One
Number Of Stories 
1
Parking 
AssignedGuest
Parking Spaces 
1
Pets 
No
Property Sub Type 
Single Family Residence
Sewer 
Public Sewer
Special Circumstances 
Standard
SqFt Total 
892
Utilities 
Cable AvailableElectricity AvailableSewer AvailableWater Available
Water Source 
Public
Zoning 
RH
Interior Features
Appliances 
DishwasherElectric RangeElectric Water HeaterMicrowaveRefrigeratorWater Heater
Cooling 
Central Air
Flooring 
CarpetLaminate
Furnished 
Unfurnished
Heating 
Central
Main Level Bedrooms 
1
Bedroom 2 
Dimensions - 10 X 8Level - MainArea - 80
Kitchen 
Dimensions - 8 X 9Level - MainArea - 72
Living Room 
Dimensions - 21 X 23Level - MainArea - 483Description - Living Dining combo
PrimaryBedroom 
Dimensions - 11 X 14Level - MainArea - 154
Save
Ask
Tour
Hide
Share
Exterior Features
Construction Details 
Block
Patio And Porch 
Patio
Pool Features 
Association
Roof 
Shingle
View 
CanalGarden
Waterview 
CanalGarden
Community Features
Association Amenities 
PoolBilliard RoomClubhouseFitness CenterLaundryManagementParkingShuffleboard CourtWorkshop Area
Association Fee 
$560.06
Association Fee Frequency 
Monthly
MLS Area 
5720
Senior Community 
Yes
Financing Terms Available 
CashConventional
Building Access 
Entry Level Living Area Y
Listing courtesy of Liberty Realty LLC

View photos, virtual tours, details...

All listings featuring the BMLS logo are provided by BeachesMLS, Inc. This information is not verified for authenticity or accuracy and is not guaranteed. Copyright © 2026 BeachesMLS, Inc. (a Flex MLS feed)
Last checked: 2026-10-12 02:18 PM UTC

Neighborhood & Commute
Source: Walkscore
Save
Ask
Tour
Hide
Share

READY TO MAKE AN OFFER?

JUST CLICK: START AN OFFER

OR CALL REAL ESTATE BROKER

ALICE LONNQVIST

PHONE: 1-561-540-8122