When you purchase a home in Florida with Home Max Realty International as your buyer’s agent, you may be eligible to receive up to $5,000* as a rebate at closing.

Save
Ask
Tour
Hide
Share
$799,000
121 Days On Site

6304 Vireo Court
Lake Worth, FL 33463

For Sale|Single Family Residence|Active Under Contract
4
Beds
3
Total Baths
3
Full Baths
2,495
SqFt
$320
/SqFt
2014
Built
Subdivision:
OSPREY OAKS
County:
Palm Beach
Call Now: 1-561-540-8122
Is this the listing for you? We can help make it yours.
1-561-540-8122
6304 Vireo Court6304 Vireo Court6304 Vireo Court6304 Vireo Court
Save
Ask
Tour
Hide
Share

Mortgage Calculator

Monthly Payment (Est.)

Enter an interest rate to see your estimated monthly payment.
Calculator powered by Showcase IDX, a Constellation1 Company. Copyright ©2026 Information is deemed reliable but not guaranteed.

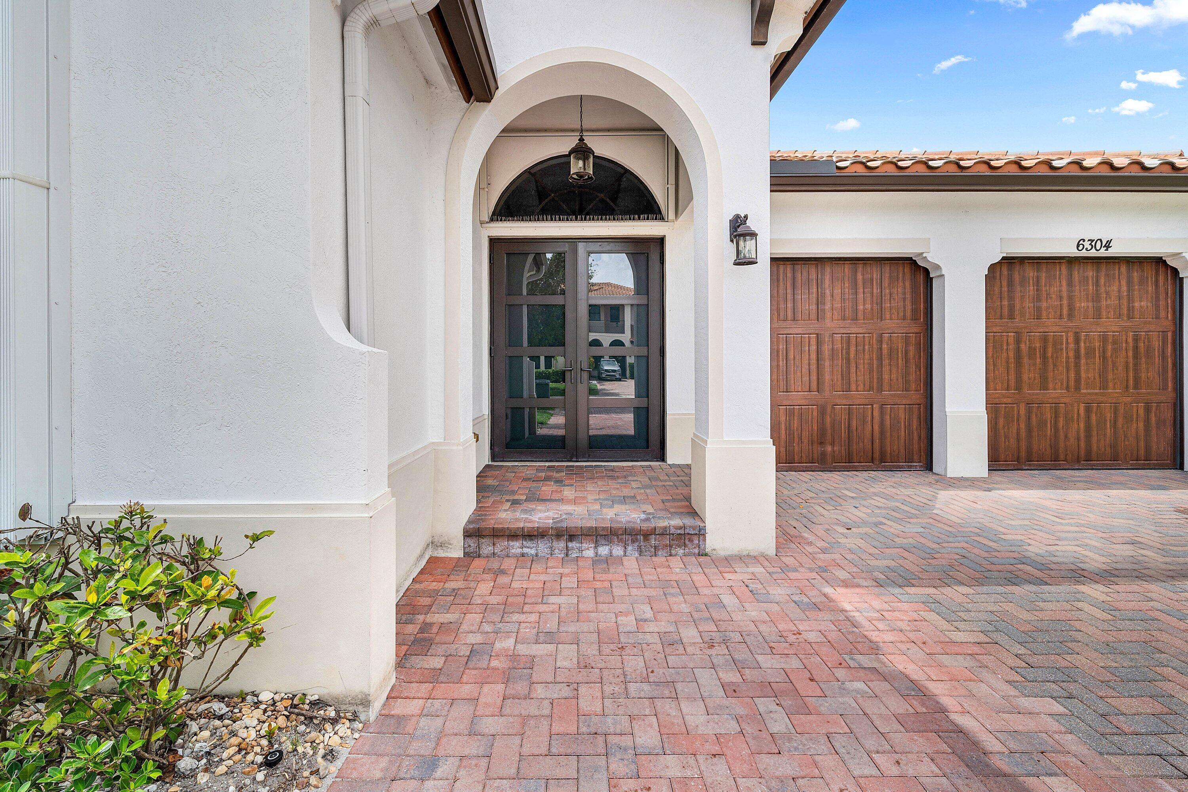
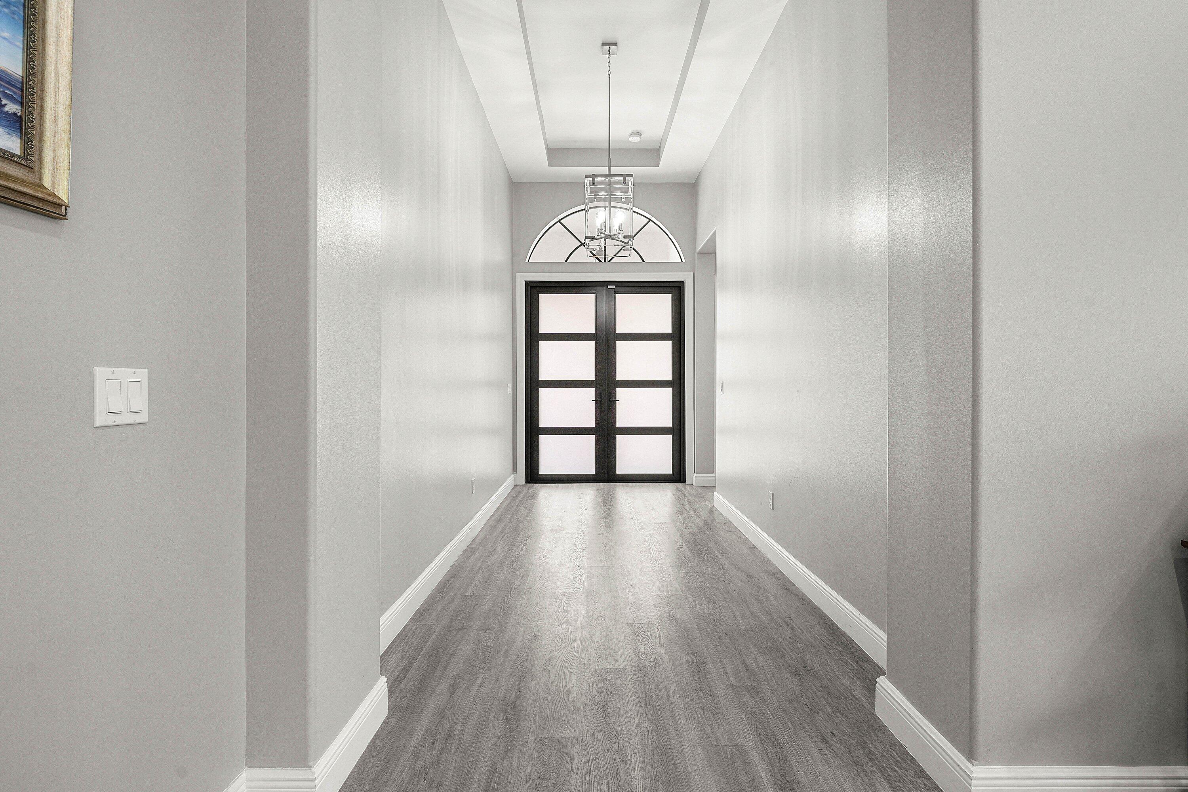
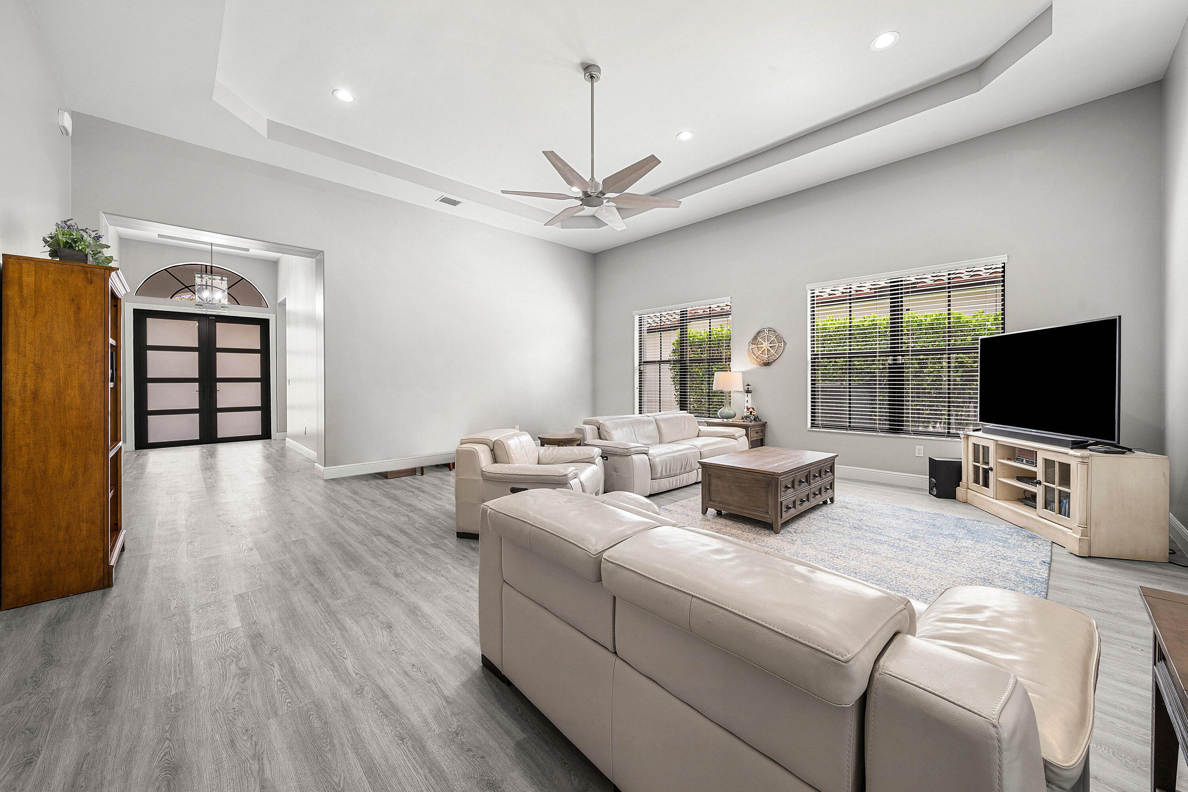
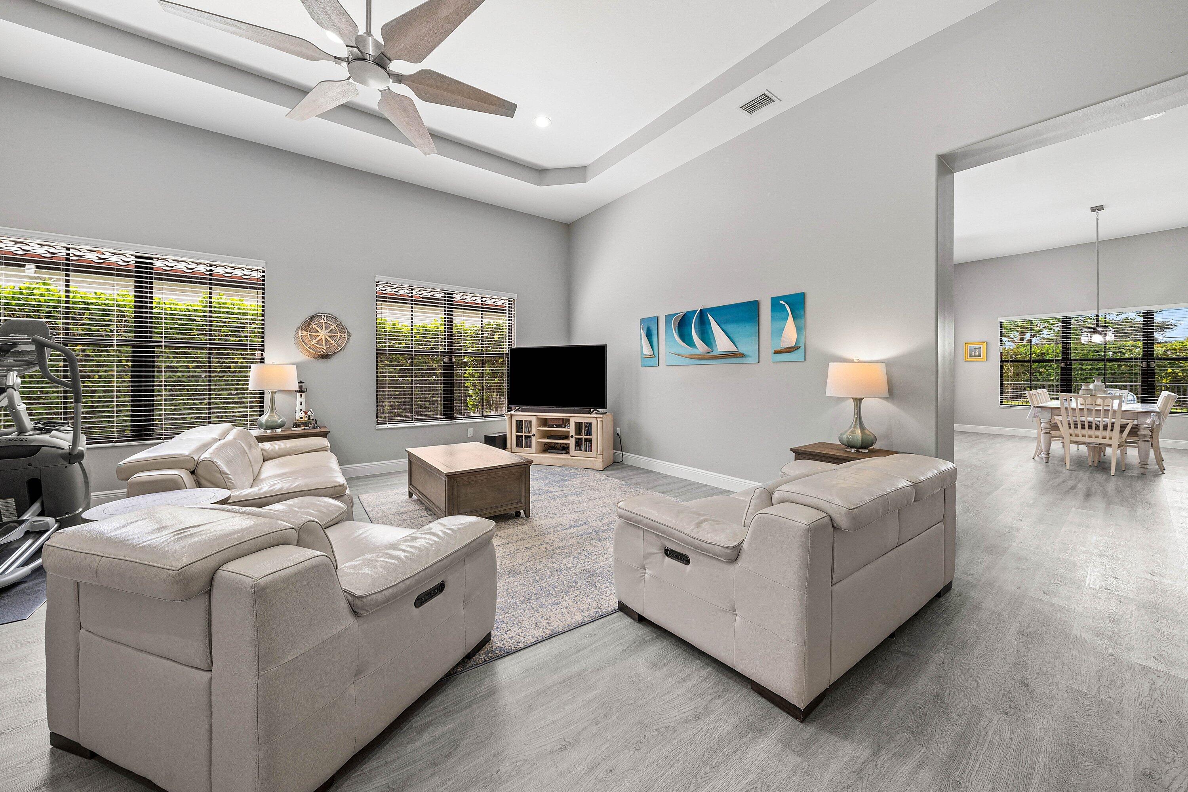
Welcome HOME to this beautifully updated 4-bedroom, 3-bathroom home in the highly sought-after Osprey Oaks community! Offering nearly 2,500 square feet of thoughtfully designed living space, this residence features a desirable split-bedroom floor plan, soaring ceilings, and stylish updates throughout. The heart of the home is the beautifully updated kitchen, complete with high-end appliances, abundant cabinetry, and an open-concept layout that's perfect for everyday living and entertaining. New luxury flooring and fresh interior paint create a bright, modern feel, while the spacious living areas are filled with natural light. Step outside to your own private backyard oasis featuring a sparkling pool and spa, surrounded by a fully fenced yard offering exceptional privacy and and plenty of room to relax or entertain. Great news for buyers! The sellers have officially met with their builder, and their new home is currently projected for completion in mid-to-late September, creating an ideal opportunity for buyers looking for a flexible closing timeline. Located in the gated Osprey Oaks community with low HOA fees and convenient access to top-rated schools, shopping, dining, parks, and major highways, this move-in-ready home truly offers the perfect blend of comfort, style, and location. Additional highlights include complete home water filtration system, reverse osmosis, accordion hurricane shutters, an extended driveway, Great news for buyers! The sellers have officially met with their builder, and their new home is currently projected for completion in mid-to-late September, creating an ideal opportunity for buyers looking for a flexible closing timeline.

Save
Ask
Tour
Hide
Share
Listing Snapshot
Price 
$799,000
Days On Site 
121 Days
Bedrooms 
4
Inside Area (SqFt) 
2,495 sqft
Total Baths 
3
Full Baths 
3
Partial Baths 
N/A
Lot Size 
0.19 Acres
Year Built 
2014
MLS® Number 
B26042478
Status 
Active Under Contract
Property Tax 
$8,408.53
HOA/Condo/Coop Fees 
$352.17 monthly
Sq Ft Source 
Appraiser
Friends & Family
Recent Activity
2 months agoListing updated with changes from the MLS®
2 months agoStatus changed to Active Under Contract
4 months agoListing first seen on site
General Features
Acres 
0.19
Attached Garage 
Yes
Direction Faces 
North
Garage 
Yes
Garage Spaces 
2
Land Lease 
No
Levels 
One and One HalfOne
Number Of Stories 
1
Parking 
AttachedDrivewayGaragePaver Block
Parking Spaces 
4
Pets 
Cats OKDogs OKNumber LimitYes
Property Sub Type 
Single Family Residence
Security 
Gated CommunitySmoke Detector(s)
Sewer 
Public Sewer
Special Circumstances 
Standard
SqFt Total 
3031
Utilities 
Cable AvailableElectricity AvailableSewer ConnectedWater Available
Water Source 
Public
Zoning 
PUD
Interior Features
Appliances 
DryerDishwasherElectric RangeElectric Water HeaterDisposalIce MakerMicrowaveRefrigeratorWater HeaterWasher
Cooling 
Central Air
Flooring 
VinylWood
Heating 
Central
Interior 
Entrance FoyerHigh CeilingsKitchen IslandSoaking TubWalk-In Closet(s)
Laundry Features 
InsideLaundry Room
Main Level Bedrooms 
4
Spa 
Yes
Bedroom 2 
Dimensions - 12 X 11Area - 132
Bedroom 3 
Dimensions - 12 X 11Area - 132
Bedroom 4 
Dimensions - 11 X 14Area - 154
Family Room 
Dimensions - 15 X 14Area - 210
Kitchen 
Dimensions - 11 X 14Area - 154
Living Room 
Dimensions - 22 X 21Area - 462
PrimaryBedroom 
Dimensions - 15 X 17Area - 255
Save
Ask
Tour
Hide
Share
Exterior Features
Construction Details 
Block
Fencing 
Back Yard
Patio And Porch 
CoveredPatio
Pool Features 
GuniteIn GroundAssociationPrivate
Private Pool 
Yes
Roof 
BarrelTile
Spa 
Yes
Spa Features 
In Ground
View 
Pool
Waterview 
Pool
Windows/Doors 
French Doors
Community Features
Association Amenities 
PoolFitness CenterGated
Association Fee 
$352.17
Association Fee Frequency 
Monthly
Community Features 
Gated
MLS Area 
4590
Financing Terms Available 
CashConventionalFHAVA Loan
Schools
School District
Unknown
Elementary School
Manatee (Palm Beach)
Middle School
Christa McAuliffe
High School
Park Vista
Listing courtesy of LPT Realty, LLC

View photos, virtual tours, details...

All listings featuring the BMLS logo are provided by BeachesMLS, Inc. This information is not verified for authenticity or accuracy and is not guaranteed. Copyright © 2026 BeachesMLS, Inc. (a Flex MLS feed)
Last checked: 2026-10-14 05:20 AM UTC

Neighborhood & Commute
Source: Walkscore
Save
Ask
Tour
Hide
Share

READY TO MAKE AN OFFER?

JUST CLICK: START AN OFFER

OR CALL REAL ESTATE BROKER

ALICE LONNQVIST

PHONE: 1-561-540-8122