Save
Ask
Tour
Hide
$259,900
112 Days On Site
9828 Perfect Drive 46Port St Lucie, FL 34986
For Sale|Condominium|Active
2
Beds
2
Total Baths
2
Full Baths
1,196
SqFt
$217
/SqFt
1995
Built
Subdivision:
GOLF VILLAS CONDOMINIUM
County:
St Lucie
Call Now: 1-561-540-8122
Is this the listing for you? We can help make it yours.
1-561-540-8122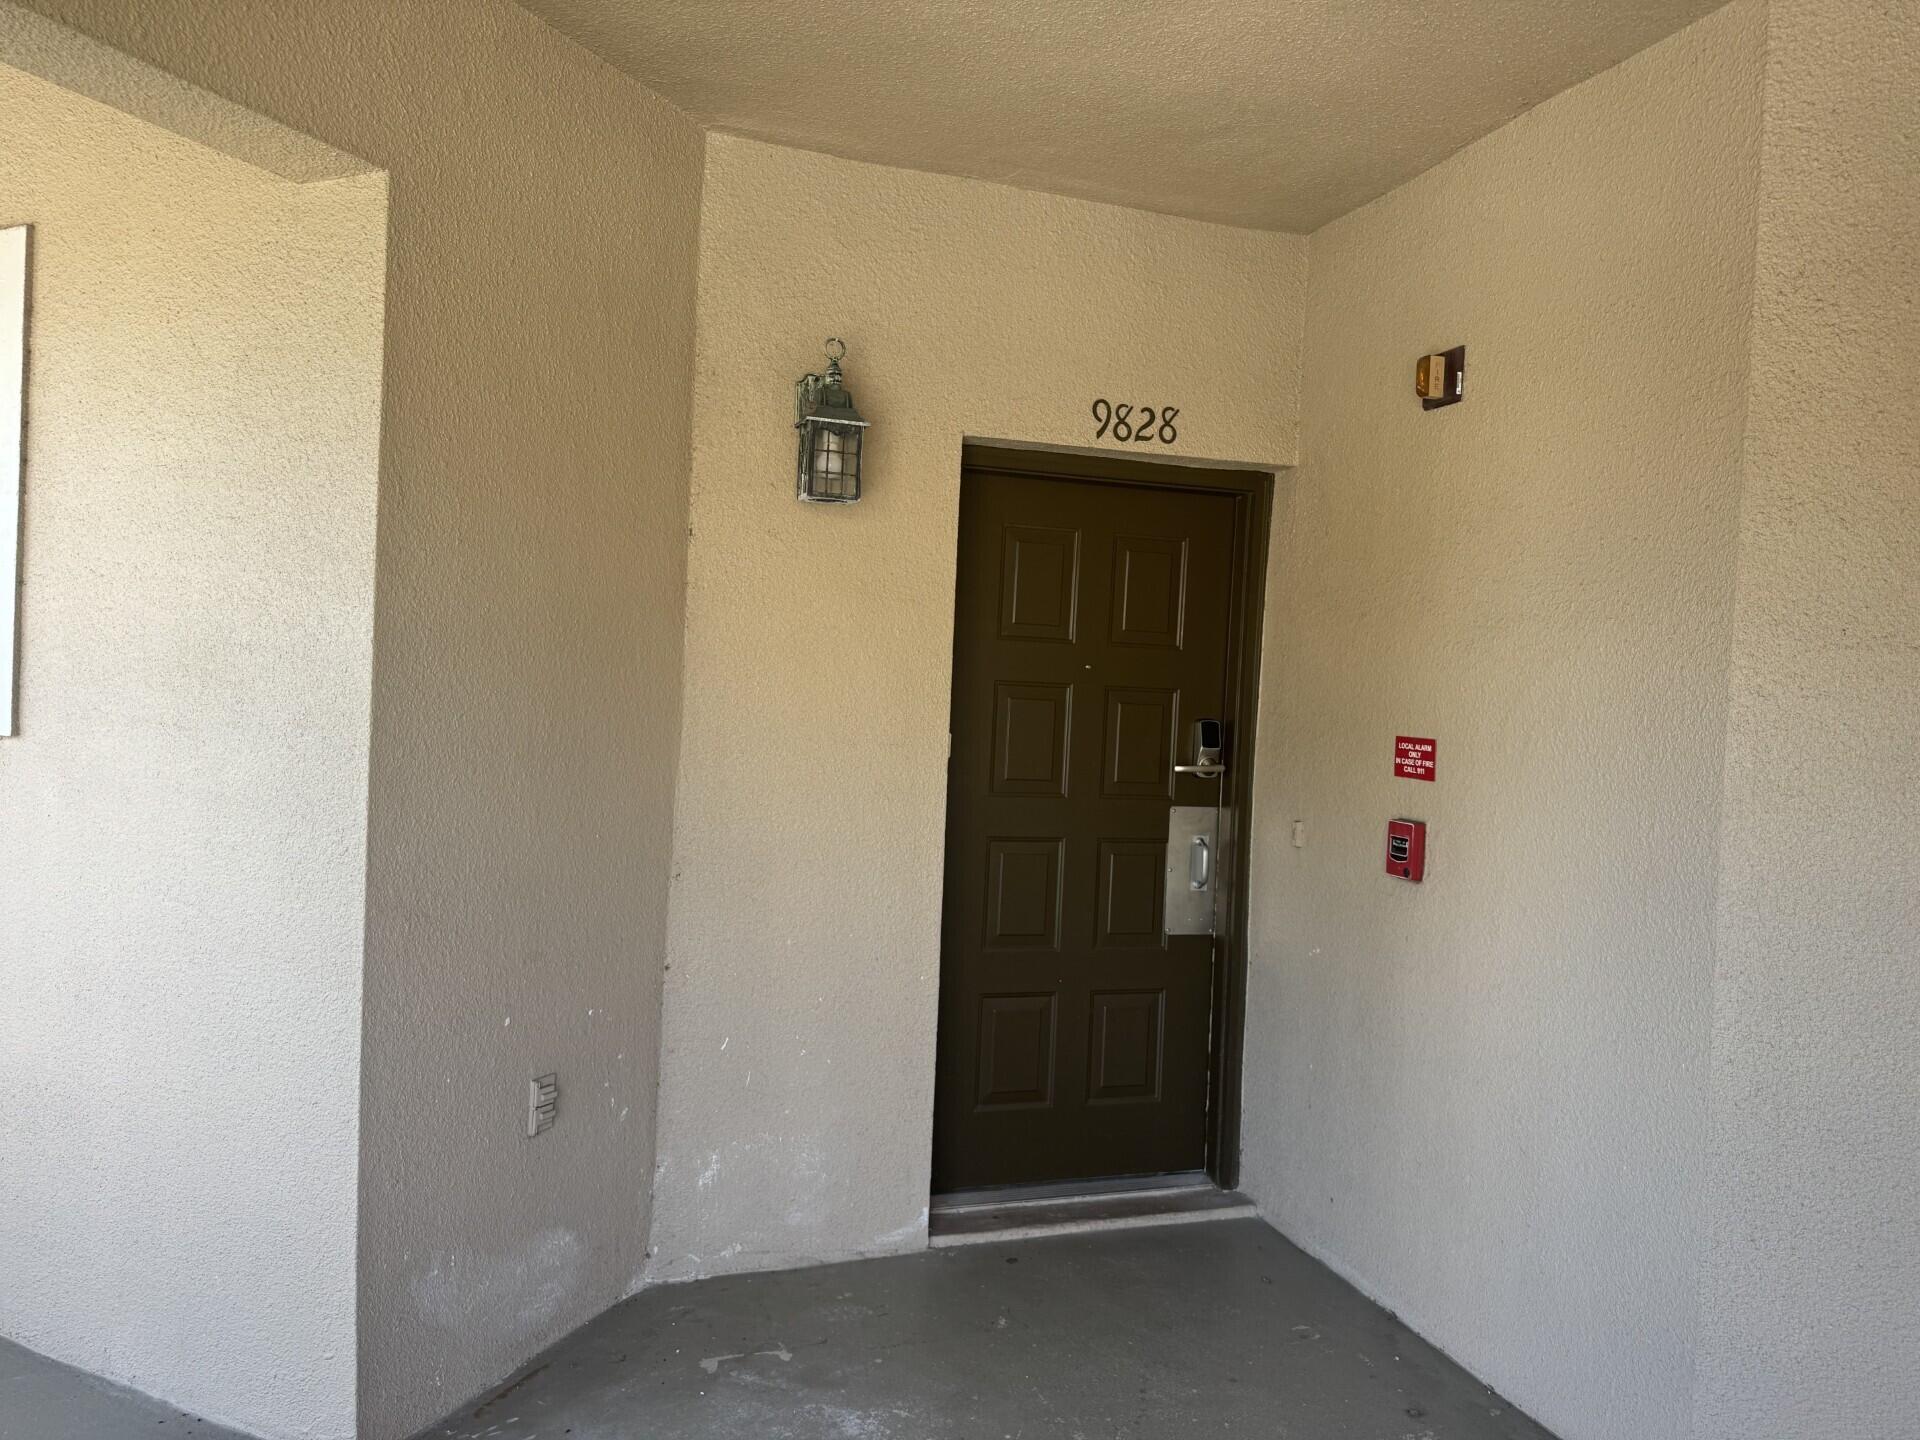
Save
Ask
Tour
Hide
Mortgage Calculator
Monthly Payment (Est.)
Enter an interest rate to see your estimated monthly payment.Calculator powered by Showcase IDX, a Constellation1 Company. Copyright ©2026 Information is deemed reliable but not guaranteed.
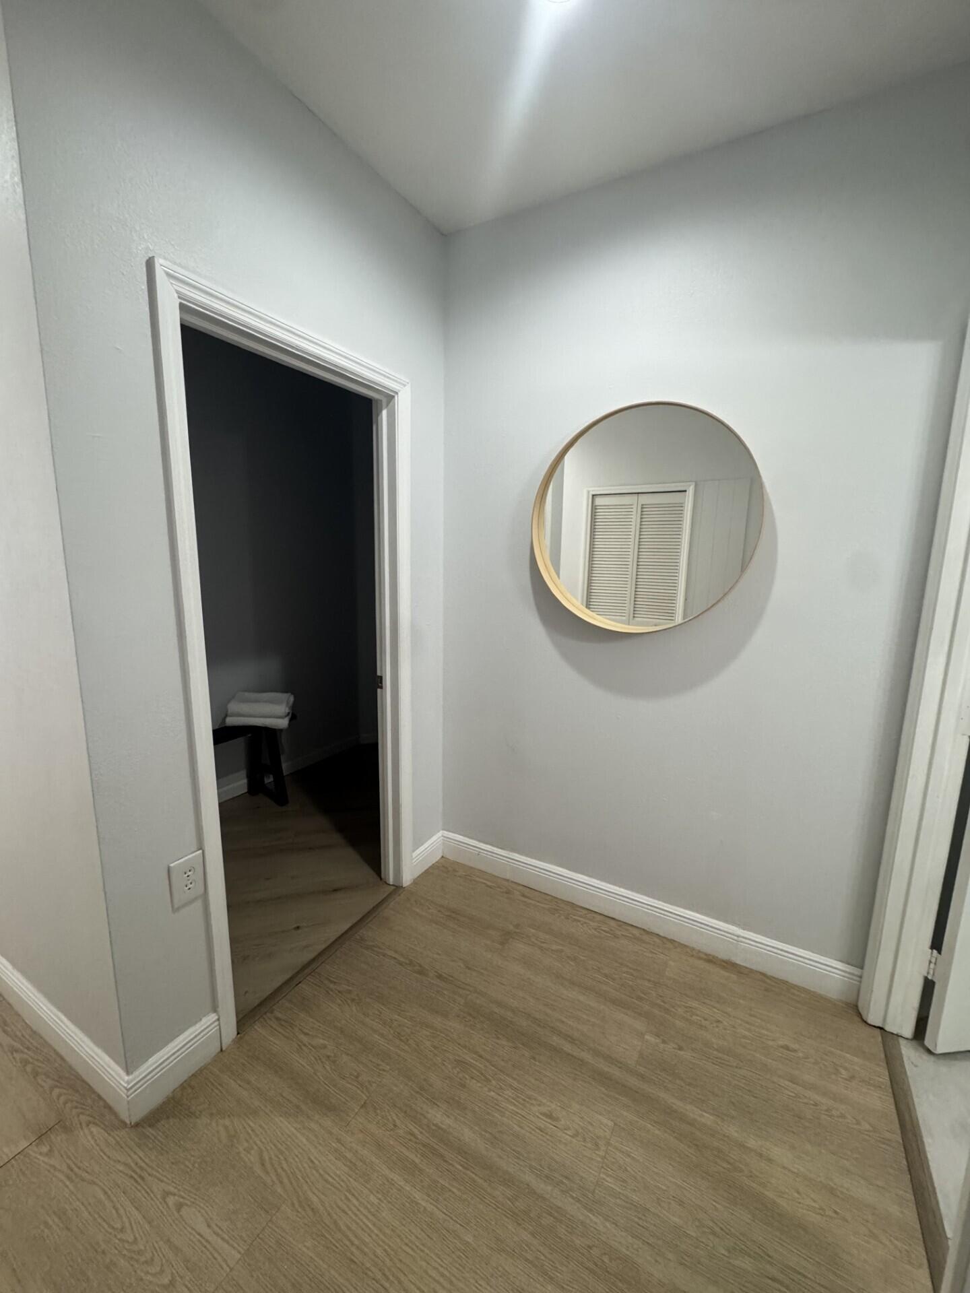
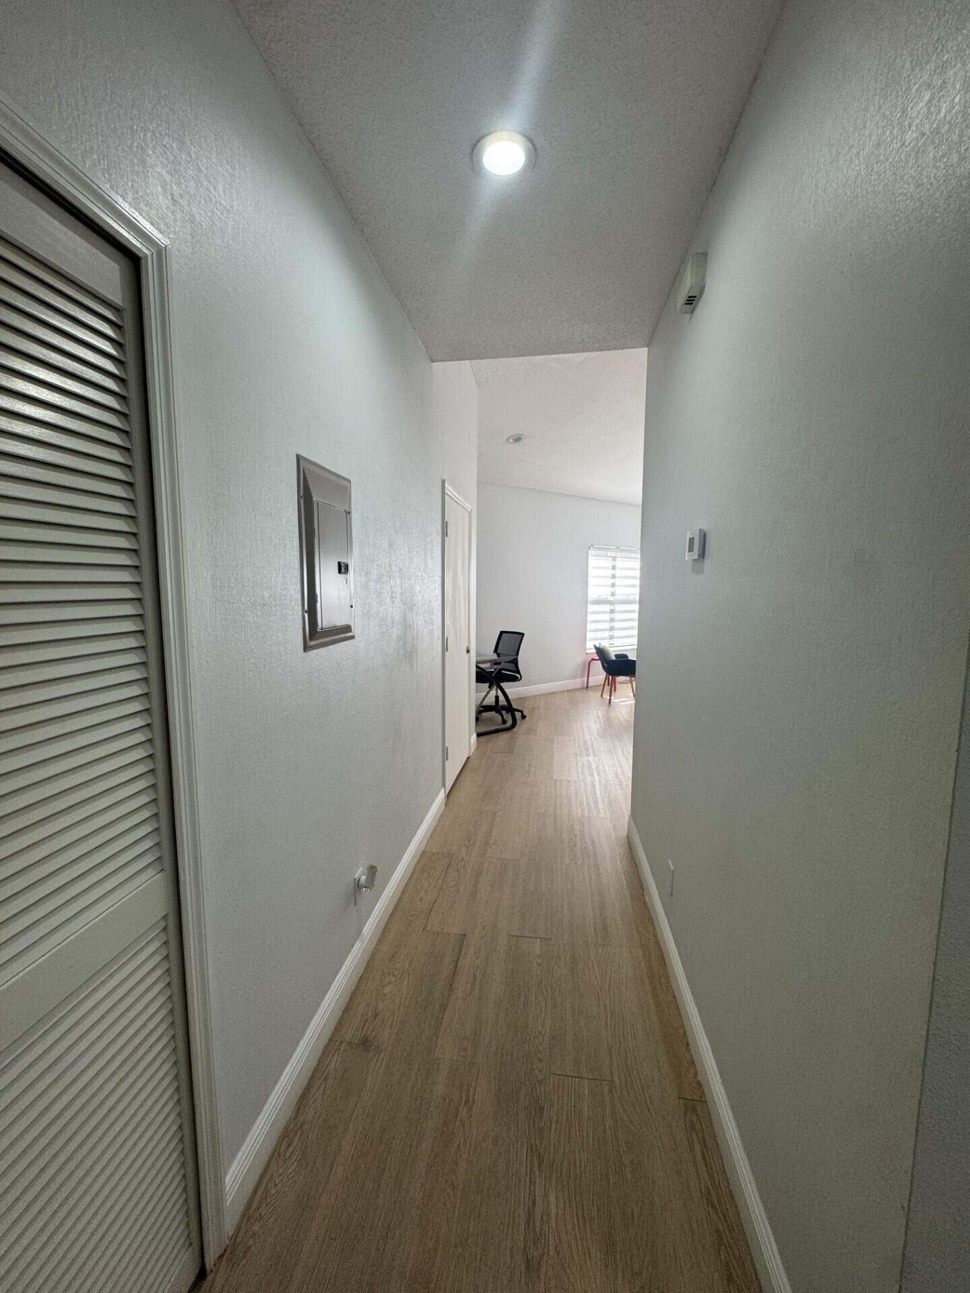
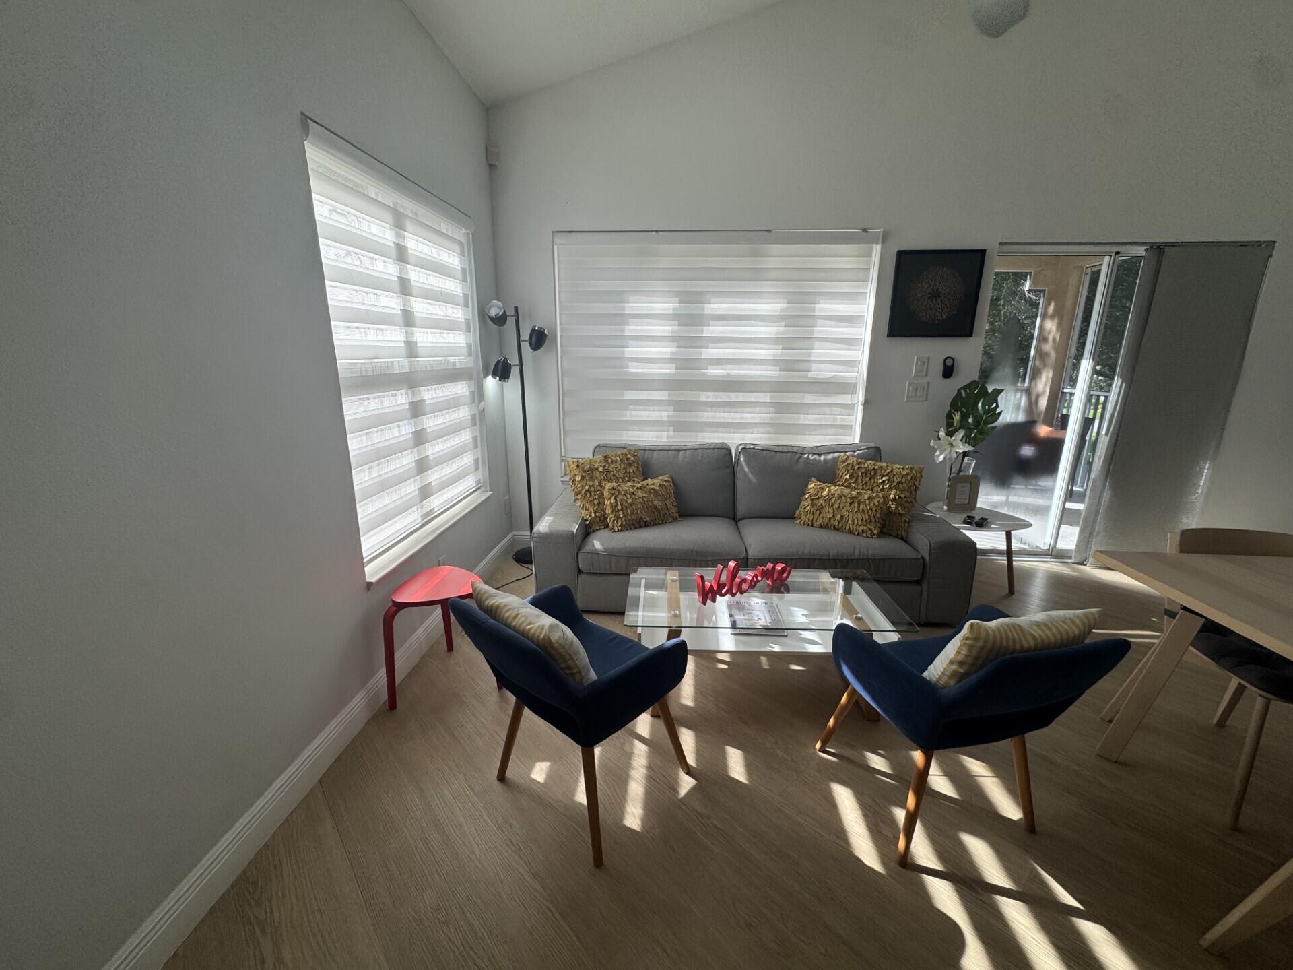
All measurements are approximate, the apartment is remodeled with 2 bedrooms and 2 bathrooms, the seller added another room. Open floor plan (living-dining area) porch/balcony. The condo and the area are charming. These apartments can be rented for years, weeks, months, Airbnb, and you can get excellent profitability. The apartment is sold with furniture except for the TVs, black bench. The best returns for investors are in these properties. No seller disclosure, the seller has never lived in the property
Save
Ask
Tour
Hide
Listing Snapshot
Price
$259,900
Days On Site
112 Days
Bedrooms
2
Inside Area (SqFt)
1,196 sqft
Total Baths
2
Full Baths
2
Partial Baths
N/A
Lot Size
N/A
Year Built
1995
MLS® Number
B26042333
Status
Active
Property Tax
$3,974.58
HOA/Condo/Coop Fees
$837.67 monthly
Sq Ft Source
Public Records
Friends & Family
Recent Activity
| 3 months ago | Price changed to $259,900 | |
| 3 months ago | Listing updated with changes from the MLS® | |
| 4 months ago | Listing first seen on site |
General Features
Direction Faces
North
Disclosures
Special Assessment
Foundation
Block
Land Lease
No
Levels
TwoOne
Number Of Stories
1
Parking
Open
Parking Spaces
2
Pets
Dogs OKSize LimitYes
Property Sub Type
Condominium
Sewer
Public Sewer
Special Circumstances
Standard
SqFt Total
1341
Style
ContemporaryRanch
Utilities
Cable AvailableElectricity AvailableSewer AvailableWater Available
Water Source
Public
Zoning
res
Interior Features
Appliances
DryerDishwasherElectric Water HeaterMicrowaveRangeRefrigeratorWater HeaterWasher
Cooling
Central Air
Flooring
LaminateTile
Furnished
Furnished
Heating
Central
Interior
High Ceilings
Laundry Features
Laundry Closet
Main Level Bedrooms
2
Window Features
Blinds
Kitchen
Dimensions - 12 X 8Level - MainArea - 96
Living Room
Dimensions - 11 X 5Level - MainArea - 55
PrimaryBedroom
Dimensions - 18 X 7Level - MainArea - 126
Save
Ask
Tour
Hide
Exterior Features
Construction Details
BrickBlockConcrete
Exterior
BalconyStorage
Fencing
BlockBrick
Other Structures
Storage
Patio And Porch
PorchScreened
Pool Features
Association
Road Frontage
City Street
Roof
Shingle
View
City
Waterview
City
Windows/Doors
Blinds
Community Features
Association Amenities
PoolClubhouseFitness CenterPicnic AreaPlaygroundParkingTennis Court(s)
Association Fee
$749.0
Association Fee Frequency
Quarterly
Additional Association Fee
$1764.0
Additional Association Fee Frequency
Quarterly
Community Features
Street Lights
MLS Area
7600
Financing Terms Available
Conventional
Roads
Concrete
Listing courtesy of LAER Realty Partners Bowen/PSL

All listings featuring the BMLS logo are provided by BeachesMLS, Inc. This information is not verified for authenticity or accuracy and is not guaranteed. Copyright © 2026 BeachesMLS, Inc. (a Flex MLS feed)
Last checked: 2026-10-08 05:01 PM UTC
All listings featuring the BMLS logo are provided by BeachesMLS, Inc. This information is not verified for authenticity or accuracy and is not guaranteed. Copyright © 2026 BeachesMLS, Inc. (a Flex MLS feed)
Last checked: 2026-10-08 05:01 PM UTC
Neighborhood & Commute
Source: Walkscore
Save
Ask
Tour
Hide
READY TO MAKE AN OFFER?
JUST CLICK: START AN OFFER
OR CALL REAL ESTATE BROKER
ALICE LONNQVIST
PHONE: 1-561-540-8122
Did you know? You can invite friends and family to your search. They can join your search, rate and discuss listings with you.