When you purchase a home in Florida with Home Max Realty International as your buyer’s agent, you may be eligible to receive up to $5,000* as a rebate at closing.

Save
Ask
Tour
Hide
Share
$3,750
119 Days On Site

480 Hibiscus Street 938
West Palm Beach, FL 33401

For Rent|Condominium|Active
2
Beds
2
Total Baths
2
Full Baths
1,045
SqFt
$4
/SqFt
2008
Built
Subdivision:
CITY PALMS CONDO
County:
Palm Beach
Call Now: 1-561-540-8122
Is this the listing for you? We can help make it yours.
1-561-540-8122
480 Hibiscus Street 938480 Hibiscus Street 938480 Hibiscus Street 938480 Hibiscus Street 938
Save
Ask
Tour
Hide
Share

Mortgage Calculator

Monthly Payment (Est.)

Enter an interest rate to see your estimated monthly payment.
Calculator powered by Showcase IDX, a Constellation1 Company. Copyright ©2026 Information is deemed reliable but not guaranteed.

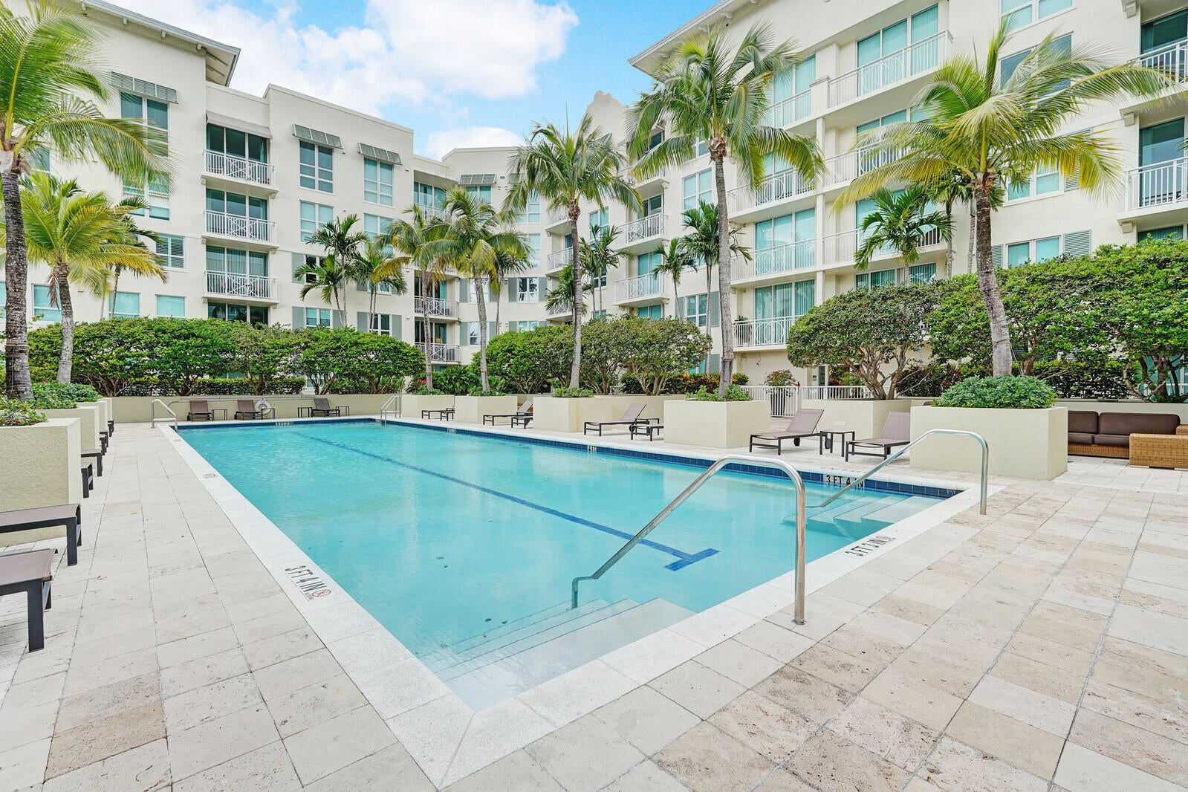
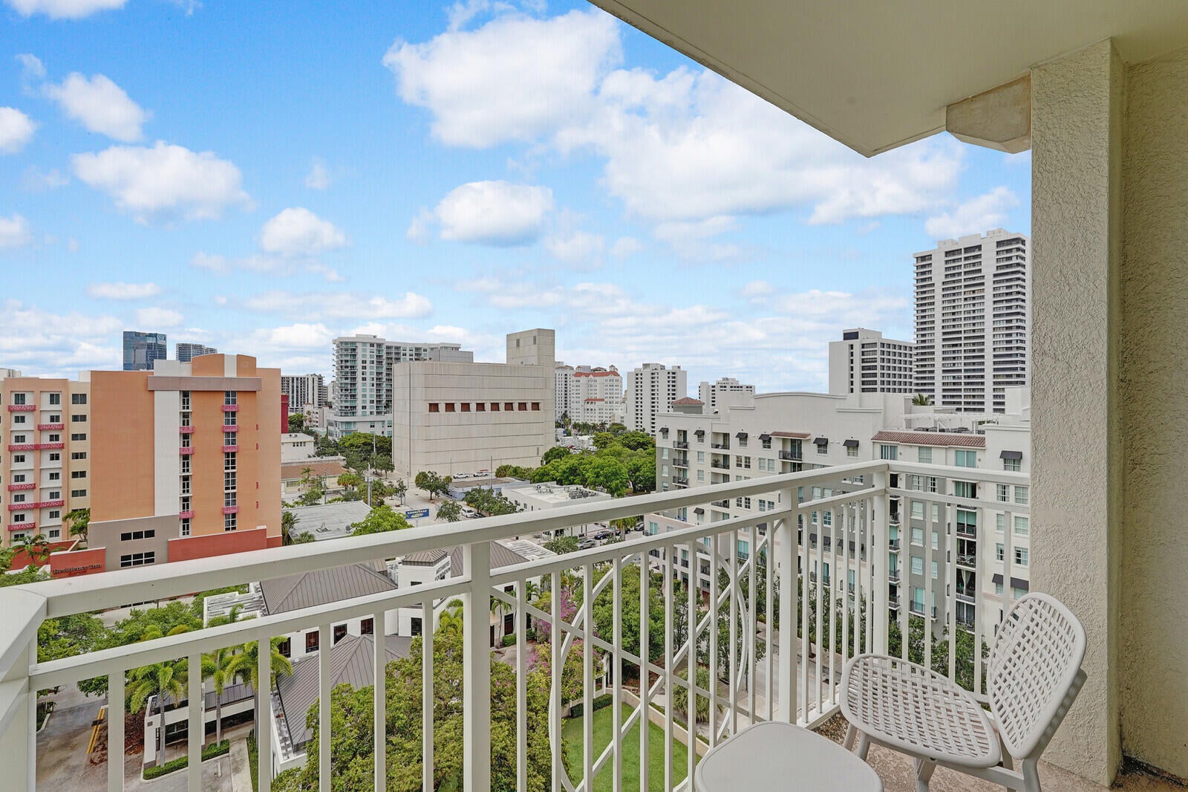
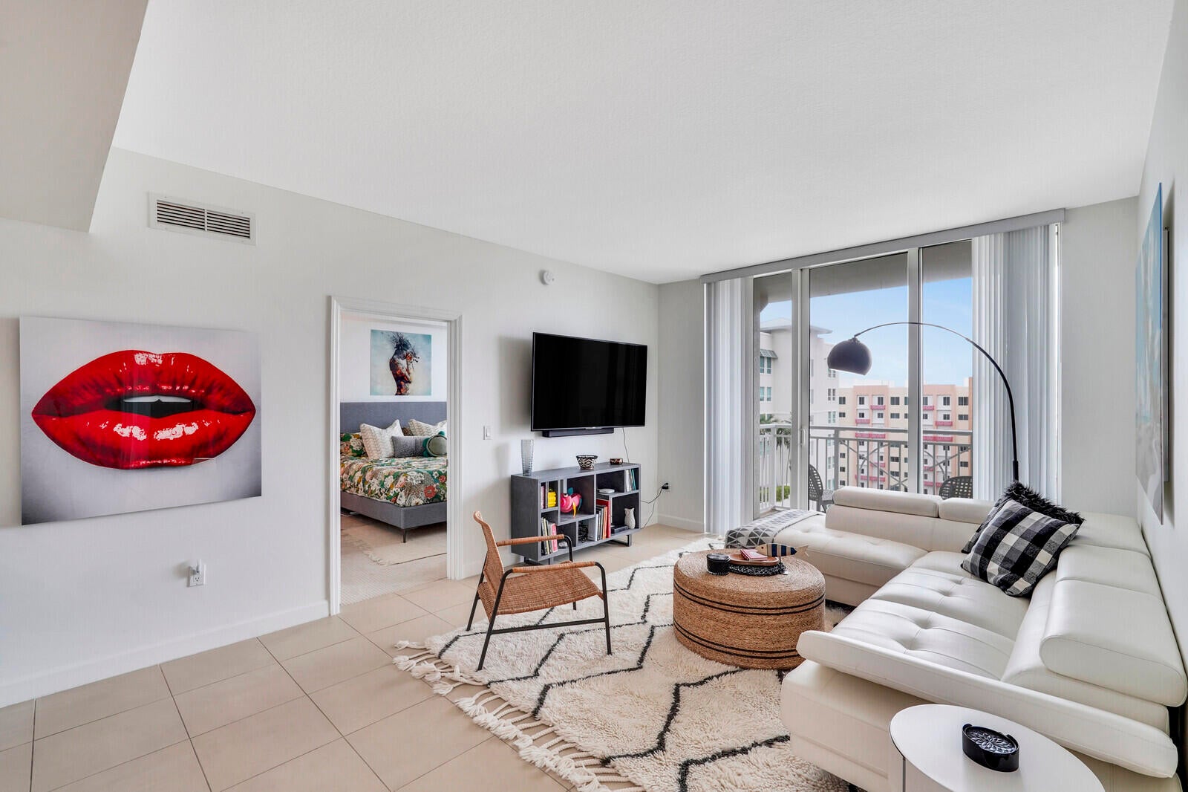
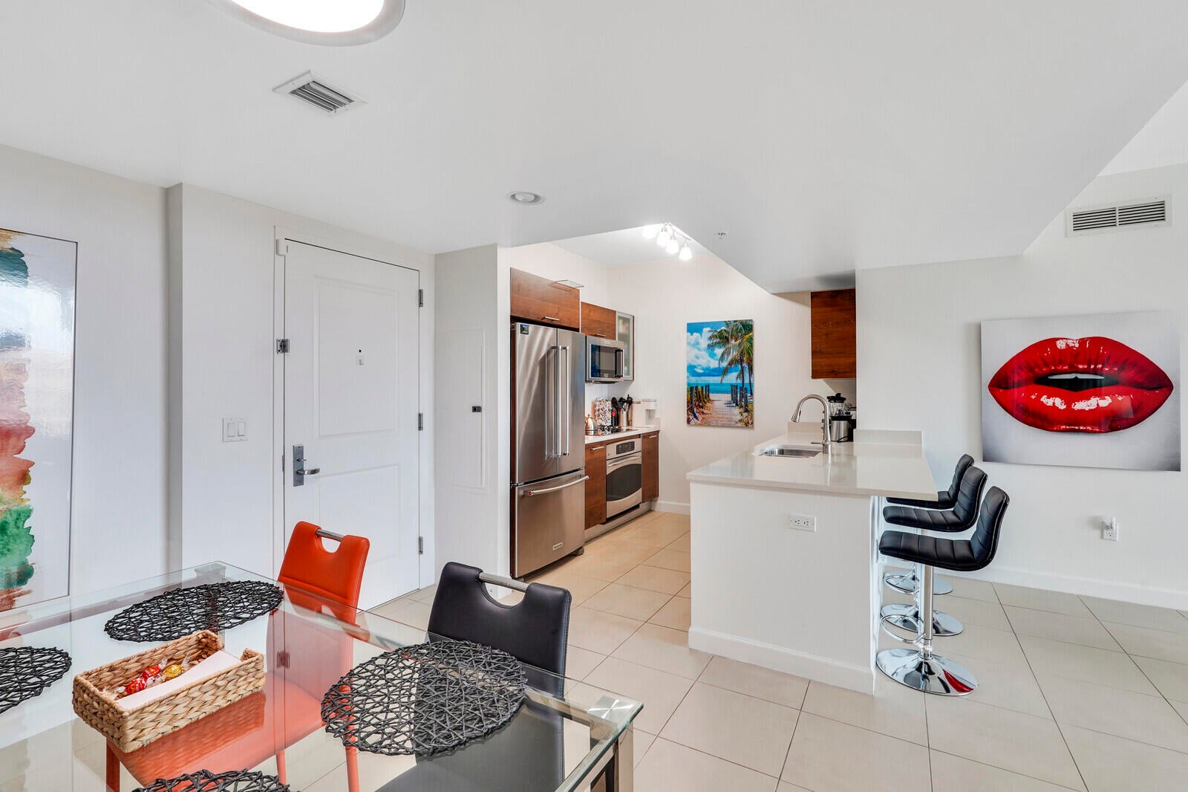
Welcome to Unit 938 at City Palms - a beautifully upgraded 2-bedroom, 2-bath condo perfectly positioned in the heart of downtown West Palm Beach, just one block east of Rosemary Square, great restaurants on Clematis Street, strolls on the Intracoastal Waterway, catch the Brightline train, and you can even walk or ride your bike over the bridge onto Palm Beach Island. This fully furnished unit features brand-new furniture, linens, silverware, and mattresses, with the primary suite offering a king-size bed for ultimate comfort. Freshly painted and move-in ready! Enjoy a light-filled living space with sweeping downtown views, hurricane-impact windows throughout, and a desirable split-bedroom layout. The condo includes a washer/dryer and a rare reserved tandem parking spot conveniently located next to the elevator for easy access. City Palms is a resort-style community with 24/7 front desk, valet, heated pool, hot tub, fitness center with Peloton bikes, sauna, outdoor lounge, billiards, resident lounge, and a news room. Just steps from Rosemary Square, Clematis Street, Brightline, and Palm Beach, you're never far from shopping, dining, and entertainment. Rental-friendly building with 30-day minimum rentals allowed and a streamlined approval process rent it seasonally or year-round with ease. Live the downtown lifestyle with everything you need right at your doorstep!

Save
Ask
Tour
Hide
Share
Listing Snapshot
Price 
$3,750
Days On Site 
119 Days
Bedrooms 
2
Inside Area (SqFt) 
1,045 sqft
Total Baths 
2
Full Baths 
2
Partial Baths 
N/A
Lot Size 
N/A
Year Built 
2008
MLS® Number 
B26041572
Status 
Active
Property Tax 
N/A
HOA/Condo/Coop Fees 
N/A
Sq Ft Source 
Public Records
Friends & Family
Recent Activity
4 months agoListing first seen on site
4 months agoListing updated with changes from the MLS®
General Features
Available on 
2027-05-01
Direction Faces 
North
Number Of Stories 
10
Parking 
AssignedCoveredDetachedGarageGuestOn StreetValet
Parking Spaces 
1
Pets 
Breed RestrictionsNumber LimitYes
Property Sub Type 
Condominium
Security 
Smoke Detector(s)Security SystemFire AlarmFire Sprinkler SystemKey Card Entry
Sewer 
Public Sewer
SqFt Total 
1045
Utilities 
Electricity AvailableSewer AvailableUnderground UtilitiesWater Connected
Interior Features
Appliances 
CooktopDryerDishwasherElectric CooktopElectric Water HeaterDisposalIce MakerMicrowaveOvenRangeRefrigeratorWater HeaterWasher
Cooling 
Central AirCeiling Fan(s)Electric
Flooring 
CarpetTile
Furnished 
Furnished
Heating 
CentralElectric
Interior 
Entrance FoyerHigh CeilingsPantryStorageWalk-In Closet(s)
Laundry Features 
Washer HookupInsideLaundry Closet
Main Level Bedrooms 
2
Bedroom 2 
Dimensions - 12 X 11Level - MainArea - 132
Family Room 
Great Room 
Kitchen 
Dimensions - 12 X 10Level - MainArea - 120
Laundry 
Living Room 
Dimensions - 17 X 15Level - MainArea - 255
PrimaryBedroom 
Dimensions - 14 X 13Level - MainArea - 182
Save
Ask
Tour
Hide
Share
Exterior Features
Construction Details 
Stucco
Exterior 
BalconyNone
Other Structures 
PergolaStorage
Pool Features 
Association
View 
City
Waterview 
City
Community Features
Association Amenities 
PoolBilliard RoomClubhouseElevator(s)Fitness CenterLaundryManagementPlaygroundRecreation FacilitiesSpa/Hot TubStorageTrail(s)
Community Features 
Street LightsSidewalks
MLS Area 
5420
Schools
School District
Unknown
Elementary School
Roosevelt
Middle School
Conniston Community
High School
Forest Hill
Listing courtesy of Keller Williams Realty - Wellington

View photos, virtual tours, details...

All listings featuring the BMLS logo are provided by BeachesMLS, Inc. This information is not verified for authenticity or accuracy and is not guaranteed. Copyright © 2026 BeachesMLS, Inc. (a Flex MLS feed)
Last checked: 2026-10-14 12:02 AM UTC

Neighborhood & Commute
Source: Walkscore
Save
Ask
Tour
Hide
Share

READY TO MAKE AN OFFER?

JUST CLICK: START AN OFFER

OR CALL REAL ESTATE BROKER

ALICE LONNQVIST

PHONE: 1-561-540-8122