Save
Ask
Tour
Hide
$1,010,000
118 Days On Site
1111 Cherlynn TerraceWest Palm Beach, FL 33406
For Sale|Single Family Residence|Active
4
Beds
4
Total Baths
3
Full Baths
1
Partial Bath
3,296
SqFt
$306
/SqFt
1984
Built
Subdivision:
CHERLYNN ESTATES
County:
Palm Beach
Call Now: 1-561-540-8122
Is this the listing for you? We can help make it yours.
1-561-540-8122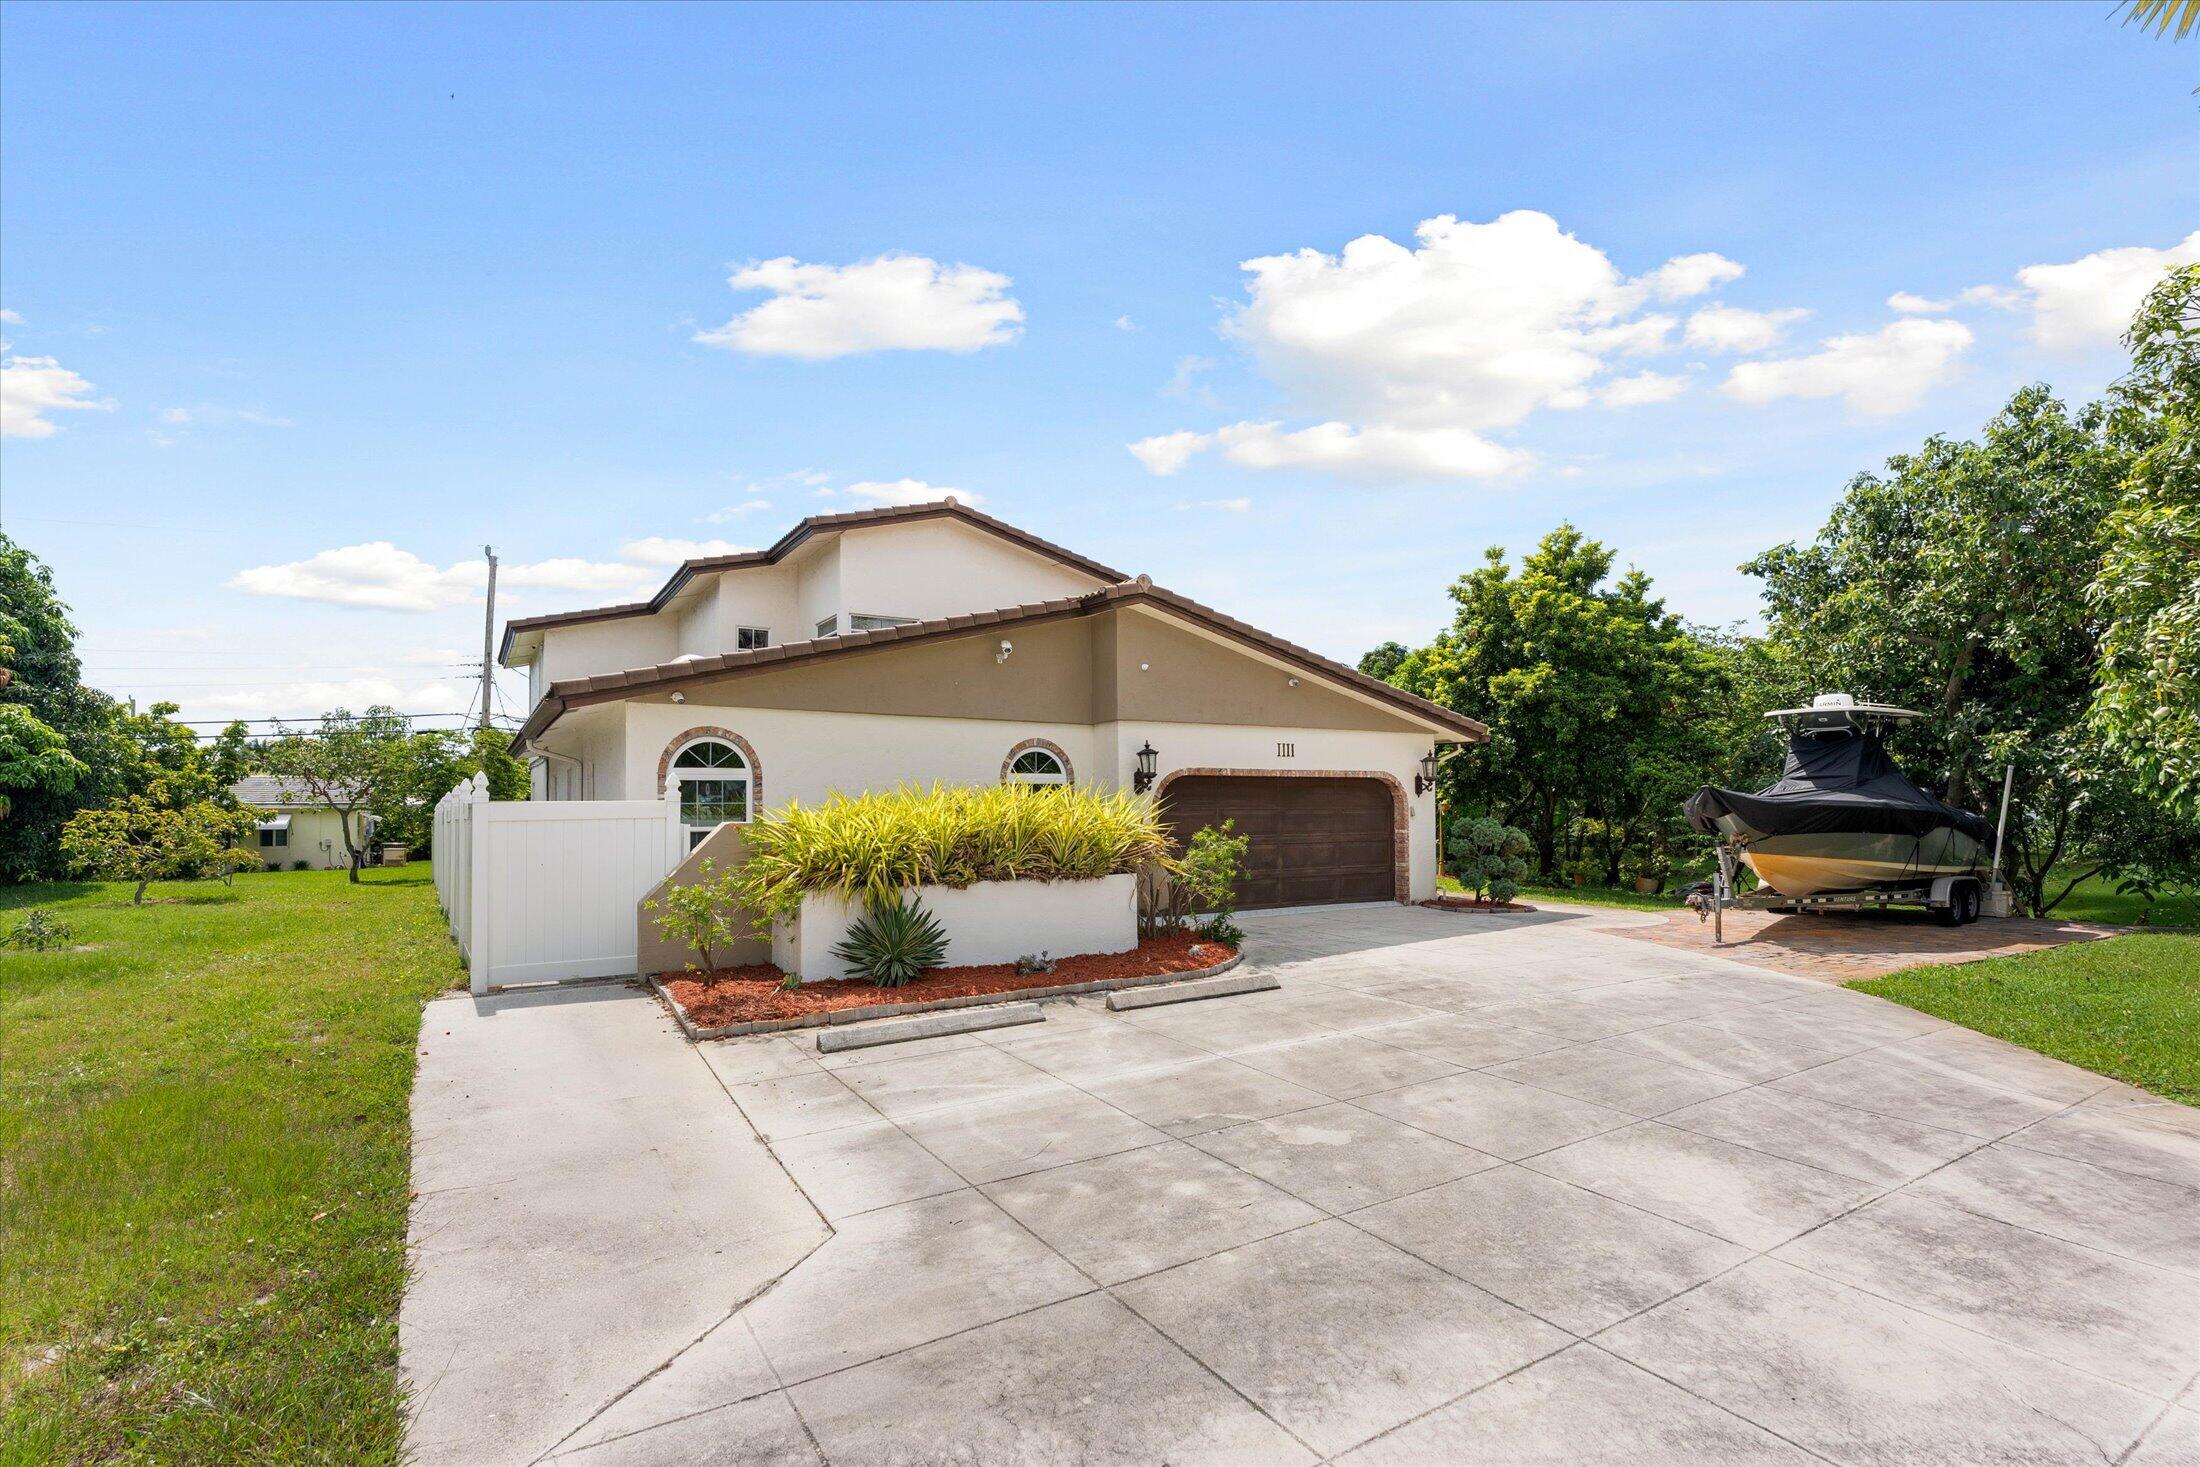
Save
Ask
Tour
Hide
Mortgage Calculator
Monthly Payment (Est.)
Enter an interest rate to see your estimated monthly payment.Calculator powered by Showcase IDX, a Constellation1 Company. Copyright ©2026 Information is deemed reliable but not guaranteed.
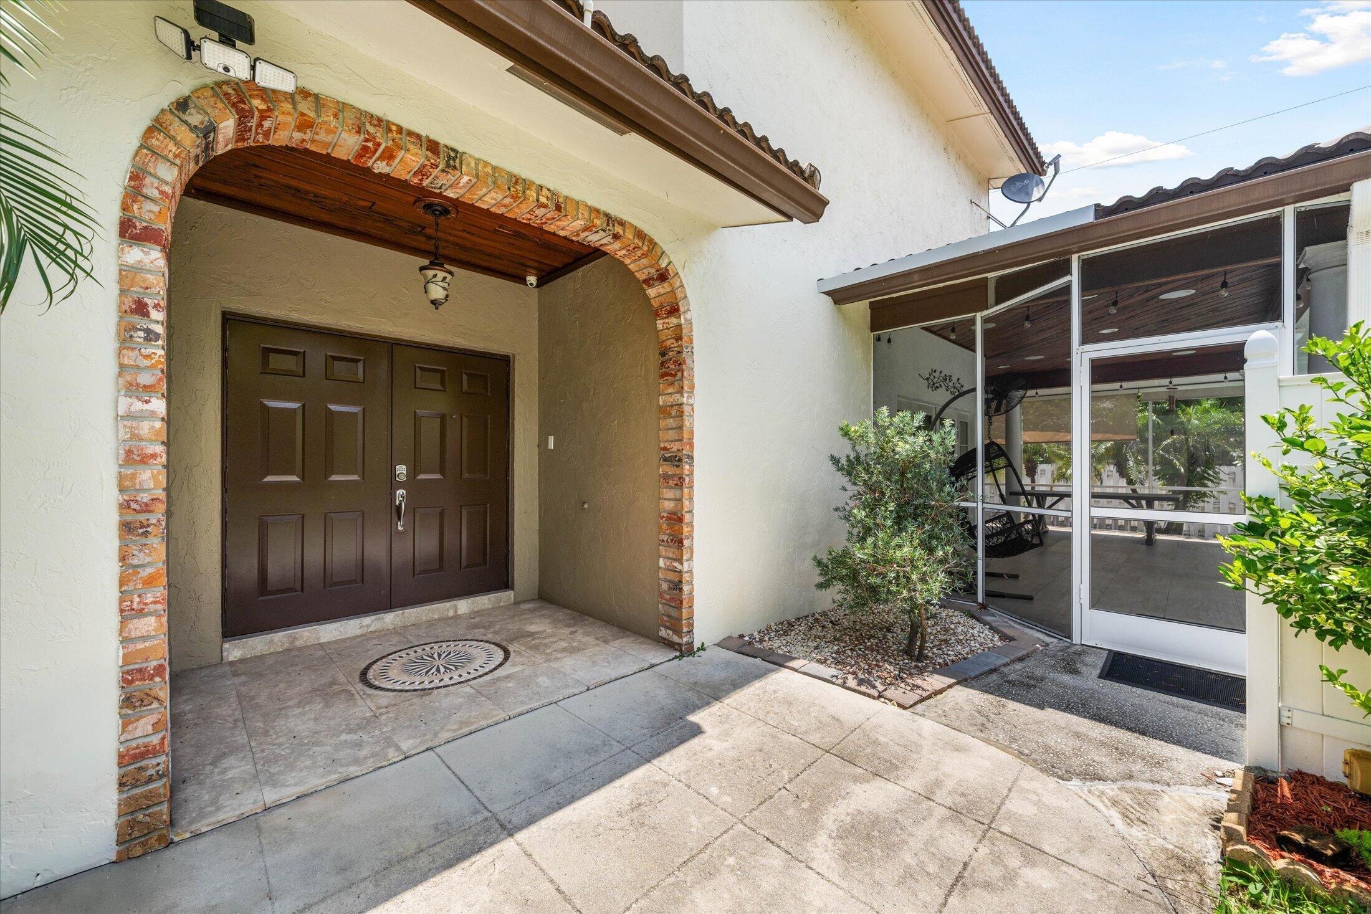
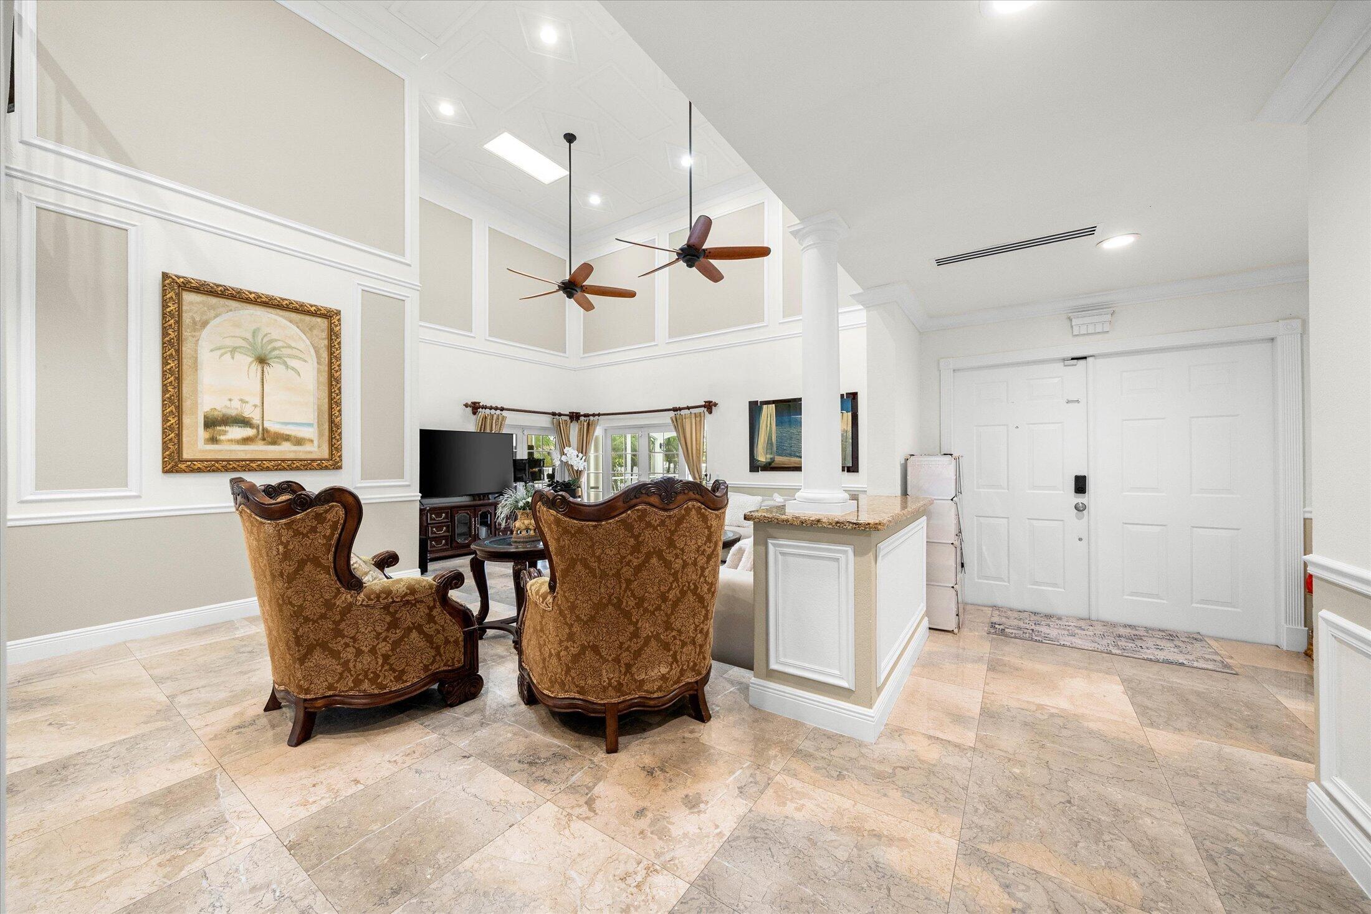
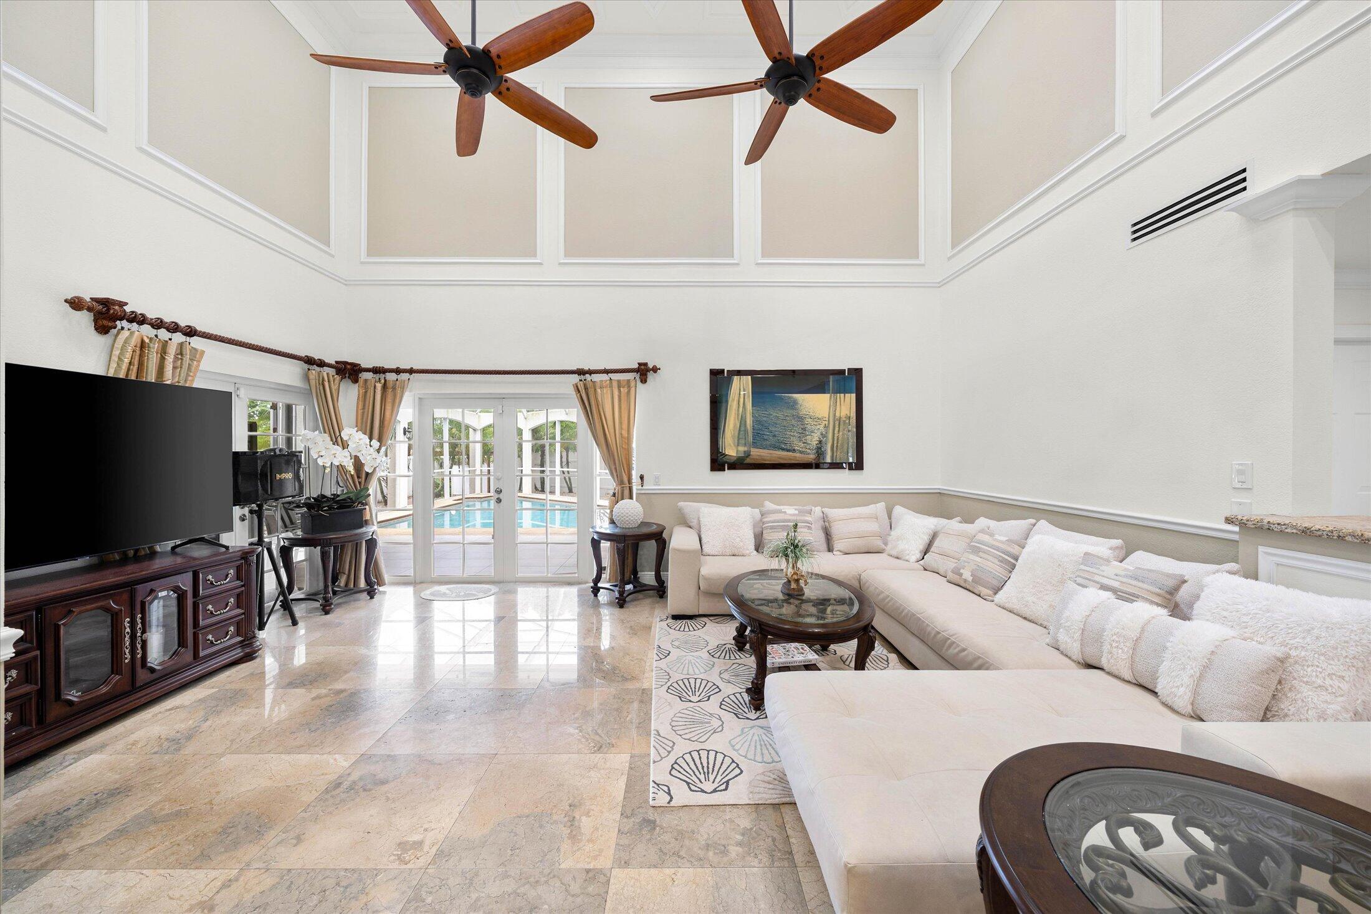
Welcome to a beautifully remodeled 2 story home nestled in a private cul-de-sac in West Palm Beach. Featuring 4 bedrooms, 3.5 bathrooms, +1 den/office, first-floor primary suite, this residence offers the perfect balance of elegance and comfort with a saltwater pool. The open-concept kitchen overlooks the inviting living spaces, creating an ideal setting for everyday living and entertaining. Conveniently located minutes from I-95, Palm Beach airport, downtown, beaches, restaurants, and shopping — this home delivers the ultimate South Florida lifestyle.
Save
Ask
Tour
Hide
Listing Snapshot
Price
$1,010,000
Days On Site
118 Days
Bedrooms
4
Inside Area (SqFt)
3,296 sqft
Total Baths
4
Full Baths
3
Partial Baths
1
Lot Size
0.18 Acres
Year Built
1984
MLS® Number
B26041415
Status
Active
Property Tax
$11,910.19
HOA/Condo/Coop Fees
N/A
Sq Ft Source
Appraiser
Friends & Family
Recent Activity
| 3 weeks ago | Listing updated with changes from the MLS® | |
| 3 weeks ago | Status changed to Active | |
| 4 weeks ago | Price changed to $1,010,000 | |
| 4 months ago | Listing first seen on site |
General Features
Acres
0.18
Attached Garage
Yes
Direction Faces
West
Garage
Yes
Garage Spaces
2
Levels
Two
Number Of Stories
2
Parking
AttachedConcreteDrivewayGarageGarage Door OpenerOpen
Parking Spaces
8
Pets
Yes
Property Sub Type
Single Family Residence
Security
Closed Circuit Camera(s)Smoke Detector(s)
Sewer
Public Sewer
Special Circumstances
Standard
SqFt Total
4068
Style
Traditional
Utilities
Sewer AvailableWater Available
Water Source
Public
Zoning
RS
Interior Features
Appliances
CooktopDryerDishwasherElectric Water HeaterDisposalIce MakerMicrowaveOvenRangeRefrigeratorWater HeaterWasher
Cooling
Central AirCeiling Fan(s)Electric
Flooring
MarbleTile
Furnished
Unfurnished
Heating
CentralElectric
Interior
Eat-in KitchenHigh CeilingsKitchen IslandPantryWalk-In Closet(s)
Laundry Features
InsideLaundry Closet
Main Level Bedrooms
4
Window Features
Skylight(s)
Bedroom 2
Dimensions - 14 X 14Level - UpperArea - 196
Bedroom 3
Dimensions - 12 X 11Level - UpperArea - 132
Bedroom 4
Dimensions - 12 X 11Level - UpperArea - 132
Den
Dimensions - 14 X 8Level - MainArea - 112
Kitchen
Dimensions - 14 X 14Level - MainArea - 196
Laundry
Living Room
Dimensions - 27 X 20Level - MainArea - 540
PrimaryBedroom
Dimensions - 19 X 13Level - MainArea - 247
Save
Ask
Tour
Hide
Exterior Features
Construction Details
BlockStucco
Exterior
BalconyBarbecueGardenLightingOutdoor Kitchen
Fencing
Back YardFenced
Lot Features
Cul-De-SacMany TreesGarden
Other Structures
PergolaOutdoor Kitchen
Patio And Porch
DeckGlass EnclosedPatioScreened
Pool Features
FencedIn GroundPrivateScreen EnclosureSalt Water
Private Pool
Yes
Roof
Spanish TileTile
View
Pool
Waterview
Pool
Windows/Doors
Skylight(s)
Community Features
MLS Area
5470
Financing Terms Available
CashConventionalFHAVA Loan
Schools
School District
Unknown
Elementary School
Meadow Park
Middle School
Conniston Community
High School
Forest Hill
Listing courtesy of La Rosa Realty Beaches LLC

All listings featuring the BMLS logo are provided by BeachesMLS, Inc. This information is not verified for authenticity or accuracy and is not guaranteed. Copyright © 2026 BeachesMLS, Inc. (a Flex MLS feed)
Last checked: 2026-10-08 01:41 AM UTC
All listings featuring the BMLS logo are provided by BeachesMLS, Inc. This information is not verified for authenticity or accuracy and is not guaranteed. Copyright © 2026 BeachesMLS, Inc. (a Flex MLS feed)
Last checked: 2026-10-08 01:41 AM UTC
Neighborhood & Commute
Source: Walkscore
Save
Ask
Tour
Hide
READY TO MAKE AN OFFER?
JUST CLICK: START AN OFFER
OR CALL REAL ESTATE BROKER
ALICE LONNQVIST
PHONE: 1-561-540-8122
Did you know? You can invite friends and family to your search. They can join your search, rate and discuss listings with you.