When you purchase a home in Florida with Home Max Realty International as your buyer’s agent, you may be eligible to receive up to $5,000* as a rebate at closing.

Save
Ask
Tour
Hide
Share
$309,900
96 Days On Site

843 Persimmon Place
Fort Pierce, FL 34981

For Sale|Single Family Residence|Active
3
Beds
2
Total Baths
2
Full Baths
1,529
SqFt
$203
/SqFt
2022
Built
Subdivision:
AVALON CROSSING
County:
St Lucie
Call Now: 1-561-540-8122
Is this the listing for you? We can help make it yours.
1-561-540-8122
843 Persimmon Place843 Persimmon Place843 Persimmon Place843 Persimmon Place
Save
Ask
Tour
Hide
Share

Mortgage Calculator

Monthly Payment (Est.)

$1,414
Calculator powered by Showcase IDX, a Constellation1 Company. Copyright ©2026 Information is deemed reliable but not guaranteed.

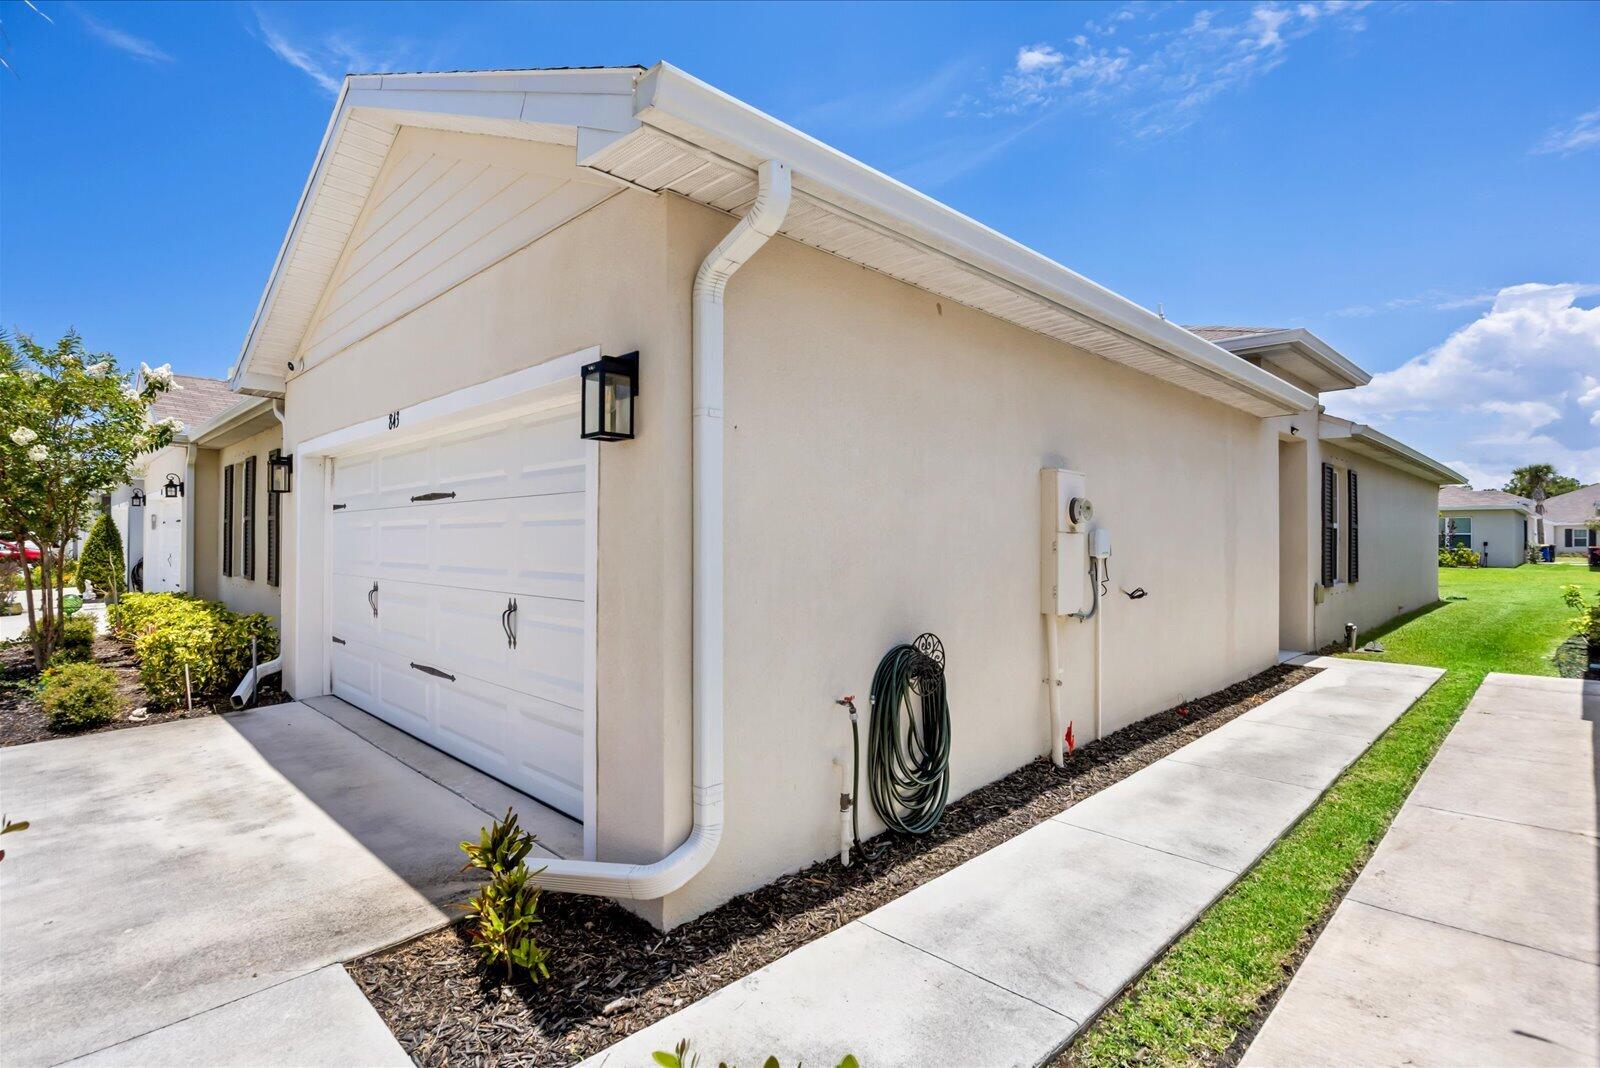
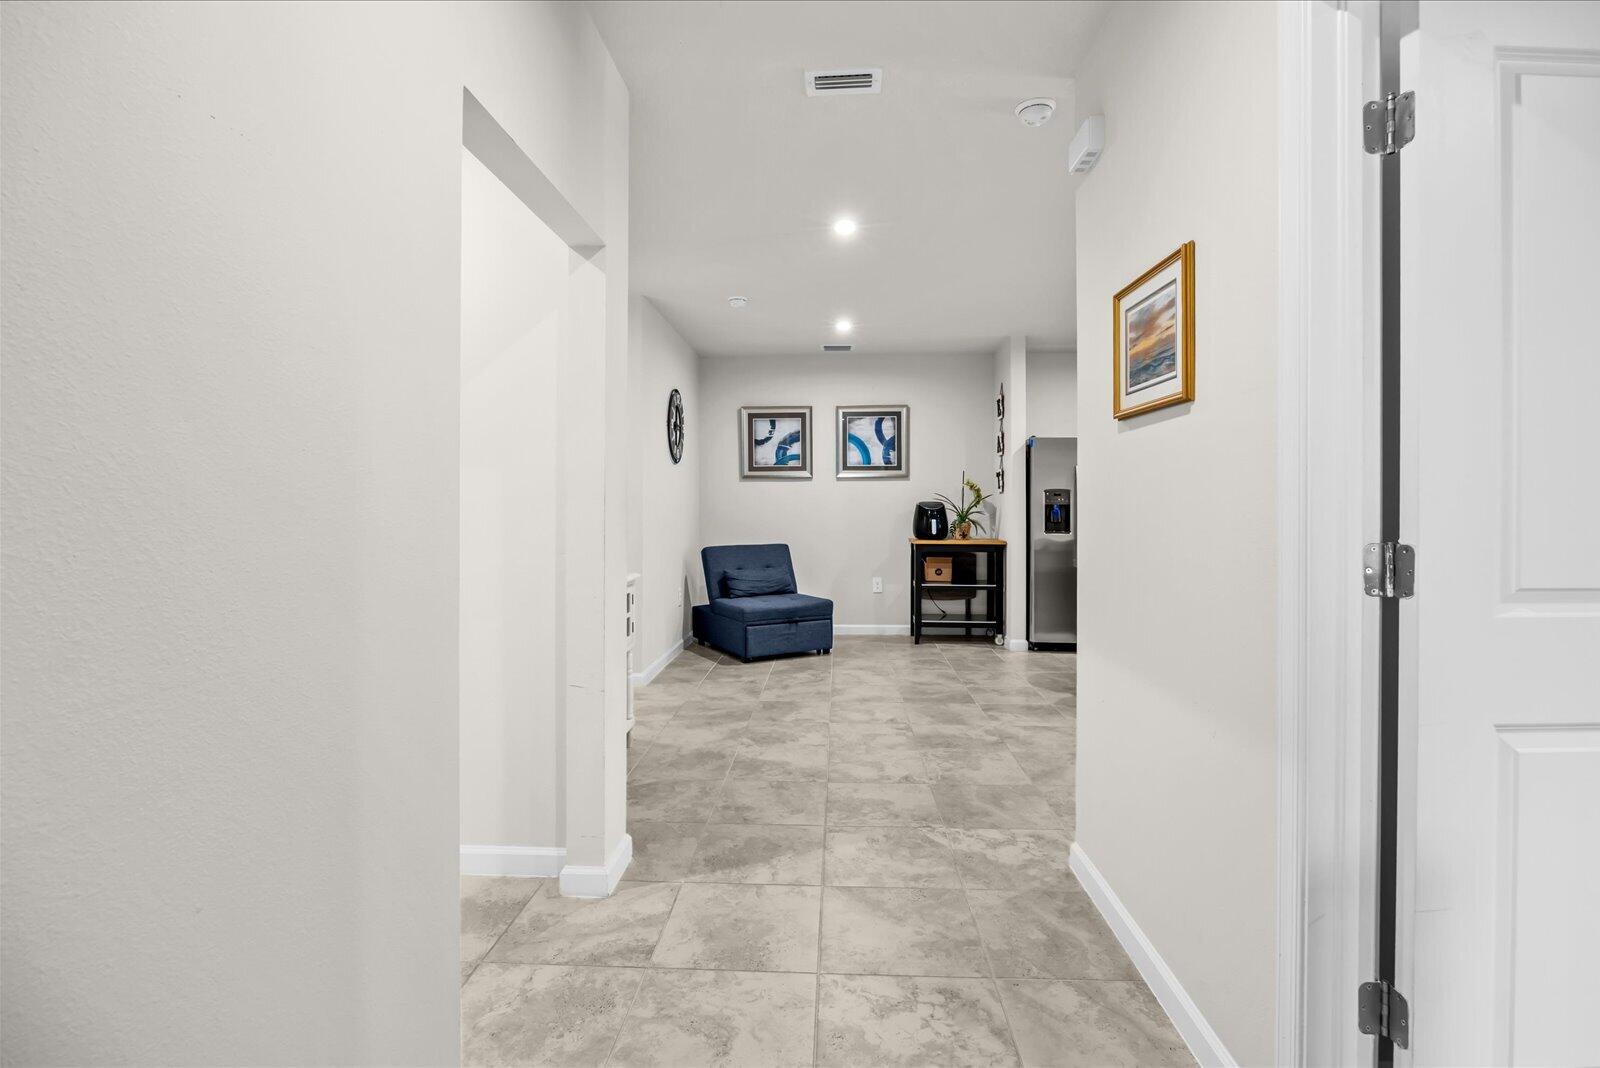
Welcome to this charming 3-bedroom, 2-bath villa in Avalon Crossing, offering 1,529 square feet of comfortable single-story living. The split-bedroom floor plan provides added privacy between the main suite and guest bedrooms. The home features granite countertops throughout, an open concept layout ideal for entertaining, and a spacious two-car garage. Enjoy low-maintenance living with lawn care covered by the HOA, along with access to the exclusive residents' pool. Conveniently located near I-95, Florida's Turnpike, shopping, dining, and medical facilities, this home is also just a 15-minute drive to the beautiful Florida beaches, as well as Historic Downtown Fort Pierce and all the Treasure Coast has to offer.

Save
Ask
Tour
Hide
Share
Listing Snapshot
Price 
$309,900
Days On Site 
96 Days
Bedrooms 
3
Inside Area (SqFt) 
1,529 sqft
Total Baths 
2
Full Baths 
2
Partial Baths 
N/A
Lot Size 
0.1 Acres
Year Built 
2022
MLS® Number 
B26040744
Status 
Active
Property Tax 
$5,058.94
HOA/Condo/Coop Fees 
$154.98 monthly
Sq Ft Source 
Public Records
Friends & Family
Recent Activity
3 months agoListing first seen on site
3 months agoListing updated with changes from the MLS®
General Features
Acres 
0.1
Attached Garage 
Yes
Direction Faces 
North
Foundation 
Slab
Garage 
Yes
Garage Spaces 
2
Levels 
One
Number Of Stories 
1
Parking 
AttachedDrivewayGarageGarage Door Opener
Parking Spaces 
4
Pets 
Yes
Property Sub Type 
Single Family Residence
Security 
Security SystemSmoke Detector(s)
Sewer 
Public Sewer
Special Circumstances 
Standard
SqFt Total 
2117
Style 
Ranch
Utilities 
Cable ConnectedPhone AvailableSewer ConnectedWater Connected
Water Source 
Public
Zoning 
Planned De
Interior Features
Appliances 
DryerDishwasherElectric RangeIce MakerMicrowaveRangeRefrigeratorWasher
Cooling 
Central Air
Flooring 
CarpetTile
Furnished 
Negotiable
Heating 
Central
Interior 
Breakfast BarKitchen IslandPantryWalk-In Closet(s)
Laundry Features 
Washer HookupInsideLaundry Room
Main Level Bedrooms 
2
Kitchen 
Living Room 
PrimaryBedroom 
Save
Ask
Tour
Hide
Share
Exterior Features
Construction Details 
ConcreteStucco
Pool Features 
Association
Roof 
Shingle
Community Features
Association Amenities 
PoolMaintenance GroundsMaintenancePlayground
Association Fee 
$464.95
Association Fee Frequency 
Quarterly
MLS Area 
7060
Financing Terms Available 
CashConventionalFHAVA Loan
Roads 
Paved
Listing courtesy of EXP Realty LLC

View photos, virtual tours, details...

All listings featuring the BMLS logo are provided by BeachesMLS, Inc. This information is not verified for authenticity or accuracy and is not guaranteed. Copyright © 2026 BeachesMLS, Inc. (a Flex MLS feed)
Last checked: 2026-09-18 08:21 AM UTC

Neighborhood & Commute
Source: Walkscore
Save
Ask
Tour
Hide
Share

READY TO MAKE AN OFFER?

JUST CLICK: START AN OFFER

OR CALL REAL ESTATE BROKER

ALICE LONNQVIST

PHONE: 1-561-540-8122