Save
Ask
Tour
Hide
$1,086,402
97 Days On Site
1012 Raleigh WayWellington, FL 33414
For Sale|Single Family Residence|Active
5
Beds
5
Total Baths
5
Full Baths
2,994
SqFt
$363
/SqFt
2026
Built
Subdivision:
LOTIS WELLINGTON
County:
Palm Beach
Call Now: 1-561-540-8122
Is this the listing for you? We can help make it yours.
1-561-540-8122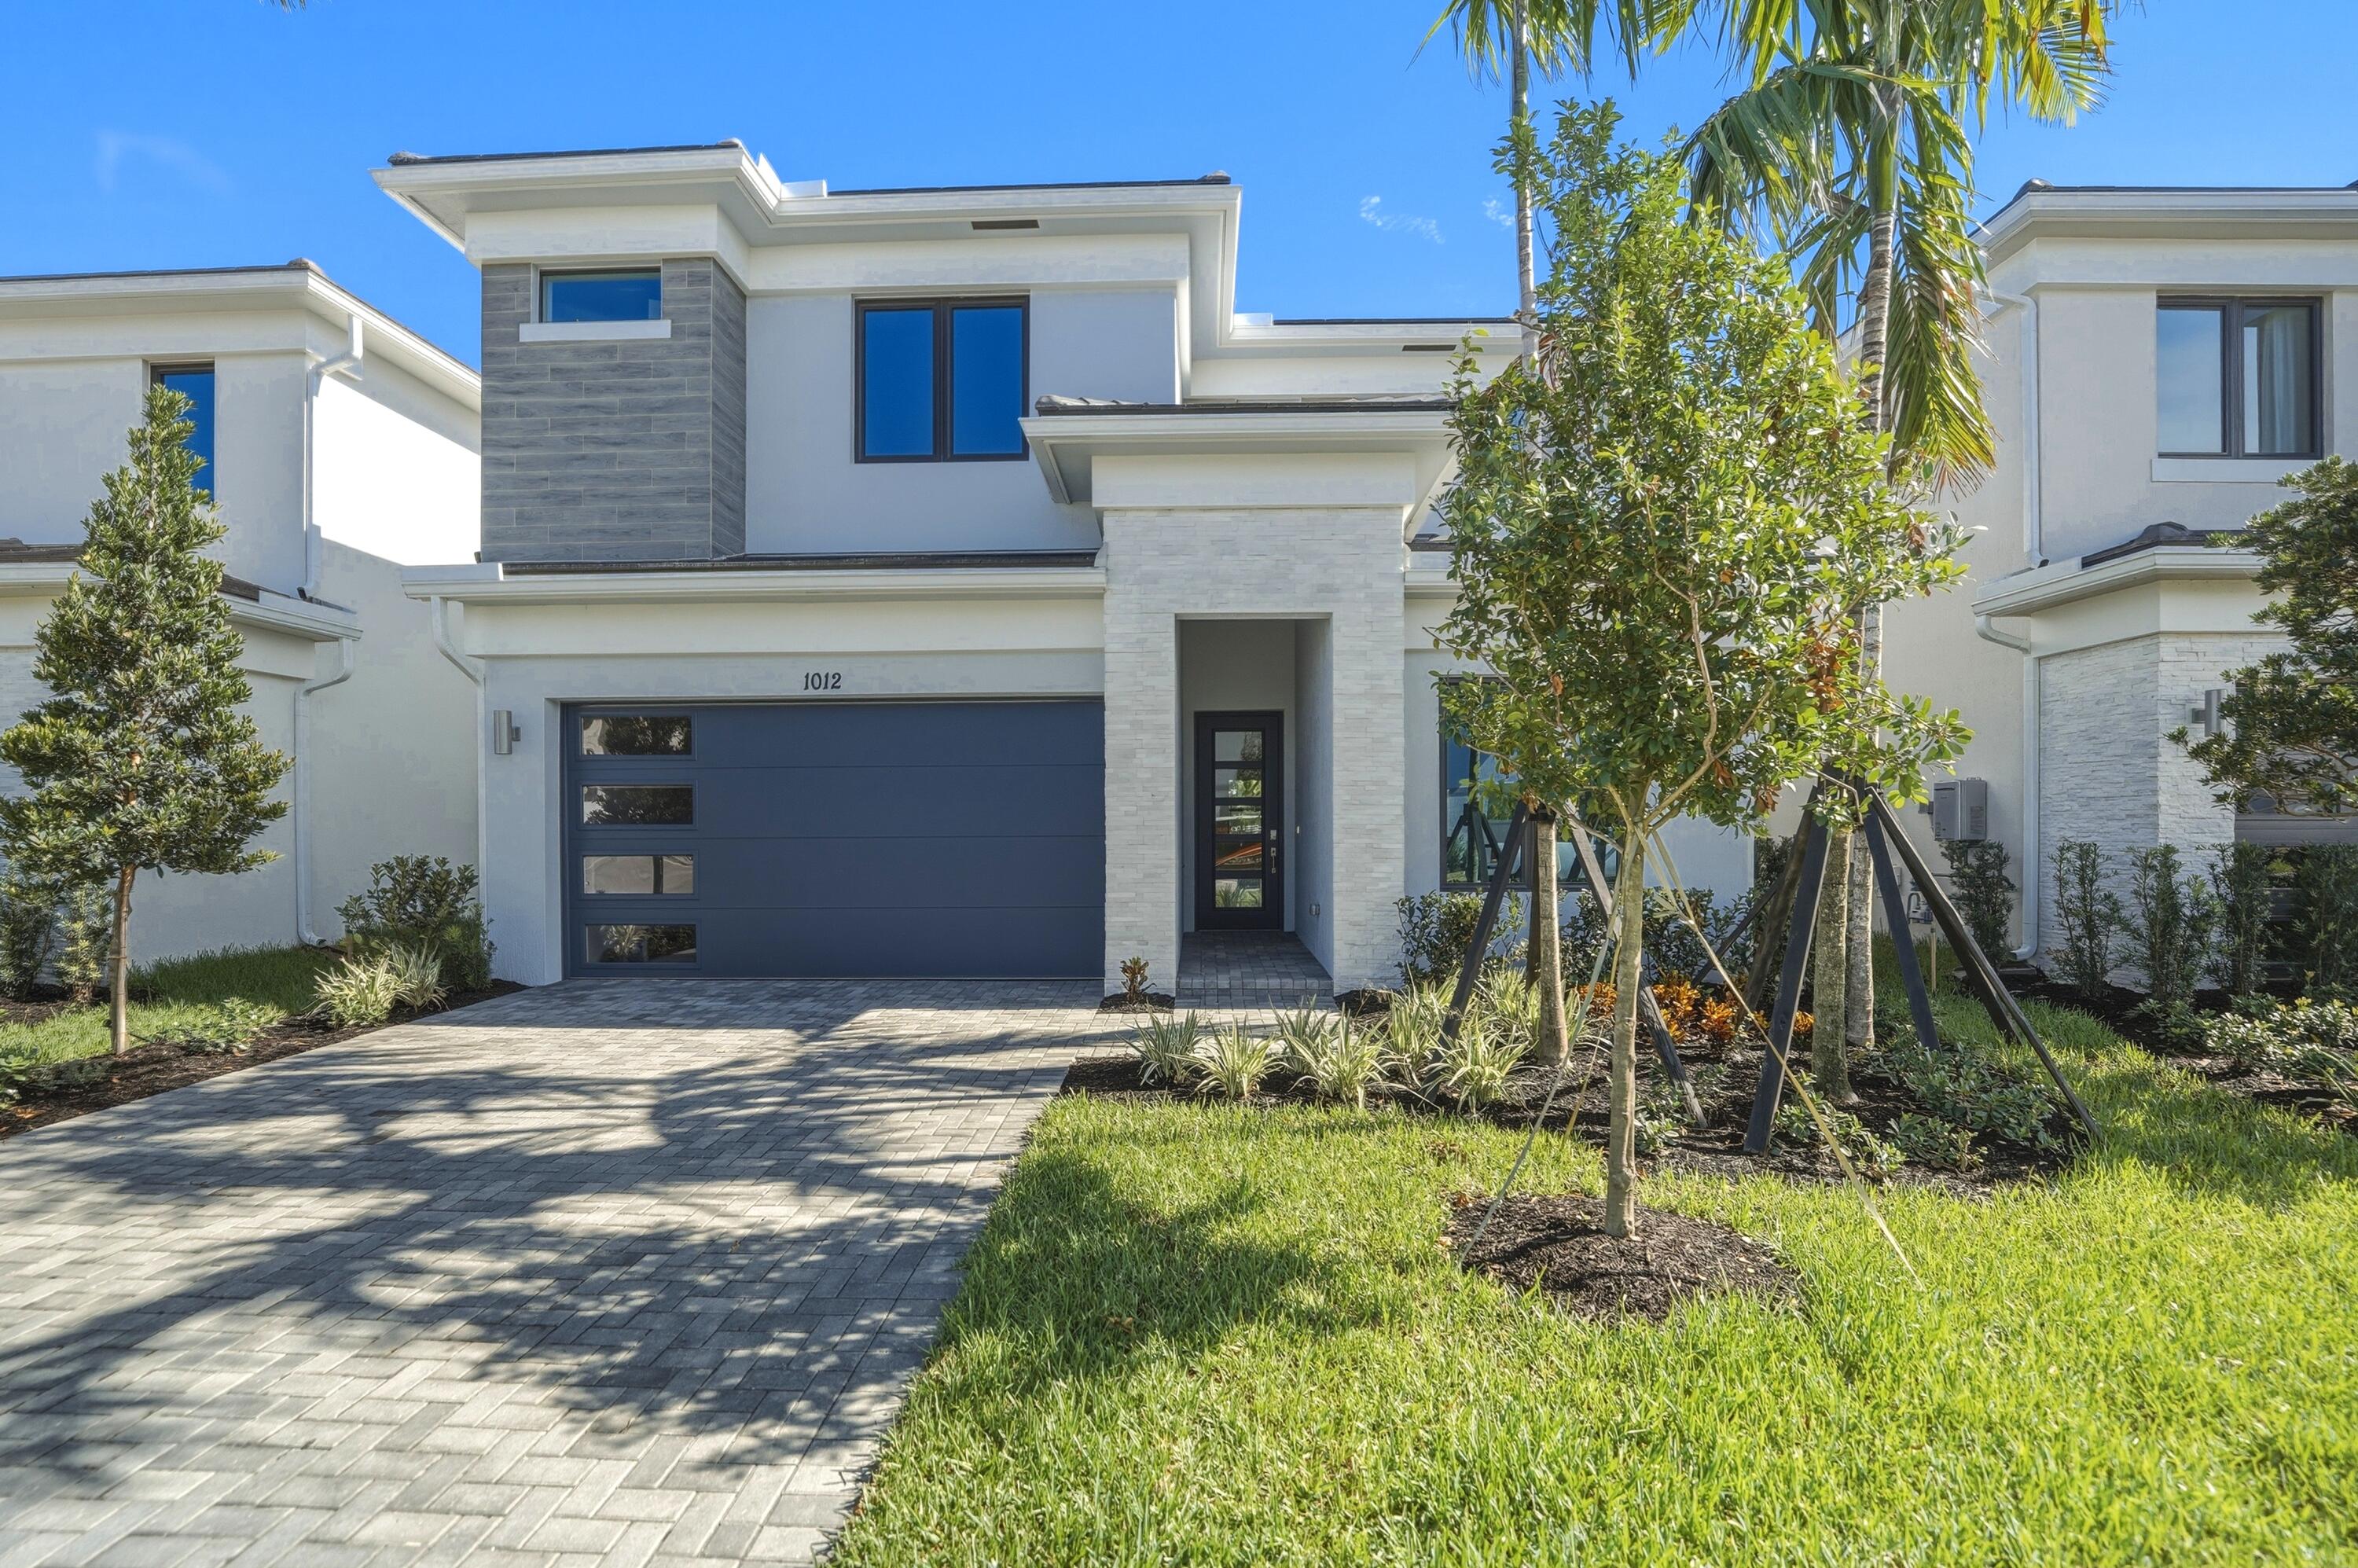
Save
Ask
Tour
Hide
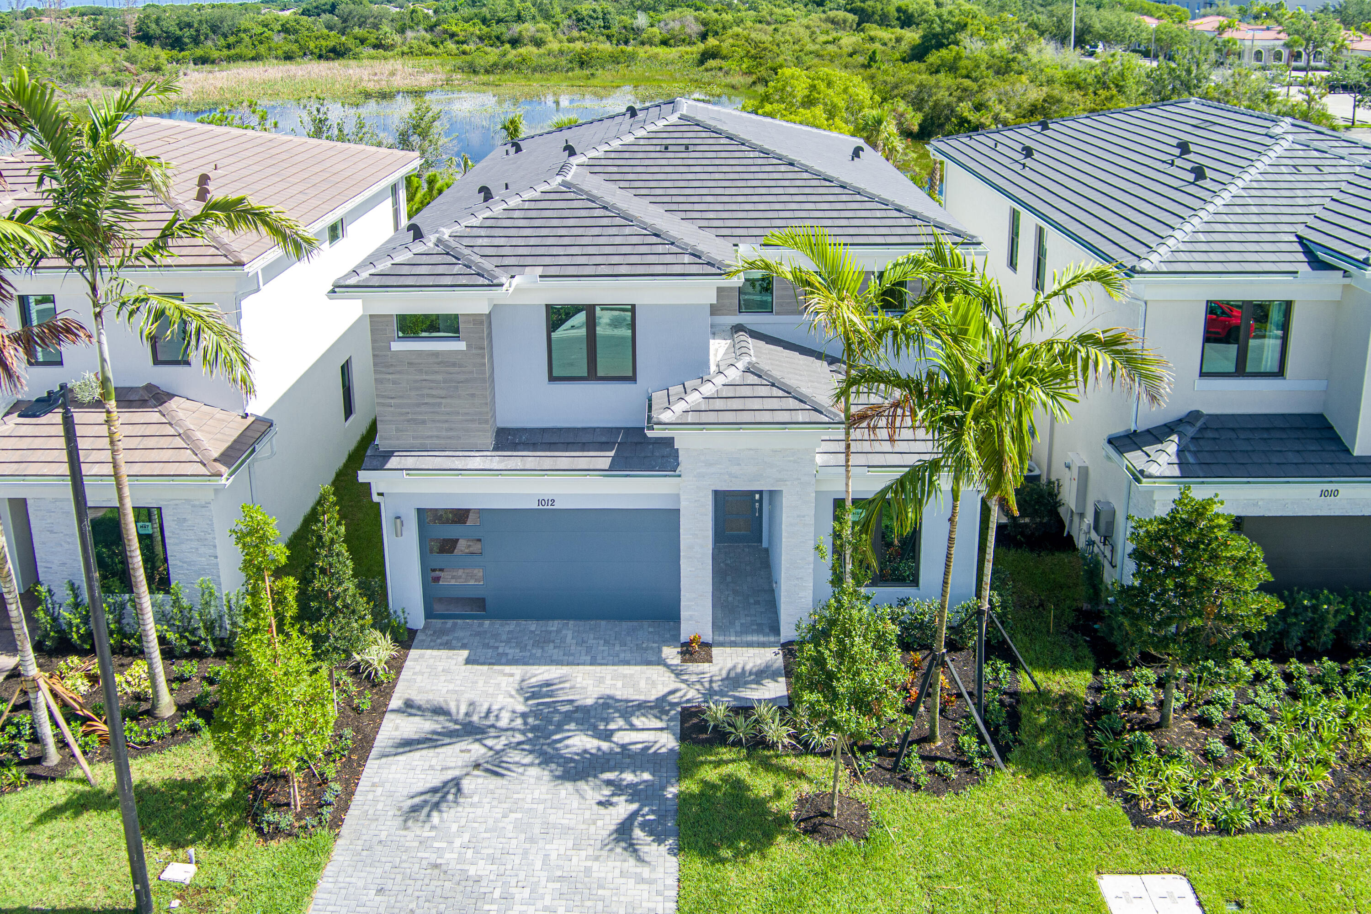
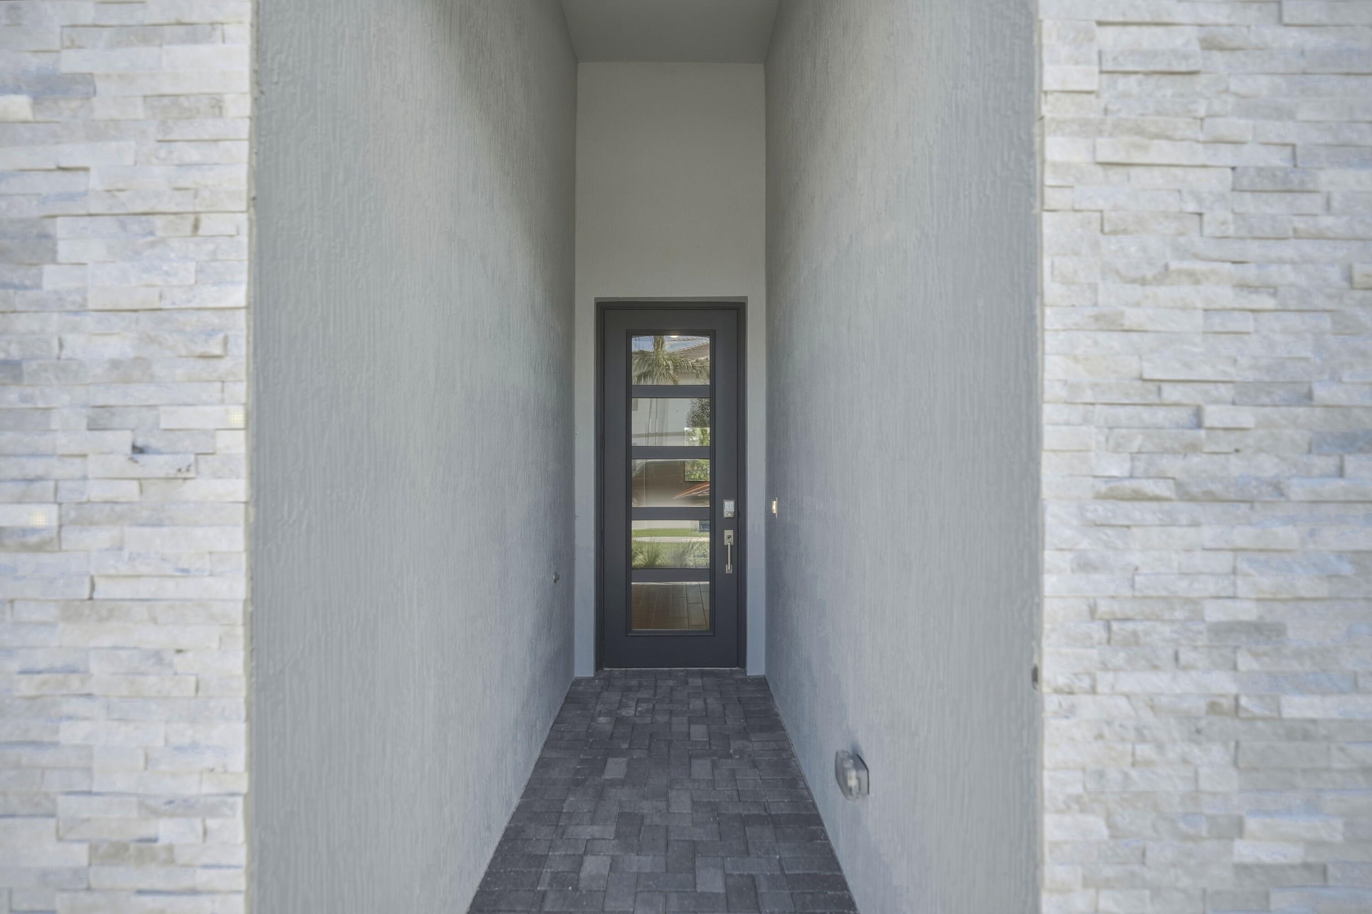
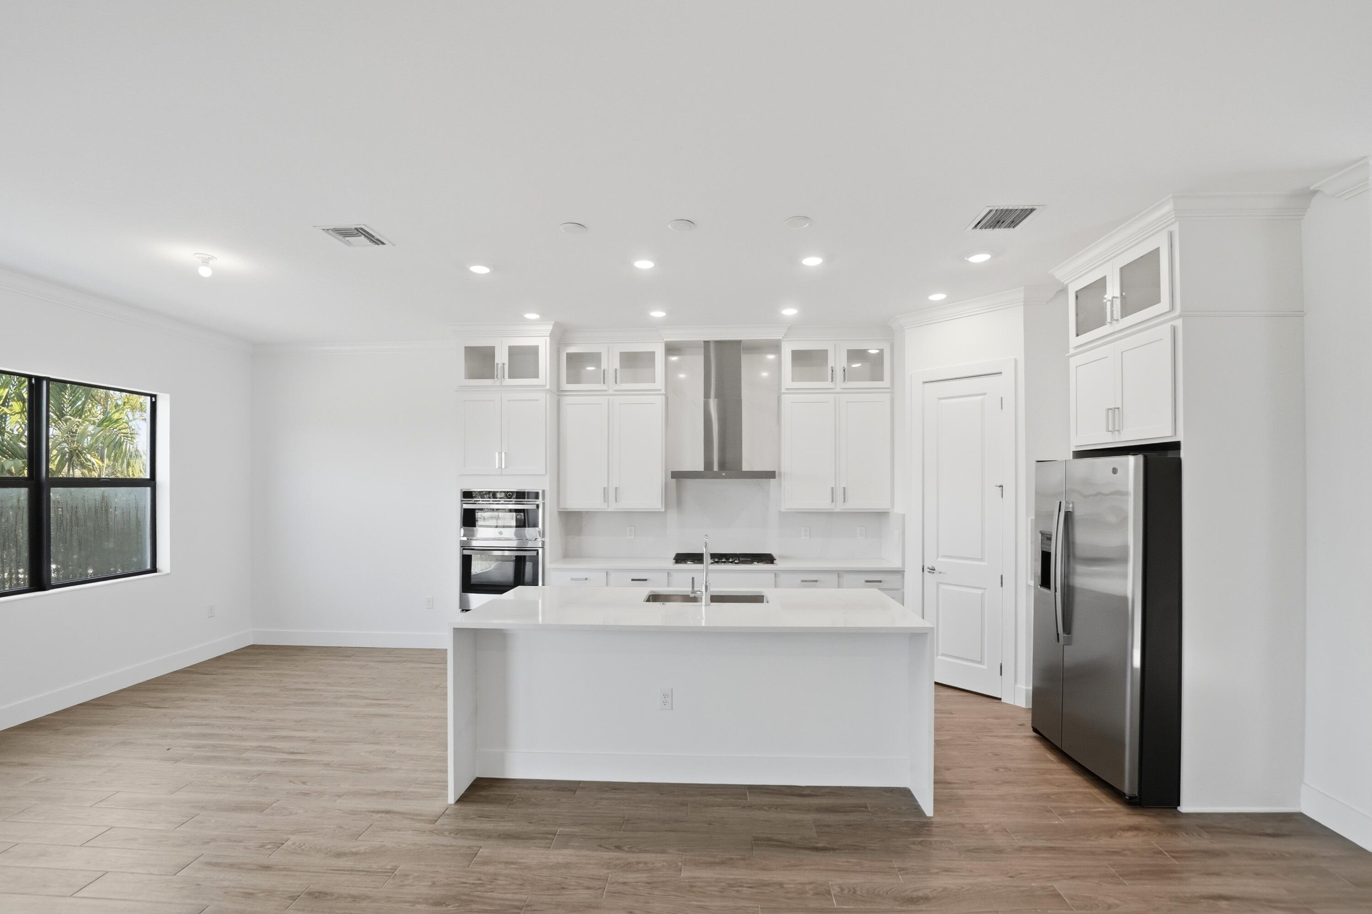
This new two-story home is ready for modern lifestyles. A bedroom and full bathroom are located near the front of the home off the foyer, leading to an open-concept layout shared between the kitchen, living and dining areas. A nearby lanai provides seamless indoor-outdoor living. On the second floor, a versatile loft provides a convenient shared living space easily accessible from three additional bedrooms and a lavish owner's suite with a full bathroom and walk-in closet.
Save
Ask
Tour
Hide
Listing Snapshot
Price
$1,086,402
Days On Site
97 Days
Bedrooms
5
Inside Area (SqFt)
2,994 sqft
Total Baths
5
Full Baths
5
Partial Baths
N/A
Lot Size
0.12 Acres
Year Built
2026
MLS® Number
B26036955
Status
Active
Property Tax
$5,895.56
HOA/Condo/Coop Fees
$492.45 monthly
Sq Ft Source
Plans
Friends & Family
Recent Activity
| 4 weeks ago | Listing updated with changes from the MLS® | |
| 4 weeks ago | Price changed to $1,086,402 | |
| 3 months ago | Listing first seen on site |
General Features
Acres
0.12
Attached Garage
Yes
Direction Faces
South
Disclosures
Owner Is Listing Agent
Garage
Yes
Garage Spaces
2
Levels
Two
Number Of Stories
2
Parking
AttachedGarage
Parking Spaces
2
Pets
Breed RestrictionsNumber LimitYes
Property Condition
Under Construction
Property Sub Type
Single Family Residence
Security
Gated Community
Sewer
Public Sewer
Special Circumstances
Real Estate Owned
SqFt Total
2994
Utilities
Cable AvailableElectricity AvailableSewer AvailableWater Available
Water Source
Public
Zoning
MUPD
Interior Features
Appliances
CooktopDisposalIce MakerOvenRefrigerator
Cooling
Central Air
Flooring
CarpetCeramic Tile
Furnished
Unfurnished
Heating
Central
Interior
Entrance FoyerKitchen IslandWalk-In Closet(s)
Laundry Features
Washer HookupInside
Main Level Bedrooms
1
Bedroom 2
Dimensions - 11 X 12.67Level - SecondArea - 139
Bedroom 3
Dimensions - 12 X 11Level - SecondArea - 132
Family Room
Kitchen
Dimensions - 8.83 X 14.25Level - FirstArea - 125
Laundry
Living Room
Dimensions - 18.5 X 16.5Level - FirstArea - 305
PrimaryBedroom
Dimensions - 15.5 X 16.42Level - SecondArea - 254
Save
Ask
Tour
Hide
Exterior Features
Construction Details
Aluminum SidingBlock
Roof
Shingle
Community Features
Association Amenities
ClubhouseFitness Center
Association Fee
$492.45
Association Fee Frequency
Monthly
Community Features
Gated
MLS Area
5520
Financing Terms Available
CashConventionalFHAVA Loan
Schools
School District
Unknown
Elementary School
Elbridge Gale
Middle School
Emerald Cove
High School
Palm Beach Central
Listing courtesy of Lennar Realty

All listings featuring the BMLS logo are provided by BeachesMLS, Inc. This information is not verified for authenticity or accuracy and is not guaranteed. Copyright © 2026 BeachesMLS, Inc. (a Flex MLS feed)
Last checked: 2026-09-10 01:25 PM UTC
All listings featuring the BMLS logo are provided by BeachesMLS, Inc. This information is not verified for authenticity or accuracy and is not guaranteed. Copyright © 2026 BeachesMLS, Inc. (a Flex MLS feed)
Last checked: 2026-09-10 01:25 PM UTC
Neighborhood & Commute
Source: Walkscore
Save
Ask
Tour
Hide
READY TO MAKE AN OFFER?
JUST CLICK: START AN OFFER
OR CALL REAL ESTATE BROKER
ALICE LONNQVIST
PHONE: 1-561-540-8122
Did you know? You can invite friends and family to your search. They can join your search, rate and discuss listings with you.