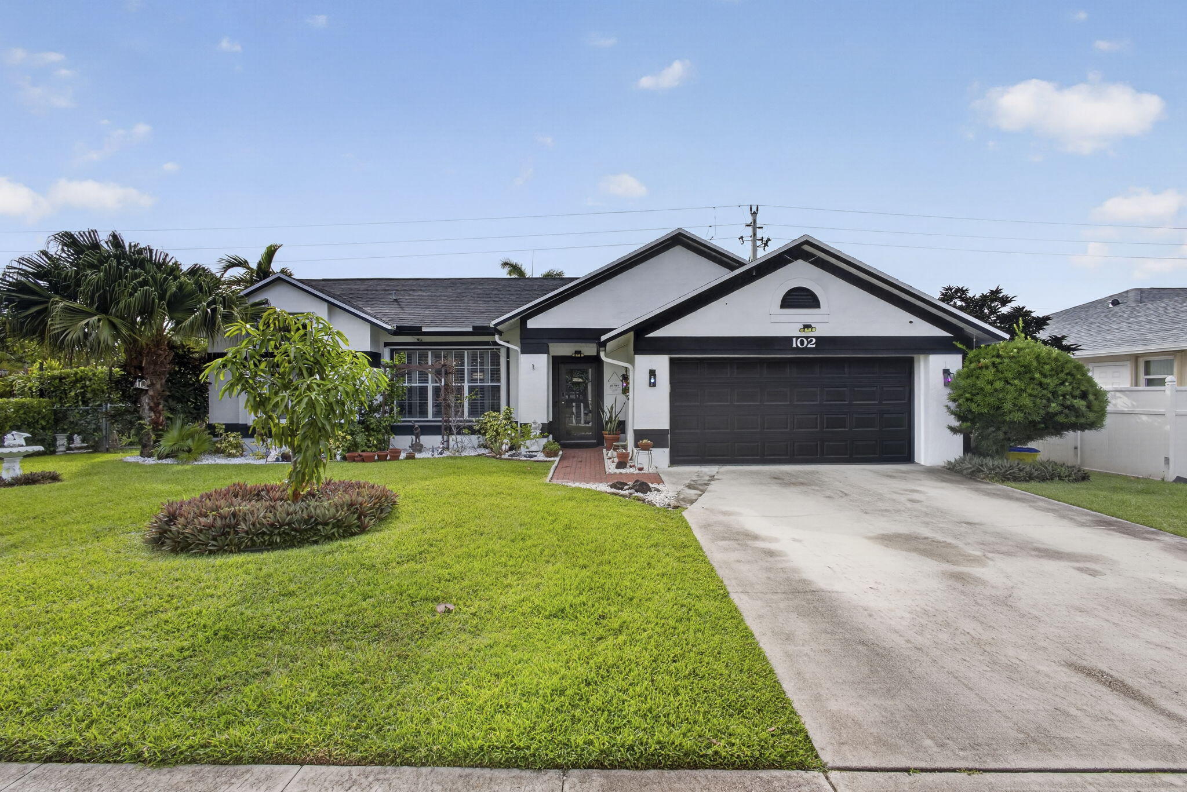
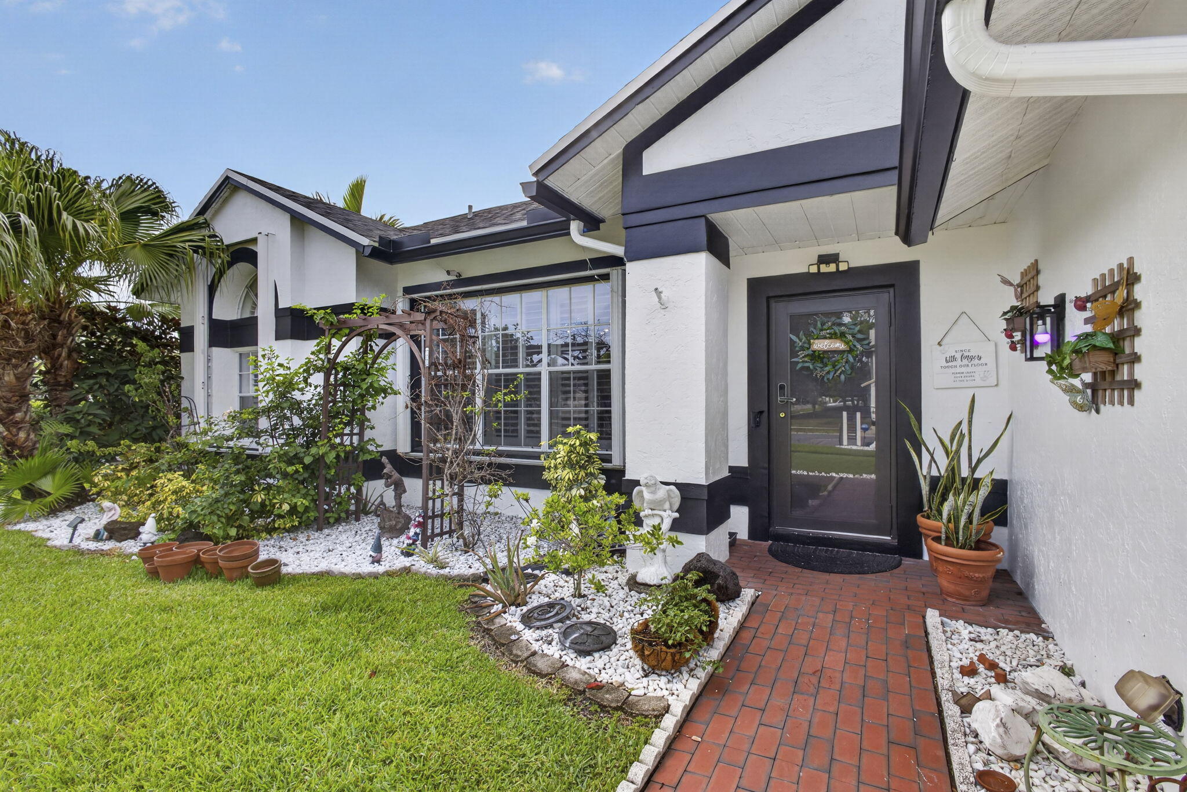
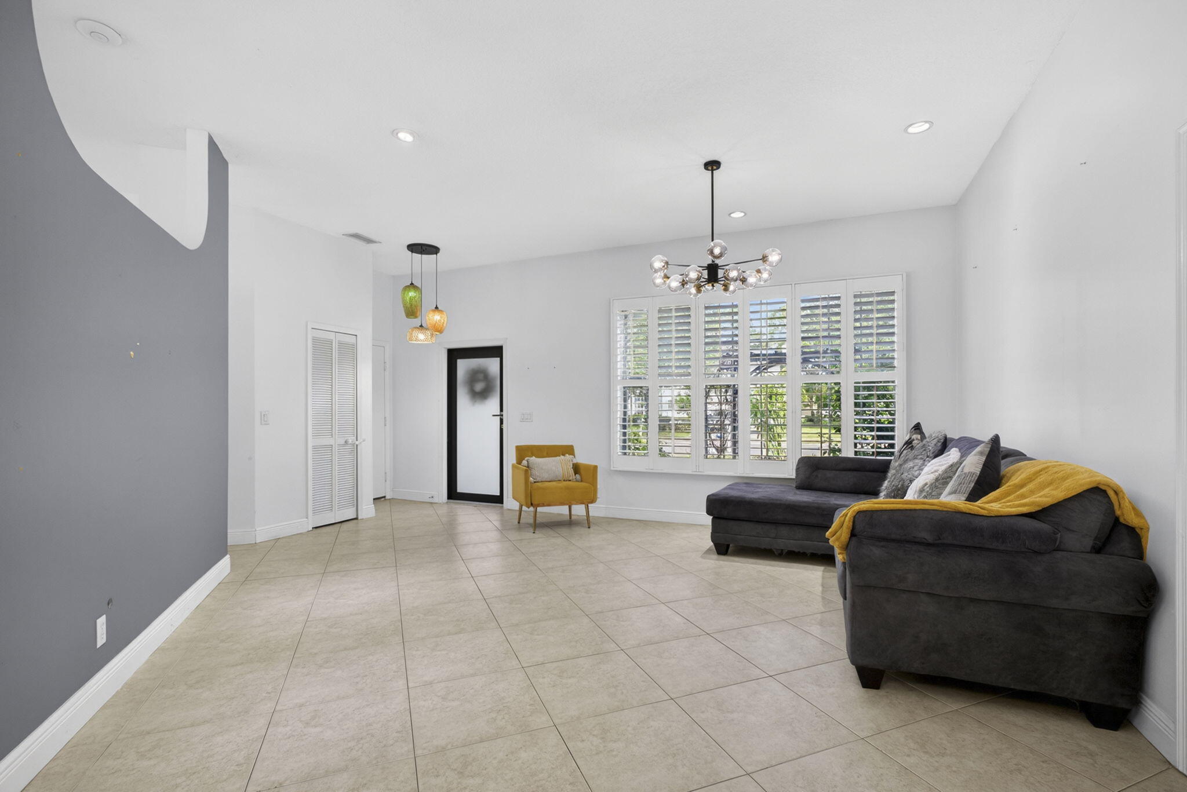
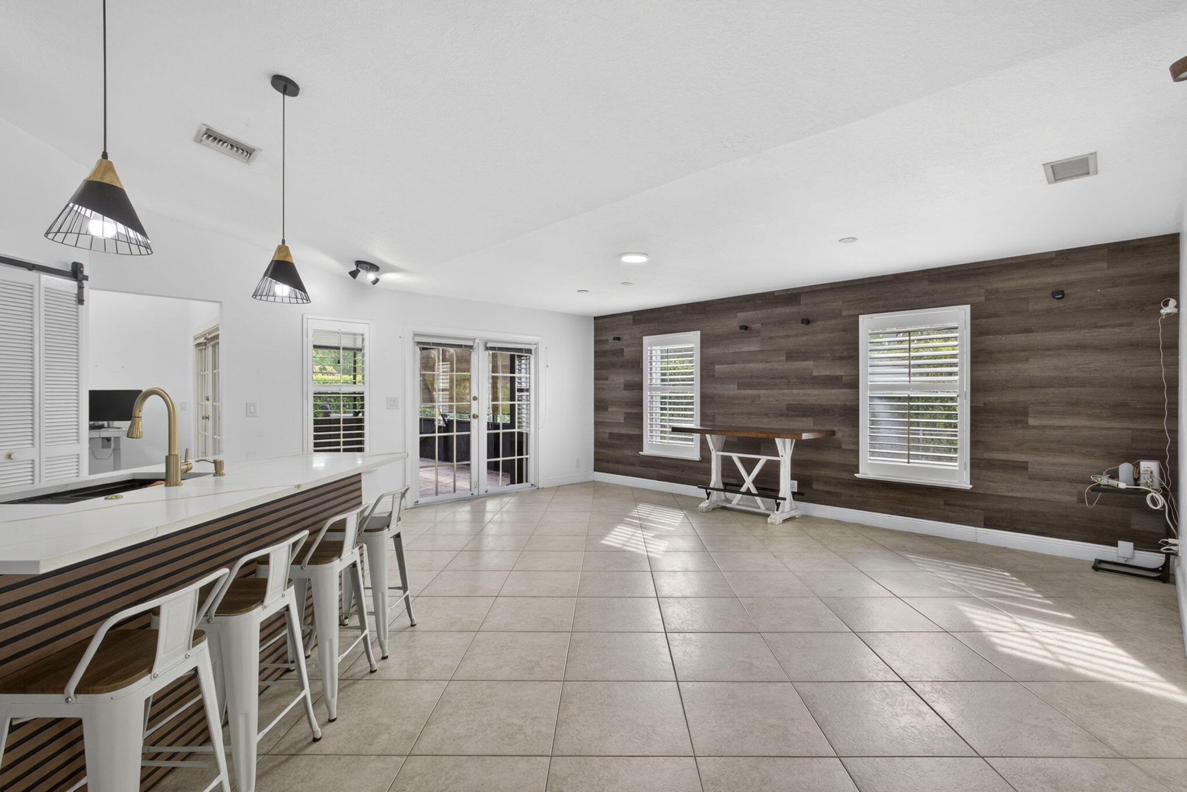
Pride of ownership shines throughout this beautifully renovated 3-bedroom, 2-bath home located in desirable Royal Palm Estates! This exceptional property has been thoughtfully updated and is move-in ready. Features include a newer roof, updated kitchen with modern cabinetry and countertops, renovated bathrooms with updated vanities and finishes, and a stunning Master suite featuring a spacious custom walk-in closet with built-in shelving. A unique highlight of this home is the converted garage, offering a private living space complete with its own bathroom, kitchenette, and closet—ideal for a mother-in-law suite, teenager, guest quarters, home office, or flexible living arrangement. Designed for comfort and entertaining, the family room has been expanded from the original floor plan, creating a generous space perfect for a media room, game room, or large gathering area. Additional features include accordion hurricane shutters for storm protection and elegant plantation shutters throughout the interior. This is a fantastic opportunity to own a meticulously maintained home with versatile living spaces and extensive upgrades. No HOA! Schedule your private showing today and experience all this wonderful home has to offer.
Save
Ask
Tour
Hide
Share
Listing Snapshot
Price
$560,000
Days On Site
0 Days
Bedrooms
3
Inside Area (SqFt)
1,671 sqft
Total Baths
3
Full Baths
3
Partial Baths
N/A
Lot Size
0.19 Acres
Year Built
1990
MLS® Number
B26034859
Status
Active
Property Tax
$6,629.3
HOA/Condo/Coop Fees
N/A
Sq Ft Source
Appraiser
Friends & Family
React
Comment
Invite
No Comments Yet
Did you know? You can invite friends and family to your search. They can join your search, rate and discuss listings with you.
Recent Activity
2 hours ago
Listing first seen on site
6 hours ago
Listing updated with changes from the MLS®
General Features
Acres
0.19
Direction Faces
Northwest
Levels
One
Number Of Stories
1
Parking
Converted GarageDrivewaySee Remarks
Parking Spaces
2
Pets
Yes
Property Sub Type
Single Family Residence
Security
Security SystemSmoke Detector(s)
Sewer
Public Sewer
Special Circumstances
Standard
SqFt Total
2143
Style
Ranch
Utilities
Cable AvailableElectricity AvailableSewer AvailableWater Available
Water Source
Public
Zoning
RV-6 (city)
Interior Features
Appliances
DryerDishwasherElectric RangeElectric Water HeaterDisposalIce MakerMicrowaveRefrigeratorWater HeaterWasher
Cooling
Central AirCeiling Fan(s)ElectricWall/Window Unit(s)

Did you know? You can invite friends and family to your search. They can join your search, rate and discuss listings with you.