When you purchase a home in Florida with Home Max Realty International as your buyer’s agent, you may be eligible to receive up to $5,000* as a rebate at closing.

Save
Ask
Tour
Hide
Share
$4,950,000
New Listing

3602 Captains Way
Jupiter, FL 33477

For Sale|Condominium|Active
2
Beds
3
Total Baths
2
Full Baths
1
Partial Bath
2,540
SqFt
$1,949
/SqFt
1988
Built
Subdivision:
Admirals Cove
County:
Palm Beach
Call Now: 1-561-540-8122
Is this the listing for you? We can help make it yours.
1-561-540-8122
3602 Captains Way3602 Captains Way3602 Captains Way3602 Captains Way
Save
Ask
Tour
Hide
Share

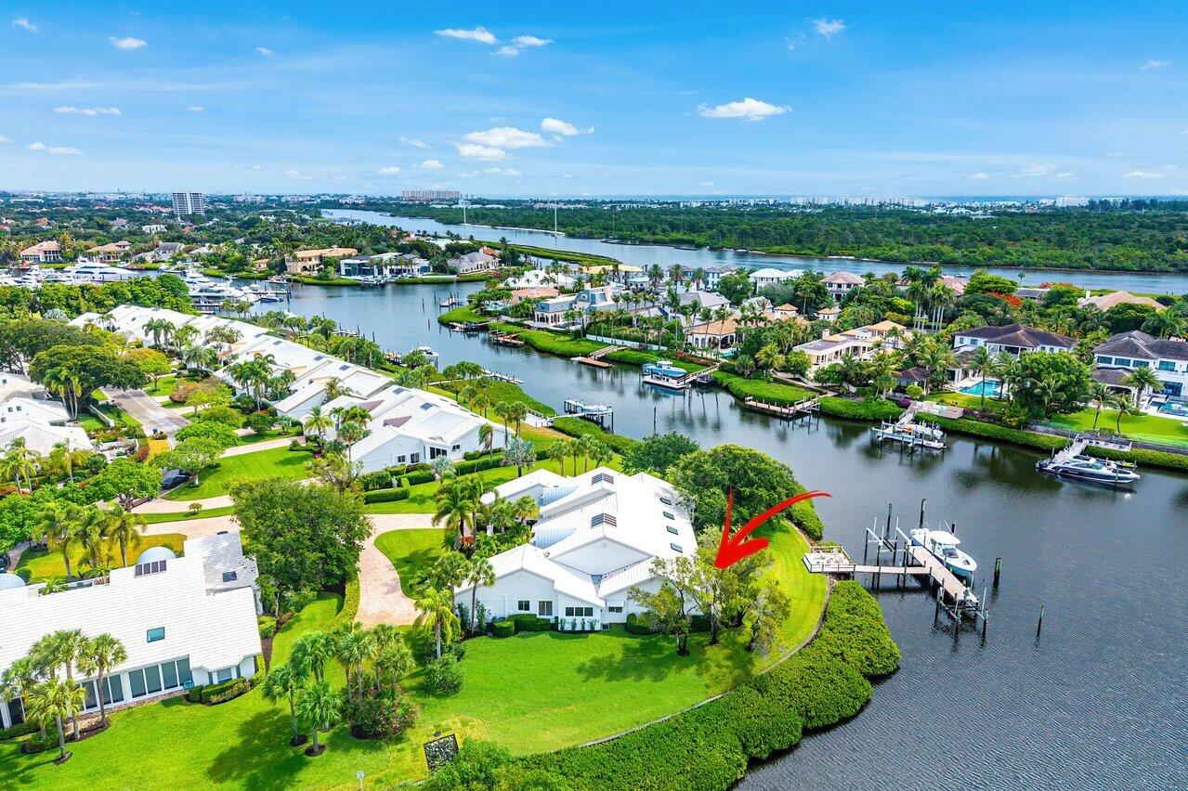
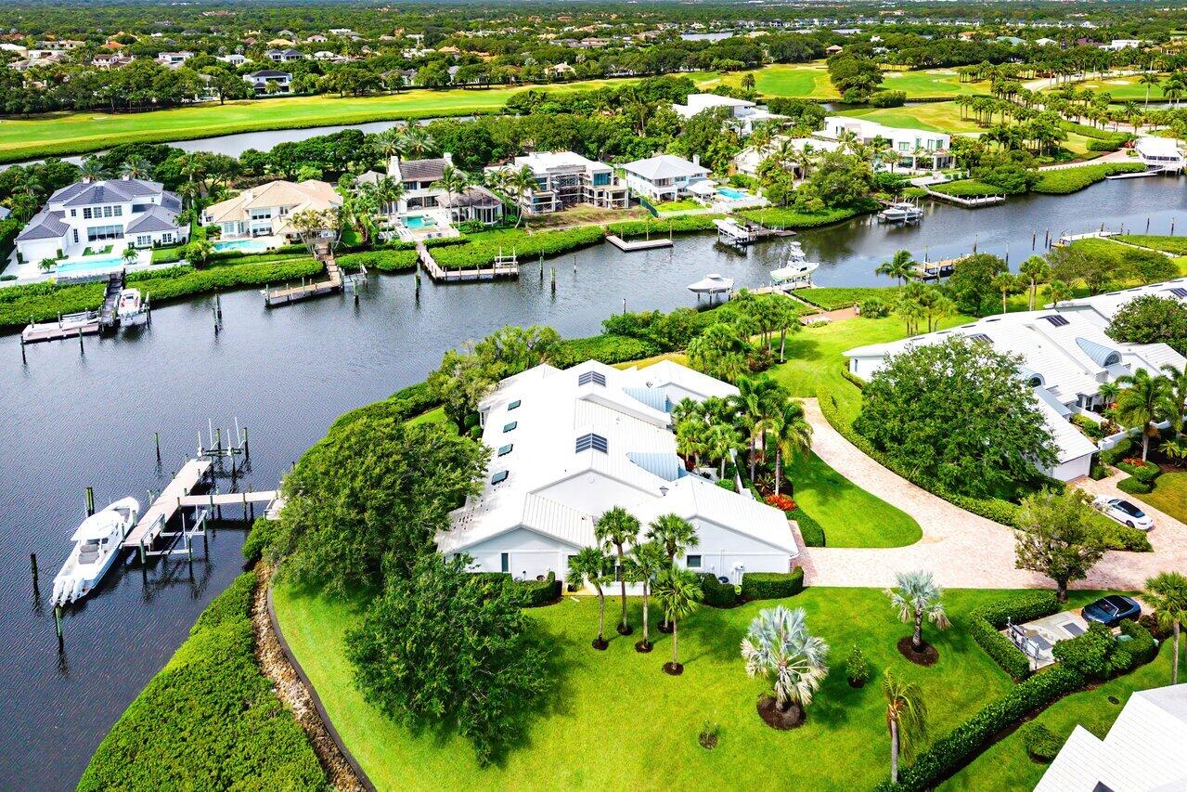
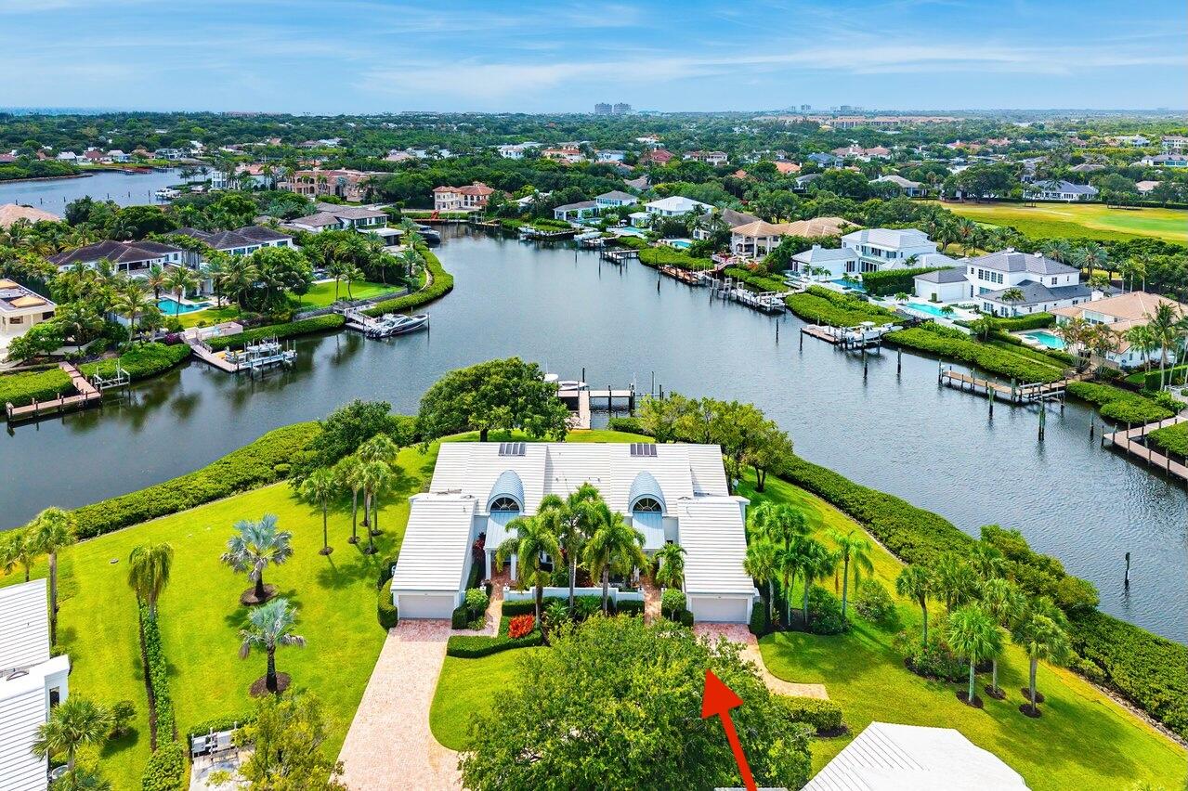
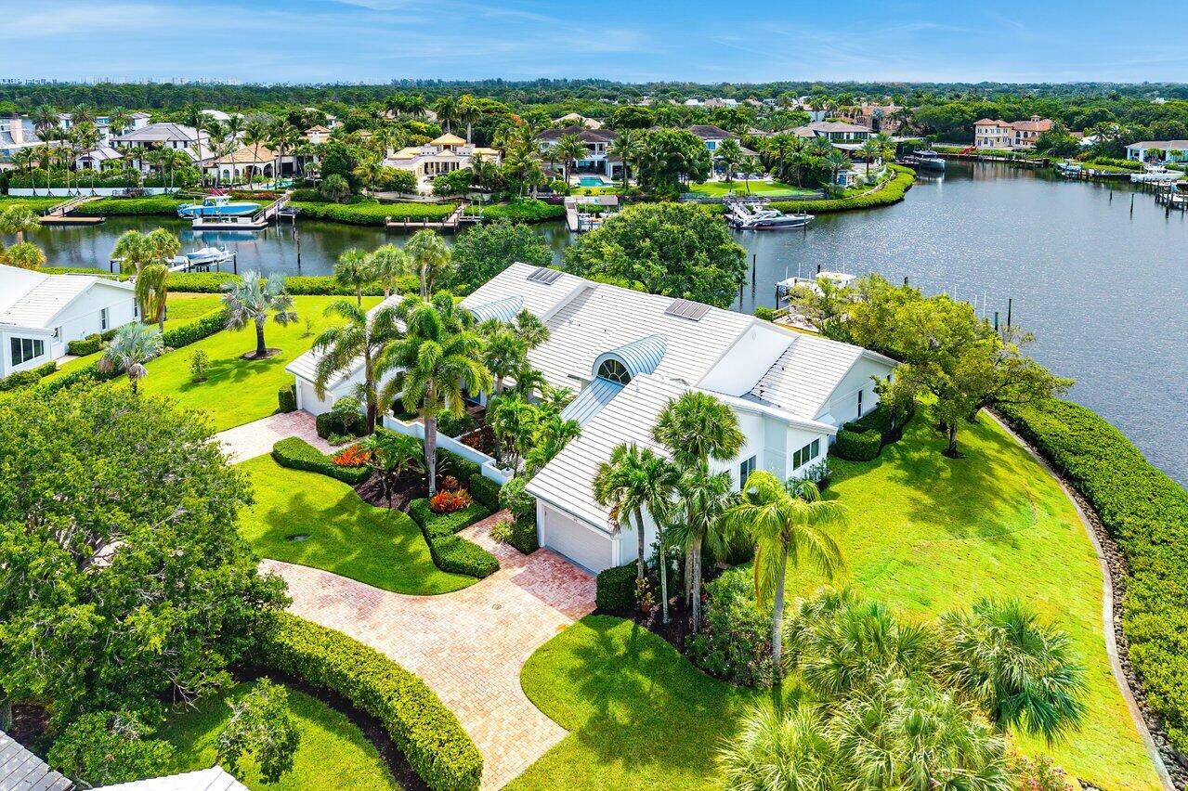
Rare opportunity to own a waterfront Villa III in Admirals Cove. Ideally situated on an oversized end lot, this single-story residence enjoys sweeping navigable water views, a private boat slip with 16,000-lb lift, and direct access to the Intracoastal Waterway and Atlantic Ocean beyond. Significant advantage of a Golf Membership available at closing. One of only a limited number of Villa III residences, this property offers an exceptional combination of waterfront lifestyle, privacy, and future potential. The thoughtfully designed floor plan features 2 BRs, 2.1 BAs (w/ potential for 3rd BR), expansive living areas, and a bright newly added room addition w/ impact windows and door that can serve as a den, office, hobby room, or flex space. [Continued in Supplement Remarks.] A unique value-enhancement opportunity exists through the potential enclosure of the existing covered porch, creating additional air-conditioned living space for a third bedroom, office, media room, or expanded primary suite (subject to approvals). Enjoy effortless boating from the shared dock system leading to your private slip and lift, while benefiting from a location just moments from Admirals Cove's marina, clubhouse, dining venues, golf, tennis, pickleball, fitness center, and world-class amenities. The residence is ready for a buyer's personal vision and updates, offering the rare chance to renovate and customize a waterfront home in one of South Florida's premier golf and boating communities.
Save
Ask
Tour
Hide
Share
Listing Snapshot
Price 
$4,950,000
Days On Site 
0 Days
Bedrooms 
2
Inside Area (SqFt) 
2,540 sqft
Total Baths 
3
Full Baths 
2
Partial Baths 
1
Lot Size 
N/A
Year Built 
1988
MLS® Number 
B26034830
Status 
Active
Property Tax 
$10,067.53
HOA/Condo/Coop Fees 
$1,824.96 monthly
Sq Ft Source 
Other
Friends & Family
Recent Activity
5 hours agoListing first seen on site
9 hours agoListing updated with changes from the MLS®
General Features
Attached Garage 
Yes
Direction Faces 
Northwest
Disclosures 
Covenants Restrictions Disclosure, Deed Restriction
Garage 
Yes
Garage Spaces 
2
Levels 
One
Number Of Stories 
1
Parking 
AttachedDeededDrivewayGarageGolf Cart GarageGarage Door OpenerShared Driveway
Parking Spaces 
1.5
Pets 
Breed RestrictionsCats OKDogs OKSize LimitYes
Property Sub Type 
Condominium
Security 
Security GateGated with GuardGated CommunitySecurity FenceSecurity Guard
Sewer 
Public Sewer
Special Circumstances 
Standard
SqFt Total 
2547
Utilities 
Cable ConnectedElectricity ConnectedNatural Gas ConnectedPhone AvailableSewer ConnectedWater Connected
Water Source 
Public
Zoning 
R1 (city)
Interior Features
Appliances 
DryerDishwasherDisposalGas RangeMicrowaveOvenRangeRefrigeratorWasher
Cooling 
Central AirCeiling Fan(s)Electric
Flooring 
CarpetCeramic TileTile
Heating 
CentralElectric
Interior 
Built-in FeaturesCentral VacuumEntrance FoyerHigh CeilingsStorageVaulted Ceiling(s)Walk-In Closet(s)Bar
Laundry Features 
Gas Dryer HookupInsideMain LevelLaundry Room
Main Level Bedrooms 
2
Window Features 
Skylight(s)Storm Window(s)
Bedroom 2 
Dimensions - 160 X 126Area - 20160
Dining Room 
Dimensions - 210 X 132Area - 27720
Kitchen 
Dimensions - 22 X 87Level - MainArea - 1914
Living Room 
Dimensions - 301 X 175Level - MainArea - 52675Description - A portion of living room could readily be converted to a 3rd bedroom, den or office
PrimaryBedroom 
Dimensions - 196 X 138Level - MainArea - 27048
Save
Ask
Tour
Hide
Share
Exterior Features
Construction Details 
Block
Lot Features 
Corner LotCul-De-SacLandscapedWaterfront
Other Structures 
Storage
Patio And Porch 
PorchScreened
Pool Features 
AssociationHeated
Roof 
ConcreteFlatTile
View 
CanalWater
Waterfront 
Yes
Waterfront Features 
Canal AccessCanal FrontNavigable WaterNo Fixed BridgesOcean AccessSeawall
Waterview 
CanalWater
Windows/Doors 
Skylight(s)Storm Window(s)
Community Features
Association Amenities 
PoolBoatingCabanaClubhouseDog ParkElevator(s)Fitness CenterGolf CourseGatedHot WaterManagementMaintenancePlaygroundParkRecreation FacilitiesSaunaSpa/Hot TubSecurity
Association Dues 
5474.87
Community Features 
Gated
Financing Terms Available 
Cash
HOA Fee Frequency 
Quarterly
MLS Area 
5100
Membership fee 
475000
Schools
School District
Unknown
Elementary School
Beacon Cove Intermediate
Middle School
Jupiter
High School
Jupiter
Listing courtesy of The Corcoran Group

View photos, virtual tours, details...

All listings featuring the BMLS logo are provided by BeachesMLS, Inc. This information is not verified for authenticity or accuracy and is not guaranteed. Copyright © 2026 BeachesMLS, Inc. (a Flex MLS feed)
Last checked: 2026-05-31 05:12 PM UTC

Neighborhood & Commute
Source: Walkscore
Save
Ask
Tour
Hide
Share

READY TO MAKE AN OFFER?

JUST CLICK: START AN OFFER

OR CALL REAL ESTATE BROKER

ALICE LONNQVIST

PHONE: 1-561-540-8122