When you purchase a home in Florida with Home Max Realty International as your buyer’s agent, you may be eligible to receive up to $5,000* as a rebate at closing.

Save
Ask
Tour
Hide
Share
$815,000
New Listing

4868 Canal Drive
Lake Worth, FL 33463

Single Family Residence|Coming Soon
4
Beds
3
Total Baths
3
Full Baths
2,563
SqFt
$318
/SqFt
1976
Built
Subdivision:
BILTMORE TERRACE
County:
Palm Beach
Call Now: 1-561-540-8122
Is this the listing for you? We can help make it yours.
1-561-540-8122
4868 Canal Drive4868 Canal Drive4868 Canal Drive4868 Canal Drive
Save
Ask
Tour
Hide
Share

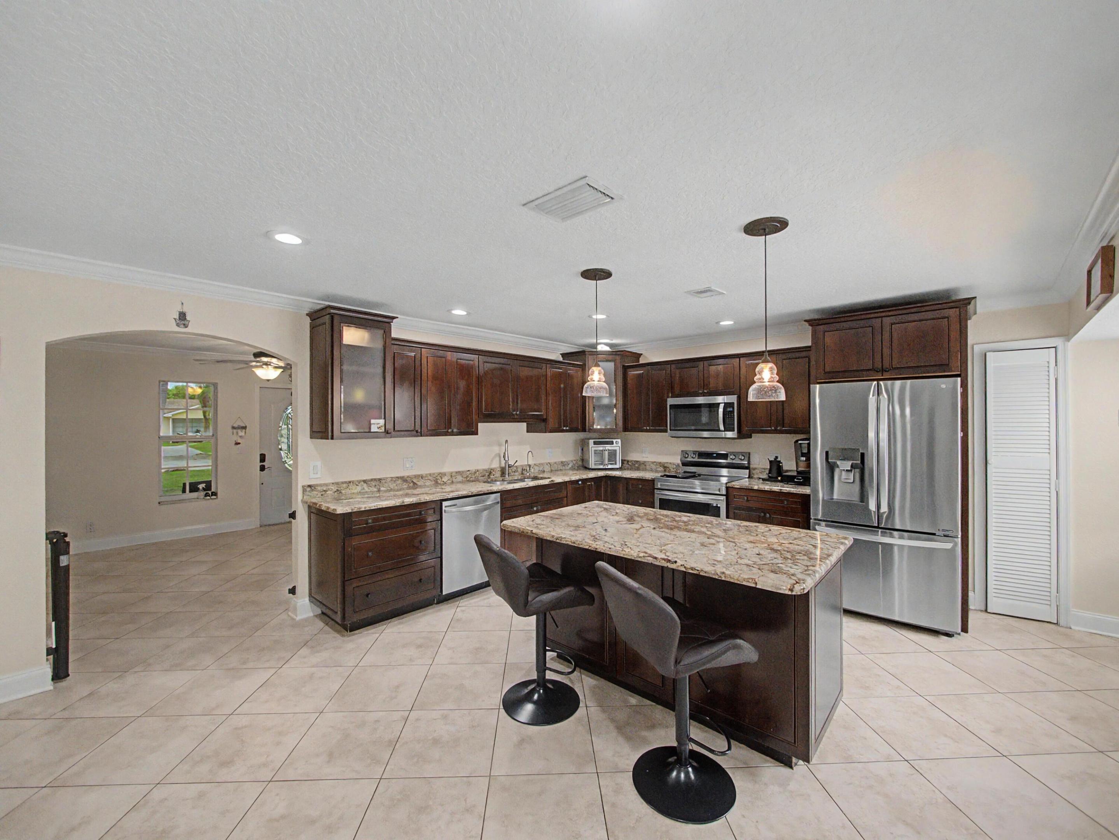
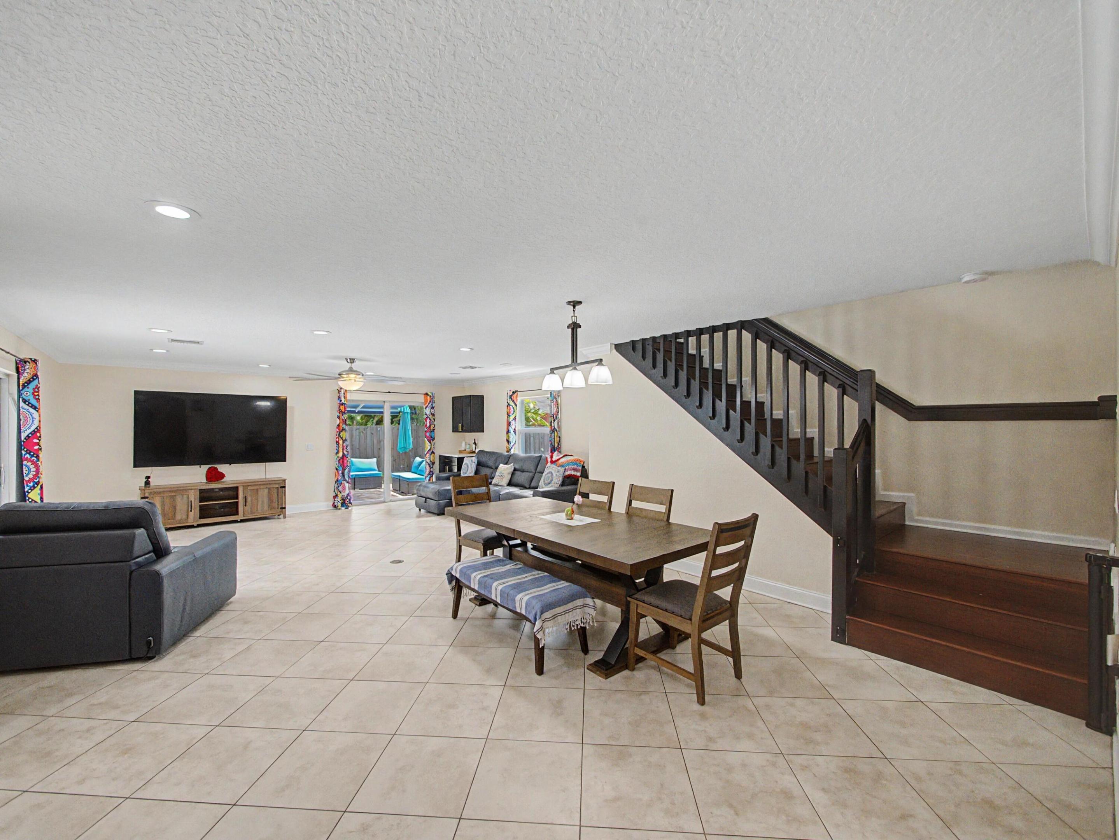
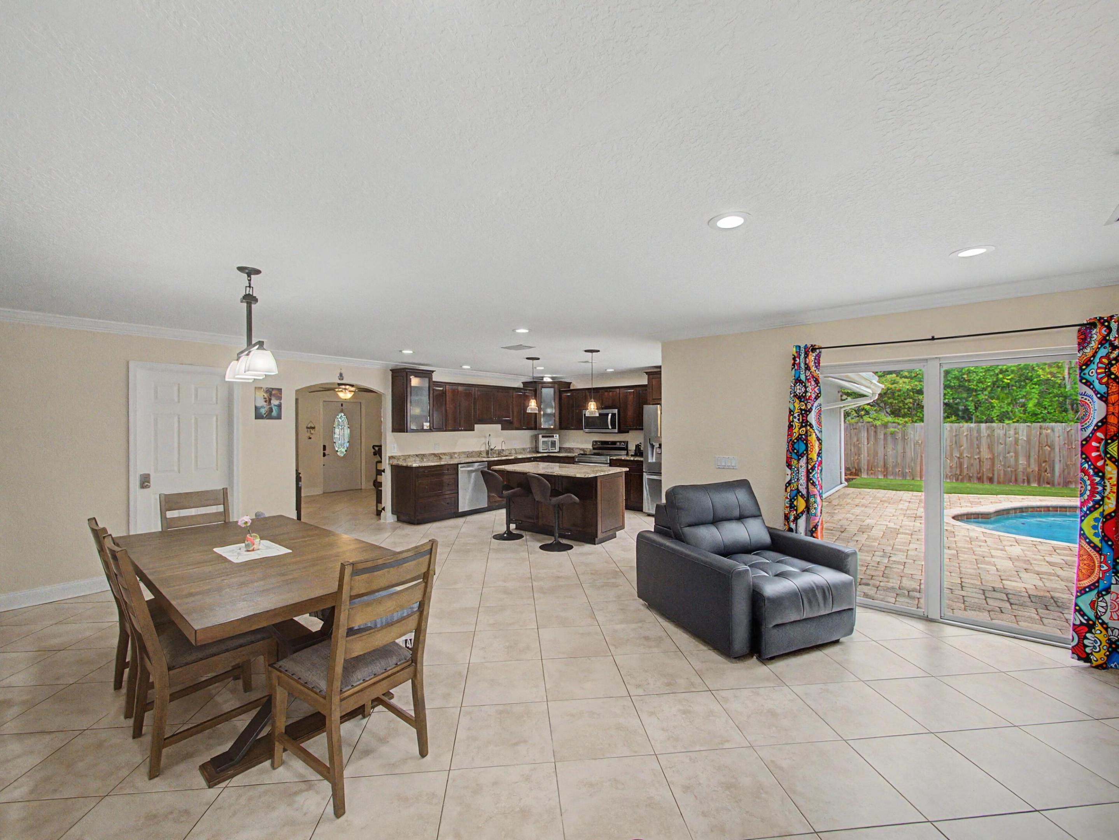
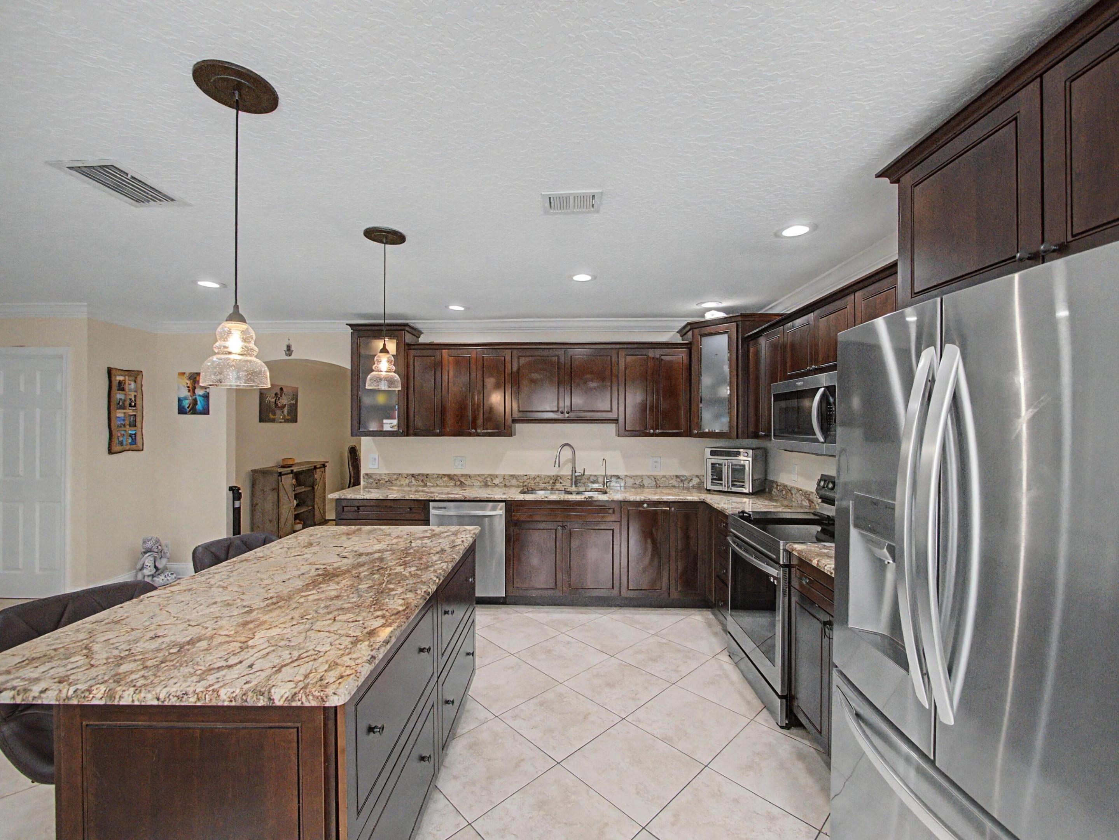
Welcome to this beautifully maintained 4-bedroom, 3-bath residence in the highly desirable Biltmore Terrace community with no HOA. Ideally located just minutes from the beach, shopping, dining, and major highways, this home offers the perfect blend of comfort, space, and convenience. Step inside to a grand living area with an open, inviting layout designed for both comfortable everyday living and effortless entertaining. Natural light fills the home, creating a warm and welcoming atmosphere that seamlessly connects the main living spaces. This spacious residence features 4 bedrooms, 3 full bathrooms, and a versatile loft that can easily be converted into a fifth bedroom, media room, or home office. A desirable downstairs guest suite with an attached cabana bath offers flexibility for multigenerational living or visiting guests. Upstairs, the oversized primary suite serves as a private retreat complete with a luxurious bathroom featuring a separate shower and Jacuzzi tub. Impact windows upstairs provide added peace of mind. Step outside to an impressive backyard retreat centered around a sparkling saltwater pool with new lighting, offering the perfect setting for weekend gatherings, family fun, or peaceful evenings under the stars. The expansive outdoor living area is enhanced by a 10-foot retractable awning, providing shade and comfort while overlooking the private poolscape. Offering exceptional indoor and outdoor living in one of the area's most convenient locations, this is a rare opportunity to own a home that truly has it all. Schedule your private showing today.

Save
Ask
Tour
Hide
Share
Listing Snapshot
Price 
$815,000
Days On Site 
0 Days
Bedrooms 
4
Inside Area (SqFt) 
2,563 sqft
Total Baths 
3
Full Baths 
3
Partial Baths 
N/A
Lot Size 
0.22 Acres
Year Built 
1976
MLS® Number 
B26034775
Status 
Coming Soon
Property Tax 
$7,667.45
HOA/Condo/Coop Fees 
N/A
Sq Ft Source 
Public Records
Friends & Family
Recent Activity
18 hours agoListing first seen on site
22 hours agoListing updated with changes from the MLS®
General Features
Acres 
0.22
Attached Garage 
Yes
Direction Faces 
North
Garage 
Yes
Garage Spaces 
1
Levels 
Two
Number Of Stories 
2
Parking 
AttachedDrivewayGarage
Parking Spaces 
5
Pets 
Cats OKDogs OKYes
Property Sub Type 
Single Family Residence
Sewer 
Septic Tank
Special Circumstances 
Standard
SqFt Total 
2983
Style 
RanchTraditional
Utilities 
Cable AvailableElectricity Available
Water Source 
Public
Zoning 
AR
Interior Features
Appliances 
CooktopDryerDishwasherElectric CooktopElectric Water HeaterDisposalMicrowaveWater HeaterWasher
Cooling 
Central AirCeiling Fan(s)Electric
Flooring 
Ceramic TileHardwood
Furnished 
Unfurnished
Heating 
CentralElectric
Interior 
Entrance FoyerKitchen IslandSoaking TubBarWalk-In Closet(s)
Laundry Features 
In Garage
Main Level Bedrooms 
2
Kitchen 
Dimensions - 0 X 0Level - Main
Living Room 
Dimensions - 0 X 0Level - Main
PrimaryBedroom 
Dimensions - 0 X 0Level - Second
Save
Ask
Tour
Hide
Share
Exterior Features
Construction Details 
Block
Exterior 
Awning(s)Other
Fencing 
Back YardOther
Lot Features 
Interior Lot
Patio And Porch 
DeckPatio
Pool Features 
FencedIn GroundSalt WaterPrivate
Private Pool 
Yes
Roof 
Composition
View 
Other
Waterview 
Other
Community Features
Financing Terms Available 
CashConventionalFHAVA Loan
MLS Area 
4590
Schools
School District
Unknown
Elementary School
Hidden Oaks K-8
Middle School
Christa McAuliffe
High School
Park Vista
Listing courtesy of Exit Realty Premier Elite

View photos, virtual tours, details...

All listings featuring the BMLS logo are provided by BeachesMLS, Inc. This information is not verified for authenticity or accuracy and is not guaranteed. Copyright © 2026 BeachesMLS, Inc. (a Flex MLS feed)
Last checked: 2026-05-31 05:02 PM UTC

Neighborhood & Commute
Source: Walkscore
Save
Ask
Tour
Hide
Share

READY TO MAKE AN OFFER?

JUST CLICK: START AN OFFER

OR CALL REAL ESTATE BROKER

ALICE LONNQVIST

PHONE: 1-561-540-8122