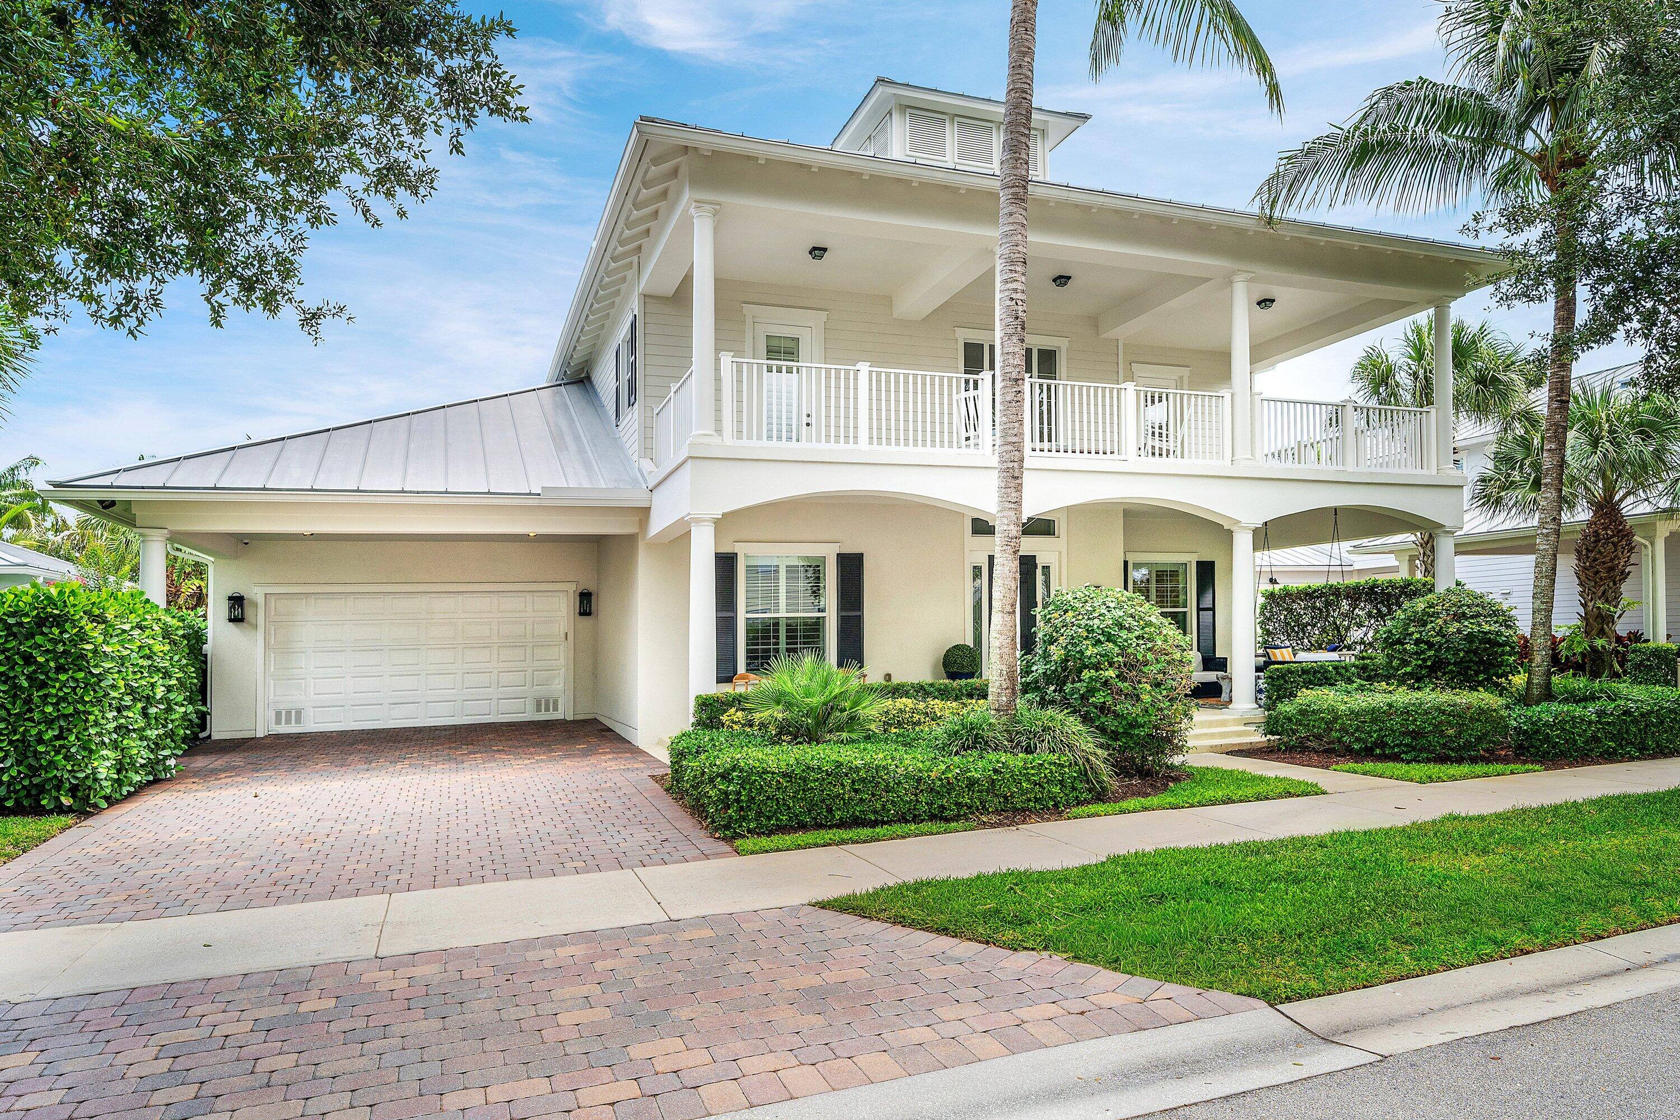
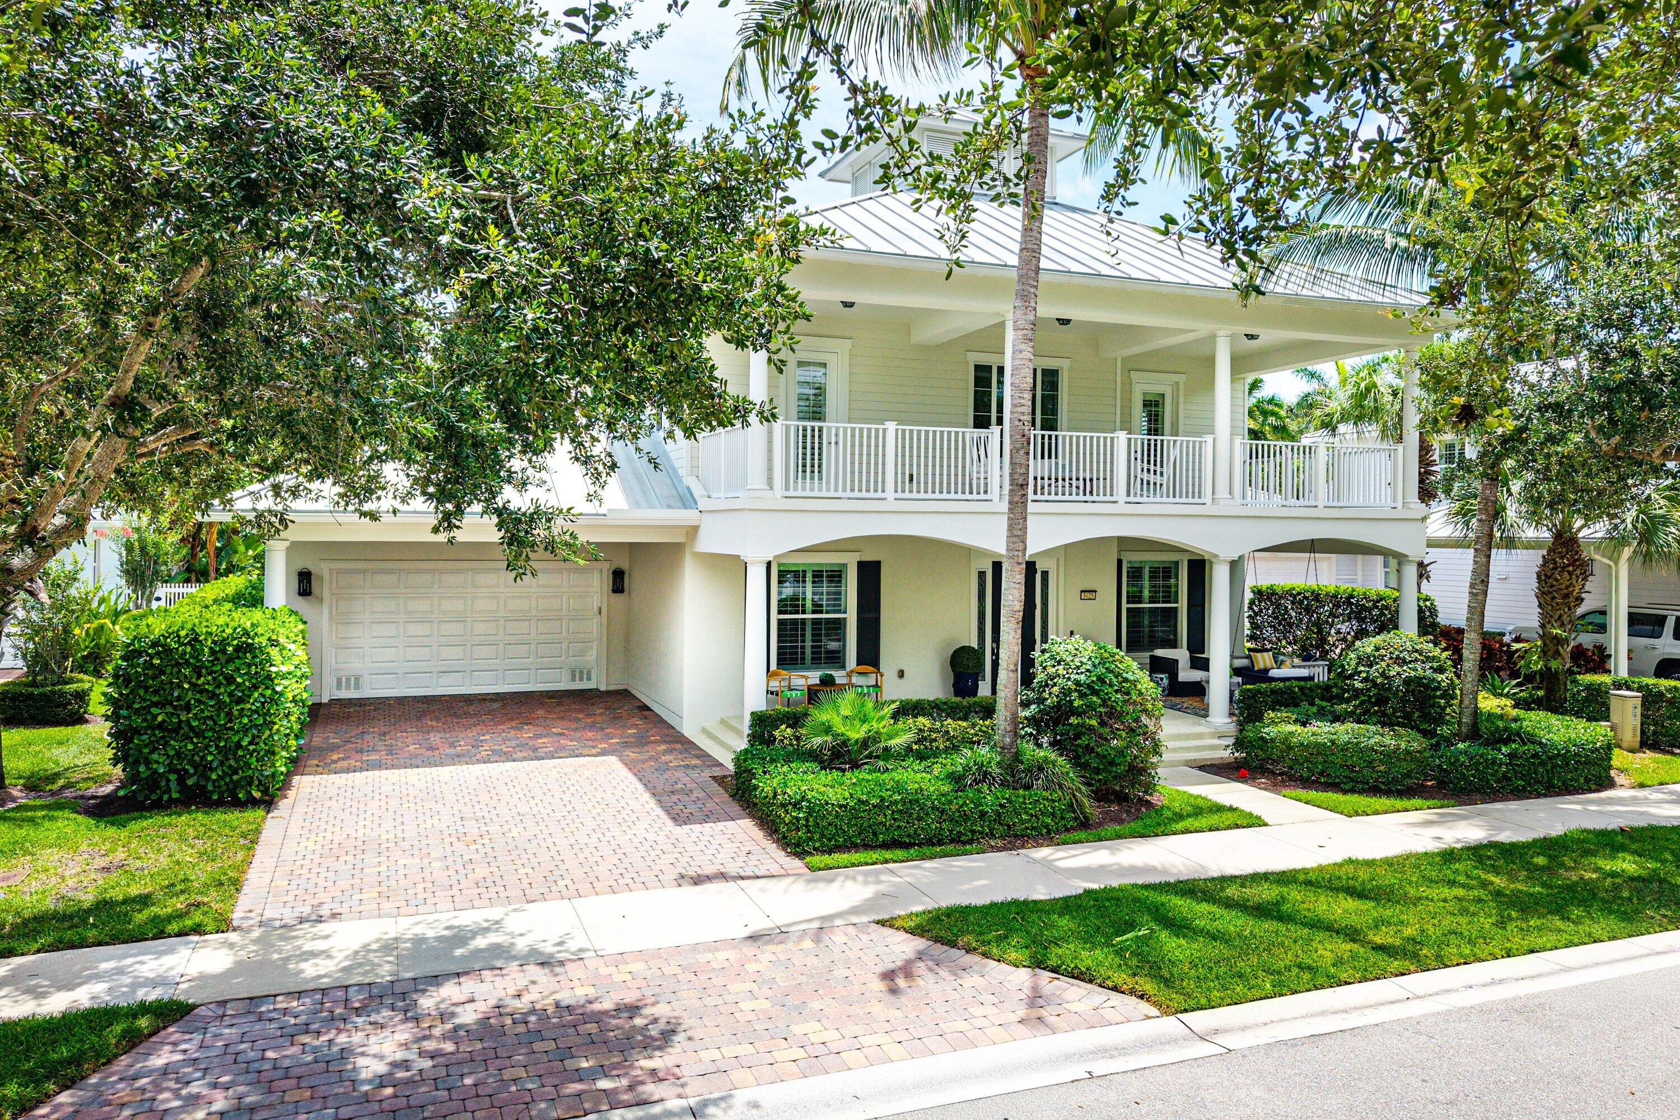
A one-of-a-kind custom home offering 4 bedrooms, 4.1 baths, and 2 offices — recently refreshed with a new sound system, upgraded pool lighting, and designer furnishings throughout. The custom kitchen is a true showpiece, featuring honed Calcutta marble, a Turkish Oak island top, and cabinetry by Palm Beach Cabinet Co. Pro-series appliances include double ovens, two dishwashers, a warming drawer, ice maker, and Sub-Zero refrigerator. The primary bath is equally refined, with custom-built vanities, Rohl plumbing fixtures, a freestanding tub, and an oversized shower. Throughout the home you will find Provenza Acacia wood flooring, extensive custom moldings and built-ins, and solid core doors — details that elevate every room. Stacked sliding glass doors open to an extraordinary private outdoor retreat. Relax by the fireplace seating area with electronic screen, practice on the putting green, or unwind in the 20x40 saltwater heated pool and spa, finished in Beadcrete with white glass waterline tiles and brand-new pool lighting that transforms the space after dark. Marble pavers in a herringbone pattern surround the pool, framed by synthetic grass and a wall of mature 10-foot Clusia hedges for total privacy. A built-in grill with bar seating for four and an electronic awning complete the entertainers dream.The coveted rear eastern exposure with no neighbors behind makes this property truly unique. Minutes from the Cardinals/Marlins spring training facility, pristine beaches, golf, and dining. EV charger included. Offered fully furnished.
Save
Ask
Tour
Hide
Share
Listing Snapshot
Price
$3,199,000
Days On Site
0 Days
Bedrooms
4
Inside Area (SqFt)
4,574 sqft
Total Baths
5
Full Baths
4
Partial Baths
1
Lot Size
0.26 Acres
Year Built
2012
MLS® Number
B26034642
Status
Active
Property Tax
$34,630.76
HOA/Condo/Coop Fees
$412.33 monthly
Sq Ft Source
Assessor
Friends & Family
React
Comment
Invite
No Comments Yet
Did you know? You can invite friends and family to your search. They can join your search, rate and discuss listings with you.
Recent Activity
3 hours ago
Listing first seen on site
7 hours ago
Listing updated with changes from the MLS®
General Features
Acres
0.26
Attached Garage
Yes
Carport
2
Direction Faces
West
Garage
Yes
Garage Spaces
2
Levels
Multi/SplitTwo
Number Of Stories
2
Parking
Attached CarportAttachedCarportDrivewayGarageGarage Door OpenerOn Street
Parking Spaces
4
Pets
Breed RestrictionsYes
Property Sub Type
Single Family Residence
Security
Security System OwnedSmoke Detector(s)Security Lights
Sewer
Public Sewer
Special Circumstances
Standard
SqFt Total
6898
Style
Florida
Utilities
Cable AvailableSewer AvailableUnderground UtilitiesWater Available
Water Source
Public
Zoning
MXD (city)
Interior Features
Appliances
DryerDishwasherElectric RangeElectric Water HeaterFree-Standing FreezerDisposalIce MakerMicrowaveOvenWater Purifier OwnedRefrigeratorWater HeaterWater PurifierWasher

Did you know? You can invite friends and family to your search. They can join your search, rate and discuss listings with you.