When you purchase a home in Florida with Home Max Realty International as your buyer’s agent, you may be eligible to receive up to $5,000* as a rebate at closing.

Save
Ask
Tour
Hide
Share
$2,800
1 Day On Site

6719 Old Farm Trail
Boynton Beach, FL 33437

For Rent|Single Family Residence|Active
3
Beds
2
Total Baths
2
Full Baths
1,361
SqFt
$2
/SqFt
2007
Built
Subdivision:
GREEN CAY VILLAGE
County:
Palm Beach
Call Now: 1-561-540-8122
Is this the listing for you? We can help make it yours.
1-561-540-8122
6719 Old Farm Trail6719 Old Farm Trail6719 Old Farm Trail6719 Old Farm Trail
Save
Ask
Tour
Hide
Share

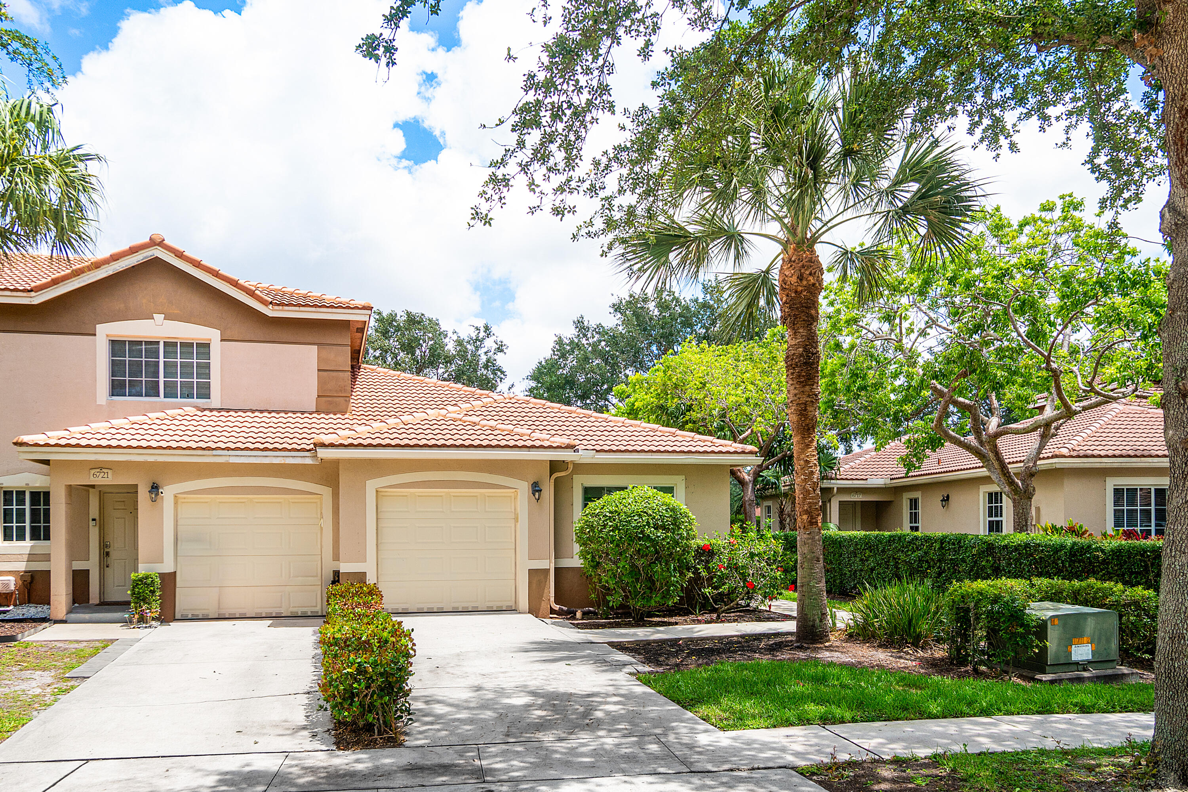
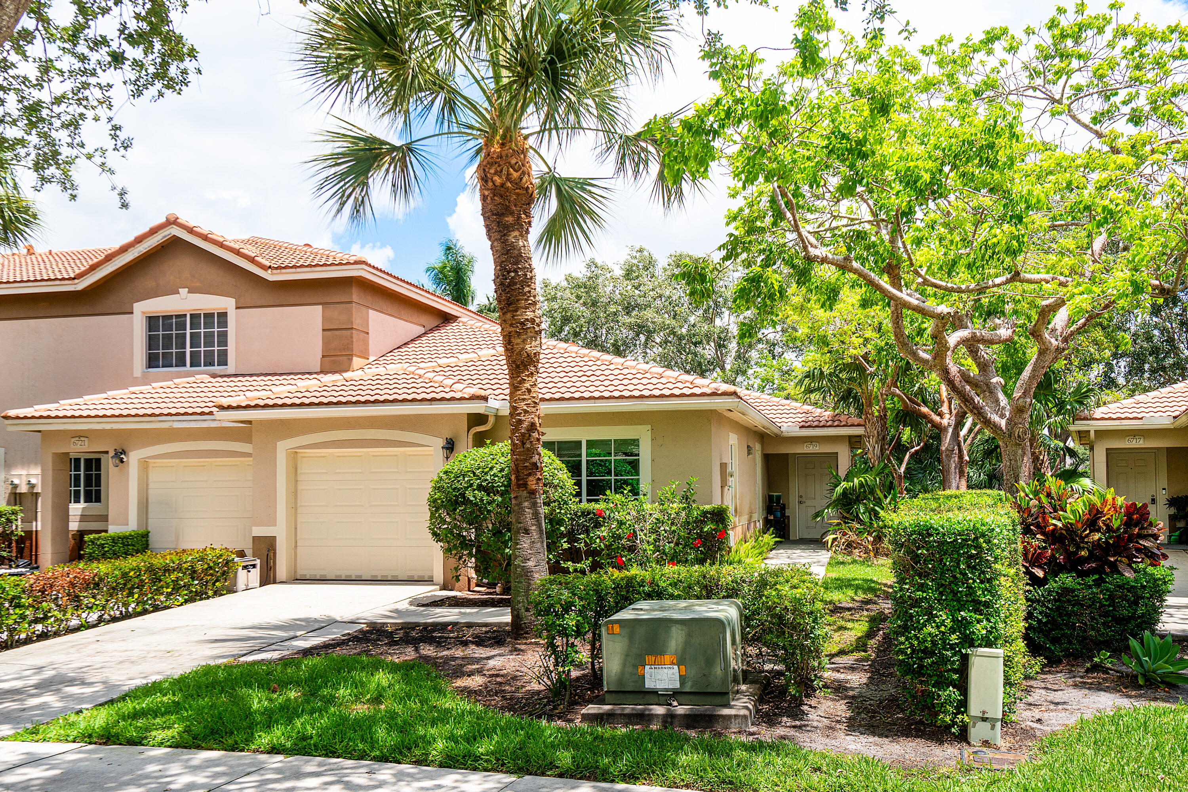
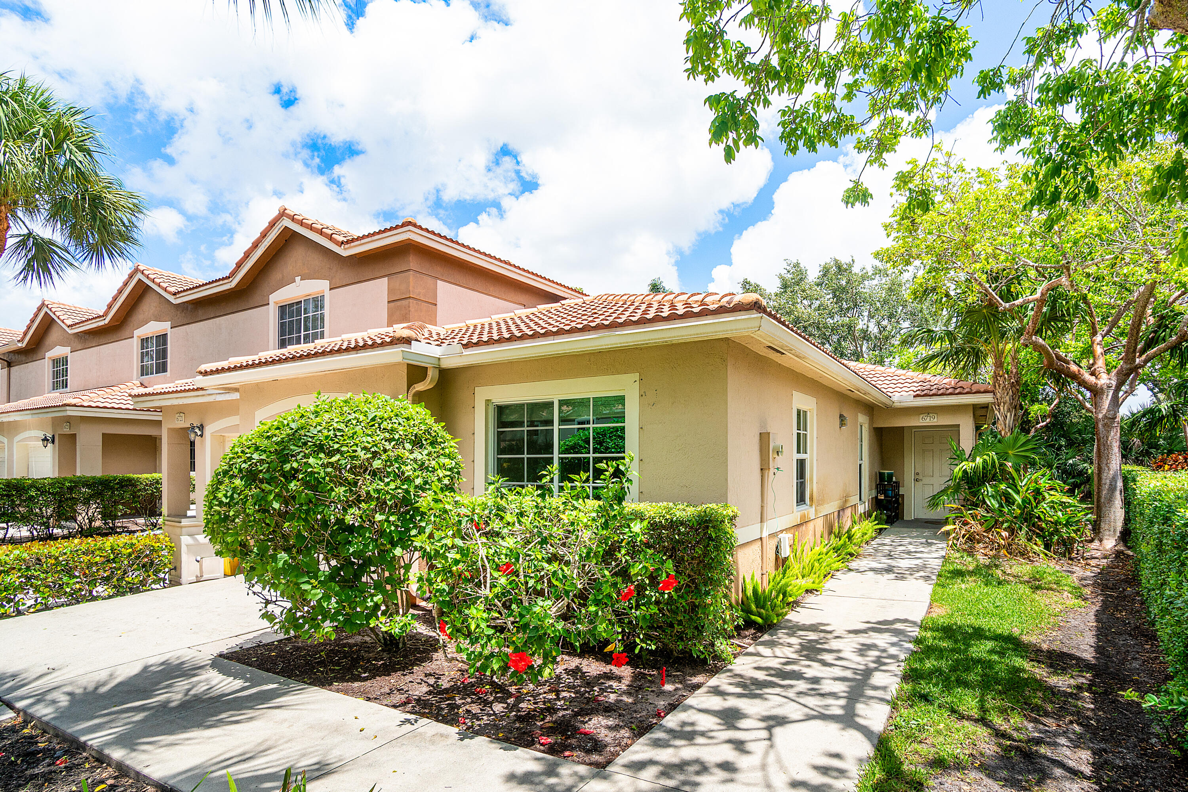
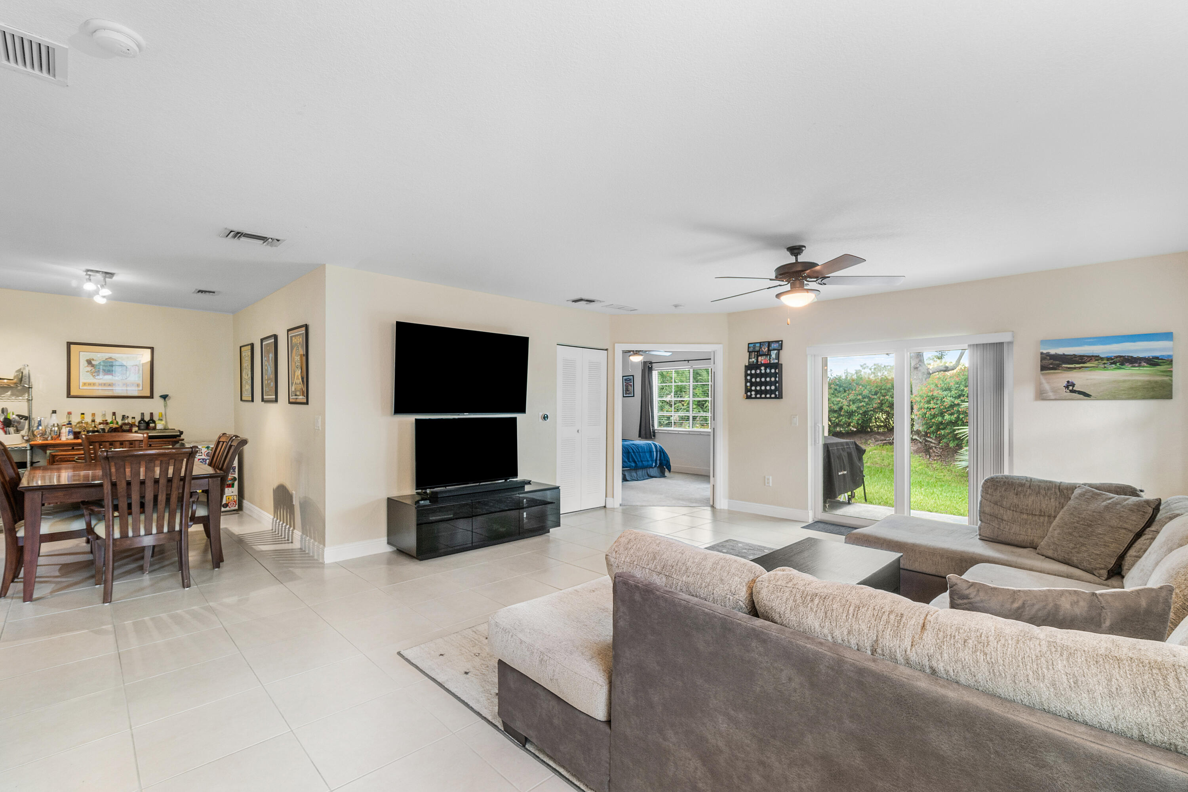
This rarely available corner villa provides an abundance of natural light and a spacious open floor plan designed for comfortable living and effortless entertaining. The bright interior offers a neutral color palette, making it easy to add your personal touch. At the heart of the home, the kitchen features a large center island, perfect for gathering with family and friends. Step outside to your private patio, the perfect spot to relax with your morning coffee and unwind after a long day. Enjoy the convenience of a full-size washer and dryer located in the garage. Equipped with impact windows, this home delivers peace of mind during hurricane season while ensuring a quiet, energy efficient interior. Green Cay has amazing amenities, including a resort-style pool, gym and playground. Ideally situated in the heart of Boynton Beach, this home is minutes from restaurants, shopping, entertainment, and beautiful beaches.

Save
Ask
Tour
Hide
Share
Listing Snapshot
Price 
$2,800
Days On Site 
1 Day
Bedrooms 
3
Inside Area (SqFt) 
1,361 sqft
Total Baths 
2
Full Baths 
2
Partial Baths 
N/A
Lot Size 
0.1 Acres
Year Built 
2007
MLS® Number 
B26034509
Status 
Active
Property Tax 
N/A
HOA/Condo/Coop Fees 
N/A
Sq Ft Source 
Public Records
Friends & Family
Recent Activity
yesterdayListing first seen on site
yesterdayListing updated with changes from the MLS®
General Features
Acres 
0.1
Attached Garage 
Yes
Available on 
2026-07-01
Direction Faces 
North
Garage 
Yes
Garage Spaces 
1
Levels 
One
Number Of Stories 
1
Parking 
AttachedDrivewayGarageGarage Door Opener
Parking Spaces 
2
Pets 
Breed RestrictionsDogs OKNumber LimitSize LimitYes
Property Sub Type 
Single Family Residence
Sewer 
Public Sewer
SqFt Total 
1600
Interior Features
Appliances 
DryerDishwasherElectric RangeElectric Water HeaterDisposalMicrowaveRefrigeratorWater HeaterWasher
Cooling 
Central AirCeiling Fan(s)Electric
Flooring 
CarpetCeramic TileWood
Furnished 
Negotiable
Heating 
CentralElectric
Interior 
Eat-in KitchenKitchen IslandPantryWalk-In Closet(s)
Laundry Features 
In Garage
Main Level Bedrooms 
3
Window Features 
Blinds
Kitchen 
Dimensions - 10 X 10Level - MainArea - 100
Living Room 
Dimensions - 20 X 16Level - MainArea - 320
PrimaryBedroom 
Dimensions - 14 X 12Level - MainArea - 168
Save
Ask
Tour
Hide
Share
Exterior Features
Exterior 
GardenLighting
Lot Features 
Garden
Patio And Porch 
Patio
Pool Features 
Association
Roof 
Spanish Tile
View 
Garden
Waterview 
Garden
Windows/Doors 
Blinds
Community Features
Association Amenities 
PoolClubhouseFitness CenterPlayground
Community Features 
Street Lights
MLS Area 
4620
Schools
School District
Unknown
Elementary School
Hagen Road
Middle School
Carver Community
High School
Spanish River
Listing courtesy of Illustrated Properties

View photos, virtual tours, details...

All listings featuring the BMLS logo are provided by BeachesMLS, Inc. This information is not verified for authenticity or accuracy and is not guaranteed. Copyright © 2026 BeachesMLS, Inc. (a Flex MLS feed)
Last checked: 2026-05-31 10:50 AM UTC

Neighborhood & Commute
Source: Walkscore
Save
Ask
Tour
Hide
Share

READY TO MAKE AN OFFER?

JUST CLICK: START AN OFFER

OR CALL REAL ESTATE BROKER

ALICE LONNQVIST

PHONE: 1-561-540-8122