When you purchase a home in Florida with Home Max Realty International as your buyer’s agent, you may be eligible to receive up to $5,000* as a rebate at closing.

Save
Ask
Tour
Hide
Share
$829,000
New Listing

13546 Staimford Drive
Wellington, FL 33414

For Sale|Single Family Residence|Active
5
Beds
3
Total Baths
3
Full Baths
2,556
SqFt
$324
/SqFt
1994
Built
Subdivision:
GREENVIEW SHORES 2 OF WELLINGTON
County:
Palm Beach
Call Now: 1-561-540-8122
Is this the listing for you? We can help make it yours.
1-561-540-8122
13546 Staimford Drive13546 Staimford Drive13546 Staimford Drive13546 Staimford Drive
Save
Ask
Tour
Hide
Share

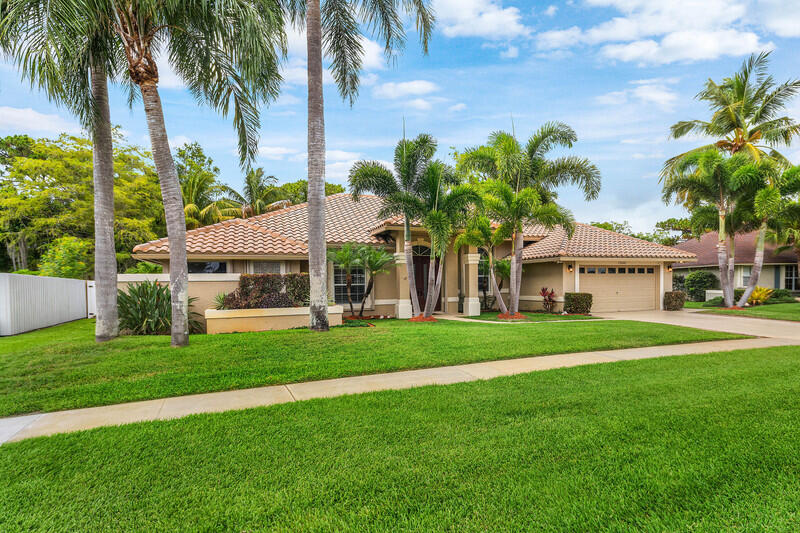
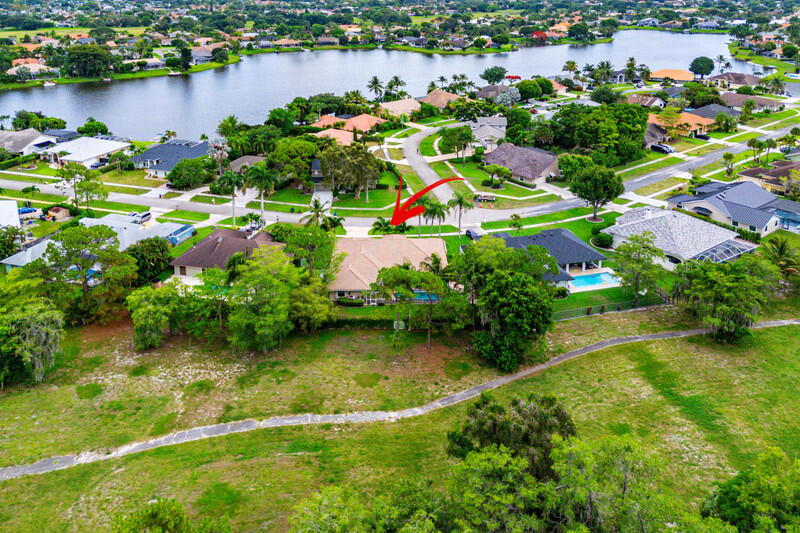
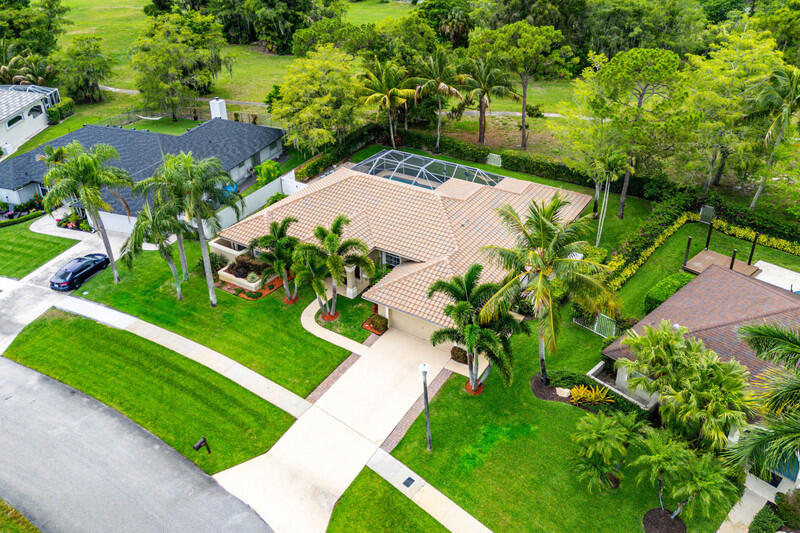
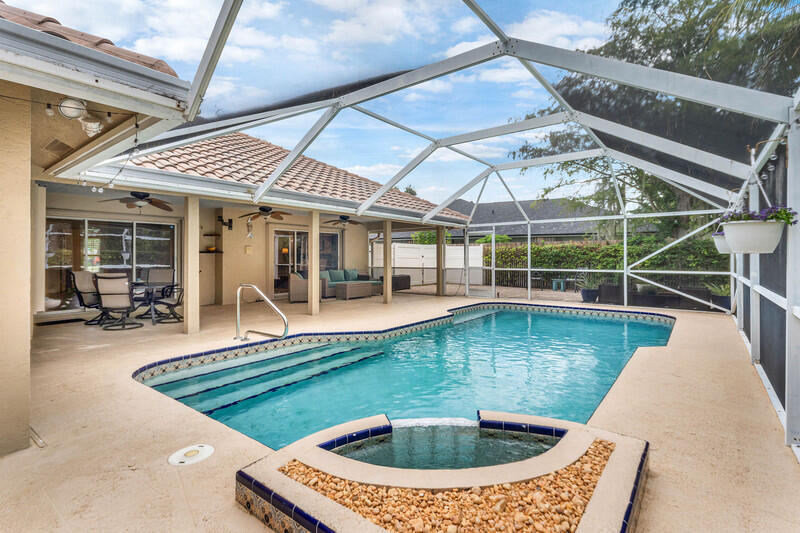
Look no further in this highly sought-after, no-HOA community of Chatsworth Village! This exceptional 5-bedroom, 3-bathroom single-story pool home boasts unique architectural design, soaring cathedral ceilings, and seamless tile flooring throughout. At the heart of the home is an updated chef's kitchen equipped with granite countertops, a tumbled stone backsplash, premium stainless steel appliances and an extended bi-level island perfect for daily living and entertaining. The highly desirable 3-way split floor plan offers ultimate privacy: The spacious primary suite features warm hardwood flooring, dual sinks, a separate shower, and a relaxing spa tub. Step outside to your private backyard oasis, complete with a deep covered patio, Grecian style pool and cascading waterfall feature. The back yard is fully fenced and has a side gate access to park your boat. For complete peace of mind, the property comes equipped with accordion storm shutters and a whole-house generator powered by an owned, on-site 750-gallon propane tank—capable of running the entire estate for up to 10 days and a 2016 Barrel Tile roof. Complete with a central vacuum system and a dedicated interior laundry room with built-ins, Exterior of house was recently painted. This home is located just minutes from the Winter Equestrian Festival, premier shopping, fine dining, and top-rated schools. Walking path is located right behind the house.

Save
Ask
Tour
Hide
Share
Listing Snapshot
Price 
$829,000
Days On Site 
0 Days
Bedrooms 
5
Inside Area (SqFt) 
2,556 sqft
Total Baths 
3
Full Baths 
3
Partial Baths 
N/A
Lot Size 
0.29 Acres
Year Built 
1994
MLS® Number 
B26034490
Status 
Active
Property Tax 
$6,350.77
HOA/Condo/Coop Fees 
N/A
Sq Ft Source 
Public Records
Friends & Family
Recent Activity
3 hours agoListing first seen on site
7 hours agoListing updated with changes from the MLS®
General Features
Acres 
0.29
Attached Garage 
Yes
Direction Faces 
East
Foundation 
Slab
Garage 
Yes
Garage Spaces 
2
Levels 
One
Number Of Stories 
1
Parking 
AttachedBoatConcreteGarageGarage Door OpenerRV Access/Parking
Parking Spaces 
5
Pets 
Yes
Property Sub Type 
Single Family Residence
Security 
Smoke Detector(s)
Sewer 
Public Sewer
Special Circumstances 
Standard
SqFt Total 
3495
Style 
Ranch
Utilities 
Cable ConnectedElectricity ConnectedPropanePhone ConnectedSewer ConnectedWater Connected
Water Source 
Public
Zoning 
WELL_PUD (city)
Interior Features
Appliances 
DryerElectric RangeElectric Water HeaterFree-Standing FreezerDisposalIce MakerMicrowaveRefrigeratorWater HeaterWasher
Cooling 
Central AirCeiling Fan(s)
Flooring 
Ceramic TileLaminate
Furnished 
Unfurnished
Heating 
Central
Interior 
Cathedral Ceiling(s)Central VacuumEntrance FoyerPantrySoaking TubVaulted Ceiling(s)Walk-In Closet(s)
Laundry Features 
InsideLaundry Closet
Main Level Bedrooms 
1
Window Features 
BlindsDrapesPlantation Shutters
Family Room 
Kitchen 
Dimensions - 12 X 17Level - FirstArea - 204
Laundry 
Living Room 
Dimensions - 16 X 14Level - FirstArea - 224
PrimaryBedroom 
Dimensions - 17 X 17Level - FirstArea - 289
Save
Ask
Tour
Hide
Share
Exterior Features
Construction Details 
Block
Exterior 
Lighting
Fencing 
Back YardWrought Iron
Lot Features 
Landscaped
Other Structures 
None
Patio And Porch 
CoveredPatio
Pool Features 
In GroundScreen EnclosureSalt WaterPrivate
Private Pool 
Yes
Road Frontage 
City Street
Roof 
Spanish Tile
View 
Other
Waterview 
Other
Windows/Doors 
BlindsDrapesPlantation Shutters
Community Features
Community Features 
Sidewalks
Financing Terms Available 
CashConventionalFHAVA Loan
MLS Area 
5520
Roads 
AsphaltPaved
Schools
School District
Unknown
Elementary School
New Horizons
Middle School
Wellington Landings
High School
Wellington
Listing courtesy of KW Reserve

View photos, virtual tours, details...

All listings featuring the BMLS logo are provided by BeachesMLS, Inc. This information is not verified for authenticity or accuracy and is not guaranteed. Copyright © 2026 BeachesMLS, Inc. (a Flex MLS feed)
Last checked: 2026-05-30 01:34 AM UTC

Neighborhood & Commute
Source: Walkscore
Save
Ask
Tour
Hide
Share

READY TO MAKE AN OFFER?

JUST CLICK: START AN OFFER

OR CALL REAL ESTATE BROKER

ALICE LONNQVIST

PHONE: 1-561-540-8122