When you purchase a home in Florida with Home Max Realty International as your buyer’s agent, you may be eligible to receive up to $5,000* as a rebate at closing.

Save
Ask
Tour
Hide
Share
$685,000
New Listing

3326 SW 19th Street
Fort Lauderdale, FL 33312

For Sale|Single Family Residence|Active
4
Beds
3
Total Baths
3
Full Baths
2,084
SqFt
$329
/SqFt
1961
Built
Subdivision:
RIVERLAND VILLAGE SEC ONE
County:
Broward
Call Now: 1-561-540-8122
Is this the listing for you? We can help make it yours.
1-561-540-8122
3326 SW 19th Street3326 SW 19th Street3326 SW 19th Street3326 SW 19th Street
Save
Ask
Tour
Hide
Share

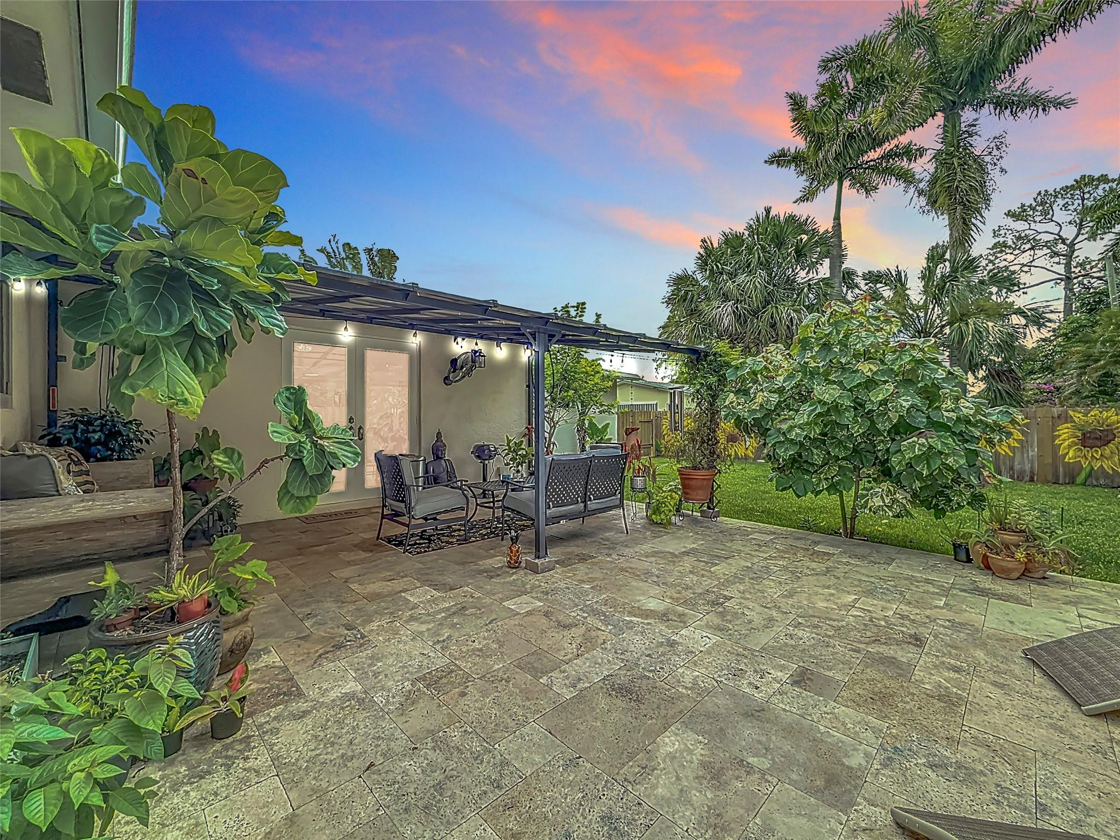
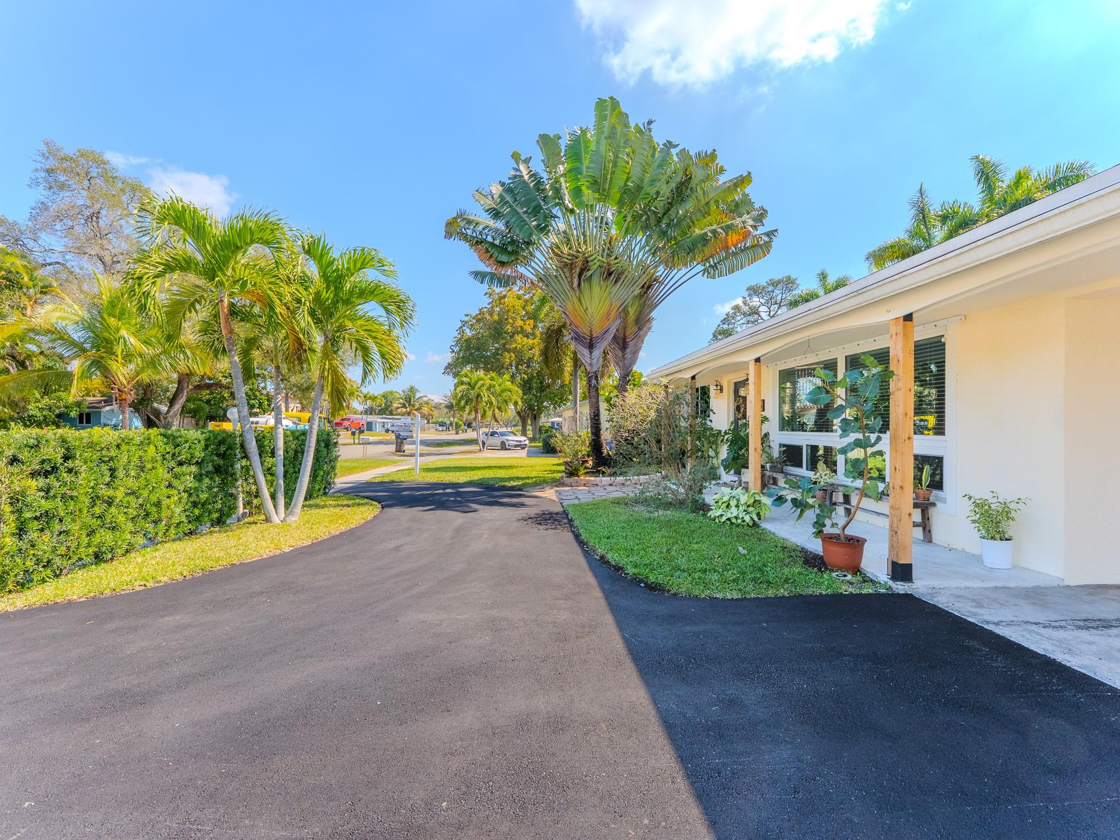
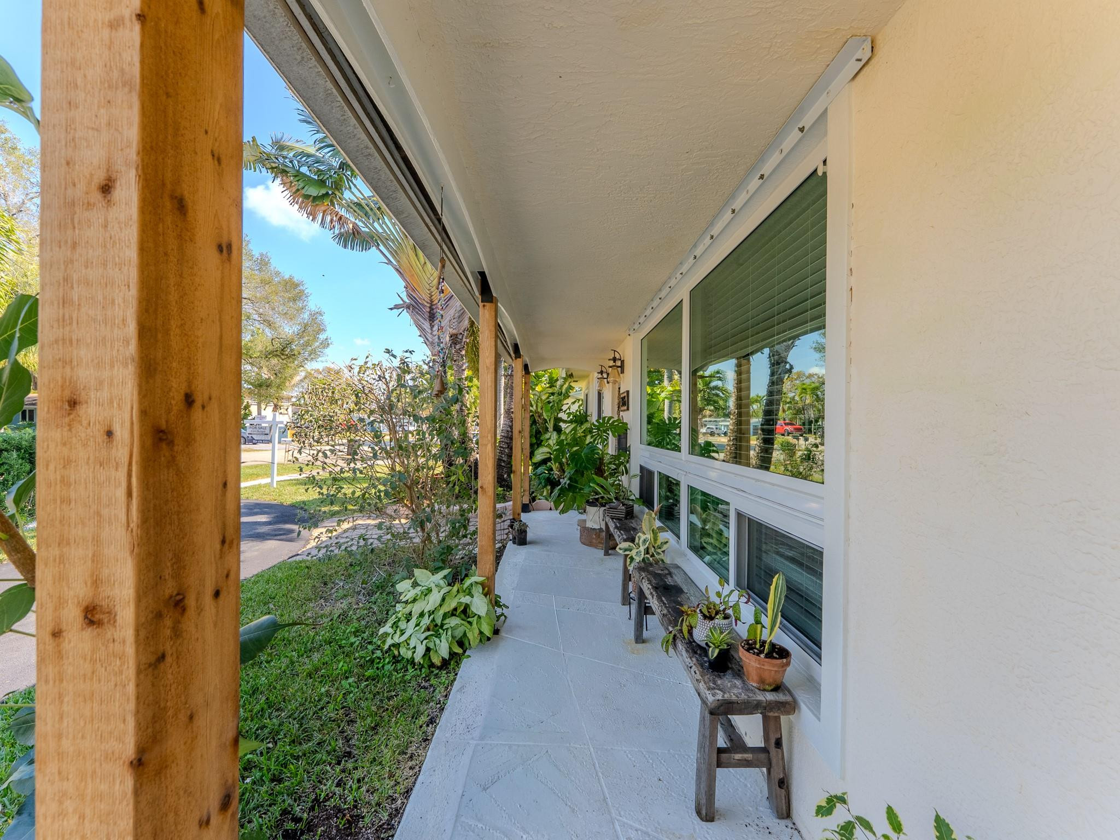
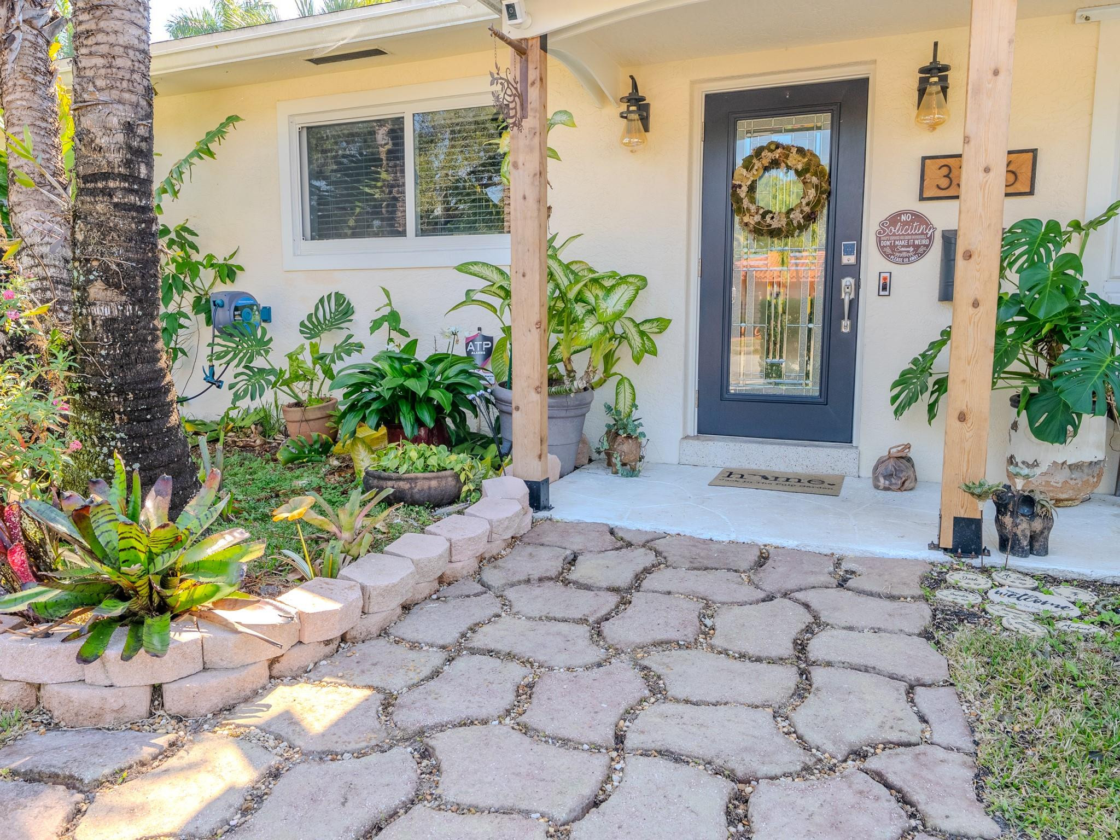
Immaculate 4BR/3BA sun-filled home featuring full impact glass and a true split floor plan. The dual primary suites offer unparalleled space and privacy, making it absolute perfection for a growing family or multi-generational living. Elegant double doors open to an extravagant backyard oasis complete with huge covered patio with premium travertine pavers, lush exotic landscaping, a 6-person Jacuzzi, a spacious covered patio, and a huge attached storage space. Unbeatable location just minutes to the Hard Rock, Downtown FL, and beaches. This highly versatile layout transitions perfectly into a premium investment strategy: it doubles as a stabilized hospitality asset with a flawless 5.0 Airbnb rating & Superhost status, sold fully turnkey with all premium furnishings transferring!

Save
Ask
Tour
Hide
Share
Listing Snapshot
Price 
$685,000
Days On Site 
0 Days
Bedrooms 
4
Inside Area (SqFt) 
2,084 sqft
Total Baths 
3
Full Baths 
3
Partial Baths 
N/A
Lot Size 
N/A
Year Built 
1961
MLS® Number 
B26034486
Status 
Active
Property Tax 
$5,156
HOA/Condo/Coop Fees 
N/A
Sq Ft Source 
Assessor
Friends & Family
Recent Activity
5 hours agoListing first seen on site
9 hours agoListing updated with changes from the MLS®
General Features
Carport 
1
Direction Faces 
North
Land Lease 
No
Levels 
One
Number Of Stories 
1
Parking 
Attached CarportAttachedCircular DrivewayCarportDriveway
Parking Spaces 
4
Pets 
Yes
Property Sub Type 
Single Family Residence
Security 
Security System OwnedSecurity SystemSmoke Detector(s)
Sewer 
Public Sewer
Special Circumstances 
Standard
SqFt Total 
2488
Style 
Ranch
Utilities 
Cable AvailableElectricity AvailableWater Connected
Water Source 
Public
Zoning 
RES
Interior Features
Appliances 
DryerDishwasherElectric RangeElectric Water HeaterIce MakerMicrowaveRangeRefrigeratorWater HeaterWasher
Cooling 
Central AirCeiling Fan(s)DuctlessHeat Pump
Flooring 
ConcreteTerrazzoTileWood
Furnished 
Unfurnished
Heating 
CentralHeat Pump
Interior 
OtherPantryWalk-In Closet(s)
Laundry Features 
Common AreaWasher HookupInsideMain LevelLaundry Room
Main Level Bedrooms 
4
Spa 
Yes
Window Features 
Blinds
Bedroom 2 
Dimensions - 10 X 14Area - 140
Bedroom 3 
Dimensions - 11 X 12Area - 132
Bedroom 4 
Dimensions - 10 X 11Area - 110
Dining Room 
Dimensions - 12 X 8Area - 96
FloridaRoom 
InLawSuite 
Kitchen 
Dimensions - 10 X 12Area - 120
Laundry 
Living Room 
Dimensions - 14 X 17Area - 238
Other 
Dimensions - 4 X 25Area - 100
PrimaryBedroom 
Dimensions - 17 X 14Area - 238
Utility Room 
Dimensions - 7 X 12Area - 84
Save
Ask
Tour
Hide
Share
Exterior Features
Construction Details 
BlockStucco
Exterior 
GardenStorage
Fencing 
Back YardFenced
Lot Features 
Garden
Other Structures 
OutbuildingPergolaShed(s)Storage
Patio And Porch 
CoveredDeckPatioPorch
Roof 
CompositionRolled/Hot MopShingle
Spa 
Yes
Spa Features 
Above Ground
View 
Garden
Waterview 
Garden
Windows/Doors 
Blinds
Community Features
Building Access 
First Floor Entry
Financing Terms Available 
CashConventionalFHAVA Loan
MLS Area 
3580
Schools
School District
Unknown
Elementary School
Stephen Foster
Middle School
New River
High School
Stranahan
Listing courtesy of LoKation

View photos, virtual tours, details...

All listings featuring the BMLS logo are provided by BeachesMLS, Inc. This information is not verified for authenticity or accuracy and is not guaranteed. Copyright © 2026 BeachesMLS, Inc. (a Flex MLS feed)
Last checked: 2026-05-30 03:35 AM UTC

Neighborhood & Commute
Source: Walkscore
Save
Ask
Tour
Hide
Share

READY TO MAKE AN OFFER?

JUST CLICK: START AN OFFER

OR CALL REAL ESTATE BROKER

ALICE LONNQVIST

PHONE: 1-561-540-8122