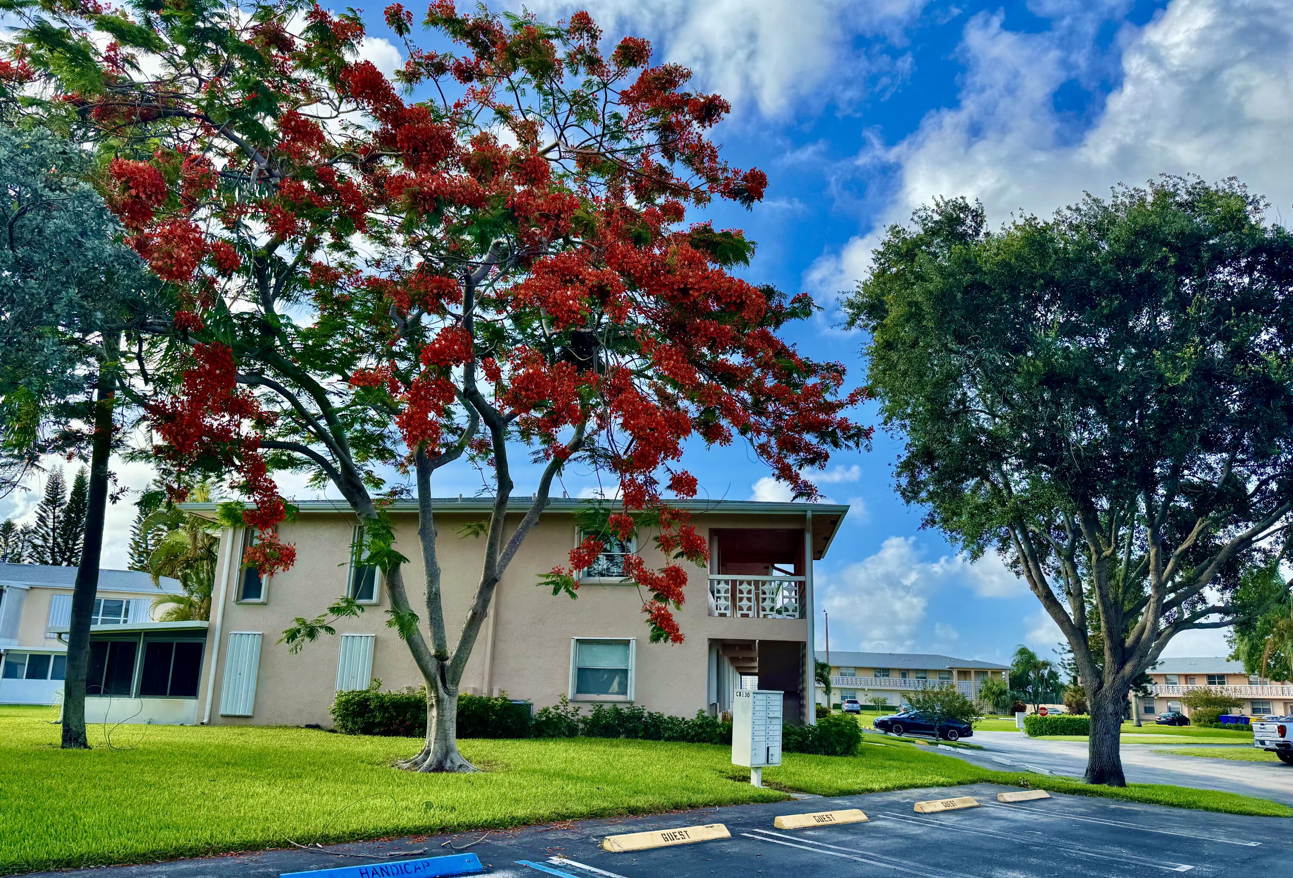
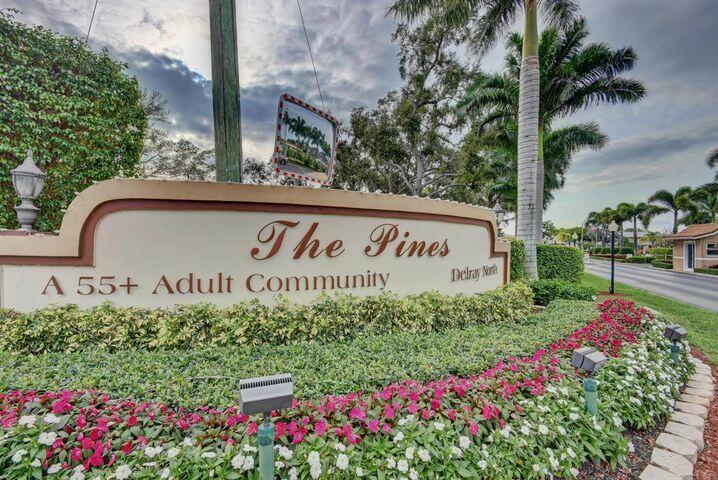
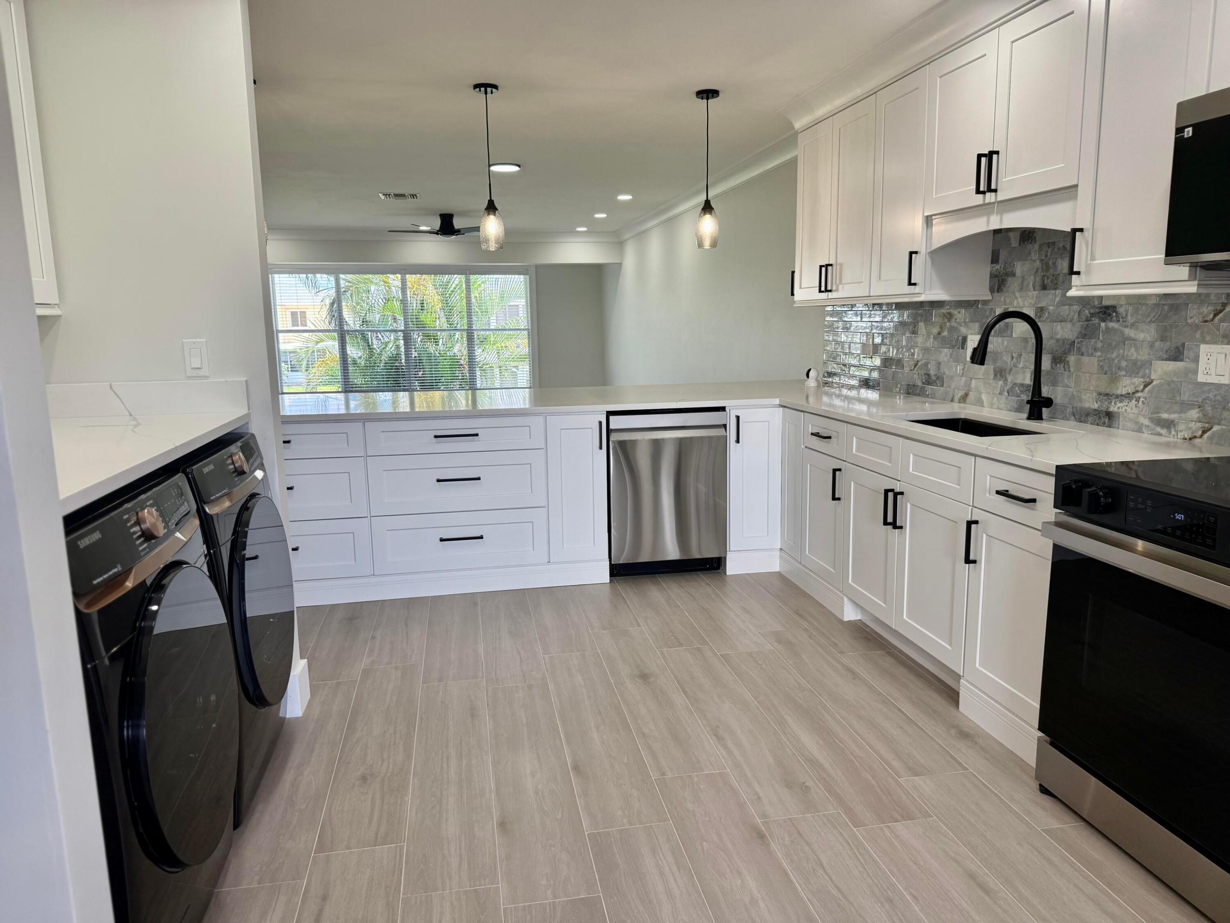
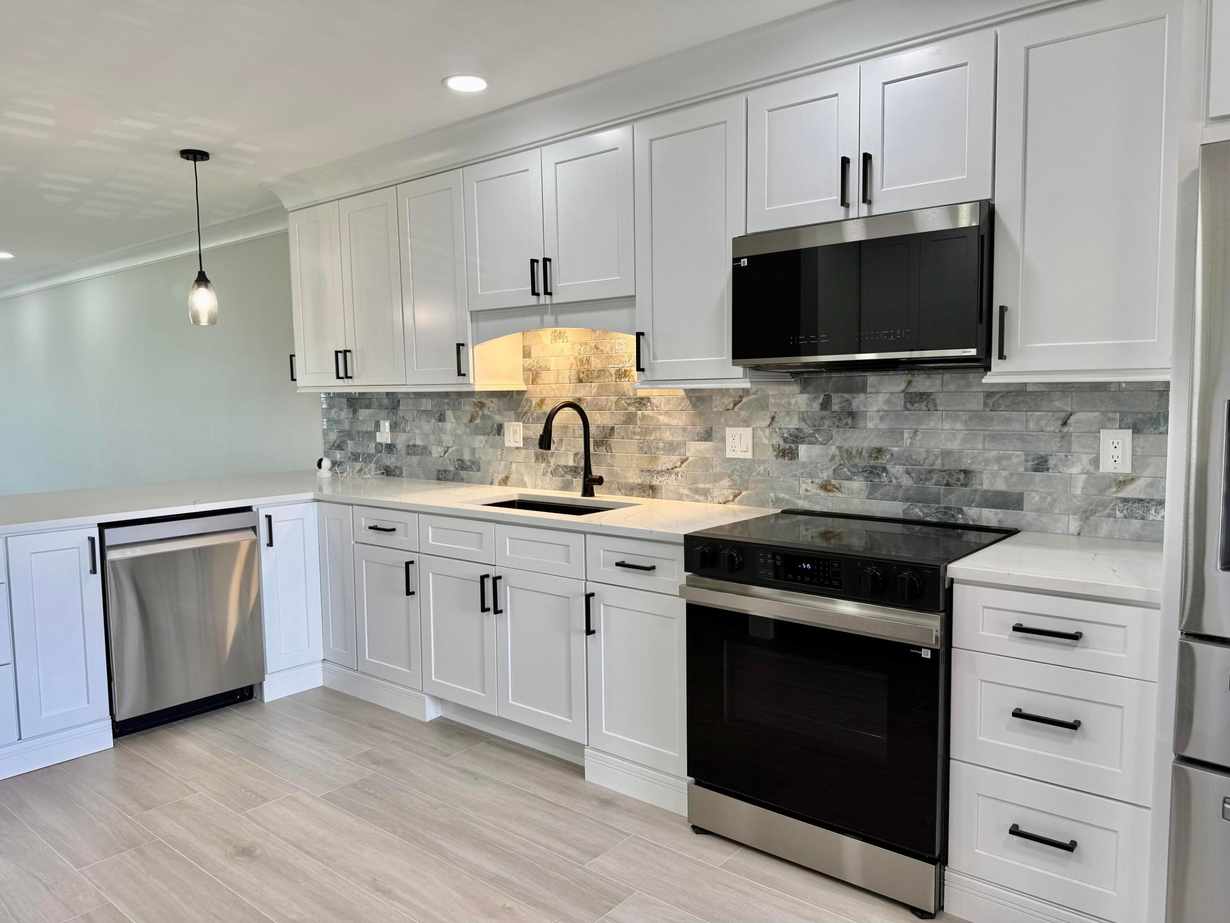
TOTALLY RENOVATED 2ND FLOOR 2 BEDROOM 2 BATH CONDO IN VERY ACTIVE 55+ GATED COMMUNITY. OPEN KITCHEN WITH HIGH END FEATURES! STAINLESS STEEL APPLIANCES, SOLID WOOD CABINETS, WINE FRIDGE/COFFE BAR, FULL SIZE WASHER AND DRYER. RECESSED LIGHTING THROUGHOUT THE CONDO. TILED FLOORS, CUSTOM OFFICE SPACE WITH BUILT IN DESK. 2 MASTER SUITES. CUSTOM 2ND BATHROOM WITH FULL SIZE SHOWER! 2025 AC. THIS COMMUNITY OFFERS 2 CLUBHOUSES. THE NORTH CLUBHOUSE WAS RENOVATED AND IS NOW OPEN. INCLUDES A STATE OF THE ART FITNESS CENTER, GAME ROOM WITH CARD TABLES, POOL TABLE AND BAR FOR SOCIALIZING. ALSO A POOL, HOT TUB, TENNIS COURTS AND BARBECUE AREA. SOUTH CLUBHOUSE IS WHERE THE MANAGEMENT OFFICE IS AND INCLUDES MEETING AREA, LIBRARY, POOL, HOT TUB, PICKLEBALL COURTS, AND A CAR WASH/DRY AREA. MINUTES TO AENUE AND BEACH. INTERNET AND CABLE ARE INCLUDED IN THE HOA. NO RENTING FOR 2 YEARS.
Save
Ask
Tour
Hide
Share
Listing Snapshot
Price
$275,000
Days On Site
0 Days
Bedrooms
2
Inside Area (SqFt)
1,335 sqft
Total Baths
2
Full Baths
2
Partial Baths
N/A
Lot Size
N/A
Year Built
1981
MLS® Number
B26034435
Status
Active
Property Tax
$3,004.49
HOA/Condo/Coop Fees
$599 monthly
Sq Ft Source
Assessor
Friends & Family
React
Comment
Invite
No Comments Yet
Did you know? You can invite friends and family to your search. They can join your search, rate and discuss listings with you.
Recent Activity
22 hours ago
Listing first seen on site
yesterday
Listing updated with changes from the MLS®
General Features
Direction Faces
East
Green Energy Efficient
Appliances
Land Lease
No
Levels
OneTwo
Number Of Stories
2
Parking
AssignedGuest
Parking Spaces
1
Pets
Breed RestrictionsYes
Property Sub Type
Condominium
Security
Security GateGated Community
Sewer
Public Sewer
Special Circumstances
Standard
SqFt Total
1335
Utilities
Cable Connected
Water Source
Public
Zoning
RES
Interior Features
Appliances
DryerDishwasherENERGY STAR Qualified DishwasherENERGY STAR Qualified RefrigeratorENERGY STAR Qualified WasherElectric RangeMicrowaveOvenRefrigeratorWasher

Did you know? You can invite friends and family to your search. They can join your search, rate and discuss listings with you.