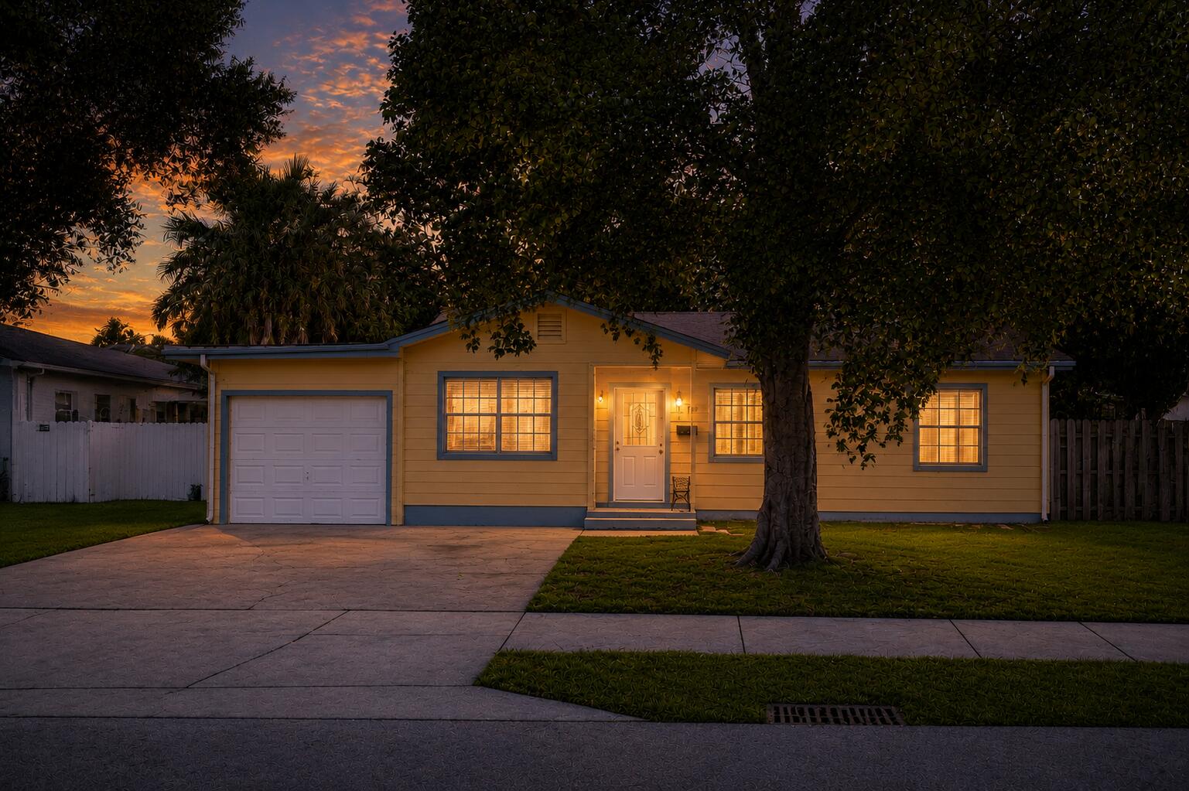
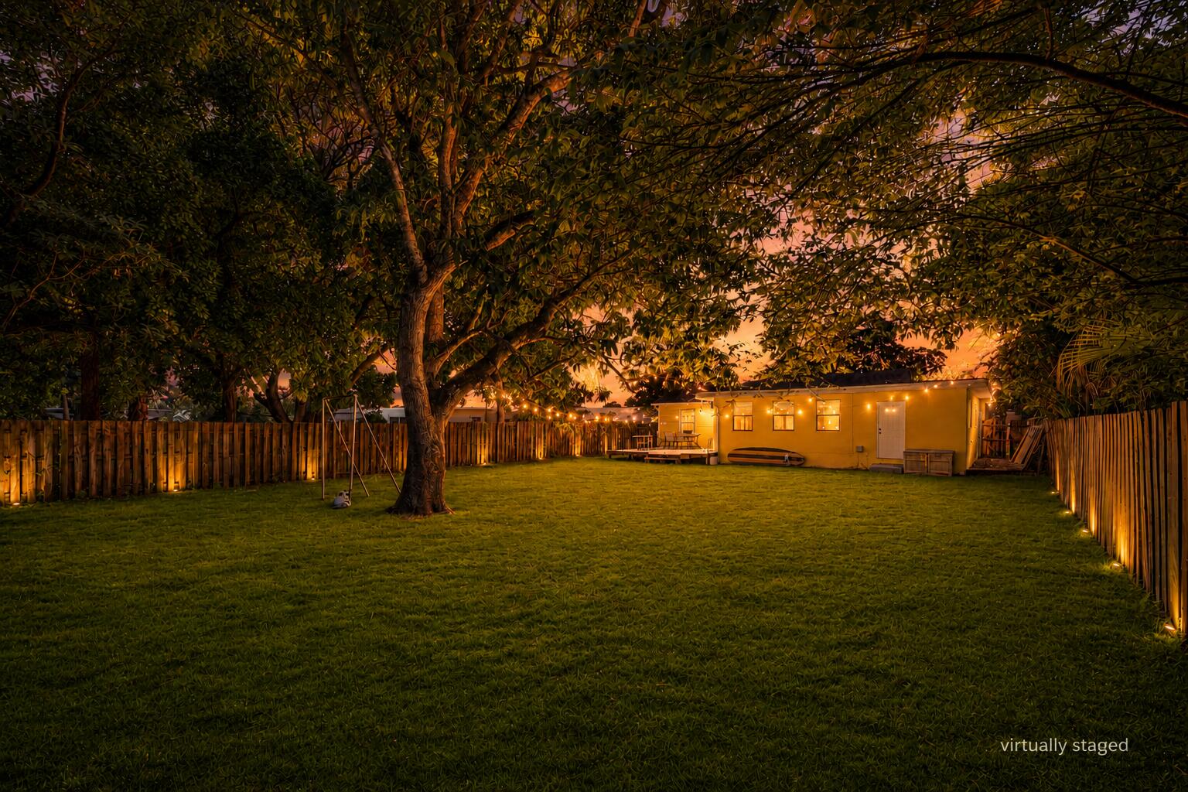
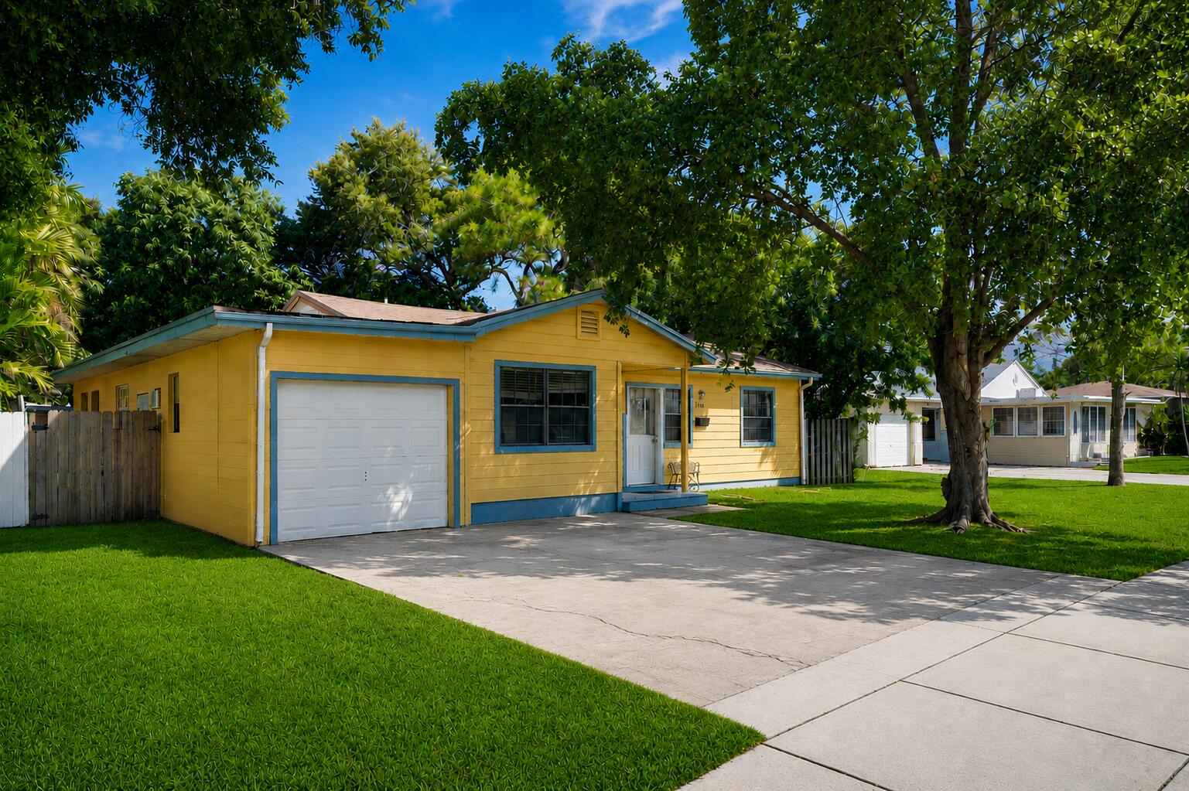
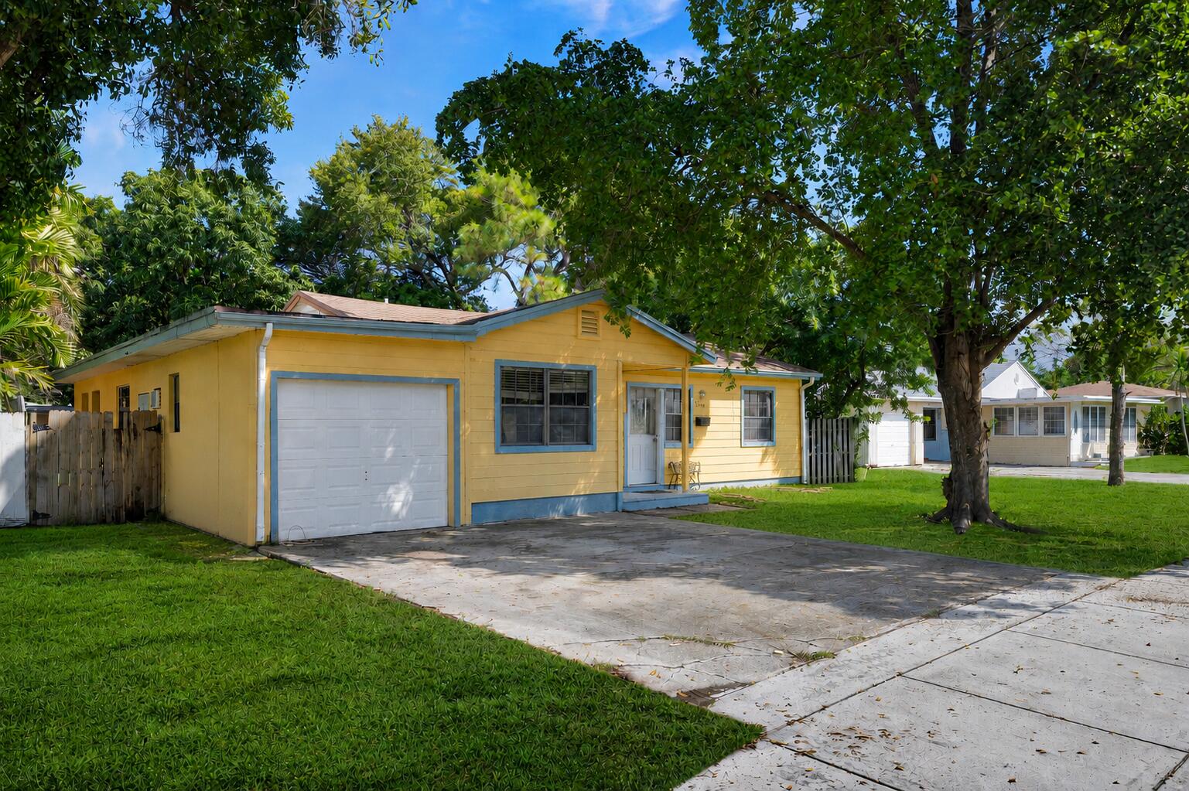
NEW ROOF as of MAY 2026!! Well-maintained 3-bedroom, 2-bath home within walking distance to Wilton Manors and Downtown Oakland Park, and just minutes from the beach. Features a spacious, fully fenced yard with a privacy fence, large mango tree, and porch..perfect for family gatherings and BBQs. Large laundry room offers ample storage and backyard access. Primary bedroom includes an en-suite bath and walk-in closet. Oversized second bedroom offers flexible use or potential conversion. Garage has been converted with epoxy floors and AC, ideal as a bedroom, gym, or workspace, and can be reverted. Open layout, tile flooring throughout, central AC. Located in a safe, family-friendly area near shops, dining, and Oakland Park Elementary. NO HOA!
Save
Ask
Tour
Hide
Share
Listing Snapshot
Price
$489,000
Days On Site
0 Days
Bedrooms
3
Inside Area (SqFt)
1,502 sqft
Total Baths
2
Full Baths
2
Partial Baths
N/A
Lot Size
0.2 Acres
Year Built
1952
MLS® Number
B26034426
Status
Active
Property Tax
$5,315.27
HOA/Condo/Coop Fees
N/A
Sq Ft Source
Public Records
Friends & Family
React
Comment
Invite
No Comments Yet
Did you know? You can invite friends and family to your search. They can join your search, rate and discuss listings with you.
Recent Activity
22 hours ago
Listing first seen on site
yesterday
Listing updated with changes from the MLS®
General Features
Acres
0.2
Attached Garage
Yes
Direction Faces
South
Foundation
None
Garage
Yes
Garage Spaces
1
Levels
Multi/SplitOne
Number Of Stories
1
Parking
AttachedDrivewayGarage
Parking Spaces
1
Pets
Yes
Property Sub Type
Single Family Residence
Security
Smoke Detector(s)
Sewer
Public Sewer
Special Circumstances
Standard
SqFt Total
1758
Style
Ranch
Utilities
Cable AvailableSewer AvailableWater Available
Water Source
PublicWell
Zoning
R-1
Interior Features
Appliances
DryerDishwasherElectric RangeElectric Water HeaterMicrowaveRangeRefrigeratorWater HeaterWasher
Cooling
Central AirCeiling Fan(s)
Fireplace
Yes
Fireplace Features
Decorative
Flooring
Ceramic TileTile
Furnished
Unfurnished
Heating
Central
Laundry Features
InsideLaundry Closet
Main Level Bedrooms
3
Window Features
Wood Frames
ConvertedBedroom
ConvertedGarage
Family Room
Kitchen
Dimensions - 10 X 7Level - MainArea - 70Description - Not verified
Laundry
Living Room
Dimensions - 10 X 12Level - MainArea - 120Description - Not verified
PrimaryBedroom
Dimensions - 9 X 10Level - MainArea - 90Description - Not verified

Did you know? You can invite friends and family to your search. They can join your search, rate and discuss listings with you.