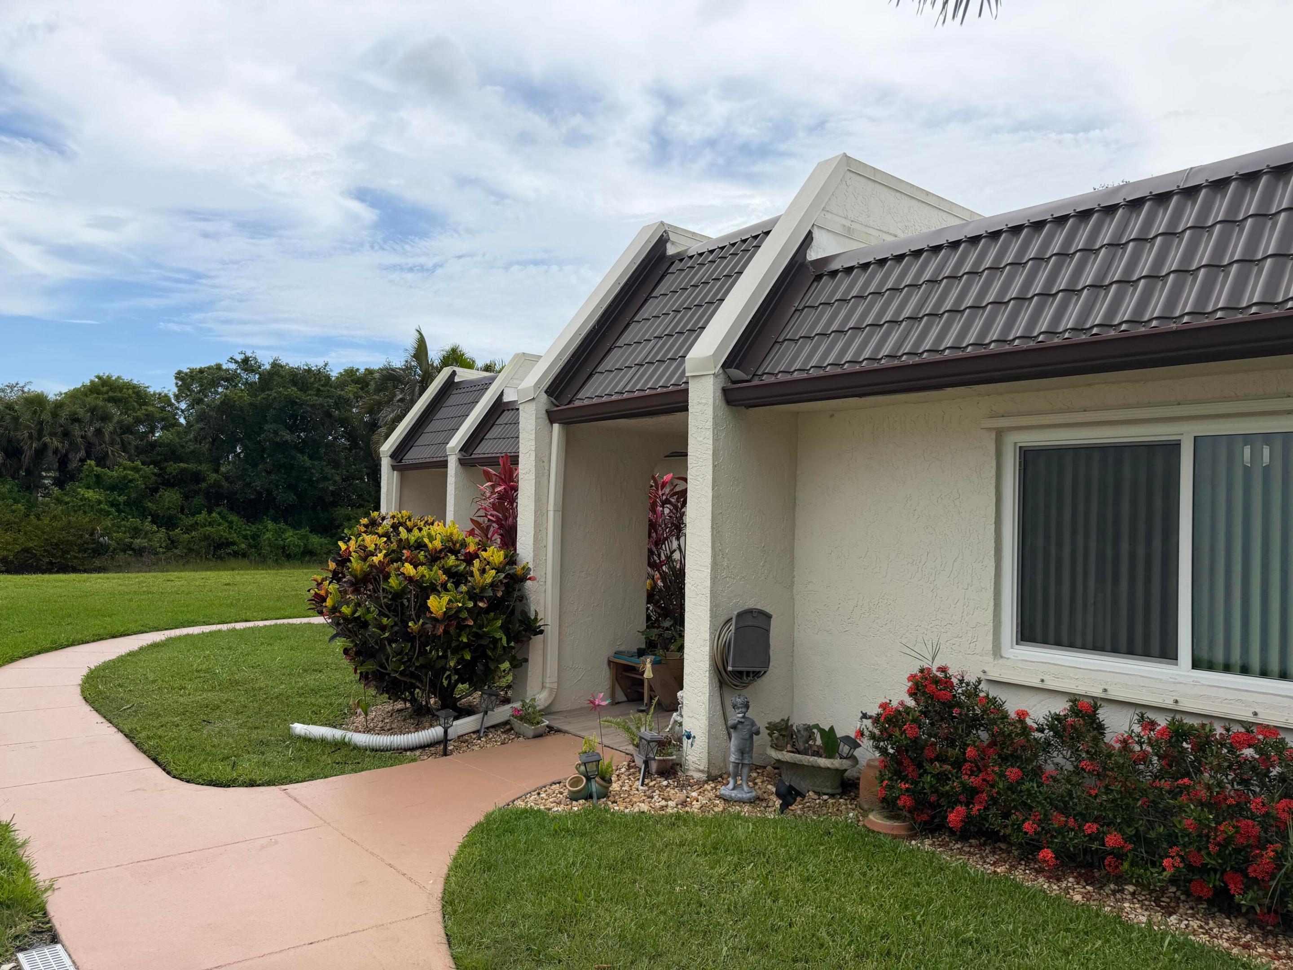
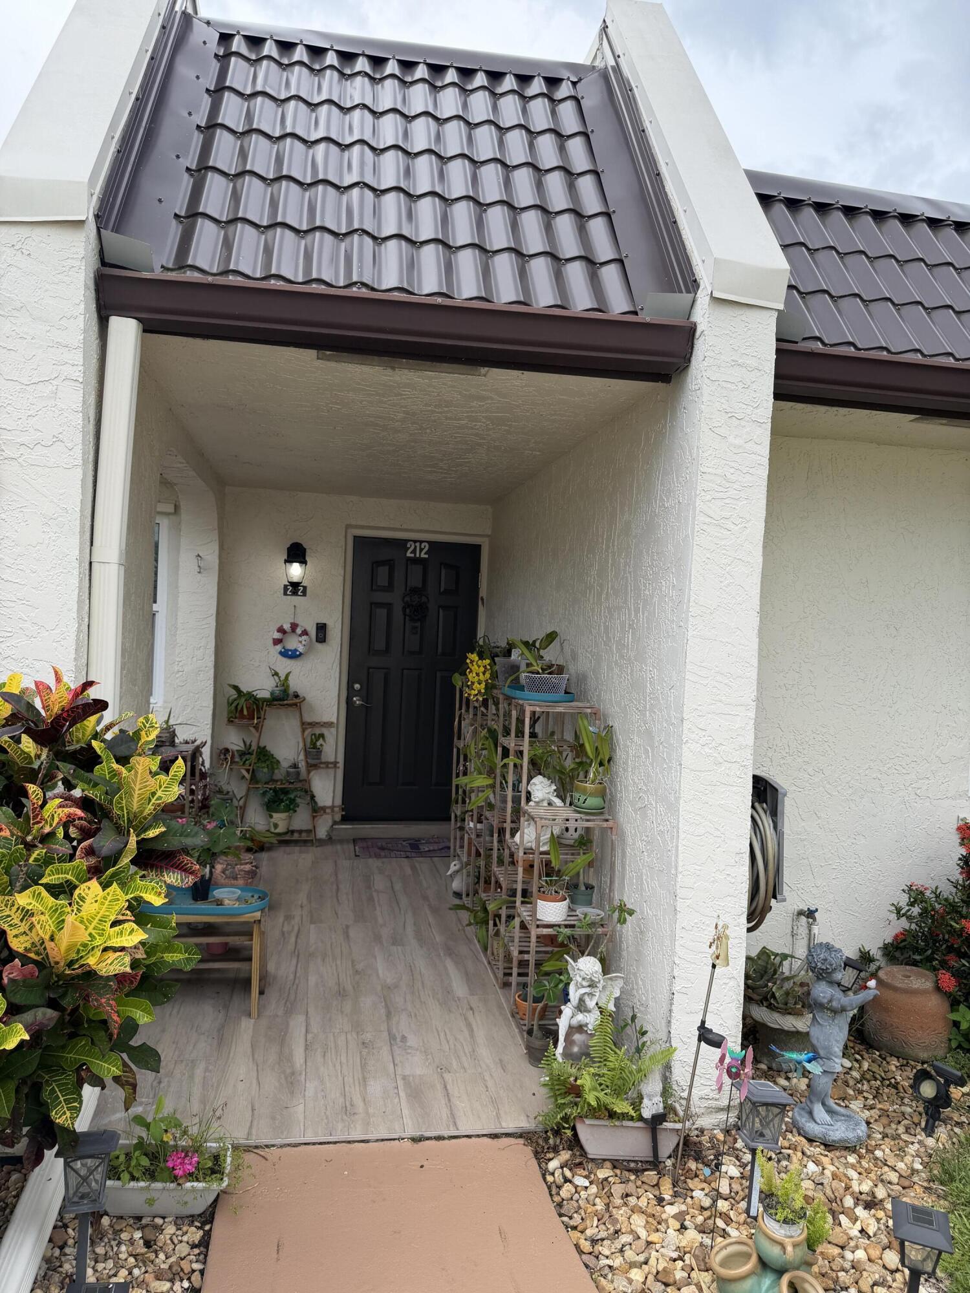
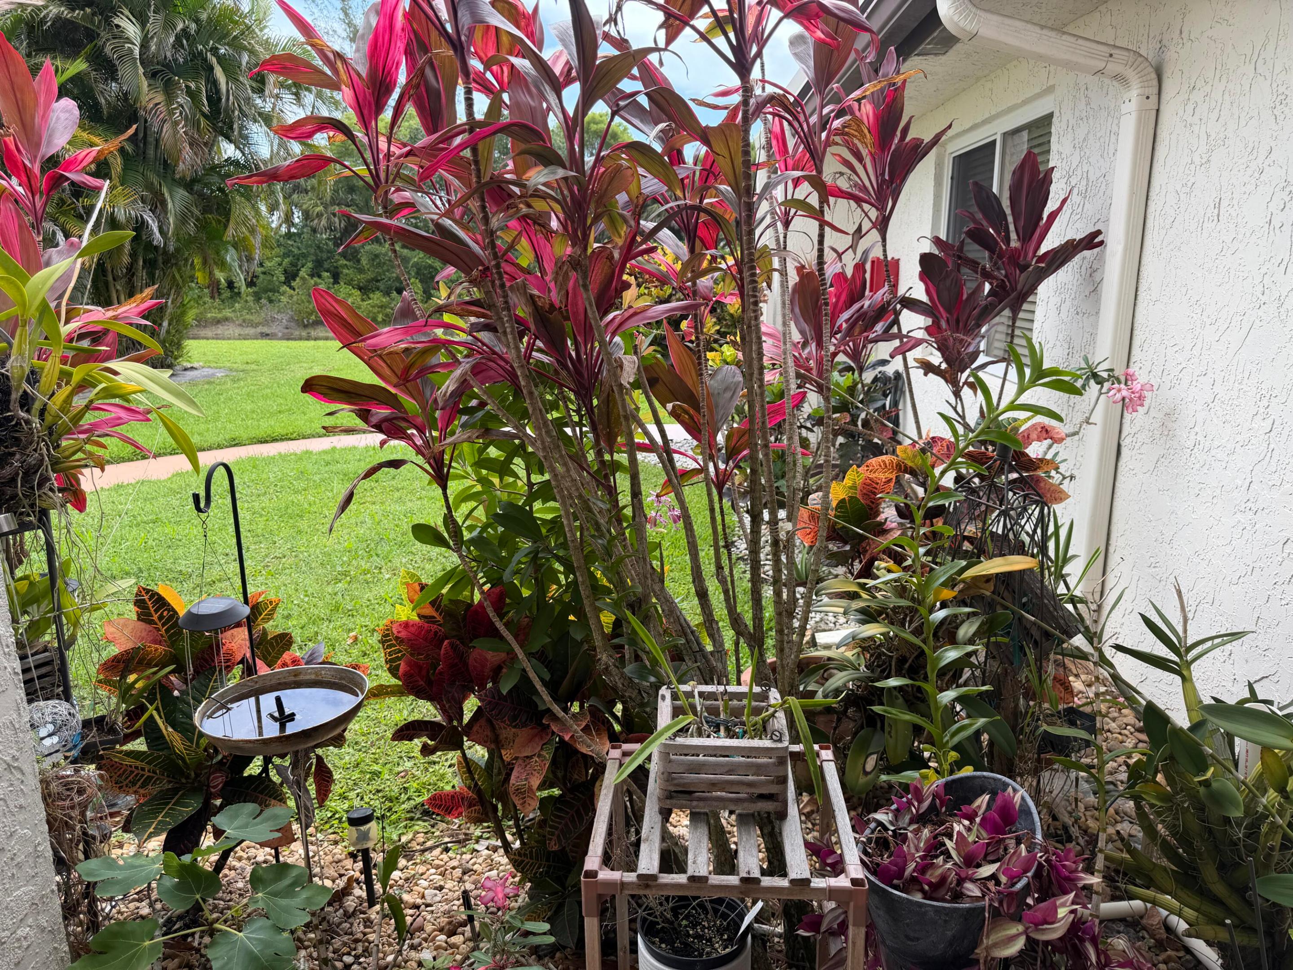
Motivated seller! 55 plus PRIME location, first floor with the view of an expansive canal and wildlife with a very large greenspace directly behind the home. One of few units with full size washer and dryer hookups. Enjoy the screened in patio with new fans and water view. Upgraded hurricane impact windows throughout including the slider to the patio plus a metal roof . Upgraded kitchen with hardwood cabinetry and granite countertops. 5 star tile throughout the living area with the ultra modern wood plank look. Updated vanity in the master bathroom. Golden lakes in a perfect central location near resaurants and shopping with a manned gate, pools, a clubhouse, card room, sauna's, a tiki bar, onsite cafe and more!
Save
Ask
Tour
Hide
Share
Listing Snapshot
Price
$239,000
Days On Site
135 Days
Bedrooms
2
Inside Area (SqFt)
1,009 sqft
Total Baths
2
Full Baths
2
Partial Baths
N/A
Lot Size
N/A
Year Built
1985
MLS® Number
B26034412
Status
Active
Property Tax
$829.11
HOA/Condo/Coop Fees
$820 monthly
Sq Ft Source
Assessor
Friends & Family
React
Comment
Invite
No Comments Yet
Did you know? You can invite friends and family to your search. They can join your search, rate and discuss listings with you.
Recent Activity
2 months ago
Price changed to $239,000
2 months ago
Listing updated with changes from the MLS®
4 months ago
Listing first seen on site
General Features
Direction Faces
North
Foundation
Slab
Land Lease
No
Levels
One
Number Of Stories
1
Parking
AssignedGuestOpen
Parking Spaces
1
Pets
Number LimitSize LimitYes
Property Sub Type
Condominium
Security
Gated with GuardGated CommunitySmoke Detector(s)
Sewer
Public Sewer
Special Circumstances
Standard
SqFt Total
1009
Utilities
Cable AvailableSewer AvailableWater Available
Water Source
Public
Zoning
RS
Interior Features
Appliances
DryerDishwasherElectric RangeElectric Water HeaterMicrowaveRefrigeratorWater HeaterWasher
Cooling
Central AirCeiling Fan(s)Electric
Flooring
Ceramic Tile
Furnished
Unfurnished
Heating
CentralElectric
Interior
Built-in FeaturesPantryWalk-In Closet(s)
Laundry Features
InsideLaundry ClosetOutside
Main Level Bedrooms
2
Bedroom 2
Dimensions - 12 X 11Level - MainArea - 132
Kitchen
Dimensions - 10 X 8Level - MainArea - 80
Laundry
Living Room
Dimensions - 20 X 18Level - MainArea - 360
PrimaryBedroom
Dimensions - 16 X 15Level - MainArea - 240
Save
Ask
Tour
Hide
Share
Exterior Features
Construction Details
Block
Lot Features
Waterfront
Patio And Porch
PorchScreened
Pool Features
Association
Roof
Metal
View
CanalWater
Waterfront
Yes
Waterfront Features
Canal AccessCanal Front
Waterview
CanalWater
Community Features
Association Amenities
PoolBilliard RoomClubhouseFitness CenterManagementParkingRecreation FacilitiesShuffleboard CourtSaunaSpa/Hot Tub

Did you know? You can invite friends and family to your search. They can join your search, rate and discuss listings with you.